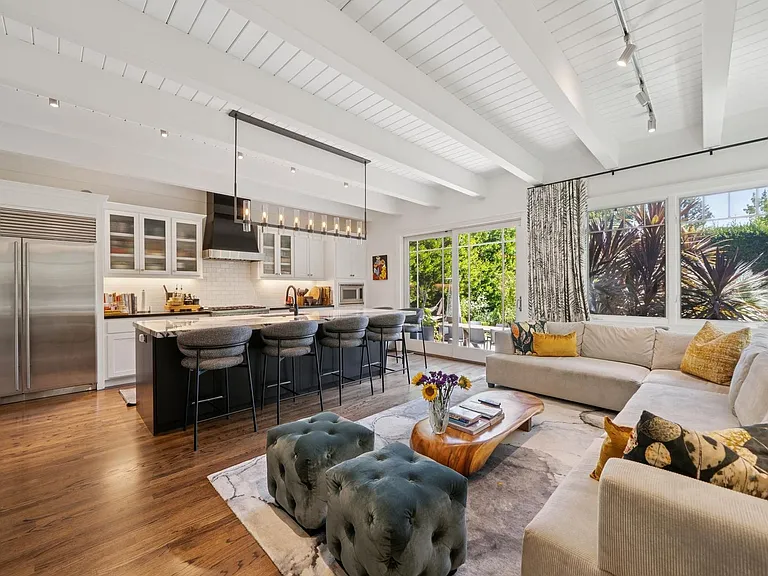
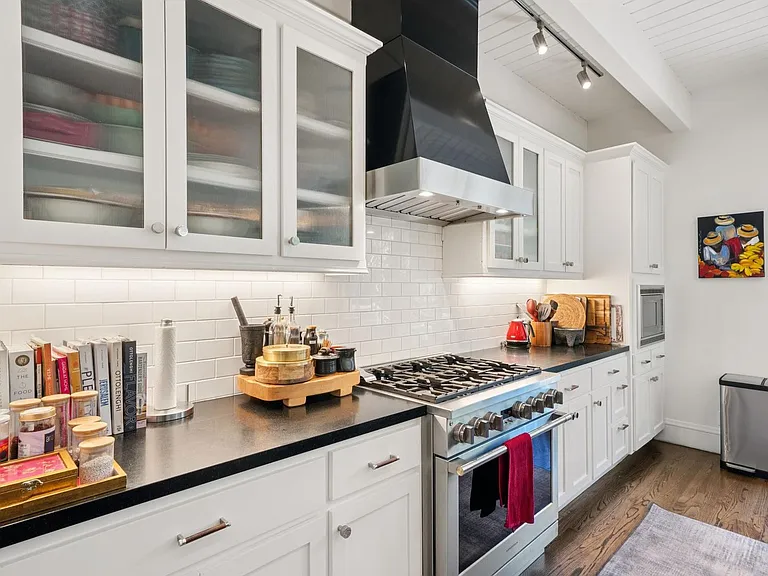
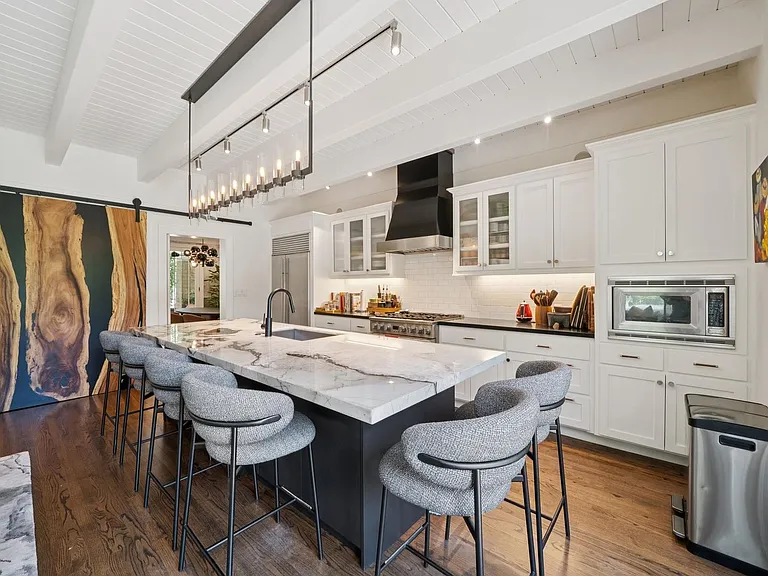
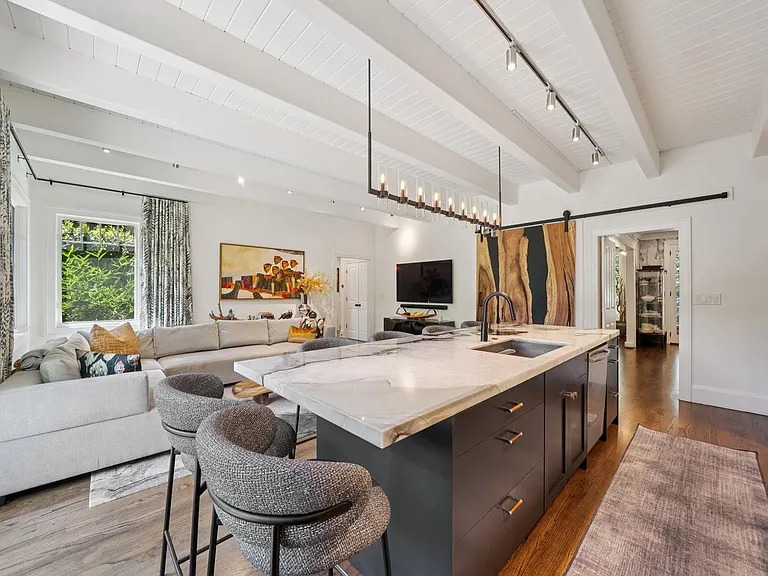
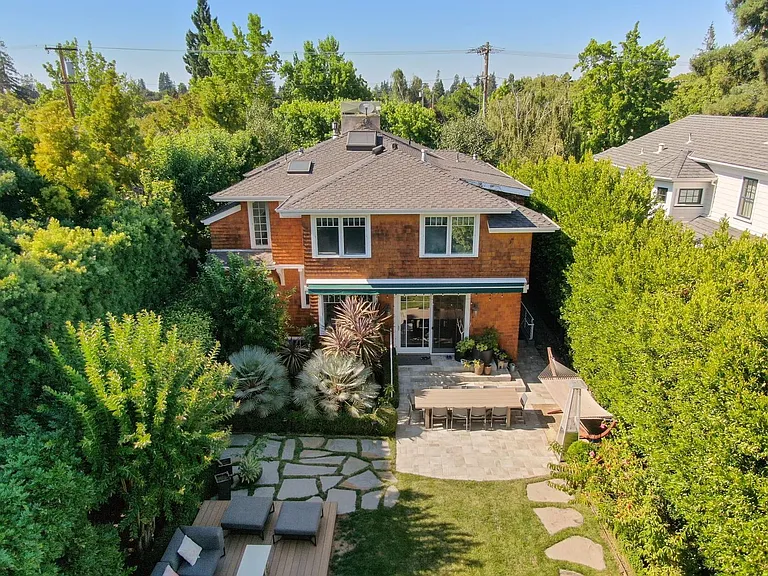
1430 Harker Ave

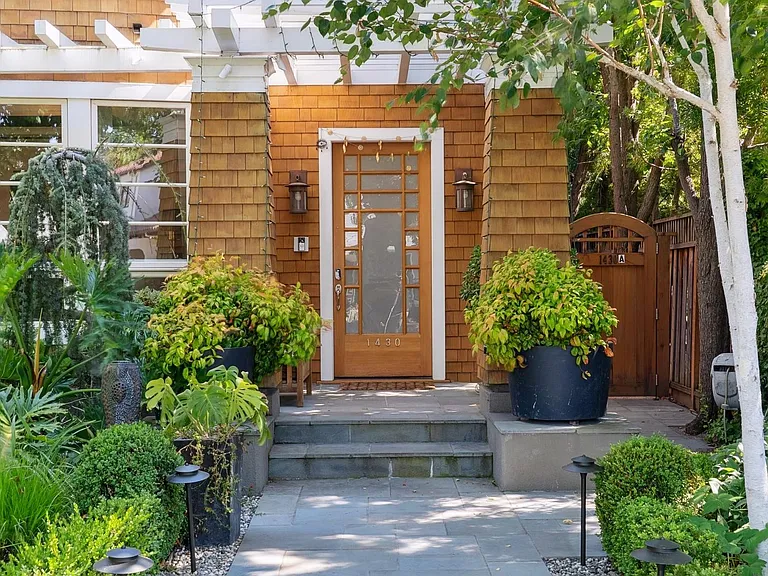
1430 Harker Ave — Photo 1
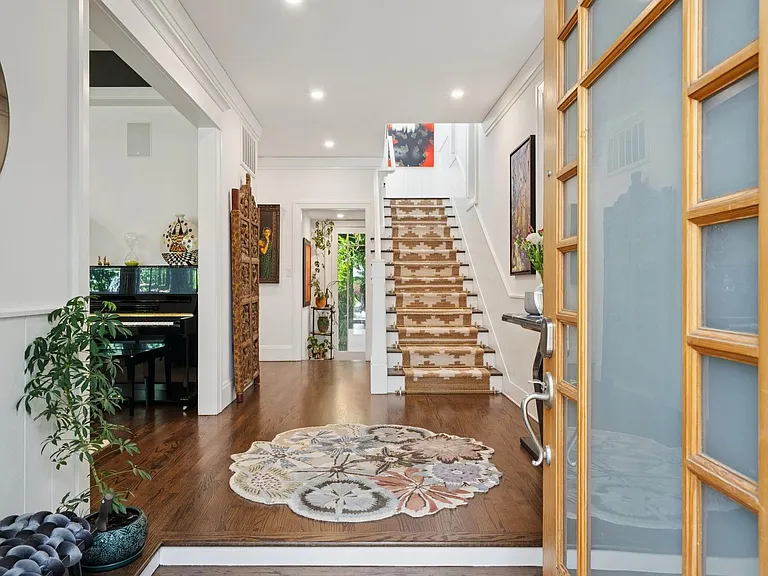
1430 Harker Ave — Photo 2
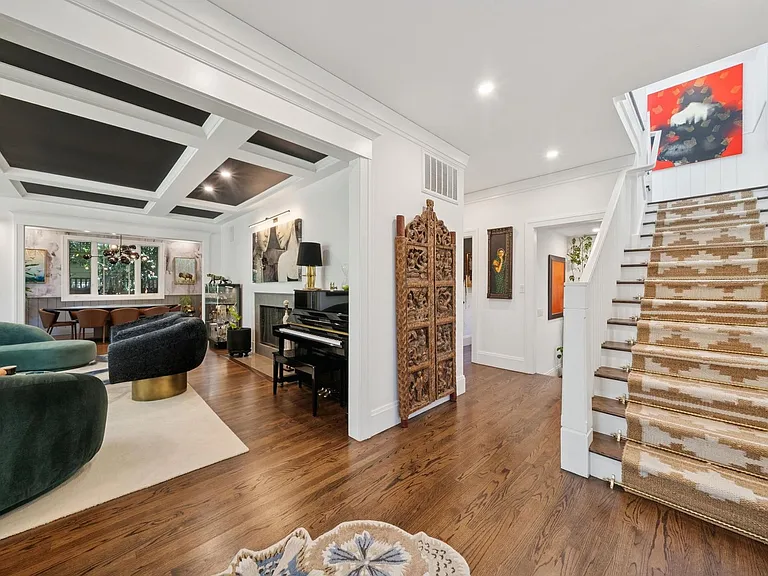
1430 Harker Ave — Photo 3
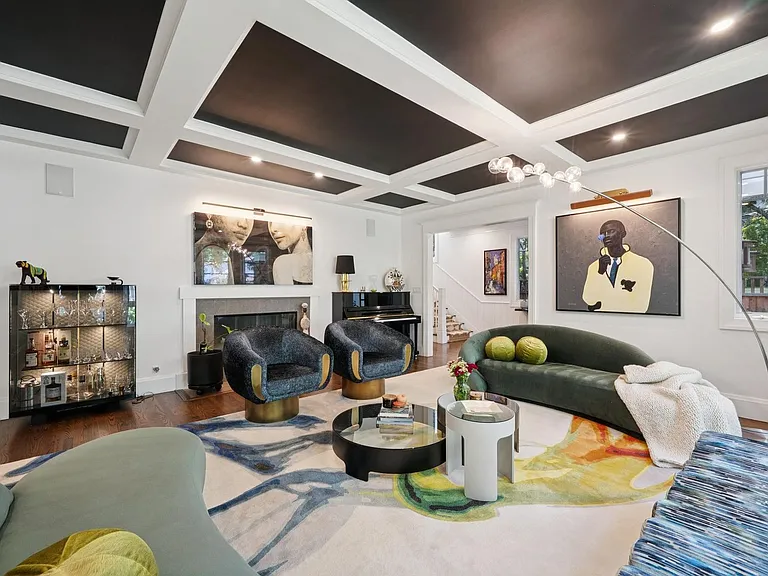
1430 Harker Ave — Photo 4
1430 Harker Ave — Photo 5
1430 Harker Ave — Photo 6
1430 Harker Ave — Photo 7
1430 Harker Ave — Photo 8
1430 Harker Ave — Photo 9
1430 Harker Ave — Photo 10
1430 Harker Ave — Photo 11
1430 Harker Ave — Photo 12
1430 Harker Ave — Photo 13
1430 Harker Ave — Photo 14
1430 Harker Ave — Photo 15
1430 Harker Ave — Photo 16
1430 Harker Ave — Photo 17
1430 Harker Ave — Photo 18
1430 Harker Ave — Photo 19
1430 Harker Ave — Photo 20
1430 Harker Ave — Photo 21
1430 Harker Ave — Photo 22
1430 Harker Ave — Photo 23
1430 Harker Ave — Photo 24
1430 Harker Ave — Photo 25
1430 Harker Ave — Photo 26
1430 Harker Ave — Photo 27
1430 Harker Ave — Photo 28
1430 Harker Ave — Photo 29
1430 Harker Ave — Photo 30
1430 Harker Ave — Photo 31
1430 Harker Ave — Photo 32
1430 Harker Ave — Photo 33
1430 Harker Ave — Photo 34
1430 Harker Ave — Photo 35
1430 Harker Ave — Photo 36
1430 Harker Ave — Photo 37
1430 Harker Ave — Photo 38
1430 Harker Ave — Photo 39
1430 Harker Ave — Photo 40
1430 Harker Ave — Photo 41
1430 Harker Ave — Photo 42
1430 Harker Ave — Photo 43
1430 Harker Ave — Photo 44
1430 Harker Ave — Photo 45
1430 Harker Ave — Photo 46
1430 Harker Ave — Photo 47
1430 Harker Ave — Photo 48
1430 Harker Ave — Photo 49
1430 Harker Ave — Photo 50
1430 Harker Ave — Photo 51
1430 Harker Ave — Photo 52
1430 Harker Ave — Photo 53
1430 Harker Ave — Photo 54
1430 Harker Ave — Photo 55
1430 Harker Ave — Photo 56
1430 Harker Ave — Photo 57
1430 Harker Ave — Photo 58
1430 Harker Ave — Photo 59
1430 Harker Ave — Photo 60
Verified

$25k/ mo
Doesn't include deposits and fees
7 beds4.5 baths4250 sqft house
Available August 11
1430 Harker Ave
Your booked tour

What you get

Pet-friendlyIn-unit laundryAir conditioning

Costs, fees, and lease terms

Pricing comparison

$20010

At $25,000, this listing is priced $20010 more than the current market rate for a 7 bedroom home in Bay Area.

Pets

  • Dogs

    Allowed
  • Cats

    Allowed

The neighborhood

About the building

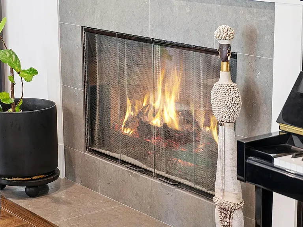
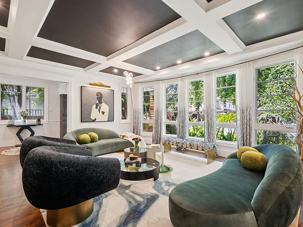
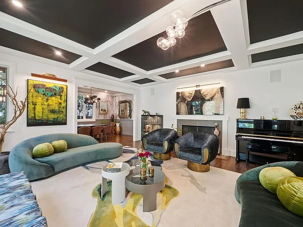
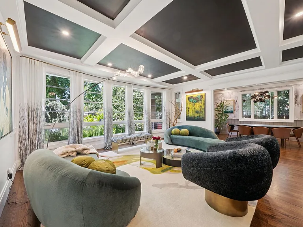
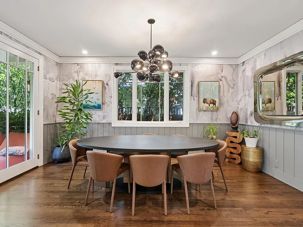
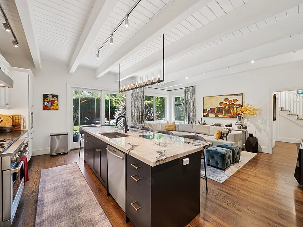
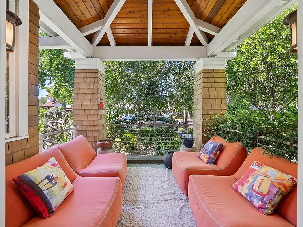
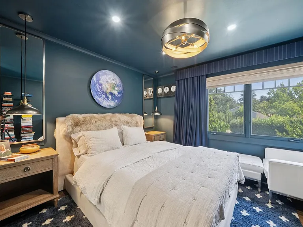
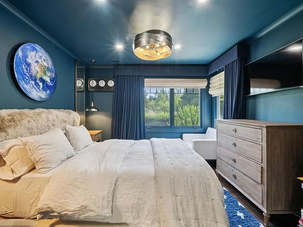
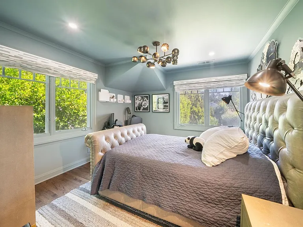
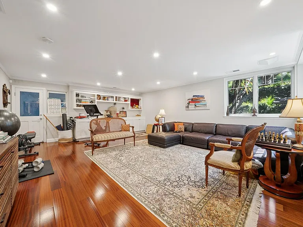
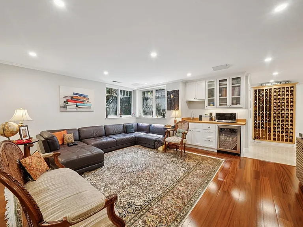
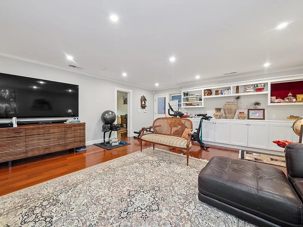
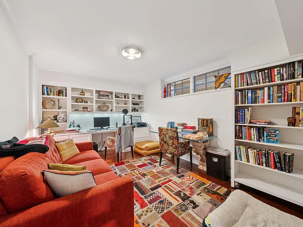
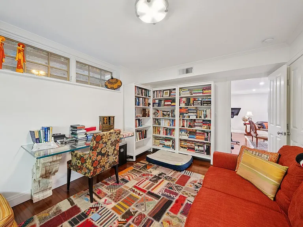
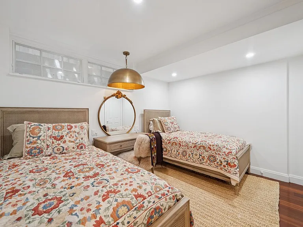
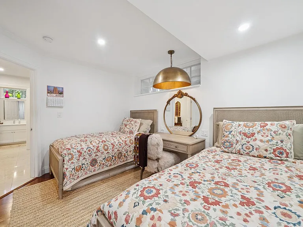
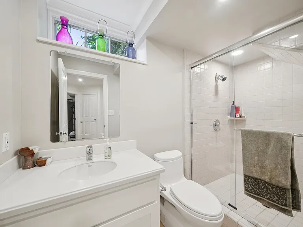
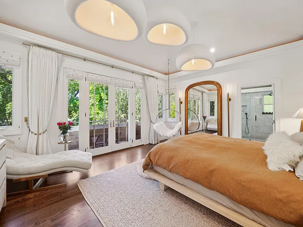
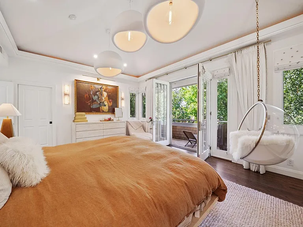
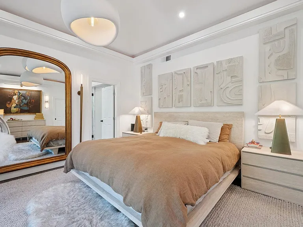
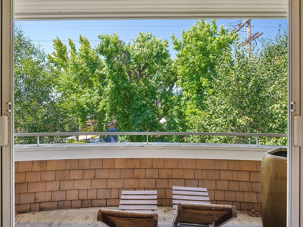
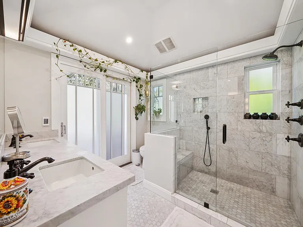
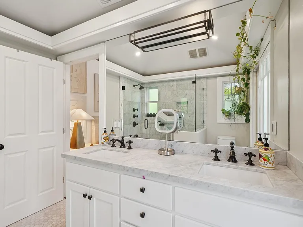
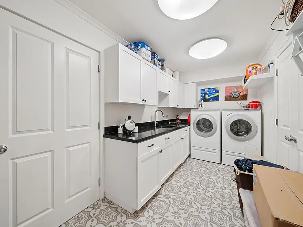
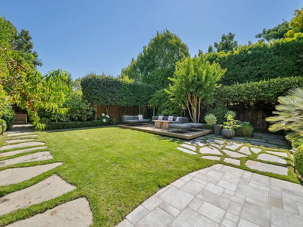
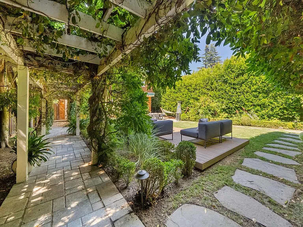
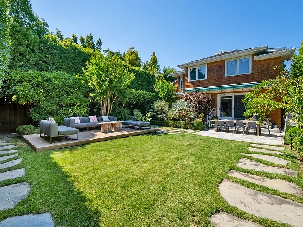
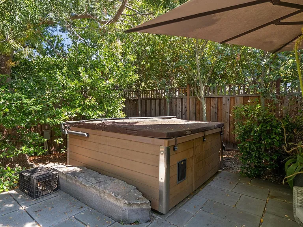
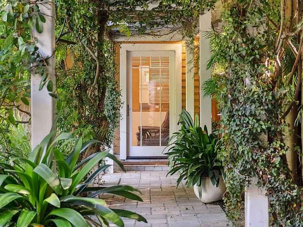
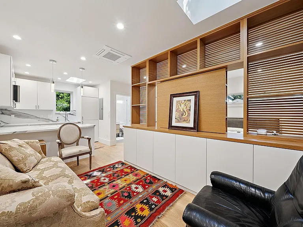
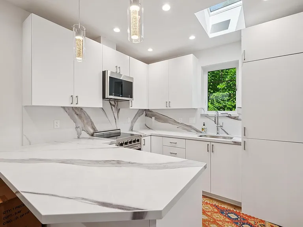
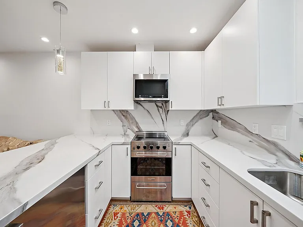
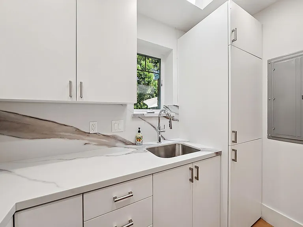
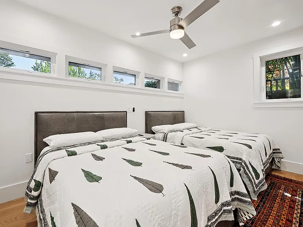
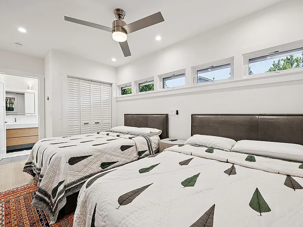
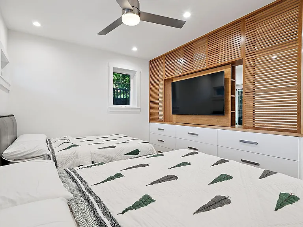
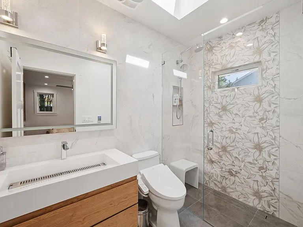
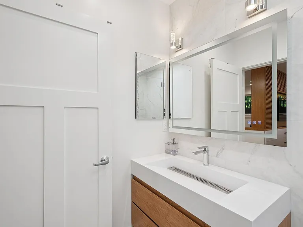
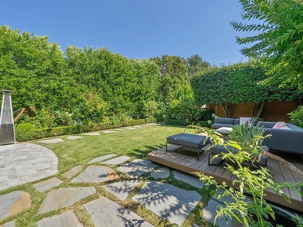
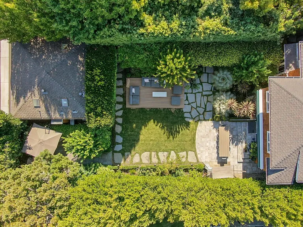
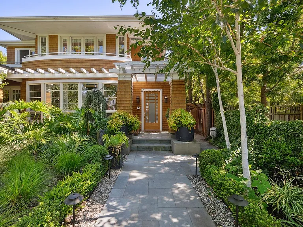
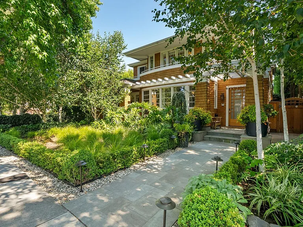
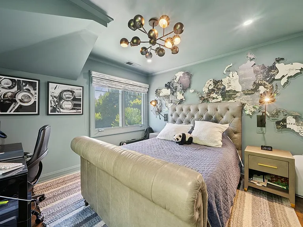
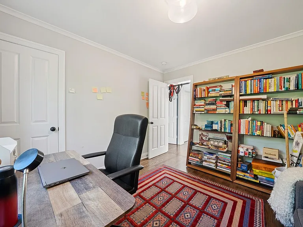
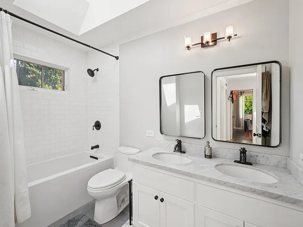
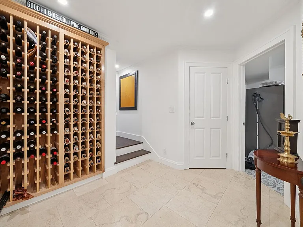
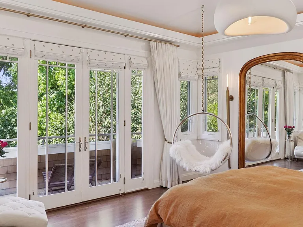
Welcome to this expansive and elegant residence located in the highly desirable Community Center neighborhood of Palo Alto. ** The home is still occupied and will be ready to move in August 5th. The main house features 6 lovely bedrooms and 3.5 bathrooms. An additional detached 1-bedroom, 1-bathroom ADU offers the perfect setup for extended family, an office, or a private guest suite. The heart of the home is the gourmet kitchen, thoughtfully designed with high-end appliances, and sleek stone countertops. A formal dining area, large windows, and refined finishes throughout create an inviting and light-filled atmosphere. Step outside to your own private retreat: a lush garden setting with mature landscaping, a manicured grass area, a soothing hot tub, and an expansive patio perfect for relaxing or entertaining. Additional amenities: Heated floors in master bath, ADU bath, and basement Laundry - Frontloading side-by-side Miele Washer and Dryer in Laundry Room & Stacked LG Washer and Dryer in ADU Parking - One parking space available in the driveway and additional street parking. Heating - Electric HVAC. Separate Nest controls for each floor and for ADU. Built in wine fridge in basement Inbuilt 150 bottle wine rack in the naturally cool basement Beautiful sunken garden in the basement light well for soothing view and light Pets are allowed with additional Deposit Gardener included in the lease. Tenants are responsible for all other utilities. All Wilbur Properties tenants will need to go through an application process. Each application is $50 per person over the age of 18. Please be aware of the following tenant criteria prior to setting up an appointment: 1. A credit score of greater than 700 2. Gross household income of three (3) times or greater than the asking rent 3. Landlord reference(s) 4. Employment verification(s) All information contained herein has been obtained from sources deemed reliable. However, no warranty or guarantee is made as to the accuracy of the information. Landlord makes no warranty or representation, express or implied, as to the exact square footage or dimensions of the Premises. Tenant is responsible for conducting their own due diligence to determine the suitability and size of the Premises for their needs. This property is professionally managed by Wilbur Properties. DRE#00823559

The property manager

Wilbur Properties
Verified listing

Nearby schools

Students who live in 1430 Harker Ave attend the following Palo Alto Unified School District public schools:
GreatSchools ratings are based on test scores and additional metrics when available.

1430 Harker Ave
Verified listing

By contacting this property, you agree to our Terms of Use. Visit our Privacy Portal for more information. When you click “Send message”, we’ll send your inquiry to the property manager so they can reach out and answer your questions.

Find similar homes

Frequently asked questions

What is this home's pet policy?

There are cats and dogs allowed at 1430 Harker Ave. Please contact the property manager for up to date pet policy and fee information.

Is there laundry in the house?

This building offers in unit laundry.

Does the home offer parking?

For up to date tenant parking information, please contact 1430 Harker Ave.

What Palo Alto neighborhood is 1430 Harker Ave in?
Your new apartment would be located in the Community Center neighborhood.

What school district is this home in?

1430 Harker Ave is within the Palo Alto Unified School District. Check out the additional Nearby Schools for more boundary details.
When was this listing last updated?

The property manager updated this rental listing 2 hours, 7 minutes ago.

Spot something off?Good catch. Flag it and help keep listings legit.