143 Rubens Dr

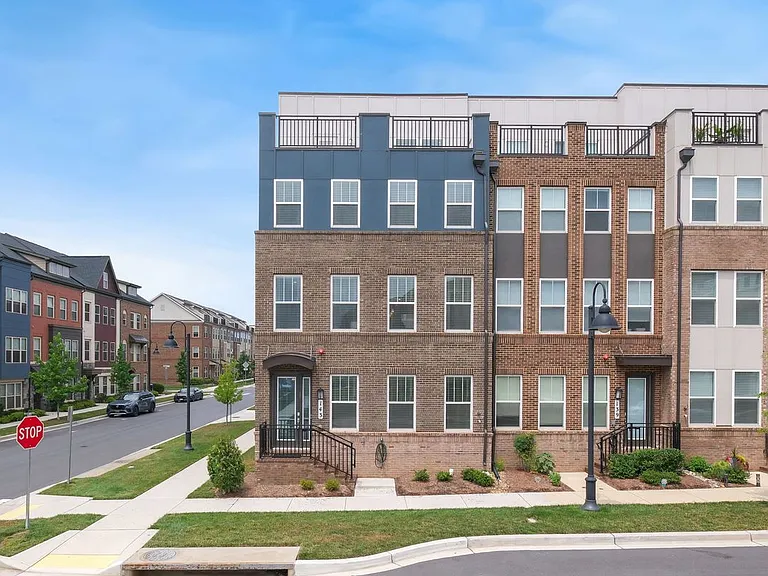
143 Rubens Dr — Photo 1
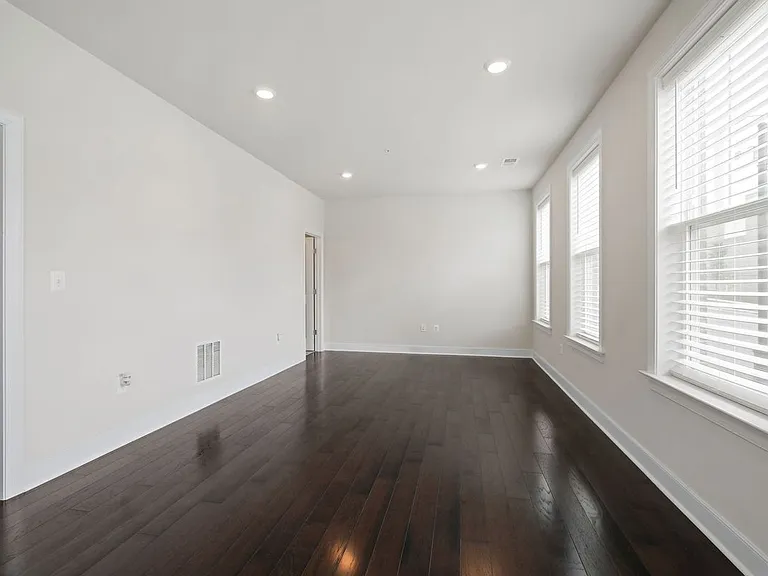
143 Rubens Dr — Photo 2
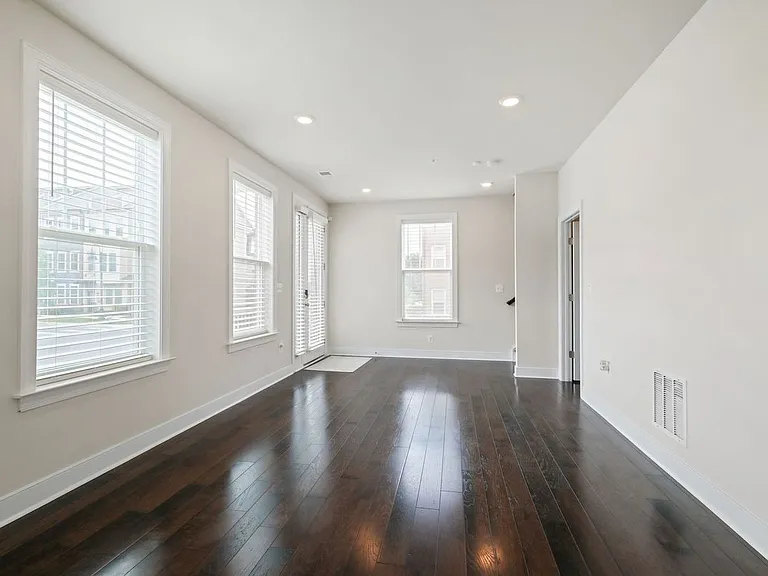
143 Rubens Dr — Photo 3
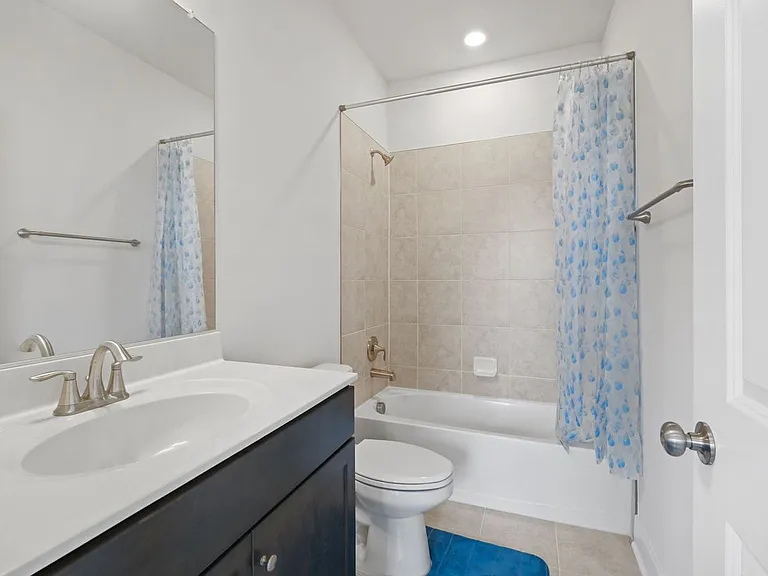
143 Rubens Dr — Photo 4
143 Rubens Dr — Photo 5
143 Rubens Dr — Photo 6
143 Rubens Dr — Photo 7
143 Rubens Dr — Photo 8
143 Rubens Dr — Photo 9
143 Rubens Dr — Photo 10
143 Rubens Dr — Photo 11
143 Rubens Dr — Photo 12
143 Rubens Dr — Photo 13
143 Rubens Dr — Photo 14
143 Rubens Dr — Photo 15
143 Rubens Dr — Photo 16
143 Rubens Dr — Photo 17
143 Rubens Dr — Photo 18
143 Rubens Dr — Photo 19
143 Rubens Dr — Photo 20
143 Rubens Dr — Photo 21
143 Rubens Dr — Photo 22
143 Rubens Dr — Photo 23
143 Rubens Dr — Photo 24
143 Rubens Dr — Photo 25
143 Rubens Dr — Photo 26
143 Rubens Dr — Photo 27
143 Rubens Dr — Photo 28
143 Rubens Dr — Photo 29
143 Rubens Dr — Photo 30
143 Rubens Dr — Photo 31

$5,495/ mo
Doesn't include deposits and fees
3 beds4 baths3232 sqft townhouse
Available August 1
143 Rubens Dr

Your booked tour

What you get

In-unit laundryAir conditioningGymPool

Costs, fees, and lease terms

The neighborhood

About the building

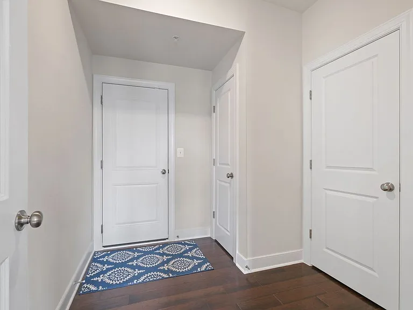
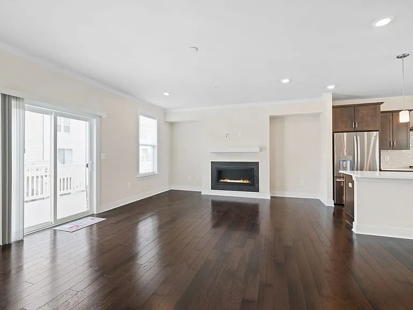
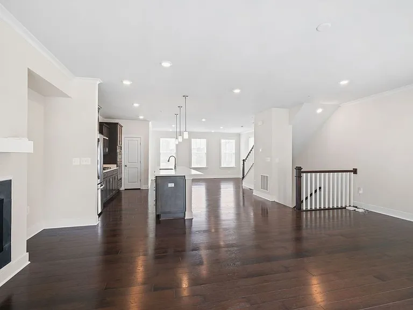
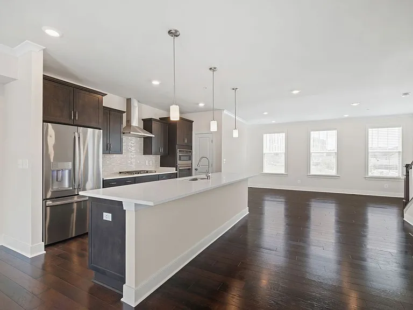
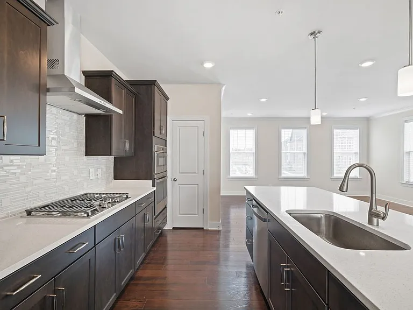
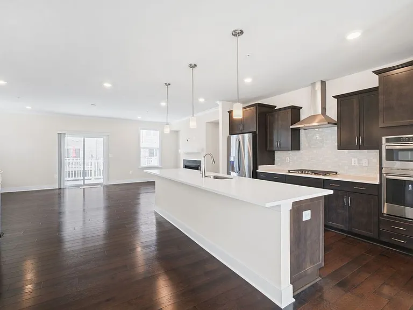
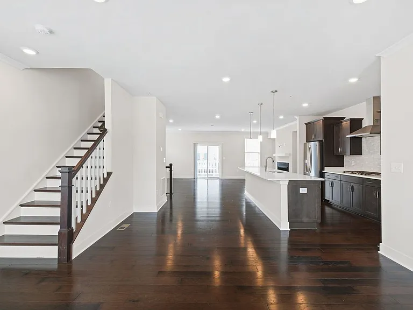
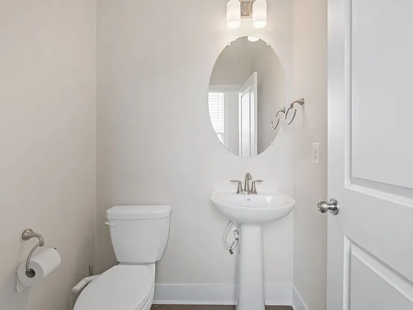
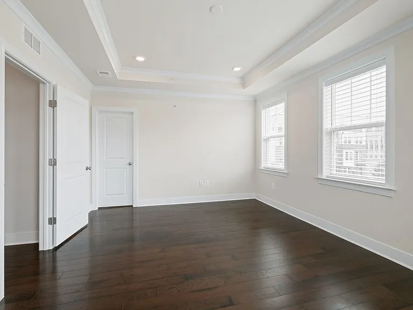
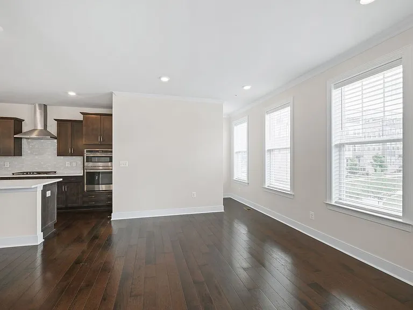
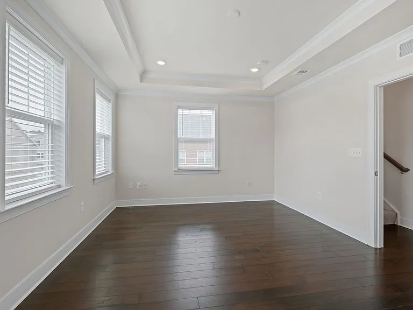
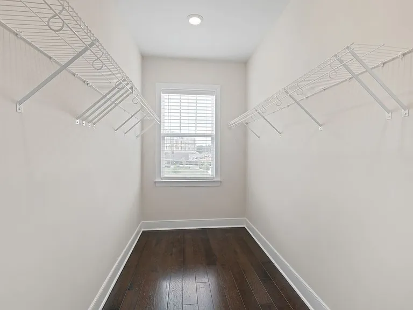
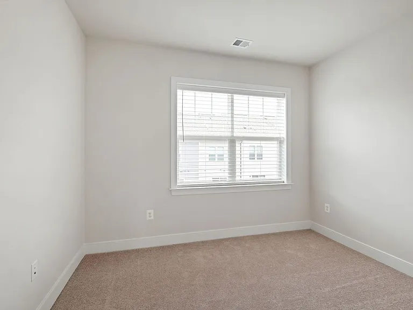
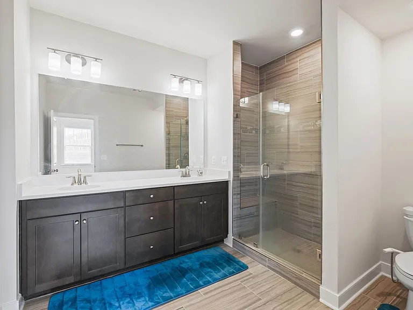
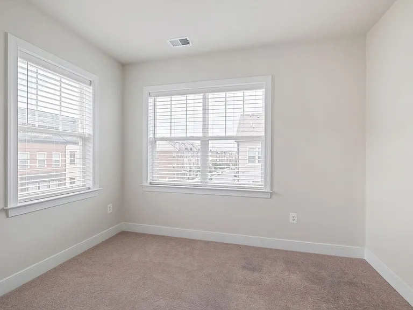
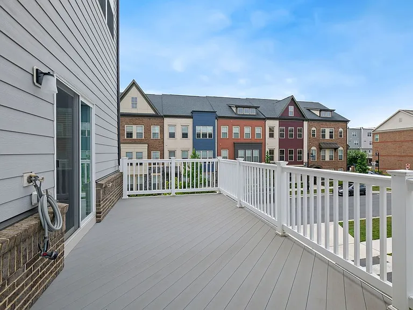
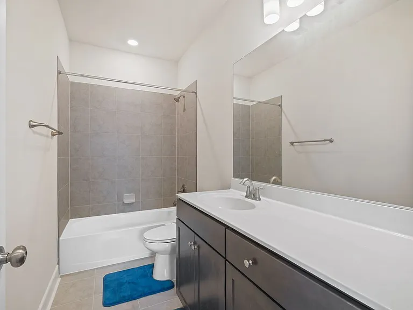
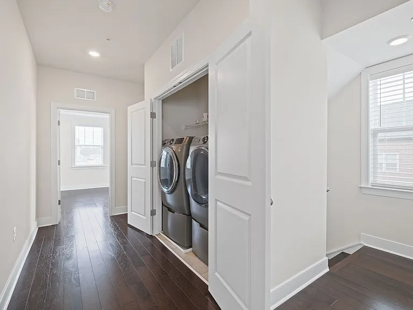
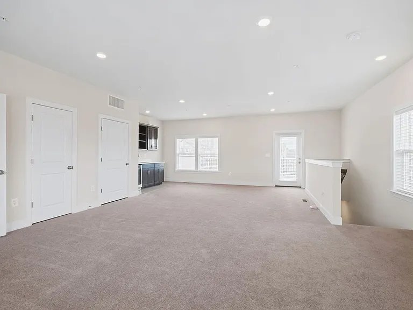
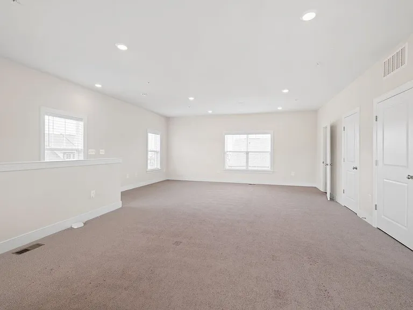
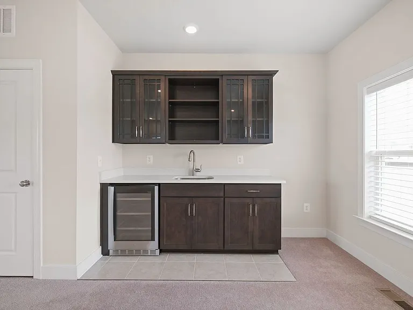
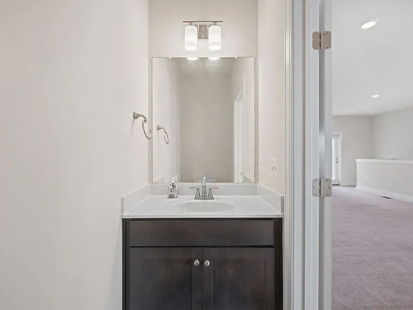
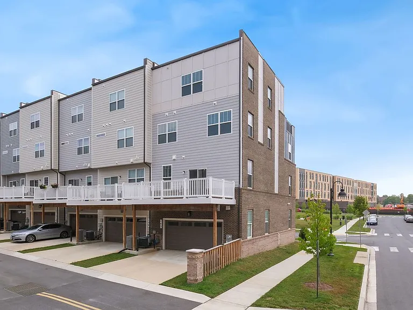
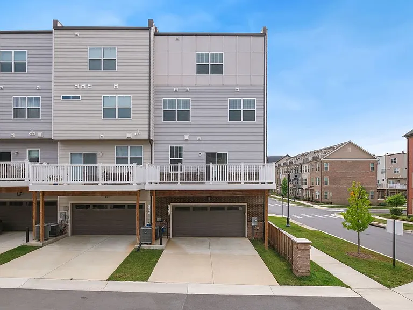
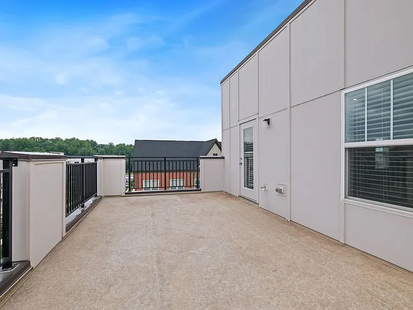
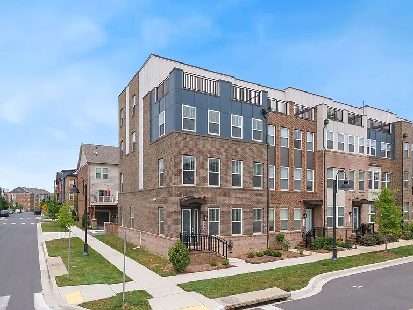
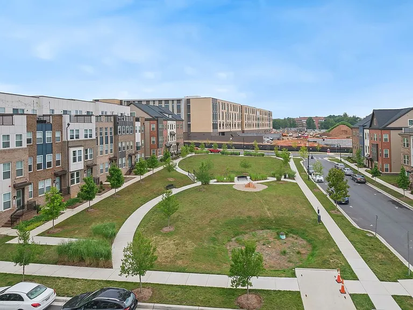
Property Representative: Darya Bidarmanesh Experience elevated living in this exceptional four-level luxury end-unit townhome located in the highly sought-after Crown Farm community. Offering approximately 3,232 square feet of thoughtfully designed living space, this sun-filled residence combines modern elegance, functional design, and an unbeatable location just moments from Downtown Crown. The entry level features a spacious recreation room that can easily serve as a home office, fitness studio, media room, or guest retreat, along with a convenient mudroom and attached two-car garage. The main level showcases an expansive open-concept design framed by walls of windows that flood the space with natural light. At the heart of the home is a gourmet kitchen featuring a quartz island, countertops, and stainless steel appliances, seamlessly flowing into the spacious living and dining areas centered around a cozy fireplacecreating the perfect setting for both everyday living and effortless entertaining. Step outside to the private deckperfect for grilling, entertaining, or enjoying a quiet morning coffee. The upper level features a spacious primary suite with a walk-in closet and a spa-inspired en-suite bath complete with an oversized glass-enclosed shower. Two additional bedrooms, a full hall bath, and a conveniently located laundry area complete this floor. The top level is designed for entertaining and relaxation, featuring a versatile loft complete with a wet bar and powder room. This flexible space can easily serve as a rec room, media lounge, home office, fitness area, or game room. Just beyond, the expansive rooftop terrace offers an inviting outdoor retreat with peaceful neighborhood viewsideal for entertaining or unwinding after a long day. Residents enjoy access to exceptional community amenities, including a clubhouse, resort-style swimming pool, park, playgrounds, walking trails, and beautifully landscaped green spaces. Ideally situated within walking distance to Downtown Crown and Rio Lakefront, you'll enjoy easy access to premier restaurants, boutique shopping, grocery stores, fitness centers, entertainment, and everyday conveniences. Commuters will appreciate the close proximity to Shady Grove Metro, I-270, the Intercounty Connector (ICC/MD-200). Opportunities like this don't last. Schedule your showing today.

The property manager

Nearby schools

Students who live in 143 Rubens Dr attend the following Montgomery County Public Schools (Unified School District) public schools:

GreatSchools ratings are based on test scores and additional metrics when available.

143 Rubens Dr

By contacting this property, you agree to our Terms of Use. Visit our Privacy Portal for more information. When you click “Send message”, we’ll send your inquiry to the property manager so they can reach out and answer your questions.

Find similar homes

Spot something off?Good catch. Flag it and help keep listings legit.