1429 Stovall St

1429 Stovall St — Photo 1
1429 Stovall St — Photo 2
1429 Stovall St — Photo 3
1429 Stovall St — Photo 4
1429 Stovall St — Photo 5
1429 Stovall St — Photo 6
1429 Stovall St — Photo 7
1429 Stovall St — Photo 8
1429 Stovall St — Photo 9
1429 Stovall St — Photo 10
1429 Stovall St — Photo 11
1429 Stovall St — Photo 12
1429 Stovall St — Photo 13
1429 Stovall St — Photo 14
1429 Stovall St — Photo 15
1429 Stovall St — Photo 16
1429 Stovall St — Photo 17
1429 Stovall St — Photo 18
1429 Stovall St — Photo 19
1429 Stovall St — Photo 20
1429 Stovall St — Photo 21
1429 Stovall St — Photo 22
1429 Stovall St — Photo 23
1429 Stovall St — Photo 24
1429 Stovall St — Photo 25
1429 Stovall St — Photo 26
1429 Stovall St — Photo 27
1429 Stovall St — Photo 28
1429 Stovall St — Photo 29
1429 Stovall St — Photo 30
1429 Stovall St — Photo 31
1429 Stovall St — Photo 32
1429 Stovall St — Photo 33
1429 Stovall St — Photo 34
1429 Stovall St — Photo 35
1429 Stovall St — Photo 36
1429 Stovall St — Photo 37
1429 Stovall St — Photo 38
1429 Stovall St — Photo 39

$2,495/ mo
Doesn't include deposits and fees
4 beds2 baths2592 sqft house
1429 Stovall St

Your booked tour

What you get

Air conditioningSecurity

Costs, fees, and lease terms

The neighborhood

About the building

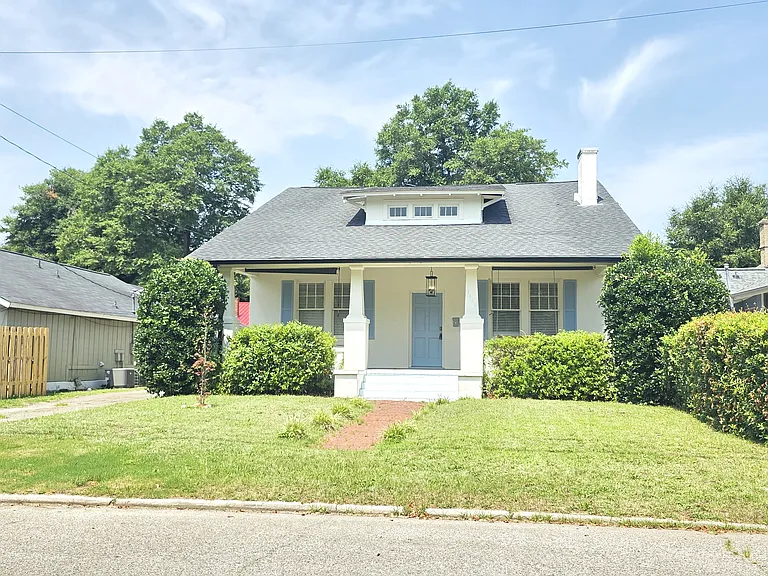
Available for immediate occupancy! Four bedroom, 2 full bath Craftsman-style home in beautiful Summerville neighborhood! Rocking chair front porch complete with rocking chair opens to spacious living room with decorative fireplace and ceiling fan. Hardwood floors throughout the downstairs. Adjacent formal dining room separated from the living room with glass french doors has decorative lighting and huge windows for lots of natural light. A butlers pantry with shelving and glass door cupboards separates the dining room from the kitchen. The well-equipped kitchen has stainless appliances, granite counters, subway tile backsplash and pantry. Hallway off kitchen leads to Dutch door side entrance leading to the driveway and includes a built in shoe rack. Security system panel in hallway can be activated in tenant's name. Spacious 2nd, 3rd and 4th bedrooms are located downstairs with no carpet, all with ceiling fans. 3rd bedroom has built in Murphy bed and shades. Hall bathroom with ceramic tile floors, vanity with stone countertop and large walk in shower with double glass doors. Upper stairwell landing has another shoe rack and Tiffany pendant light, leading to the primary suite. Spacious primary bedroom with ceiling fan, access to laundry room with washer/dryer hookups, two separate walk-in closets flanking reading nook painted blue with calming clouds. En suite bath includes dual sink vanity with granite counters, huge soaker tub, walk-in shower, linen closet and water closet. Separate hallway off primary bedroom can be used as office space, leads to upstairs balcony porch with hot tub! Fully fenced backyard with shed for storage. Long paved side driveway for parking both inside and outside the fenced backyard.

The property manager

Nearby schools

Students who live in 1429 Stovall St attend the following Richmond County School District (Unified School District) public schools:

GreatSchools ratings are based on test scores and additional metrics when available.

1429 Stovall St

By contacting this property, you agree to our Terms of Use. Visit our Privacy Portal for more information. When you click “Send message”, we’ll send your inquiry to the property manager so they can reach out and answer your questions.

Find similar homes

Spot something off?Good catch. Flag it and help keep listings legit.