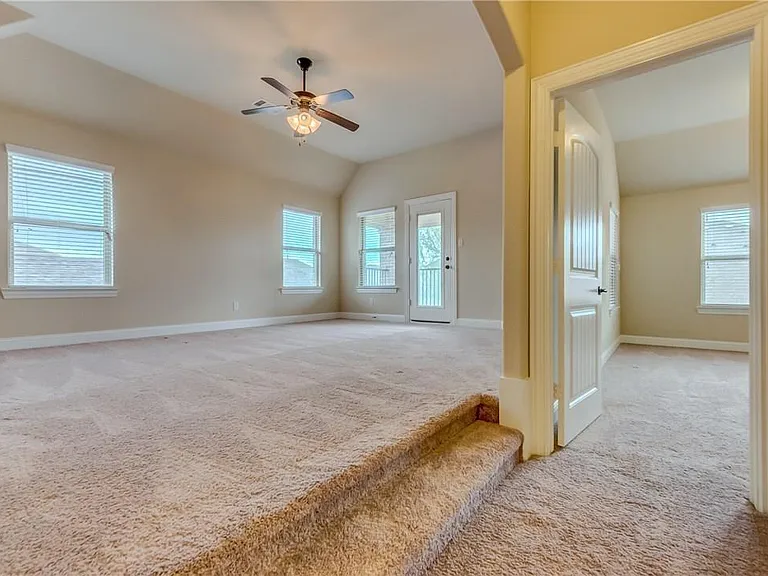
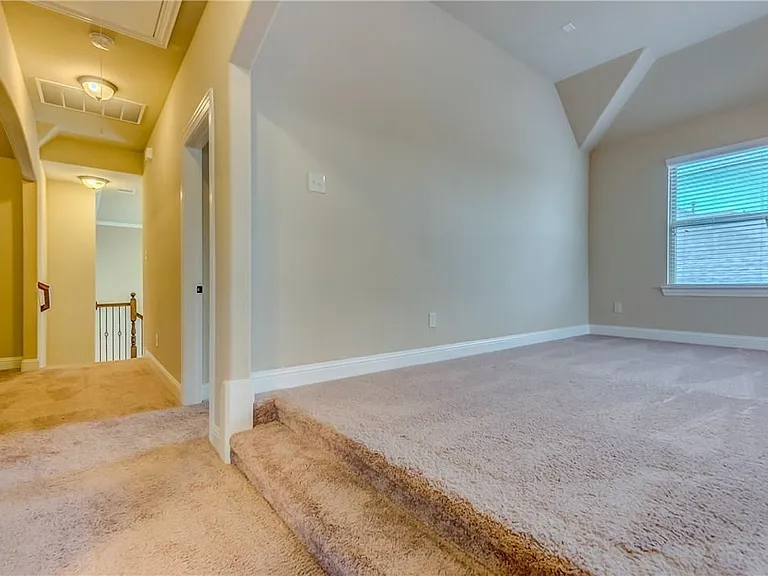
1428 Lauren Creek Ln

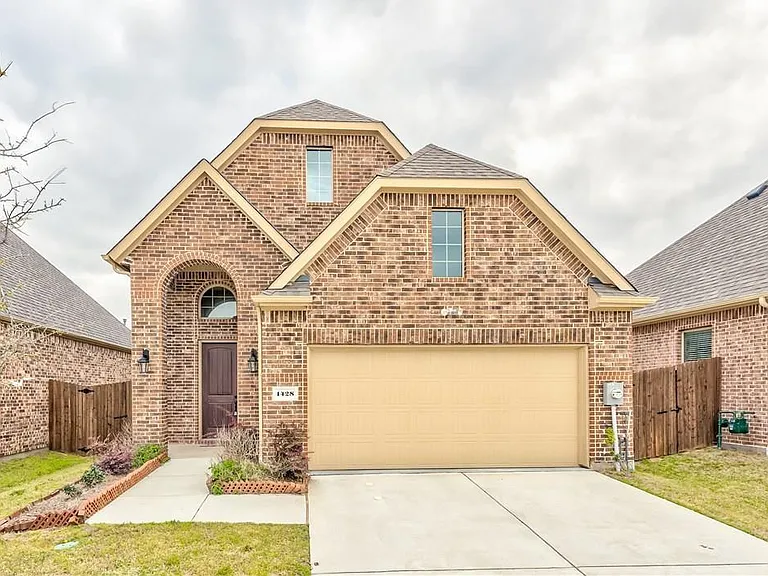
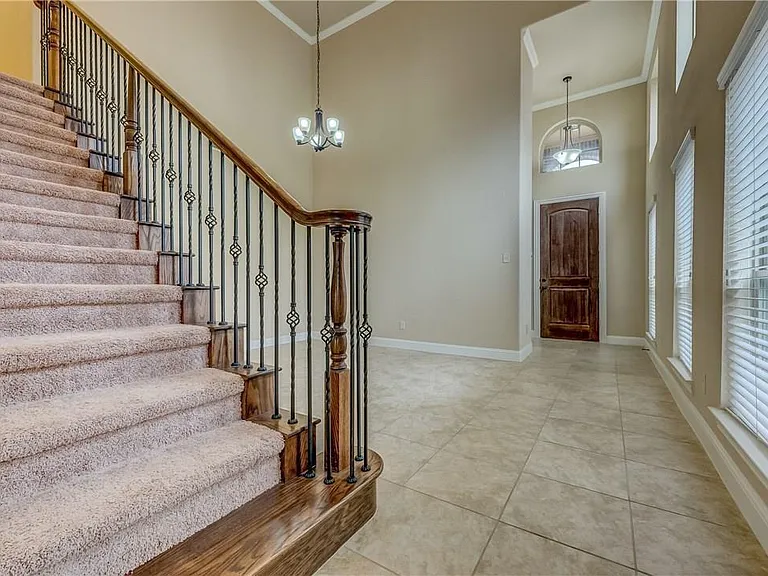
1428 Lauren Creek Ln — Photo 1
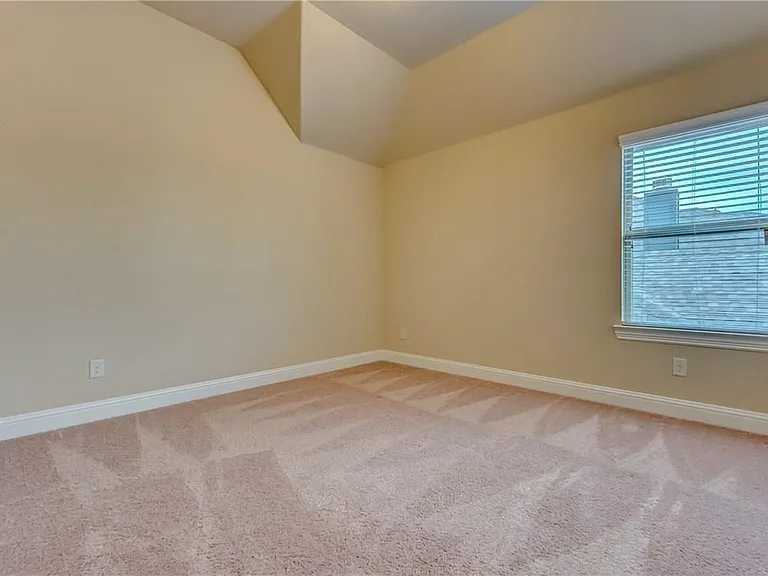
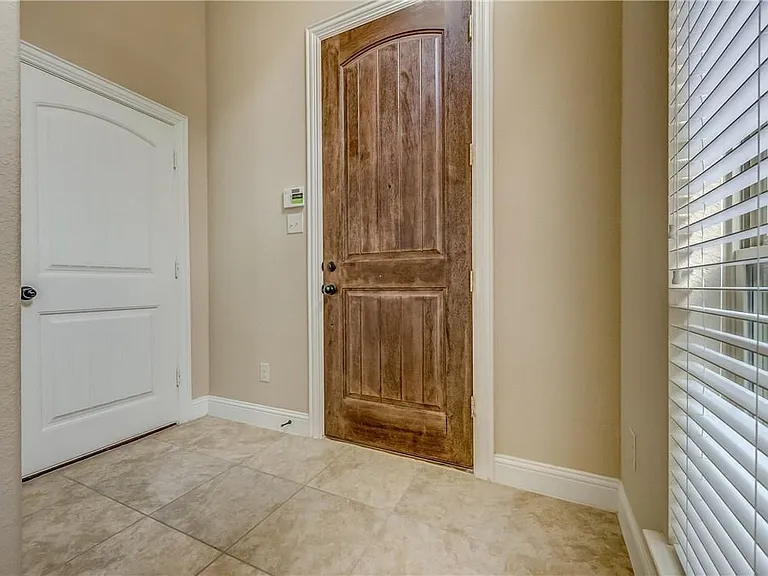
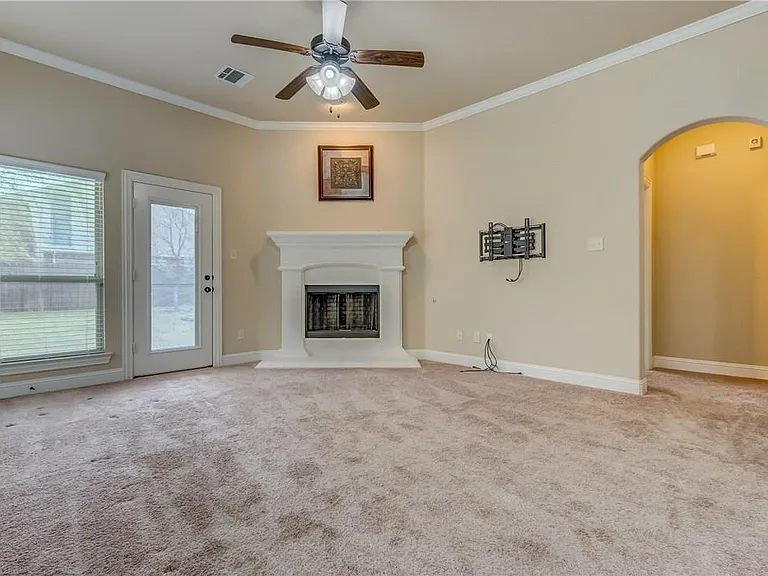
1428 Lauren Creek Ln — Photo 2
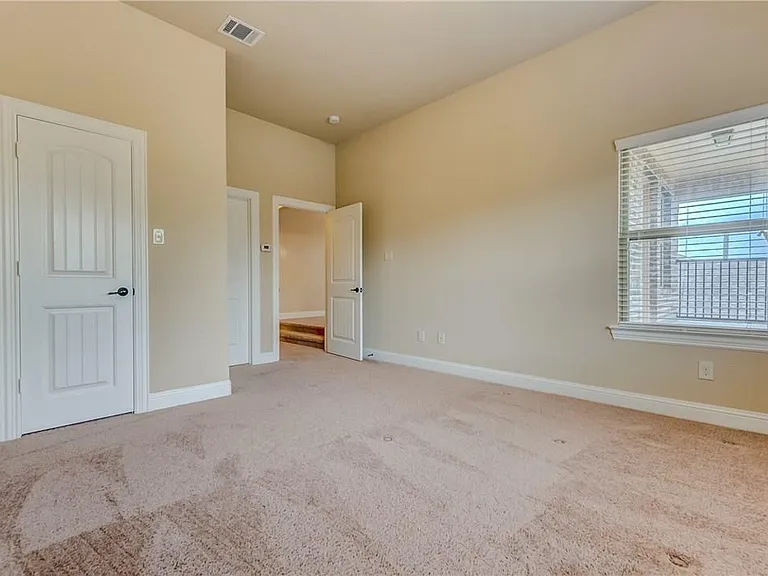
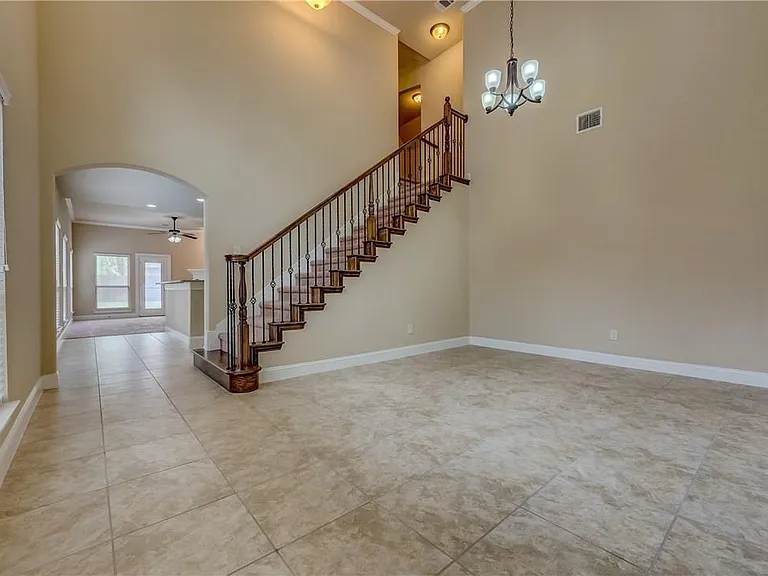
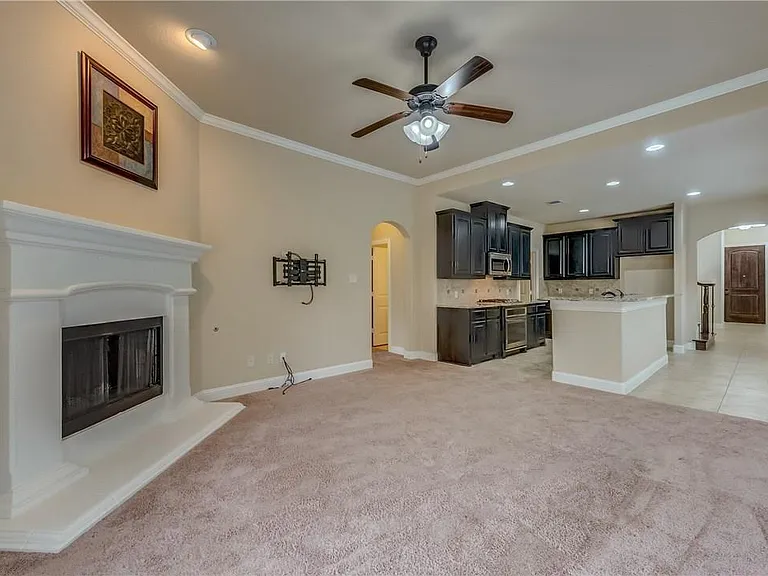
1428 Lauren Creek Ln — Photo 3
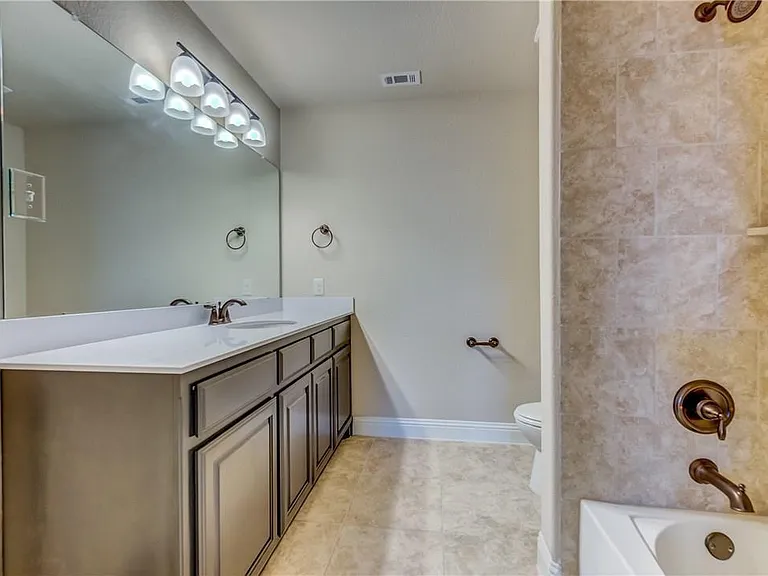
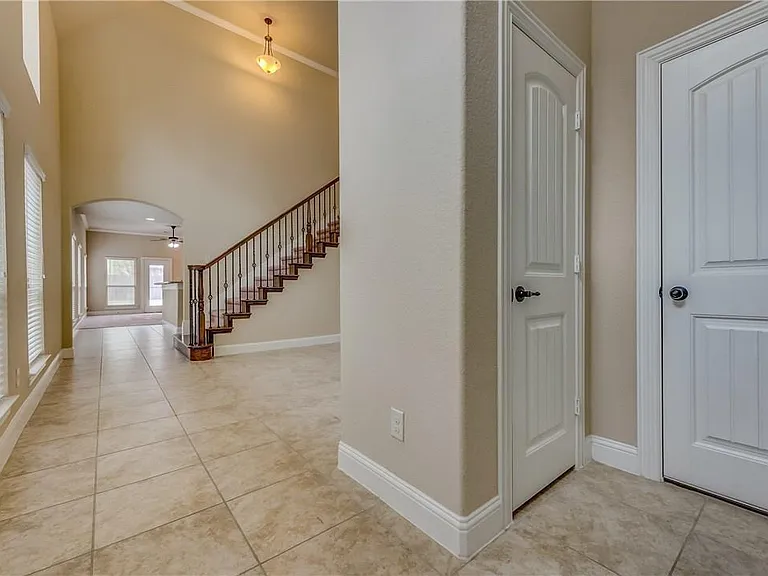
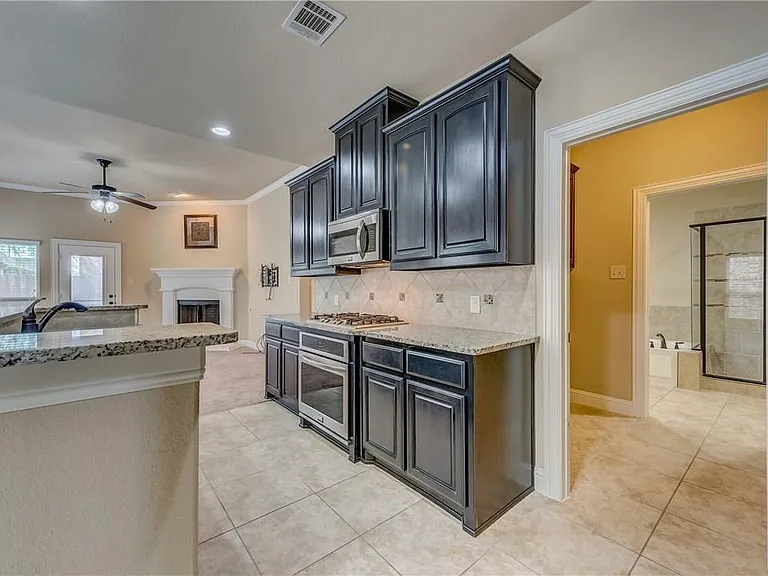
1428 Lauren Creek Ln — Photo 4
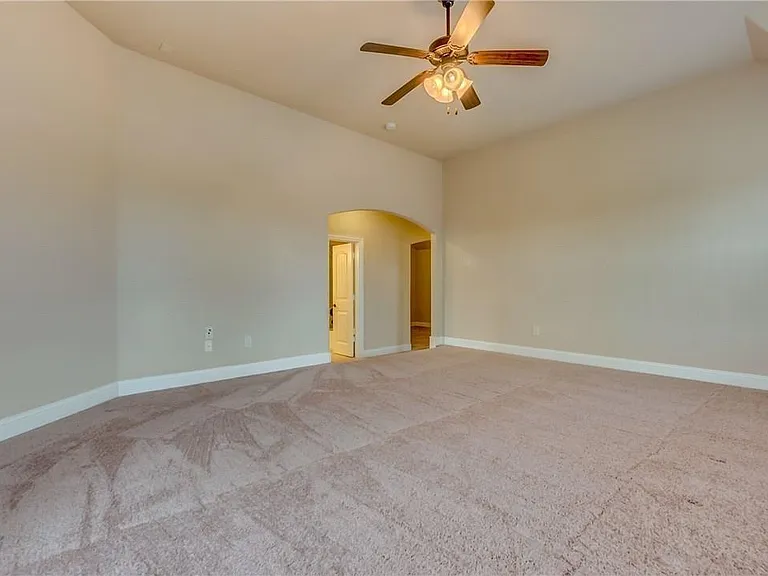
1428 Lauren Creek Ln — Photo 5
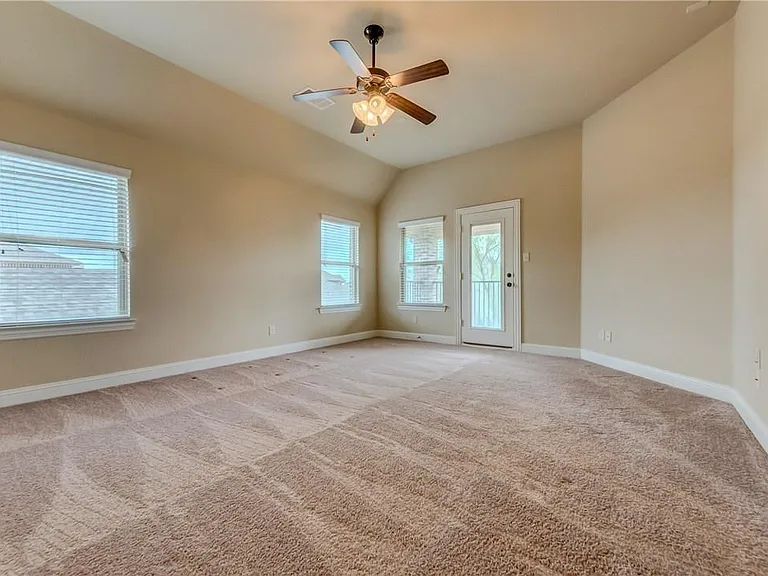
1428 Lauren Creek Ln — Photo 6
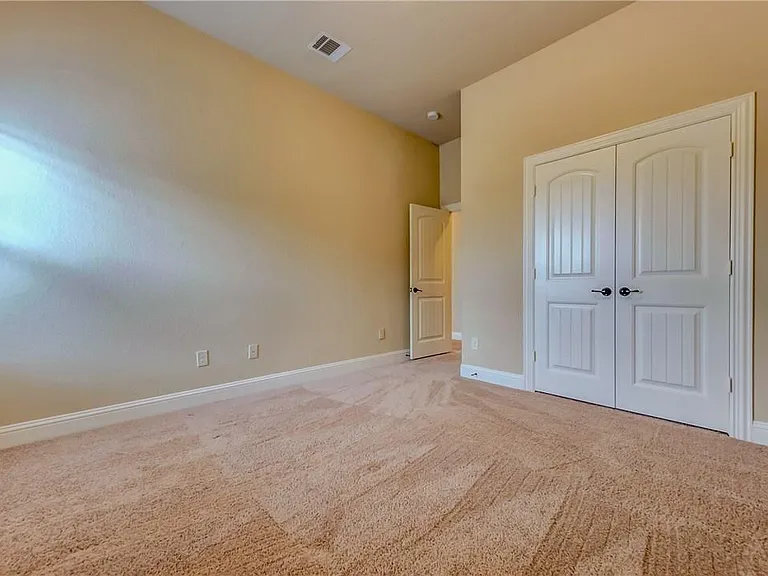
1428 Lauren Creek Ln — Photo 7
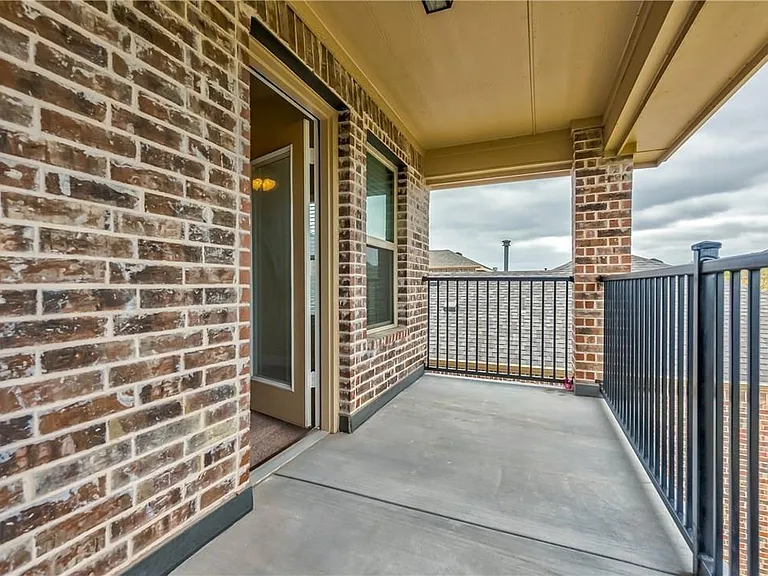
1428 Lauren Creek Ln — Photo 8
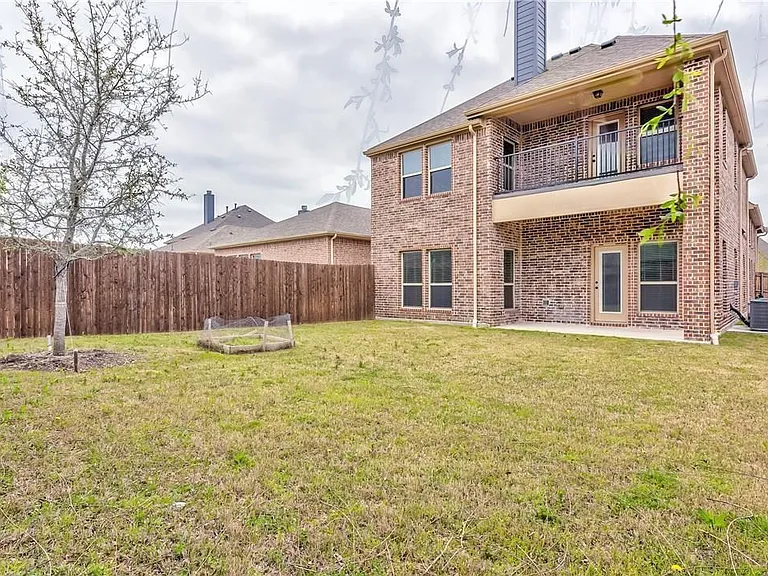
1428 Lauren Creek Ln — Photo 9
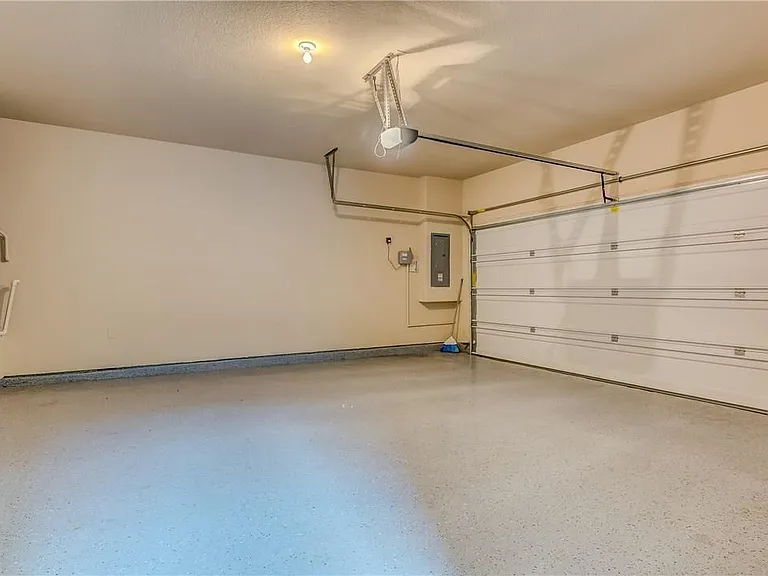
1428 Lauren Creek Ln — Photo 10
1428 Lauren Creek Ln — Photo 11
1428 Lauren Creek Ln — Photo 12
1428 Lauren Creek Ln — Photo 13
1428 Lauren Creek Ln — Photo 14
1428 Lauren Creek Ln — Photo 15
1428 Lauren Creek Ln — Photo 16
1428 Lauren Creek Ln — Photo 17
1428 Lauren Creek Ln — Photo 18
1428 Lauren Creek Ln — Photo 19
1428 Lauren Creek Ln — Photo 20
1428 Lauren Creek Ln — Photo 21
1428 Lauren Creek Ln — Photo 22
1428 Lauren Creek Ln — Photo 23
1428 Lauren Creek Ln — Photo 24
1428 Lauren Creek Ln — Photo 25
1428 Lauren Creek Ln — Photo 26
1428 Lauren Creek Ln — Photo 27

$2,800/ mo
Doesn't include deposits and fees
3 beds2.5 baths2643 sqft house
Available June 1
1428 Lauren Creek Ln

Your booked tour

What you get

Pet-friendlyLaundryParkingAir conditioning

Costs, fees, and lease terms

Lease terms

Tenant Pays: All Utilities, Electricity, Exterior Maintenance, Gas, Pest Control, Security, Sewer, Trash Collection, Water No smoking allowed,No water beds allowed,No subleasing allowed Lease Conditions: Application Fee, Credit Report, Prior Residence Info., Written Application Only Monies Required: First Months Rent,Pet Deposit, Security Deposit Deposit Pet: $600.00 Non Refundable Pet Fee: Yes Number Of Days Guests Allowed:15

Pricing comparison

$300

At $2,800, this listing is priced $300 more than the current market rate for a 3 bedroom home in Westridge.

Pets

  • Dogs

    Allowed
  • Cats

    Allowed

The neighborhood

About the building

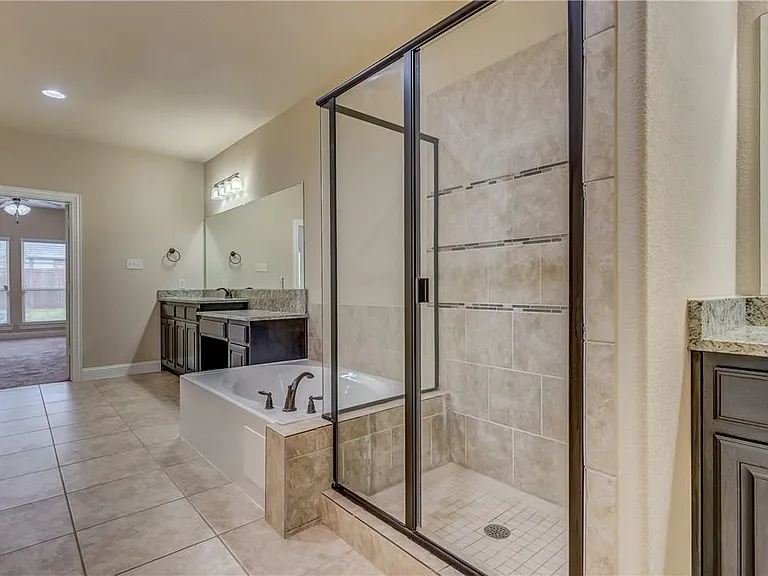
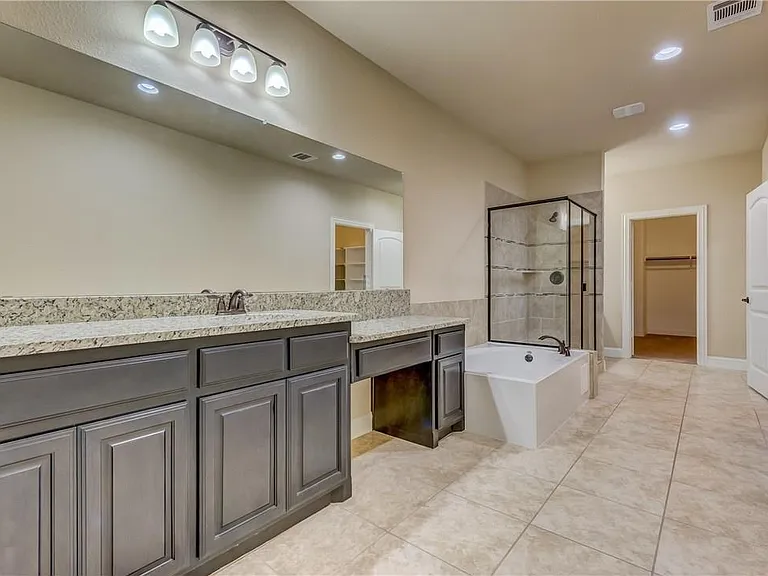
Coveted location,Trailpointe Reserve at Westridge offers RESORT-STYLE AMENITIES like WATERPARK w-tube slide, Splash Park,dog park & more! Deceptively large home holds multiple living areas, split bed floorplan:mstr bd down,2 bdrm,office & balcony overlooking the backyard is up. Tiled foyer leads to a spacious dining room,flanked by iron staircase & impressive 2-story vaulted ceiling! Soft, warm neutrals throughout feel cozy & inviting! Family Room w-patio access & fireplace opens to Kitchen where dark cabinets contrast beautifully w-creamy bksplsh & GRANITE bkfst bar ,SS FRIDGE, UPGRADED STAINLESS appliances! Extra large MASTER BATH boasts split vanities, tub-shower+space for full-size dresser!

The property manager

Nearby schools

Students who live in 1428 Lauren Creek Ln attend the following Frisco Independent School District (Unified School District) public schools:

GreatSchools ratings are based on test scores and additional metrics when available.

1428 Lauren Creek Ln

By contacting this property, you agree to our Terms of Use. Visit our Privacy Portal for more information. When you click “Send message”, we’ll send your inquiry to the property manager so they can reach out and answer your questions.

Find similar homes

Spot something off?Good catch. Flag it and help keep listings legit.