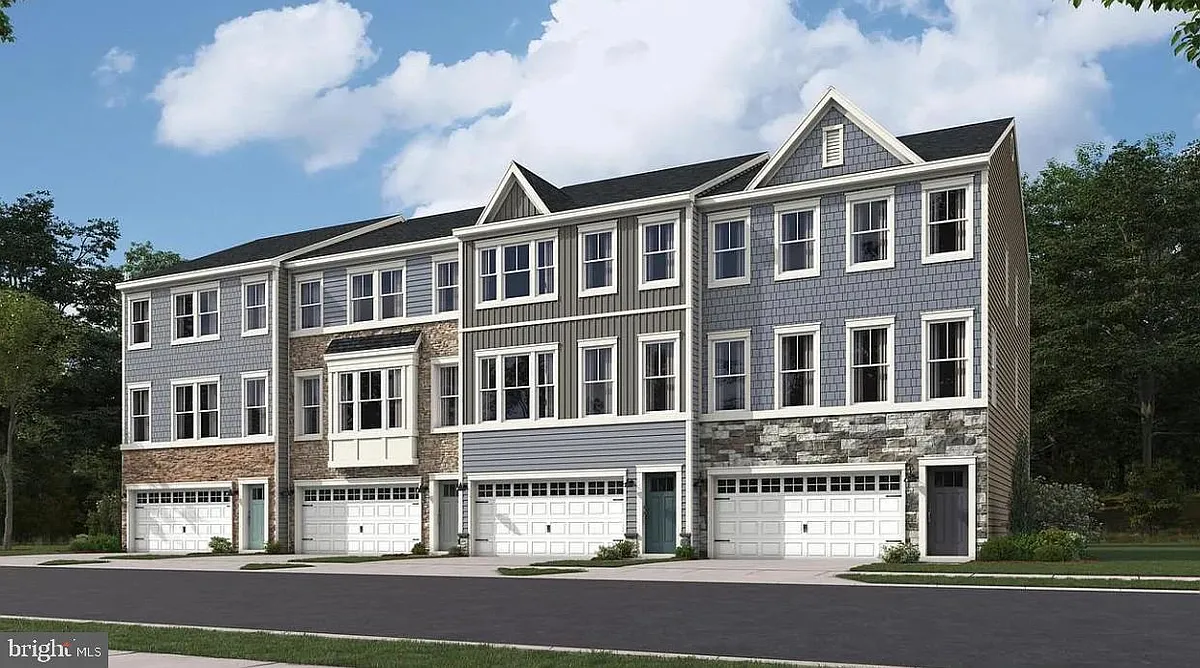
• Primary Photo - 1427 Lake Geneva Dr
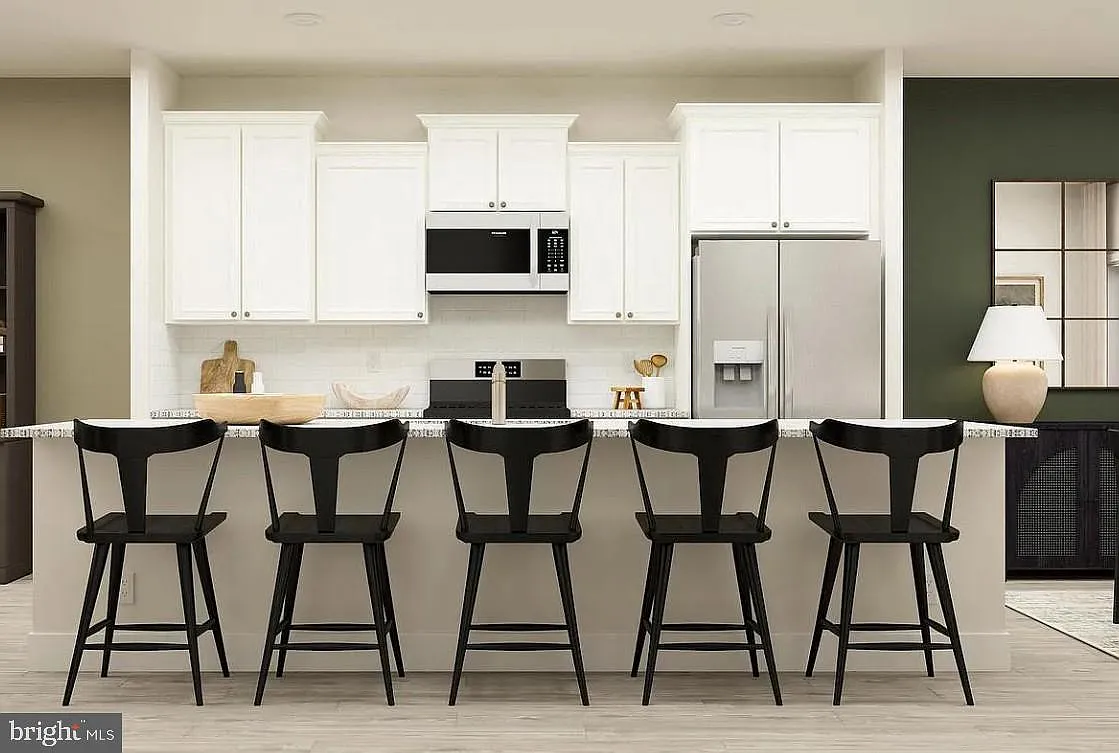
  • Building Photo - 1427 Lake Geneva Dr
1/20

1427 Lake Geneva Dr

Trappe, MD 21673

$2,350
4
Beds
2.5
Baths
2254
Sqft
Doesn't include required deposits and fees

Highlights

  • Cats and dogs allowed
  • Central A/C
  • Electric A/C
  • Gas Heating
  • Attached garage
  • Pool
  • Listed 15 hours ago
  • Updated 15 hours ago

Listing provided by

Samson Properties

Monaj Kumar Rathi

443-542-2251

Commute

Loading

Loading commute times...

About 1427 Lake Geneva Dr

Bigger than most single family homes in this area, visit this brand New three-story townhome with 3 bedrooms and 3 baths. Living area includes open space, kitchen and dining room along with half bath. Kitchen has quartz counter top with all appliances in this gorgeous gourmet kitchen. Large desk for outdoor space. Features two-car garage Three spacious bedrooms are situated on the third floor, including the tranquil owner's suite with an attached bathroom and walk-in closet. Includes Washer and Dryer Rent includes HOA (HOA Inlcudes seasonal Pool access, Tennis courts, Play area) Tenant pays all utilities

Apartment amenities

Property amenities
  • Administrative Fee: 85
  • Architecture Style: Traditional
  • Attached Garage
  • Building Deposit Fee Maximum: 2350
  • Building Deposit Fee Minimum: 2350
  • Central Air Conditioning
  • Common Area Maintenance included in rent
  • Community Center
  • Covered Parking Spaces: 1
  • Electric Air Conditioning
  • Heating system: Forced Air
  • Heating: Gas
  • MLS Listing ID: MDTA2013914
  • MLS Organization Unique Identifier: M00000309
  • No Utilities included in rent
  • Parking Spaces: 1
  • School District: Talbot County Public Schools
  • Swimming Pool
  • Tot Lots/Playground
  • Year Built: 2026
Unit amenities
  • Gas Water Heater

    Pet policy

    Cats allowed
      Dogs allowed

        Pricing comparison

        $1,211
        At $2,350, this listing is priced $1,211 cheaper than the current market rate for a 4 bedroom home in Trappe.
        Other 4 bedroom homes...
        By contacting this property, you agree to our Terms of Use. Visit our Privacy Portal for more information. When you click "Send message", we'll send your inquiry to the property manager so they can reach out and answer your questions.

        Find similar homes

        Listing provided by

        Bright MLS