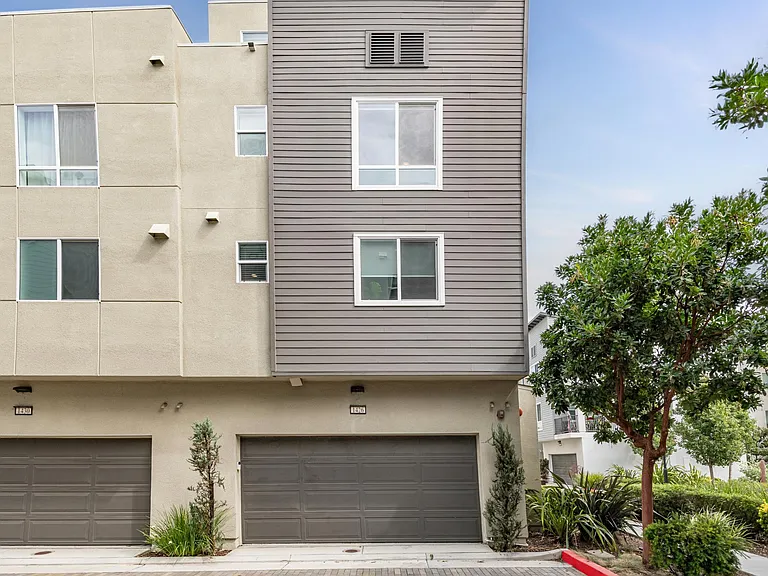
1426 Seawind Dr

1426 Seawind Dr — Photo 1
1426 Seawind Dr — Photo 2
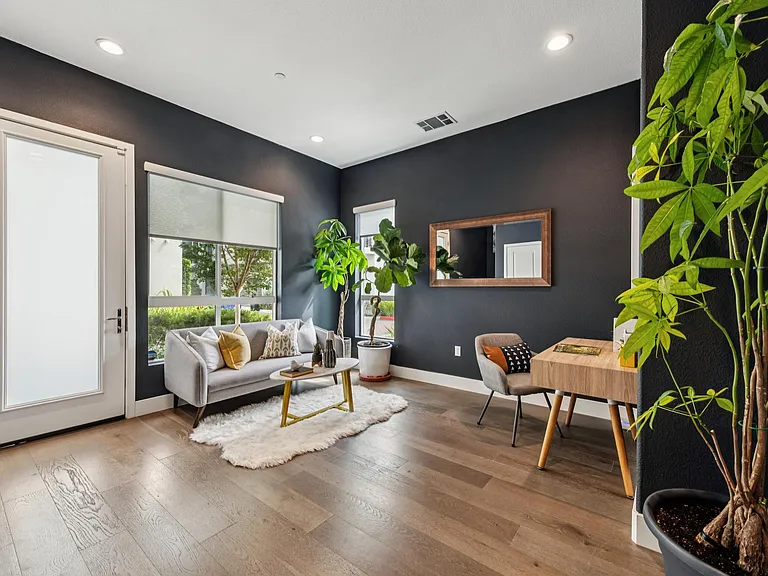
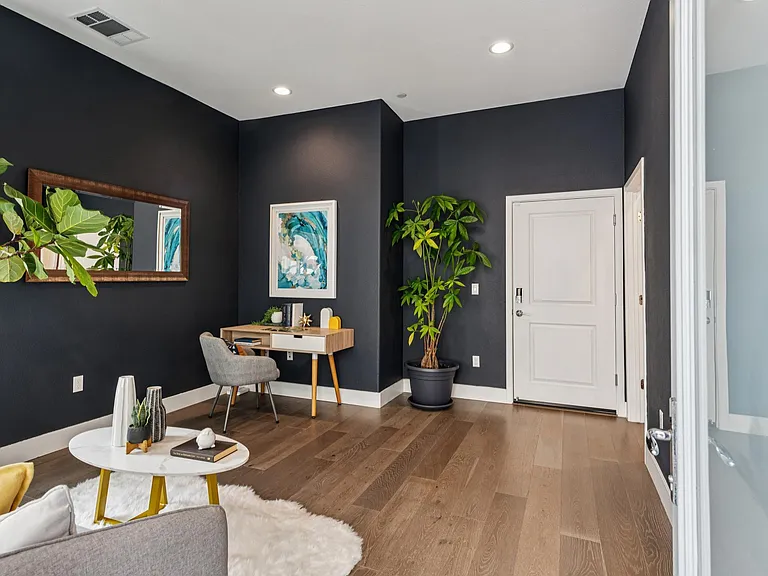
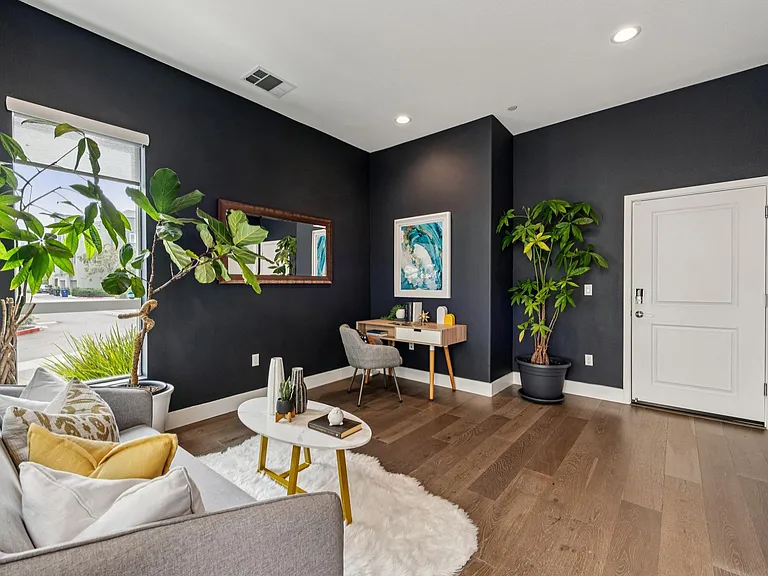
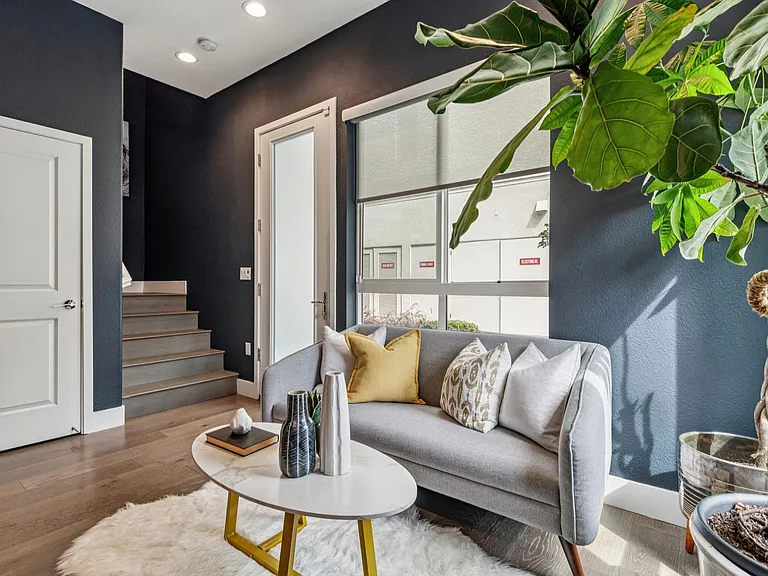
Downstairs office/sitting room (with attached half bath)
1426 Seawind Dr — Photo 4
1426 Seawind Dr — Photo 5
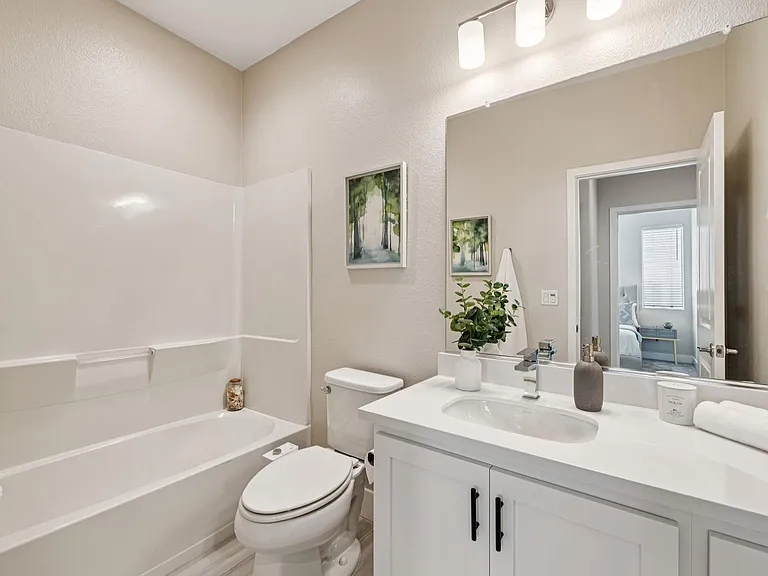
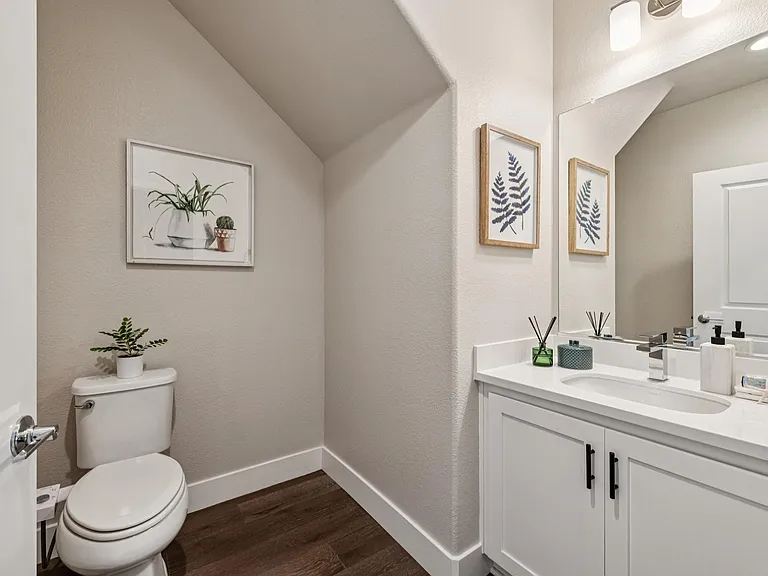
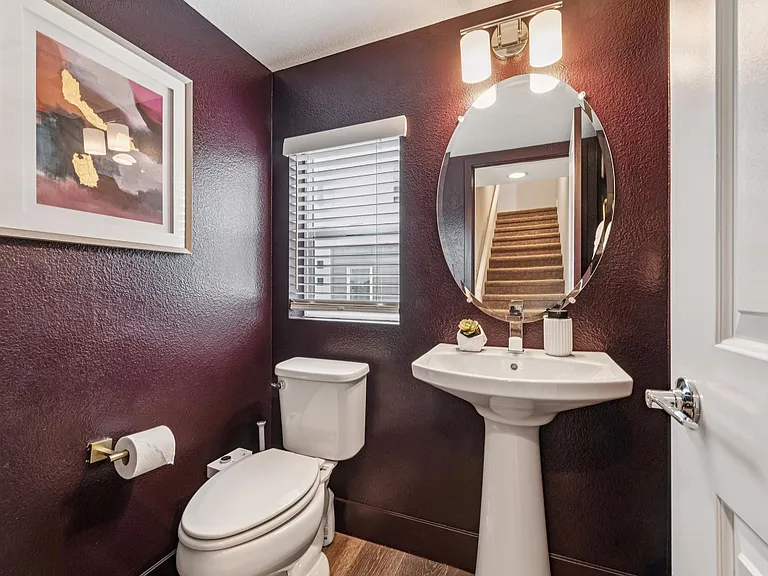
Downstairs Half Bath
1426 Seawind Dr — Photo 7
1426 Seawind Dr — Photo 8
1426 Seawind Dr — Photo 9
1426 Seawind Dr — Photo 10
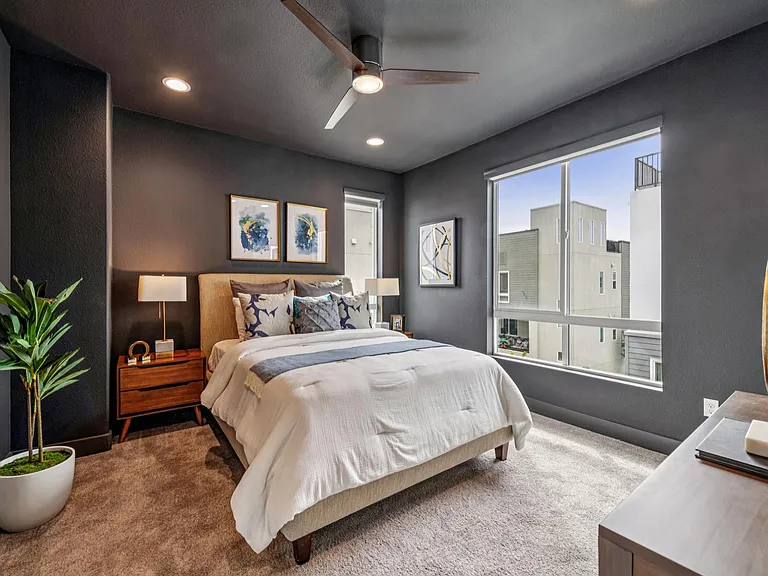
1426 Seawind Dr — Photo 11
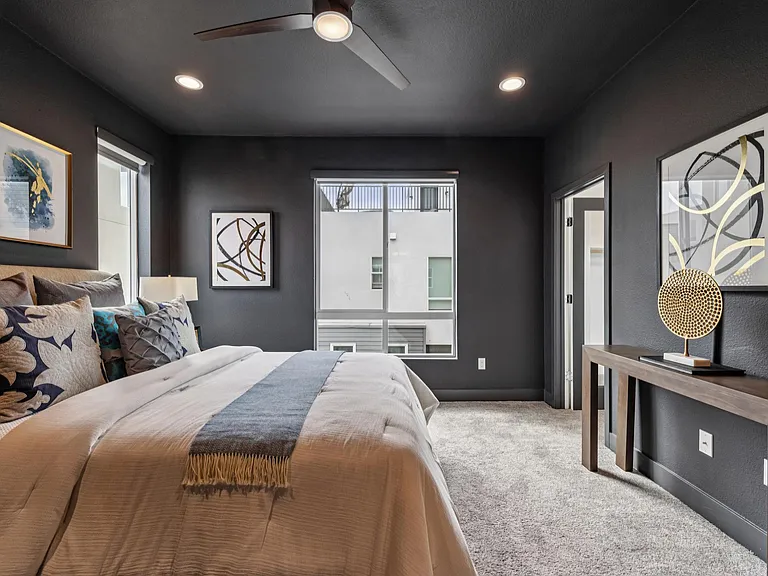
1426 Seawind Dr — Photo 12
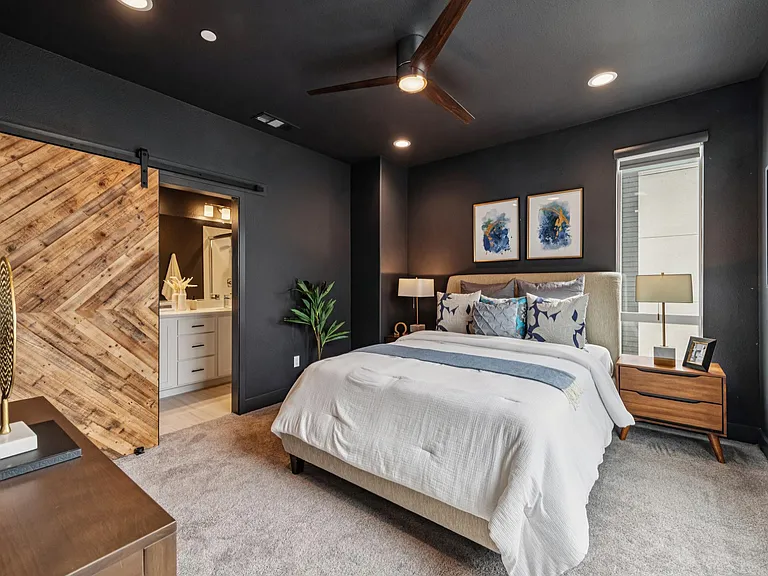
1426 Seawind Dr — Photo 13
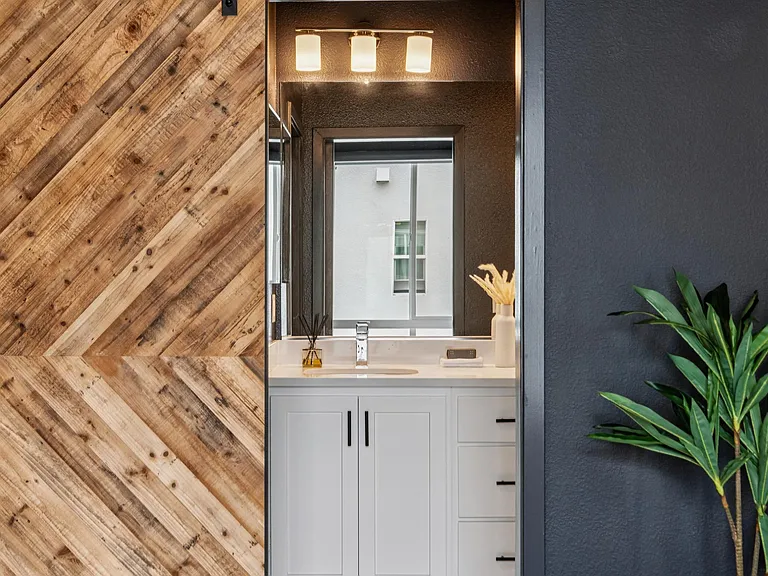
1426 Seawind Dr — Photo 14
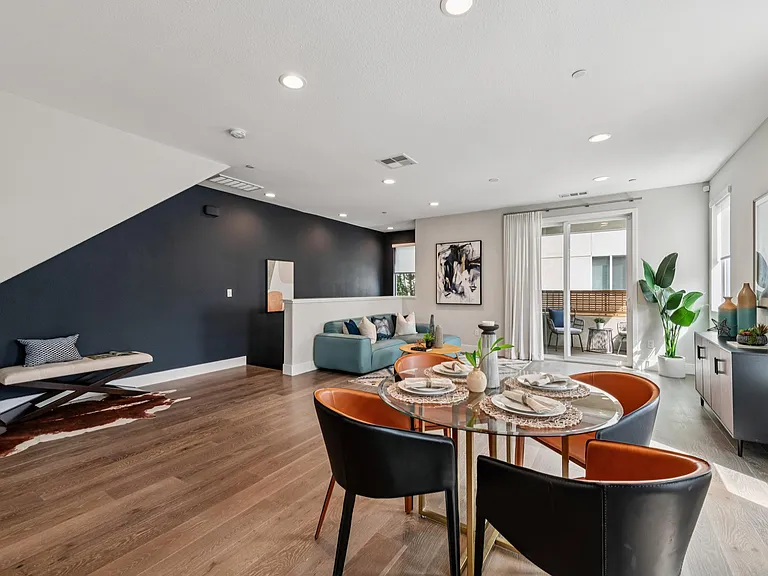
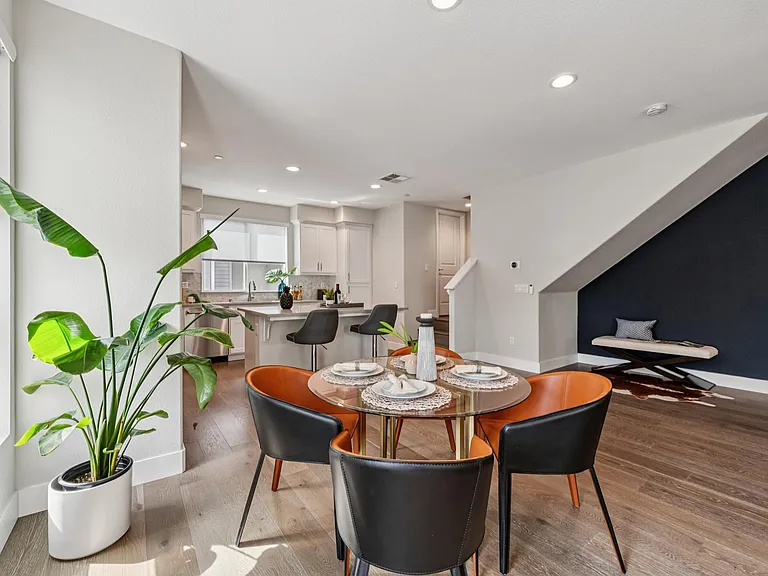
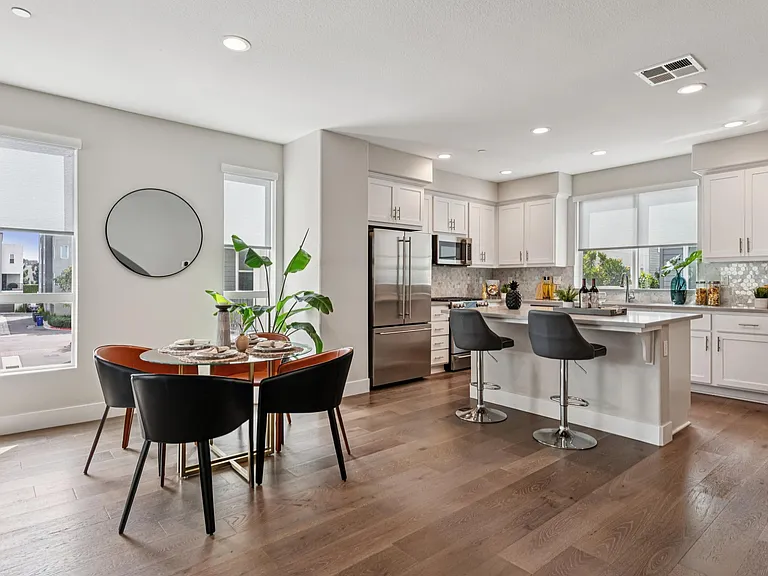
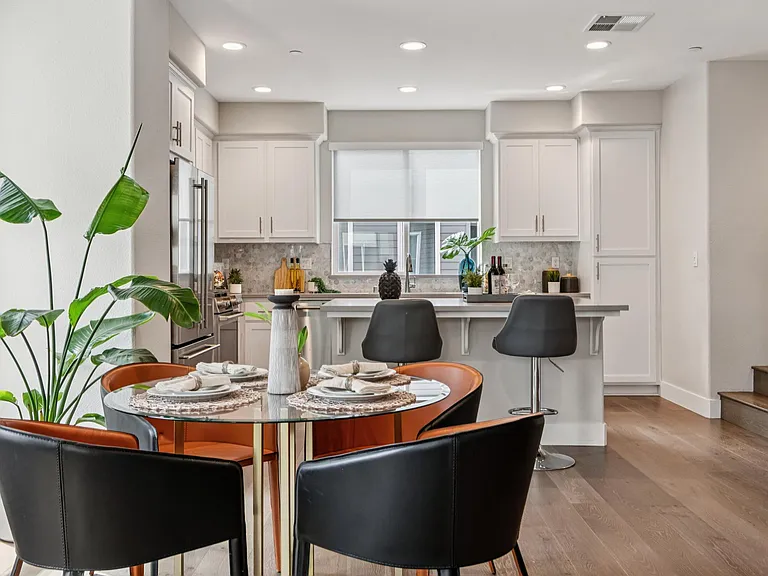
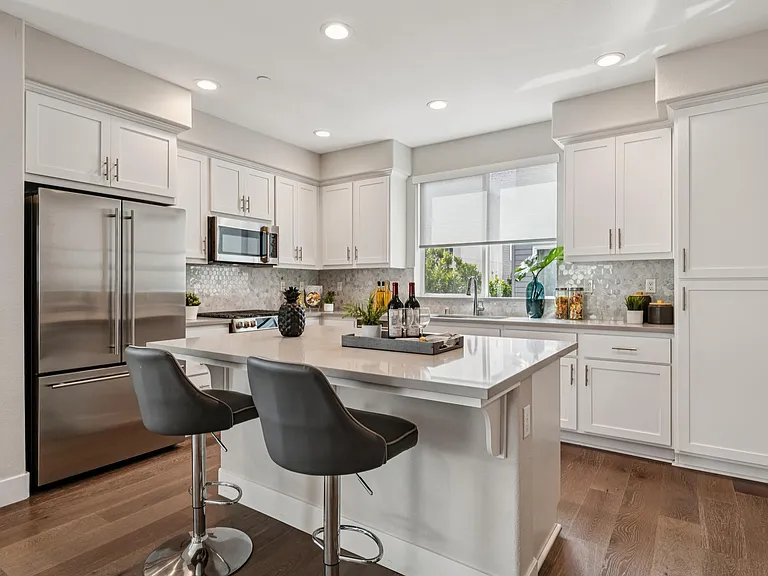
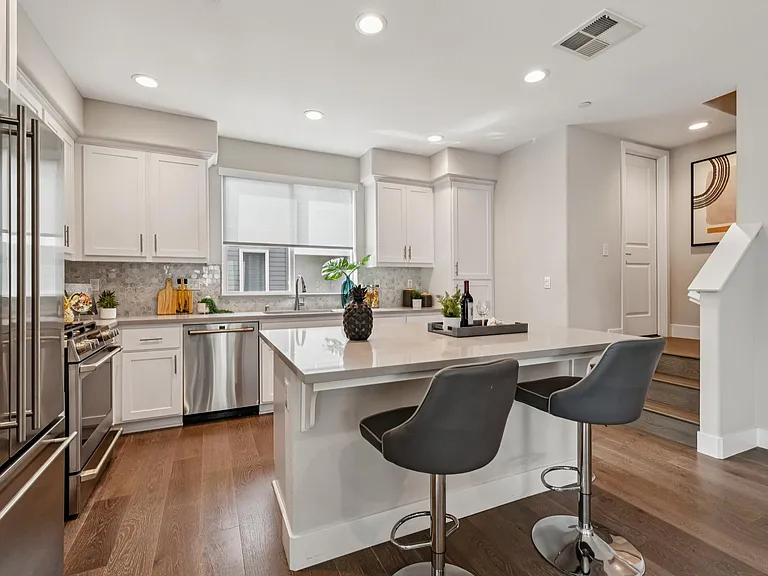
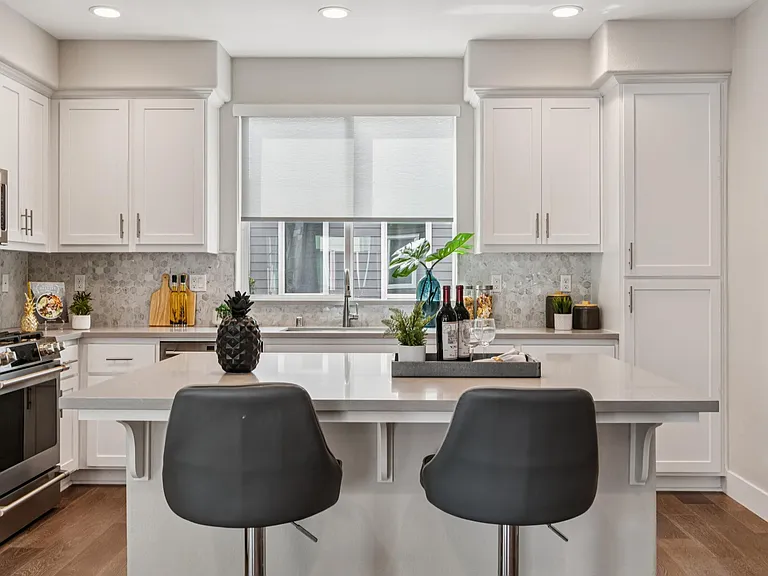
Main floor, dining/kitchen
1426 Seawind Dr — Photo 16
1426 Seawind Dr — Photo 17
1426 Seawind Dr — Photo 18
1426 Seawind Dr — Photo 19
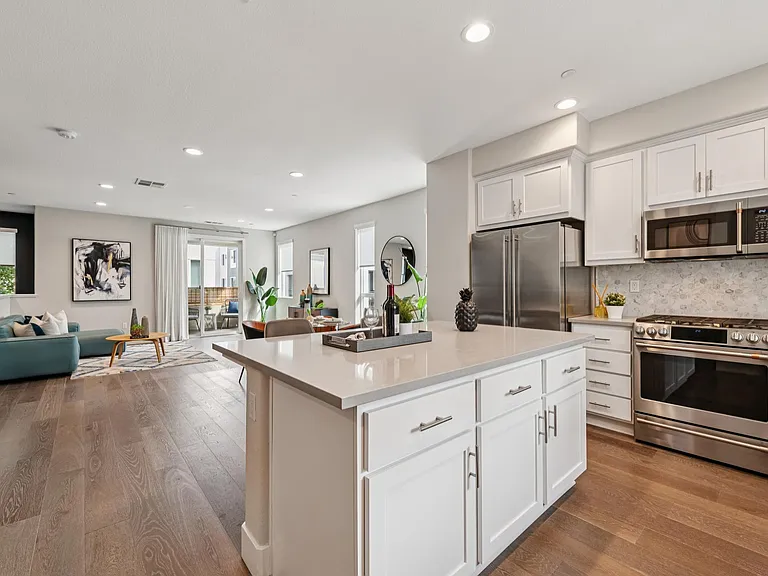
Main level, kitchen into living room
1426 Seawind Dr — Photo 21
1426 Seawind Dr — Photo 22
Main floor, half bath
1426 Seawind Dr — Photo 24
1426 Seawind Dr — Photo 25
1426 Seawind Dr — Photo 26
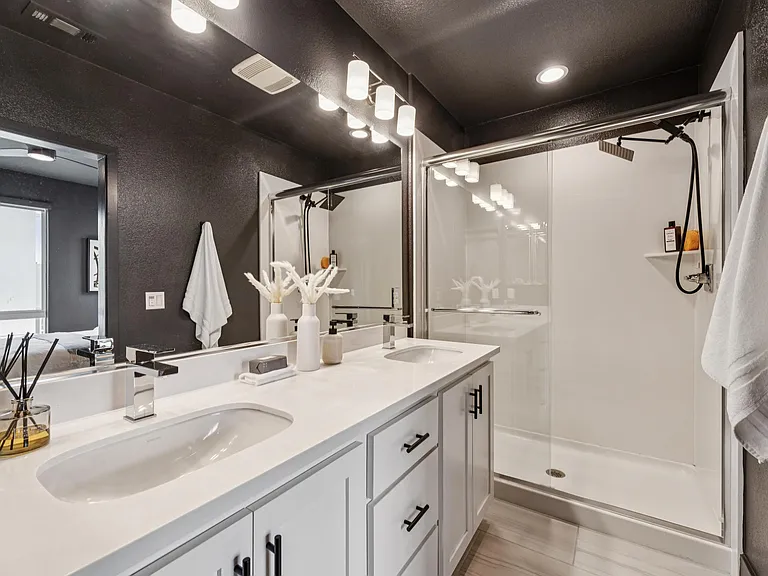
Upstairs full hall bath
1426 Seawind Dr — Photo 28
1426 Seawind Dr — Photo 29
1426 Seawind Dr — Photo 30
1426 Seawind Dr — Photo 31
1426 Seawind Dr — Photo 32
1426 Seawind Dr — Photo 33
1426 Seawind Dr — Photo 34
1426 Seawind Dr — Photo 35
1426 Seawind Dr — Photo 36
1426 Seawind Dr — Photo 37
1426 Seawind Dr — Photo 38
1426 Seawind Dr — Photo 39
1426 Seawind Dr — Photo 40
1426 Seawind Dr — Photo 41
1426 Seawind Dr — Photo 42
1426 Seawind Dr — Photo 43
1426 Seawind Dr — Photo 44
1426 Seawind Dr — Photo 45

$4,495/ mo
Doesn't include deposits and fees
3 beds3 baths1739 sqft townhouse
Available August 1
1426 Seawind Dr

Your booked tour

What you get

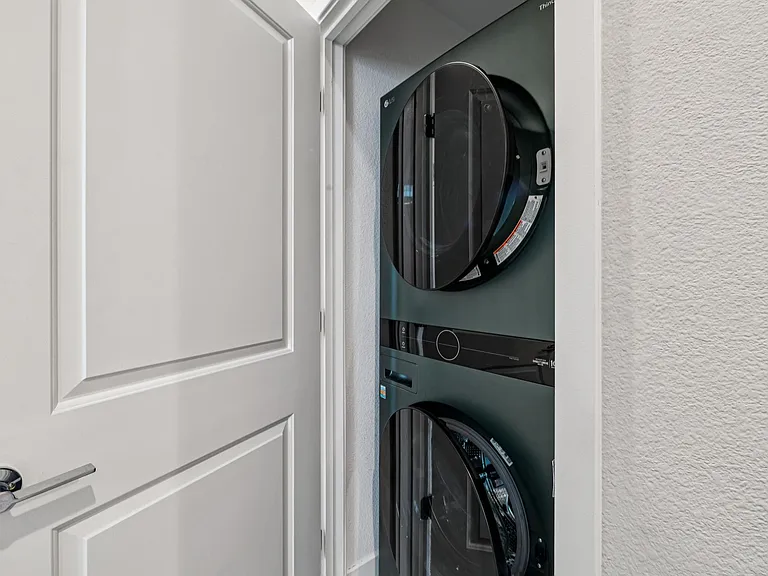
Dog-friendlyIn-unit laundryParkingAir conditioning

Costs, fees, and lease terms

Lease terms

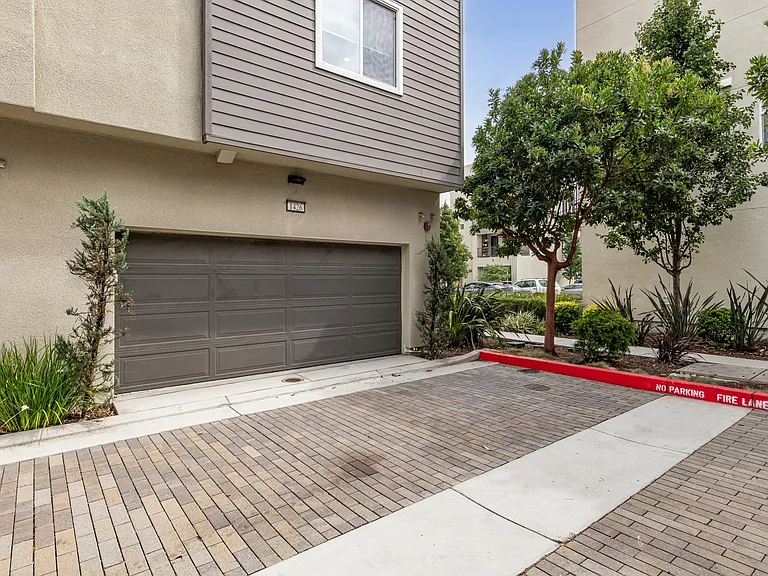
Rent: $4,495/month Available: August 1 Security deposit: 1.5 monthly rent Two car garage attached Tenant responsible for all utilities (Internet, Water, PG&E, Garbage) Owner covers HOA dues Pet considered with an additional deposit Showings by appointment only Virtual tour available Please email to take a look, and tell me a little about yourselves!

Pets

  • Dogs

    Allowed
    Number allowed1
  • Cats

    Not allowed

The neighborhood

About the building

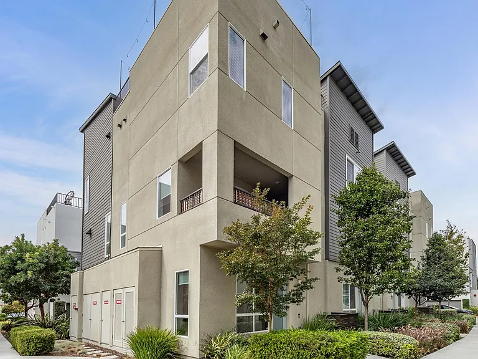
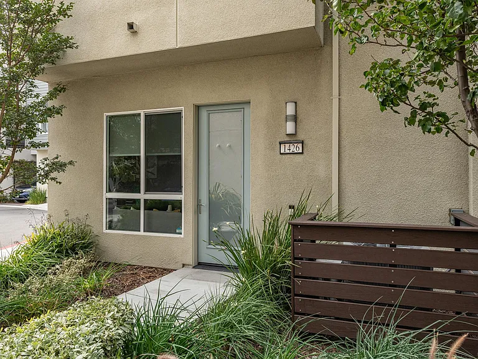
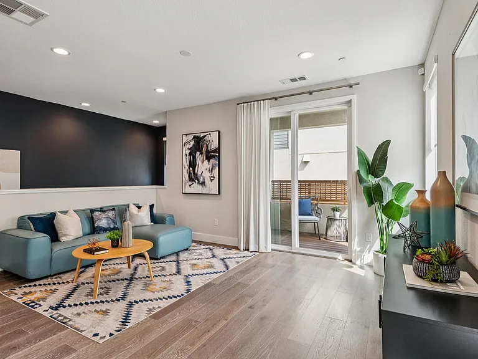
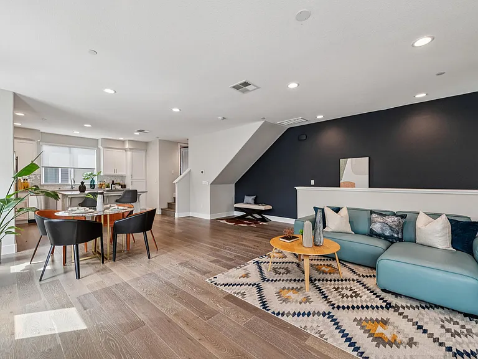
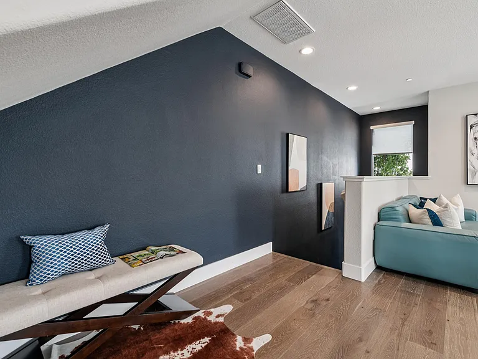
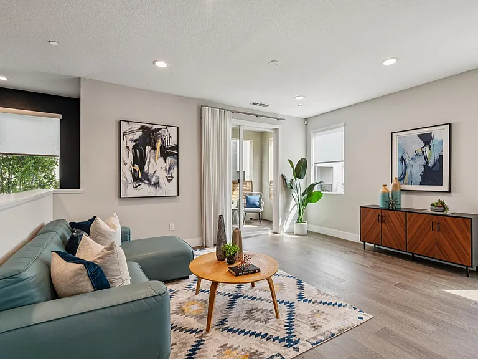
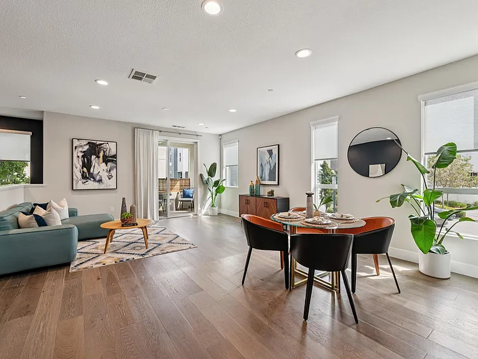
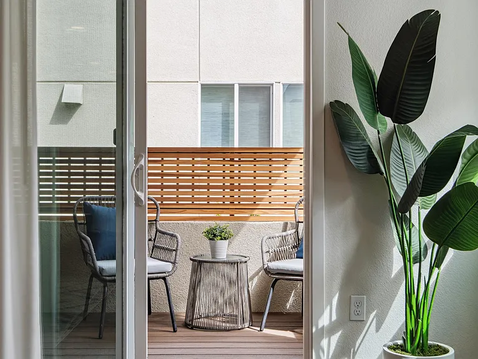
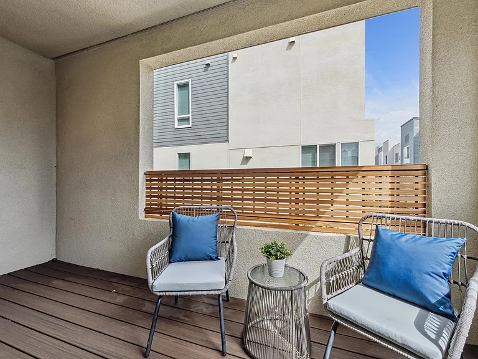
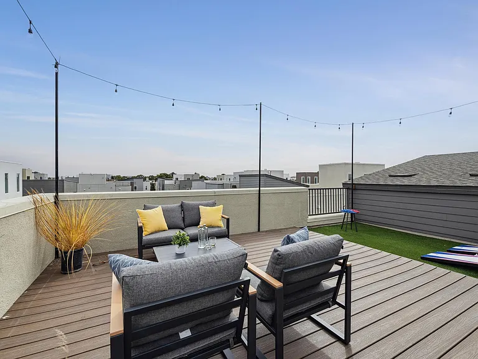
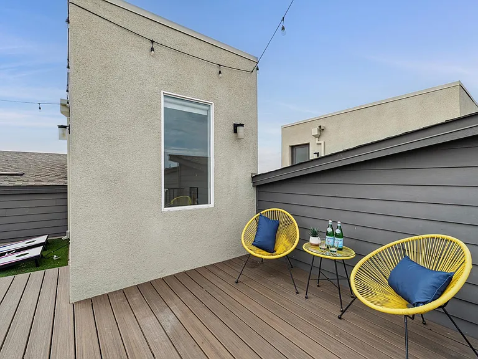
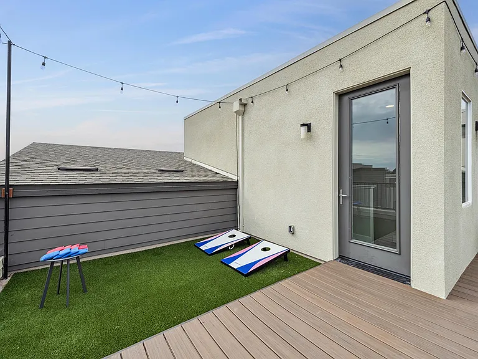
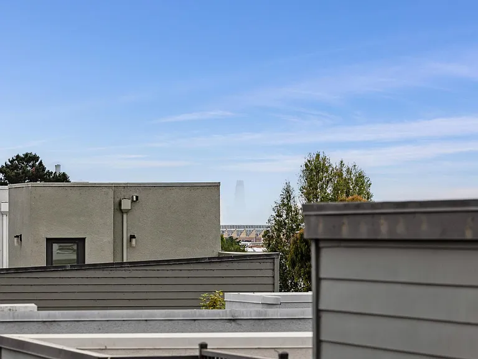
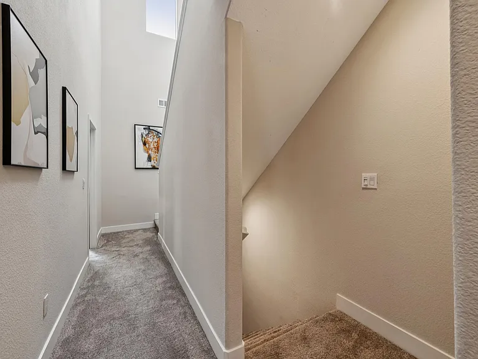
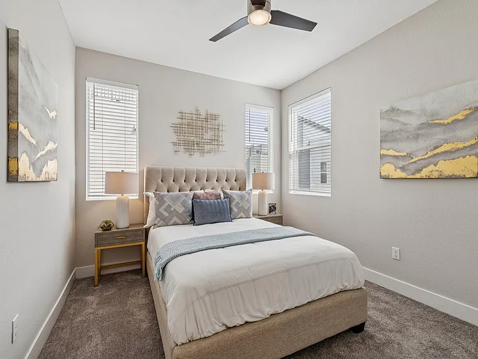
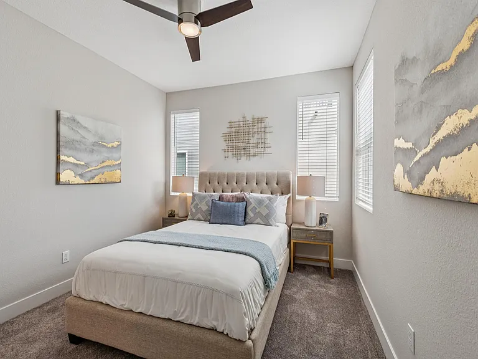
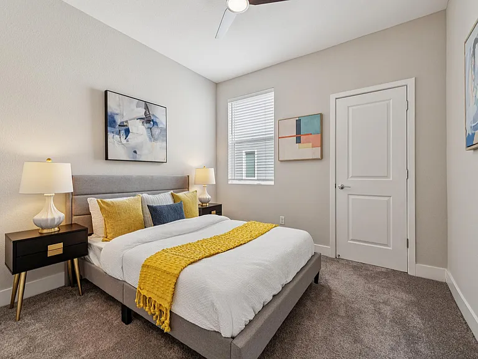
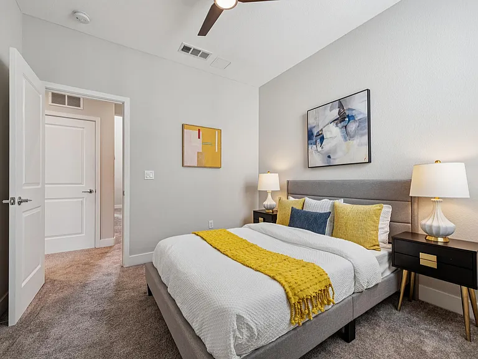
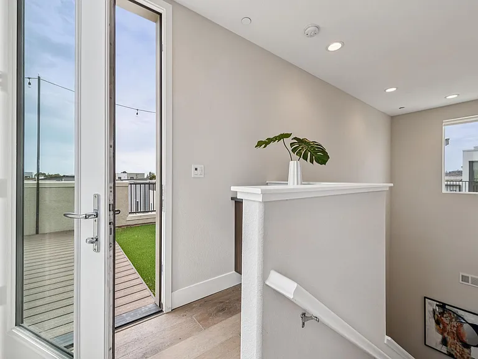
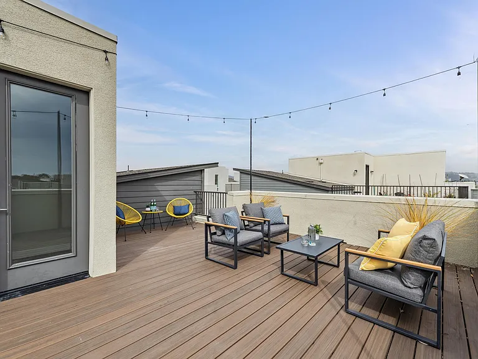
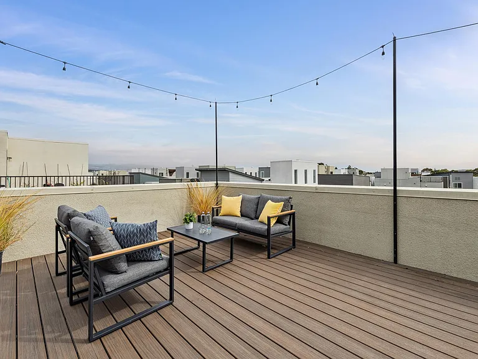
Welcome to 1426 Seawind a luxury, upgraded multi-level end-unit townhome in the sought-after NOMA community of Marina Bay. Built in 2018, this contemporary 3-bedroom, 2 full-bath, 2 half-bath home spans 1,739 square feet and offers the perfect blend of comfort, style, and Bay Area lifestyle. Step inside to an open-concept layout where the spacious living room flows seamlessly into a chef's kitchen, perfect for entertaining. Enjoy high-end finishes throughout, including automated blinds, Cafe appliances, a Monogram refrigerator, and premium Mohawk carpet. Unwind on your own private rooftop deck with partial Bay views perfect for sunsets, relaxing, or hosting friends. The 2-car garage features epoxy flooring and custom built-in storage, offering both function and style. Natural light fills the home throughout, highlighting its clean lines and sophisticated finishes. With three generously sized bedrooms and four bathrooms, there's plenty of room for flexible living, guests, or a work-from-home setup. The community clubhouse offers a full kitchen, living room, and office space great for hosting or working outside your unit. Ideally located at the edge of I-580 and just minutes from the ferry terminal and BART, NOMA puts the whole Bay Area within easy reach.

The property manager

Nearby schools

Students who live in 1426 Seawind Dr attend the following West Contra Costa Unified School District public schools:

GreatSchools ratings are based on test scores and additional metrics when available.

1426 Seawind Dr

By contacting this property, you agree to our Terms of Use. Visit our Privacy Portal for more information. When you click “Send message”, we’ll send your inquiry to the property manager so they can reach out and answer your questions.

Find similar homes

Spot something off?Good catch. Flag it and help keep listings legit.