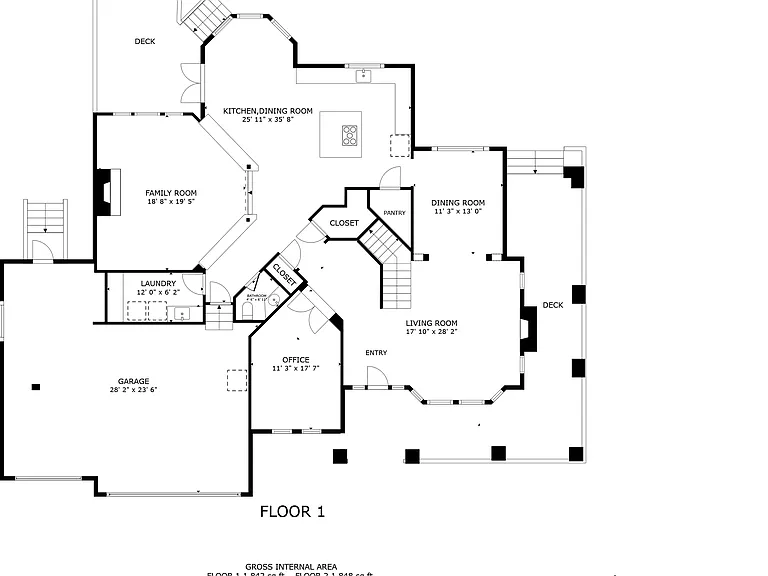
1426 235th Pl SE

1426 235th Pl SE — Photo 1
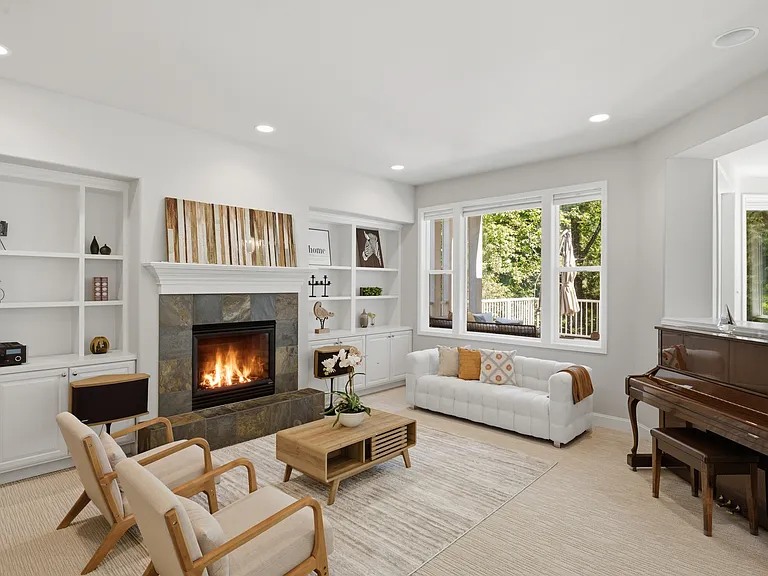
1426 235th Pl SE — Photo 2
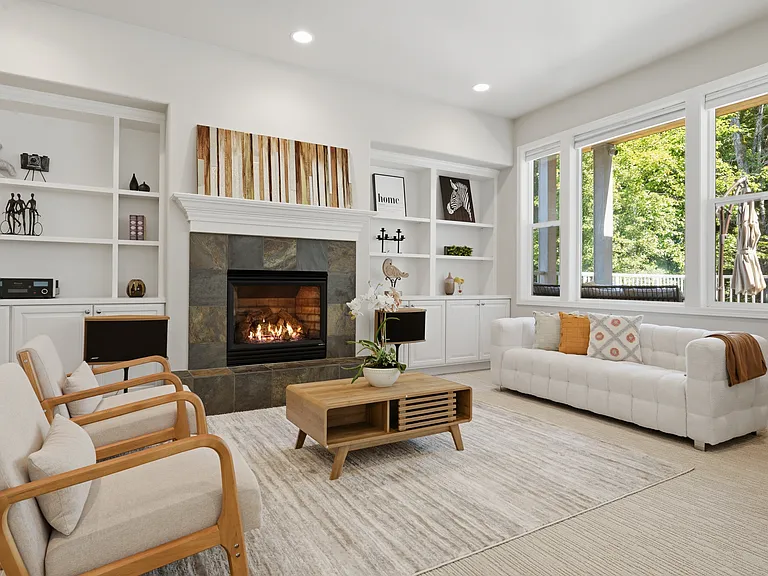
1426 235th Pl SE — Photo 3
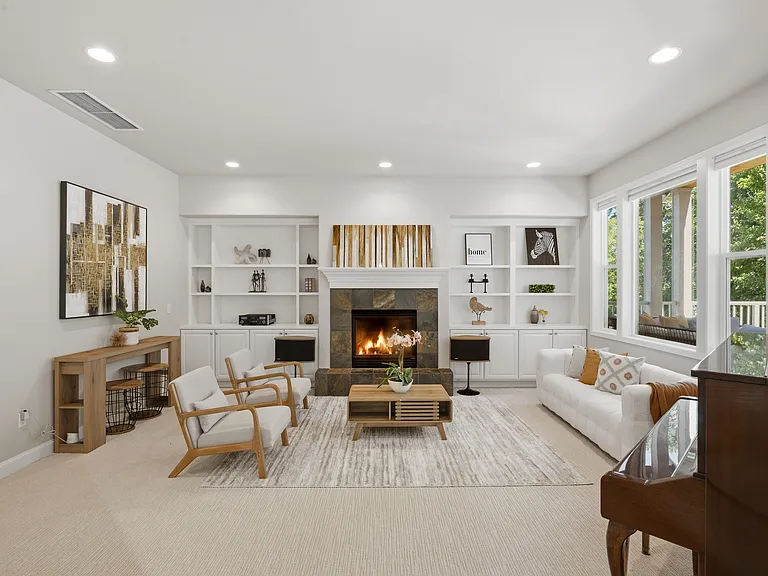
1426 235th Pl SE — Photo 4
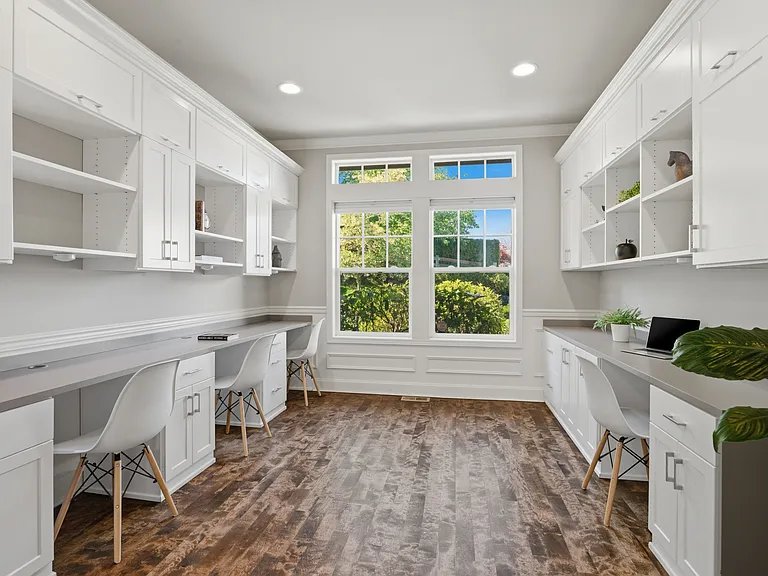
1426 235th Pl SE — Photo 5
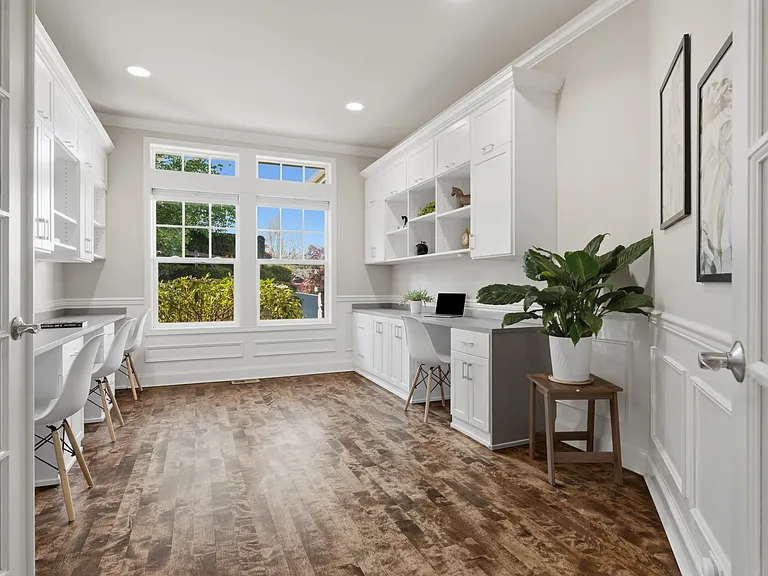
1426 235th Pl SE — Photo 6
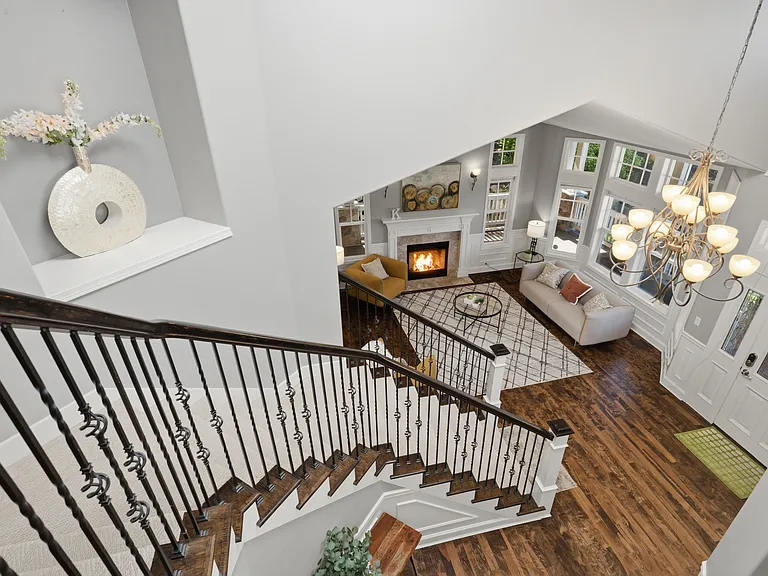
1426 235th Pl SE — Photo 7
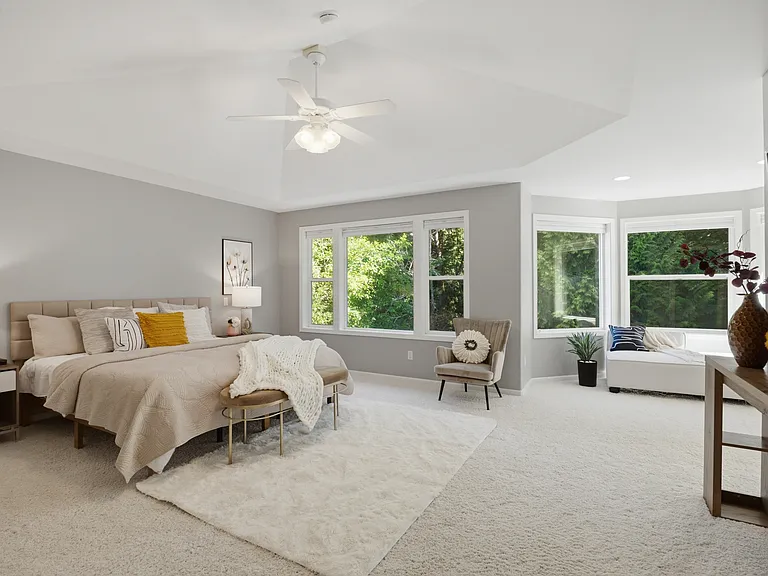
1426 235th Pl SE — Photo 8
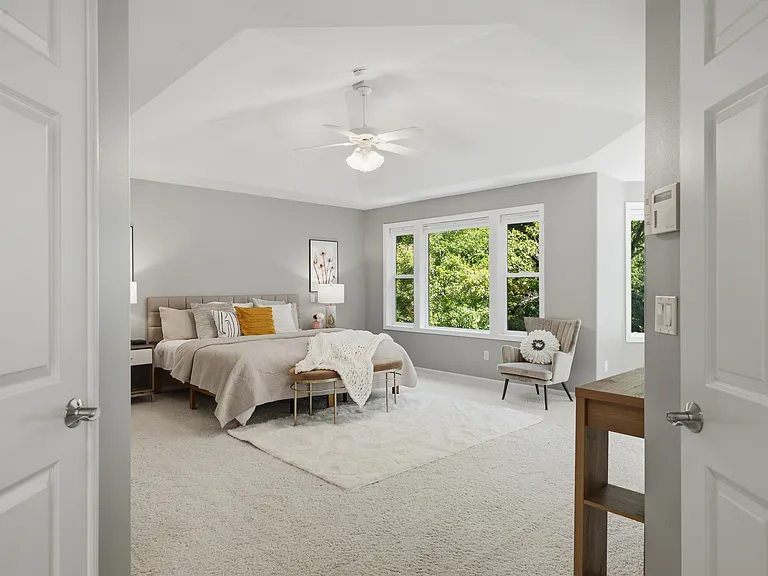
1426 235th Pl SE — Photo 9
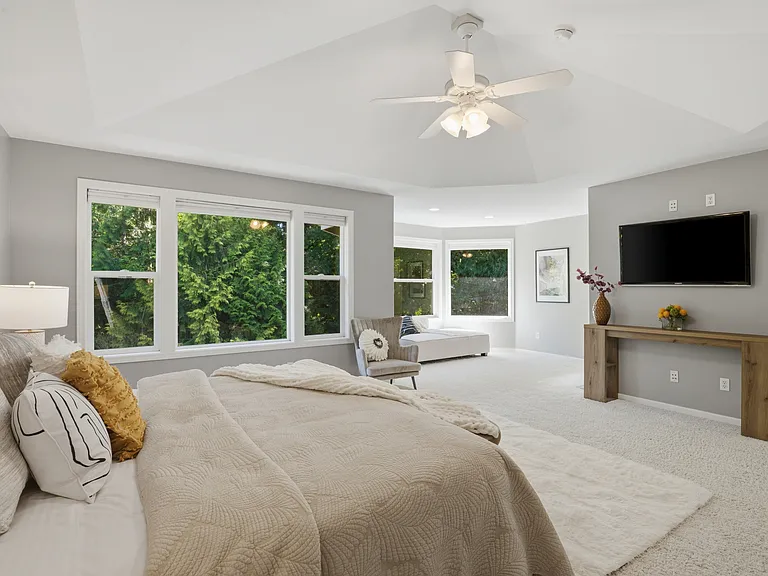
1426 235th Pl SE — Photo 10
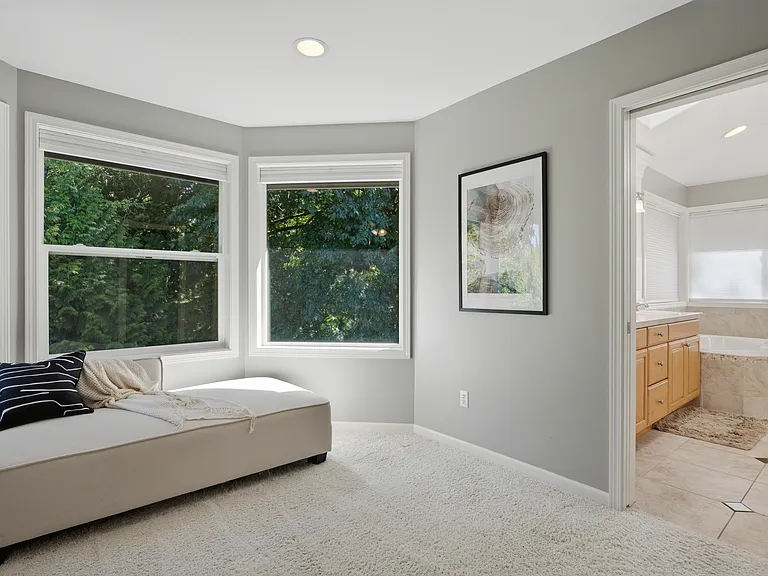
1426 235th Pl SE — Photo 11
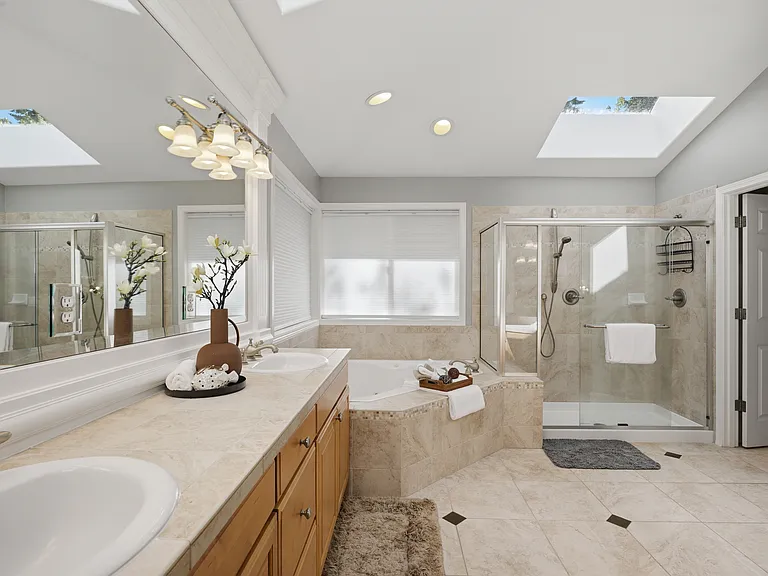
1426 235th Pl SE — Photo 12
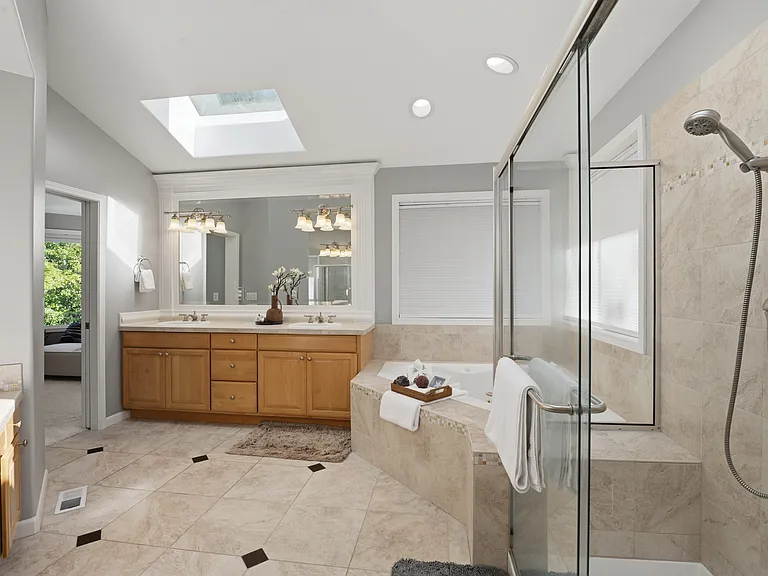
1426 235th Pl SE — Photo 13
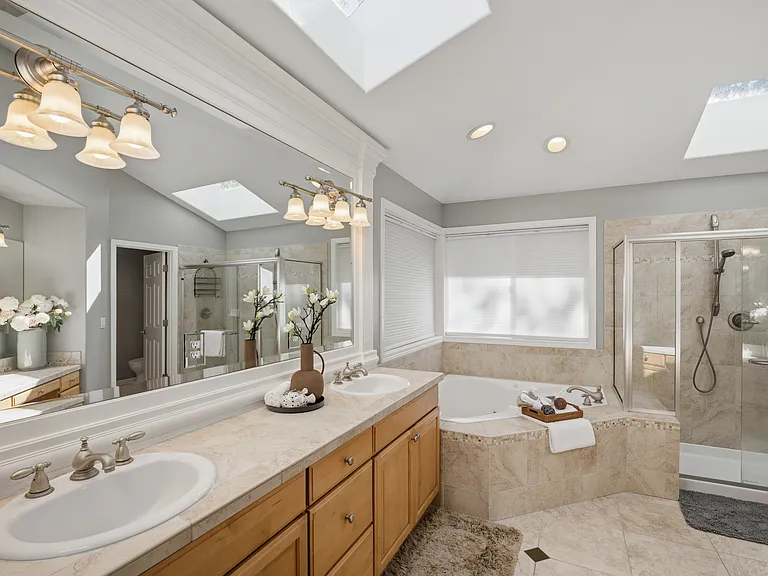
1426 235th Pl SE — Photo 14
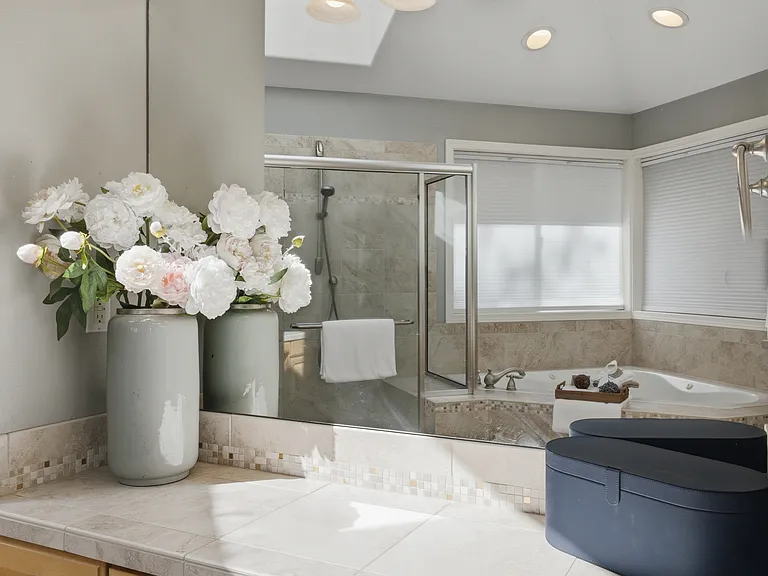
1426 235th Pl SE — Photo 15
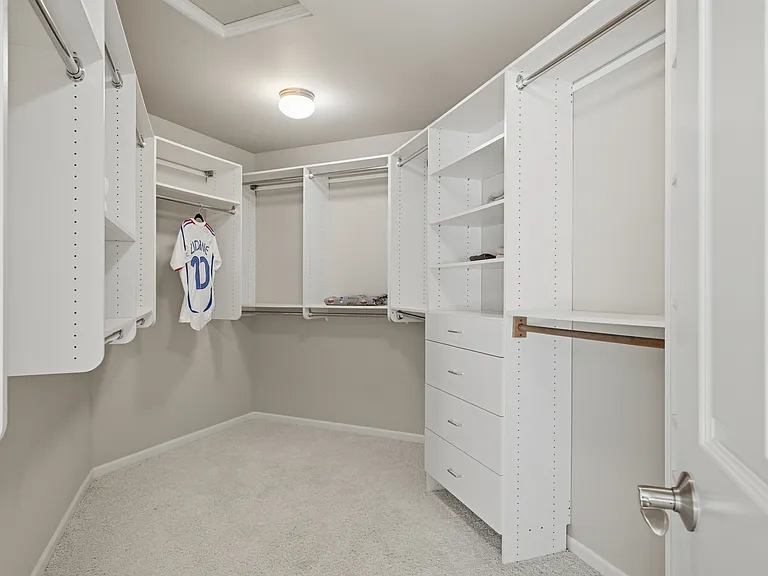
1426 235th Pl SE — Photo 16
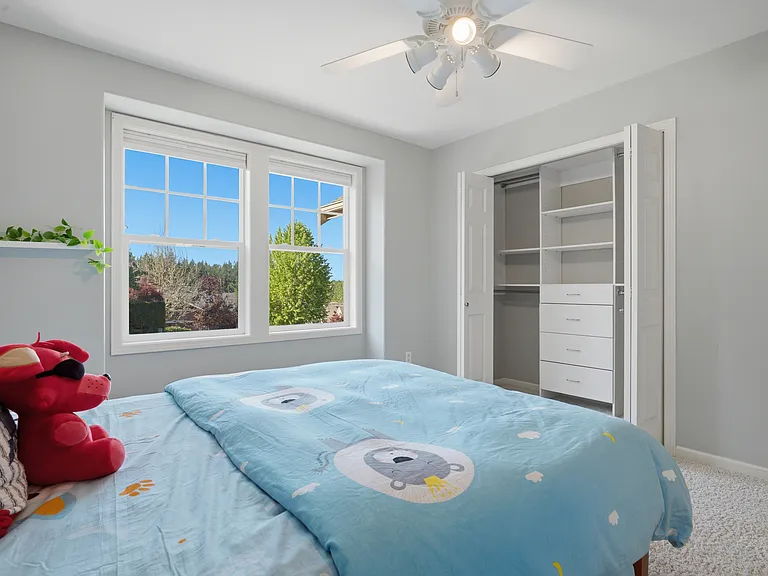
1426 235th Pl SE — Photo 17
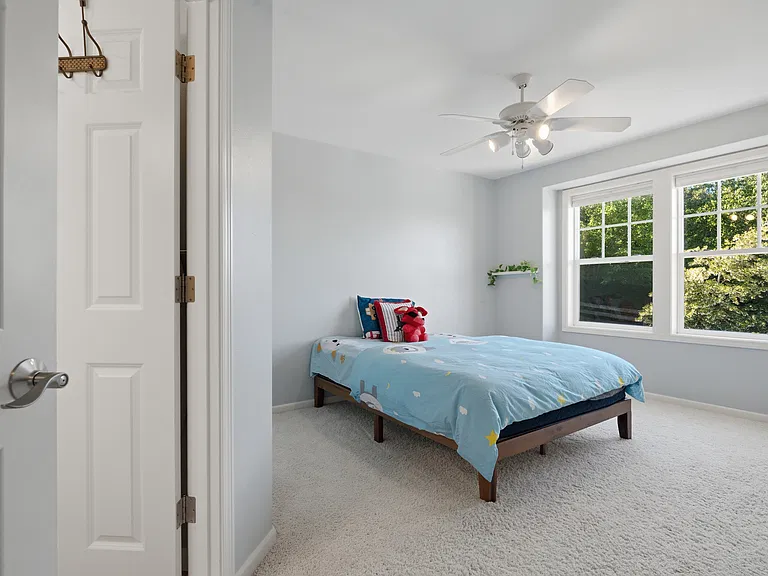
1426 235th Pl SE — Photo 18
1426 235th Pl SE — Photo 19
1426 235th Pl SE — Photo 20
1426 235th Pl SE — Photo 21
1426 235th Pl SE — Photo 22
1426 235th Pl SE — Photo 23
1426 235th Pl SE — Photo 24
1426 235th Pl SE — Photo 25
1426 235th Pl SE — Photo 26
1426 235th Pl SE — Photo 27
1426 235th Pl SE — Photo 28
1426 235th Pl SE — Photo 29
1426 235th Pl SE — Photo 30
1426 235th Pl SE — Photo 31
1426 235th Pl SE — Photo 32
1426 235th Pl SE — Photo 33
1426 235th Pl SE — Photo 34
1426 235th Pl SE — Photo 35
1426 235th Pl SE — Photo 36
1426 235th Pl SE — Photo 37
1426 235th Pl SE — Photo 38
1426 235th Pl SE — Photo 39
1426 235th Pl SE — Photo 40
1426 235th Pl SE — Photo 41
1426 235th Pl SE — Photo 42
1426 235th Pl SE — Photo 43
1426 235th Pl SE — Photo 44
1426 235th Pl SE — Photo 45
1426 235th Pl SE — Photo 46
1426 235th Pl SE — Photo 47
1426 235th Pl SE — Photo 48
1426 235th Pl SE — Photo 49
1426 235th Pl SE — Photo 50
1426 235th Pl SE — Photo 51
1426 235th Pl SE — Photo 52
1426 235th Pl SE — Photo 53
1426 235th Pl SE — Photo 54
1426 235th Pl SE — Photo 55
1426 235th Pl SE — Photo 56
1426 235th Pl SE — Photo 57
1426 235th Pl SE — Photo 58
1426 235th Pl SE — Photo 59
1426 235th Pl SE — Photo 60
1426 235th Pl SE — Photo 61
1426 235th Pl SE — Photo 62
1426 235th Pl SE — Photo 63
1426 235th Pl SE — Photo 64
1426 235th Pl SE — Photo 65
1426 235th Pl SE — Photo 66
1426 235th Pl SE — Photo 67
1426 235th Pl SE — Photo 68
1426 235th Pl SE — Photo 69
1426 235th Pl SE — Photo 70

$6,000/ mo
Doesn't include deposits and fees
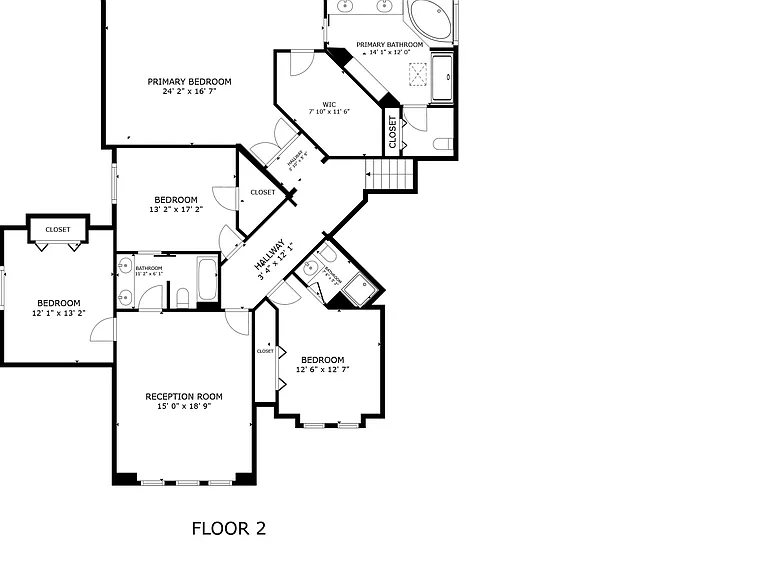
4 beds3.5 baths3710 sqft house
Available August 1
1426 235th Pl SE

Your booked tour

What you get

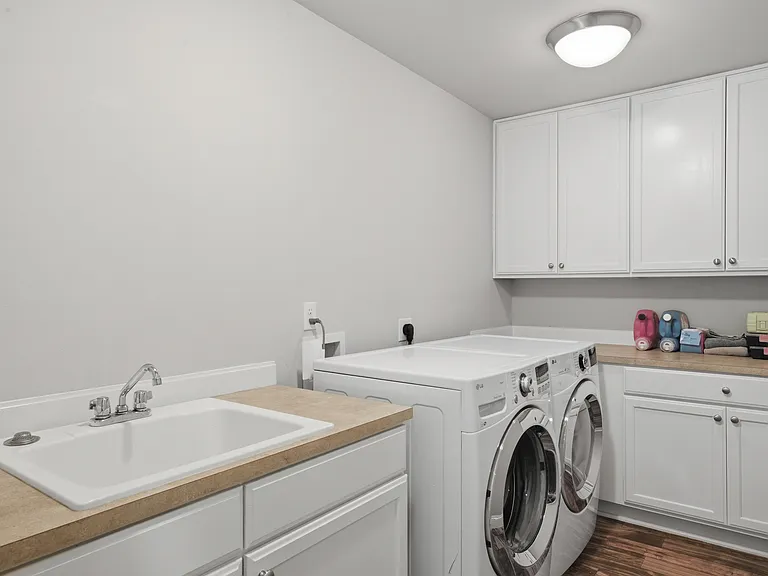
Pet-friendlyIn-unit laundryParkingAir conditioningEv Charging Station

Costs, fees, and lease terms

Lease terms

Lease Term: 12 months or longer Move in fee: 1st month rent + last month rent + security deposit (one month rent) Smoking: Not allowed Pet: small dog under 20 pounds or cat is allowed, Pet deposit $500/pet, plus $50/pet rent monthly. Utility: not include in rent. Tenant to pay. Landscaping: Tenant agree to pay monthly landscaping fee $250/month Tenant Requirement: Credit score : 700+ Income shall be at least 3 times of the rent No sublease Rental history verification required. Tenant applicaiton supporting documents need: (application missing any required documents won't be considered) 1. copy of photo id for all the residents 2. Past 2 month pay stubs, or if just transfer for new job, new job hiring letter, 3. past 2 year W2 or Tax return for first 2 pages. 4. Recent bank statement with all pages

Pricing comparison

$1238

At $6,000, this listing is priced $1238 more than the current market rate for a 4 bedroom home in Sammamish.

Pets

  • Dogs

    Allowed
    Number allowed1
  • Cats

    Allowed
    Number allowed1

The neighborhood

About the building

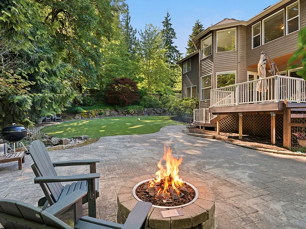
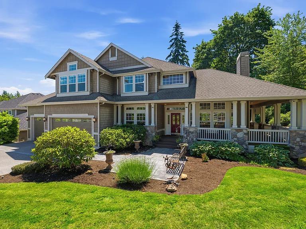
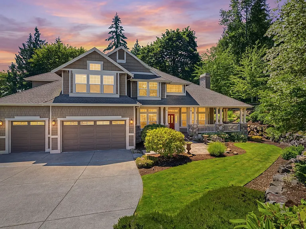
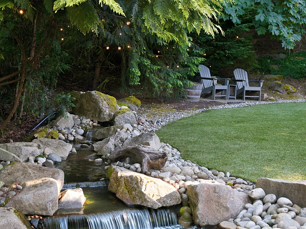
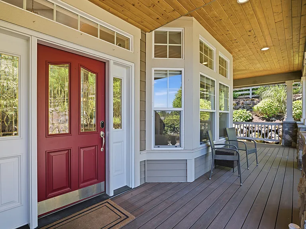
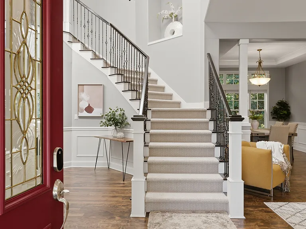
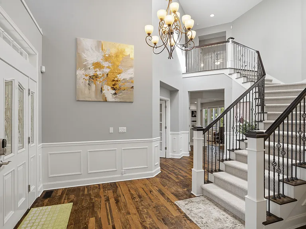
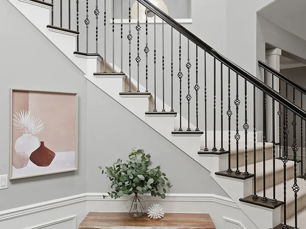
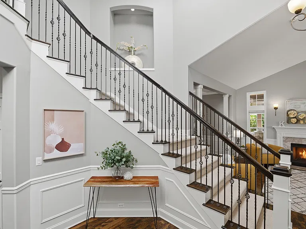
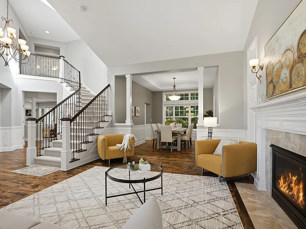
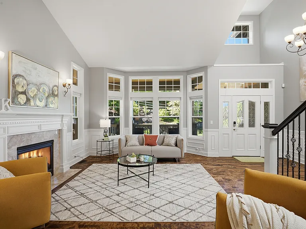
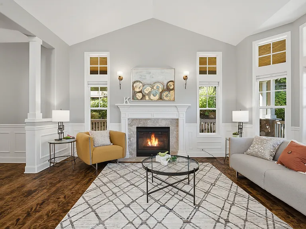
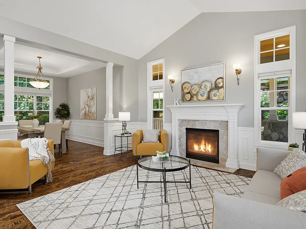
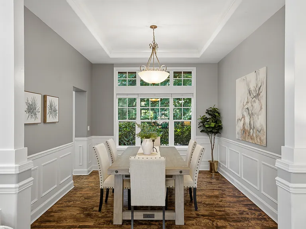
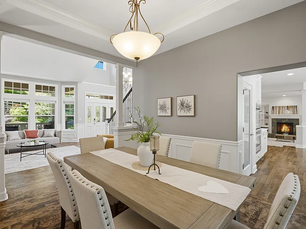
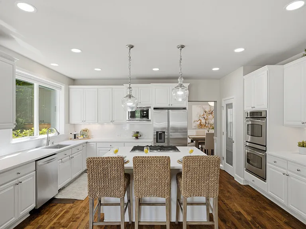
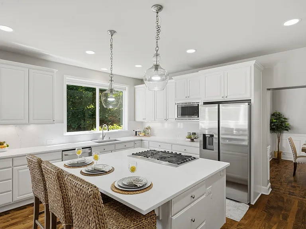
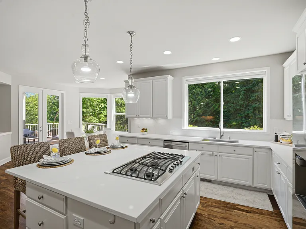
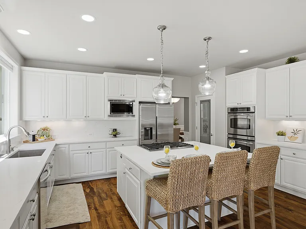
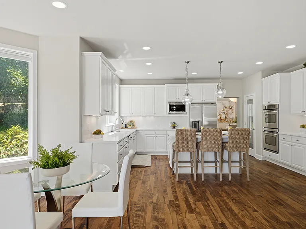
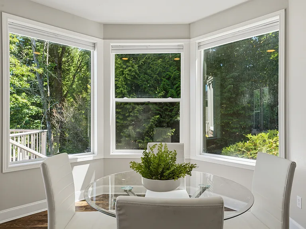
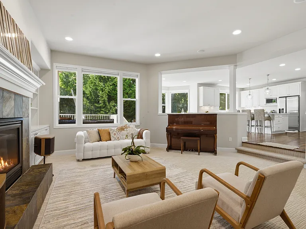
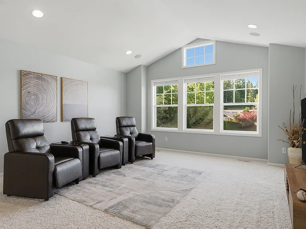
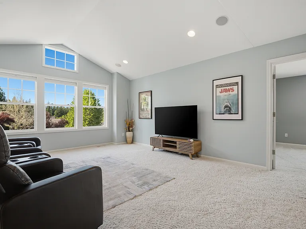
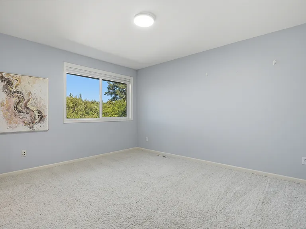
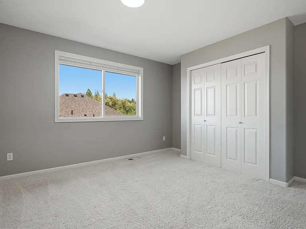
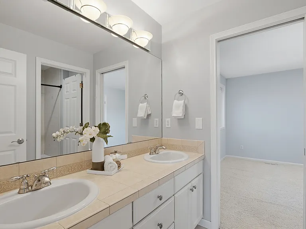
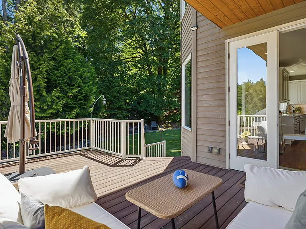
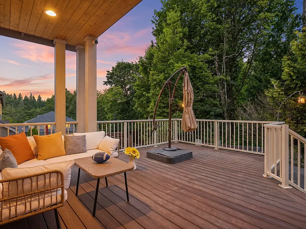
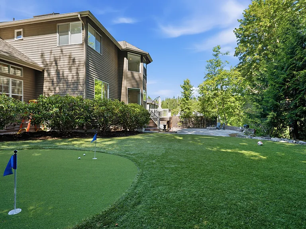
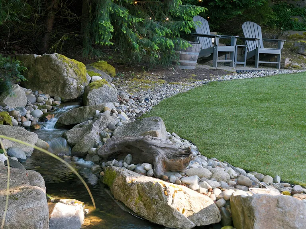
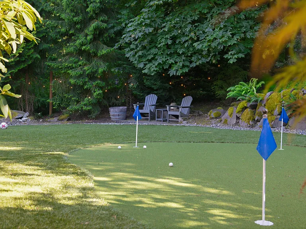
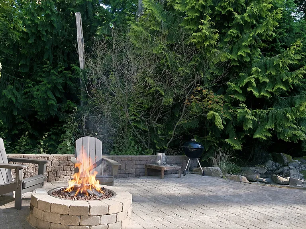
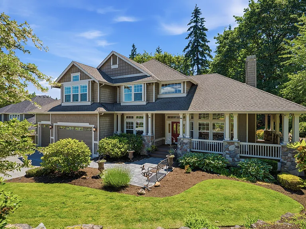
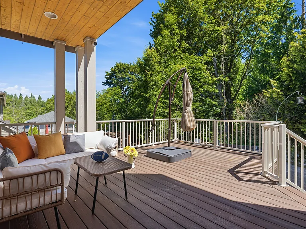
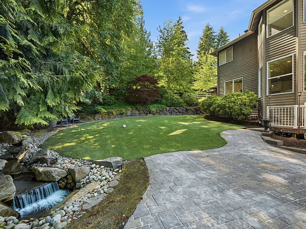
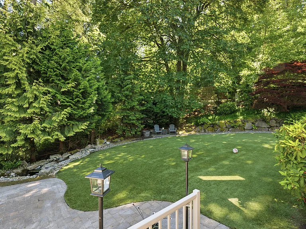
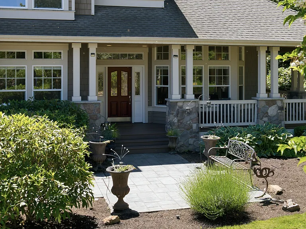
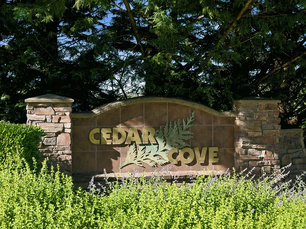
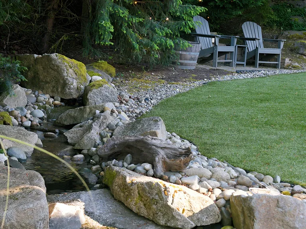
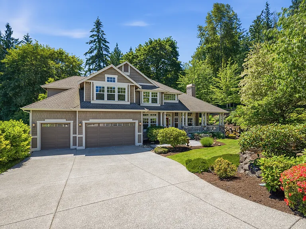
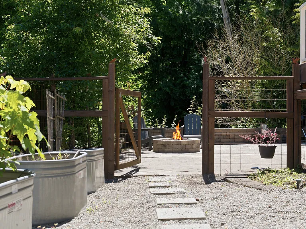
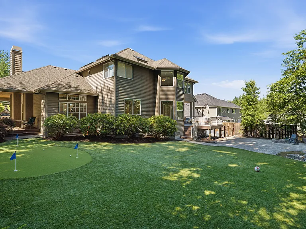
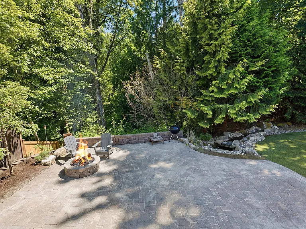
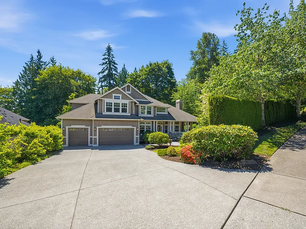
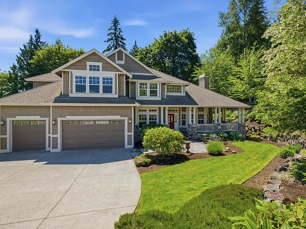
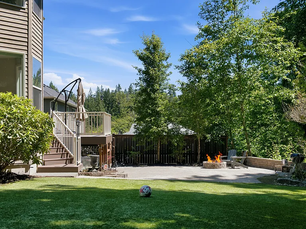
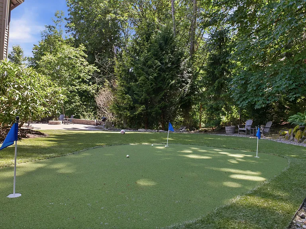
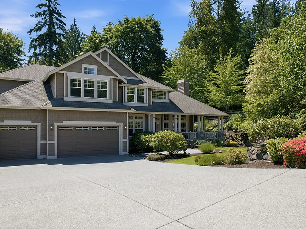
Welcome to this beautifully home nestled in one of Sammamish's most sought-after communities. From the moment you enter the neighborhood, you'll appreciate the peaceful setting and sense of tranquility that make this area so special. Featuring 4 bedrooms, a dedicated office, bonus room, and thoughtfully updated finishes throughout, this home offers both comfort and flexibility. A dramatic two-story foyer, hardwood floors, elegant wrought-iron staircase, and abundant natural light create a warm and inviting atmosphere. The updated kitchen features new countertops & backsplash, white cabinetry, stainless steel appliances, and opens seamlessly to the spacious family room with custom built-ins and a cozy gas fireplace. Upstairs, the luxurious primary suite offers a relaxing retreat with an updated ensuite bath, while spacious secondary bedrooms and a versatile bonus room provide room for everyone. Fresh interior paint, newer carpet, and A/C add to the move-in-ready appeal.The true highlight is the spectacular backyard retreat. Surrounded by mature landscaping and greenbelt privacy, enjoy the soothing waterfall, firepit, putting green, and multiple outdoor living spaces designed for relaxation and entertaining. Whether hosting friends or unwinding after a busy day, this backyard feels like your own private getaway.Situated on a beautifully landscaped corner lot with mountain views and a charming wraparound porch, just minutes from top-rated schools, parks,shopping &dining. School Info: Elementary: Discvy Elem Junior High: Pine Lake Mid Senior High: Skyline High

The property manager

Nearby schools

Students who live in 1426 235th Pl SE attend the following Issaquah School District (Unified School District) public schools:

GreatSchools ratings are based on test scores and additional metrics when available.

1426 235th Pl SE

By contacting this property, you agree to our Terms of Use. Visit our Privacy Portal for more information. When you click “Send message”, we’ll send your inquiry to the property manager so they can reach out and answer your questions.

Find similar homes

Spot something off?Good catch. Flag it and help keep listings legit.