14251 Geyserite Ave

14251 Geyserite Ave — Photo 1
14251 Geyserite Ave — Photo 2
14251 Geyserite Ave — Photo 3
14251 Geyserite Ave — Photo 4
14251 Geyserite Ave — Photo 5
14251 Geyserite Ave — Photo 6
14251 Geyserite Ave — Photo 7
14251 Geyserite Ave — Photo 8
14251 Geyserite Ave — Photo 9
14251 Geyserite Ave — Photo 10
14251 Geyserite Ave — Photo 11
14251 Geyserite Ave — Photo 12
14251 Geyserite Ave — Photo 13
14251 Geyserite Ave — Photo 14
14251 Geyserite Ave — Photo 15
14251 Geyserite Ave — Photo 16
14251 Geyserite Ave — Photo 17
14251 Geyserite Ave — Photo 18
14251 Geyserite Ave — Photo 19
14251 Geyserite Ave — Photo 20
14251 Geyserite Ave — Photo 21
14251 Geyserite Ave — Photo 22
14251 Geyserite Ave — Photo 23
14251 Geyserite Ave — Photo 24
14251 Geyserite Ave — Photo 25
14251 Geyserite Ave — Photo 26
14251 Geyserite Ave — Photo 27
14251 Geyserite Ave — Photo 28
14251 Geyserite Ave — Photo 29
14251 Geyserite Ave — Photo 30
14251 Geyserite Ave — Photo 31
14251 Geyserite Ave — Photo 32

$2,150/ mo
Doesn't include deposits and fees
4 beds2.5 baths2323 sqft house
14251 Geyserite Ave

Your booked tour

What you get

Dog-friendlyLaundryAir conditioningPool

Costs, fees, and lease terms

Lease terms

Max # of Months (24),Min # of Months (12)

Pricing comparison

$159

At $2,150, this listing is priced $159 more than the current market rate for a 4 bedroom home in San Antonio.

Pets

  • Dogs

    Allowed

The neighborhood

About the building

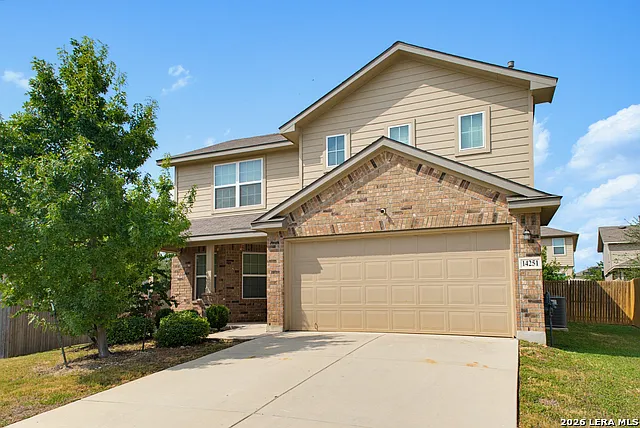
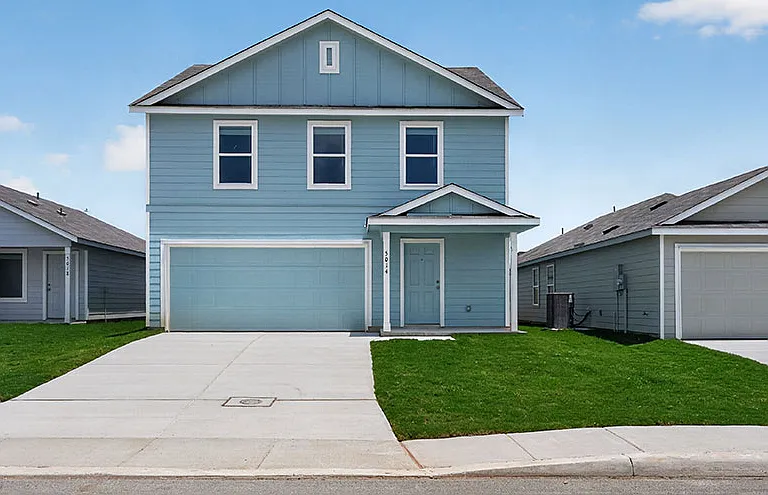
Welcome to this beautifully maintained 2 Story Home featuring 4 bedrooms and 2.5 bathrooms in the sought-after Alamo Ranch community of Riverstone. From the moment you arrive, you'l appreciate the inviting curb appeal and well-designed floorplan, offering comfortable living spaces and plenty of flexibility for everyday living and entertaining. Inside, high ceilings and an abundance of light create a bright, welcoming atmosphere. Laminate flooring extends throughout the main living areas, while carpeted bedrooms provide added warmth and comfort. The gourmet kitchen is a standout, featuring granite countertops, a white subway tile backsplash, stainless steel appliances, gas cooking with a range oven, built-in microwave, and recessed lighting. The open design makes it easy to stay connected with family and guests while entertaining. The family room features attractive decorative wall trim, adding character and style to the main living space. The primary bedroom suite is located on the main level and offers a relaxing retreat, en-suite bathroom has a separate shower and tub, large walk-in closet. Upstairs, a versatile loft area provides a perfect second living space. Three generously sized secondary bedrooms offers comfort for family and guests. Step outside to enjoy the covered patio, manicured lawn and spacious backyard. Just a short walk to the amenity center where you can enjoy resort style pool, splash pool with slides and a playground area. With its desirable location, thoughtful layout, stylish finishes and fantastic community amenities, this home offers the perfect blend of comfort, convenience and lifestyle!

The property manager

Nearby schools

Students who live in 14251 Geyserite Ave attend the following Northside Independent School District (NISD) (Unified School District) public schools:

GreatSchools ratings are based on test scores and additional metrics when available.

14251 Geyserite Ave

By contacting this property, you agree to our Terms of Use. Visit our Privacy Portal for more information. When you click “Send message”, we’ll send your inquiry to the property manager so they can reach out and answer your questions.

Find similar homes

Spot something off?Good catch. Flag it and help keep listings legit.