1425 S Hancock St

1425 S Hancock St — Photo 1
1425 S Hancock St — Photo 2
1425 S Hancock St — Photo 3
1425 S Hancock St — Photo 4
1425 S Hancock St — Photo 5
1425 S Hancock St — Photo 6
1425 S Hancock St — Photo 7
1425 S Hancock St — Photo 8
1425 S Hancock St — Photo 9
1425 S Hancock St — Photo 10
1425 S Hancock St — Photo 11
1425 S Hancock St — Photo 12
1425 S Hancock St — Photo 13
1425 S Hancock St — Photo 14
1425 S Hancock St — Photo 15
1425 S Hancock St — Photo 16
1425 S Hancock St — Photo 17
1425 S Hancock St — Photo 18
1425 S Hancock St — Photo 19

$3,995/ mo
Doesn't include deposits and fees
3 beds3.5 baths2500 sqft house
Available September 1
1425 S Hancock St

Your booked tour

What you get

Pet-friendly

Costs, fees, and lease terms

Pets

  • Dogs

    Allowed
  • Cats

    Allowed

The neighborhood

About the building

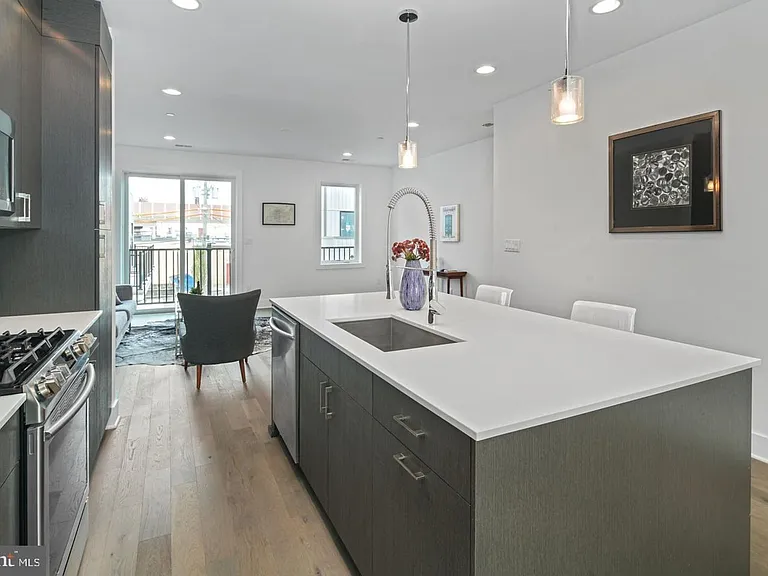
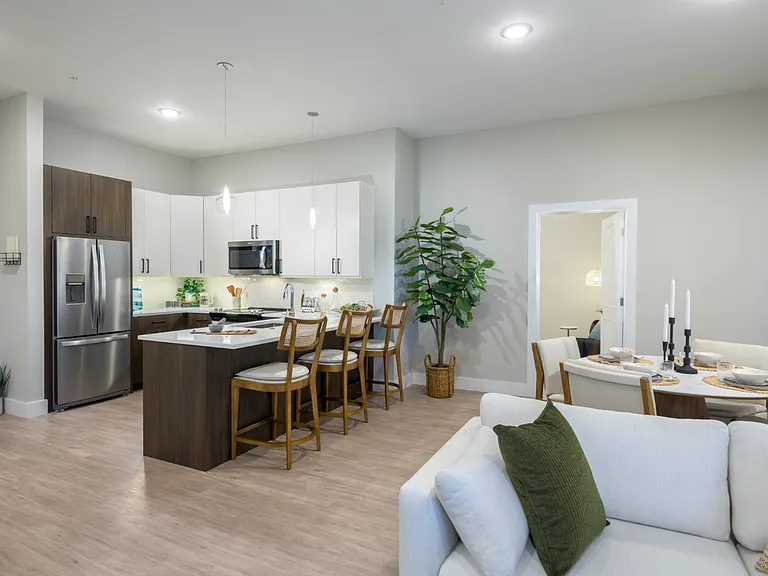
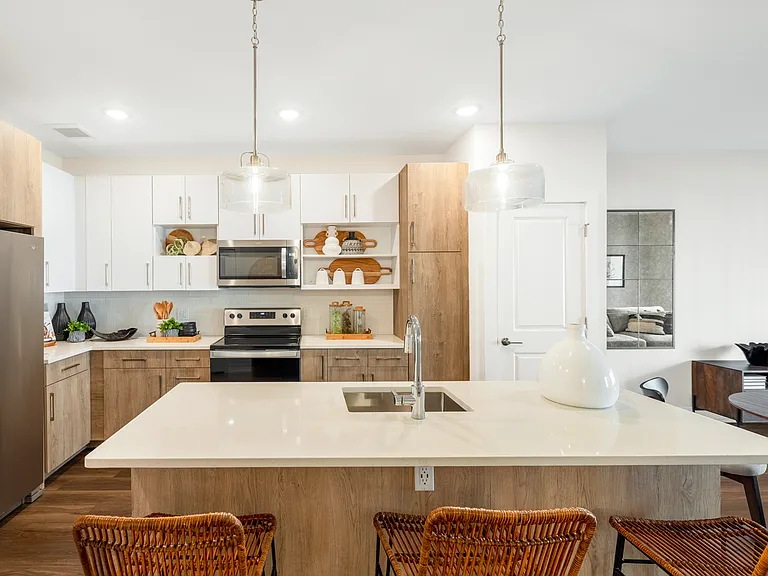
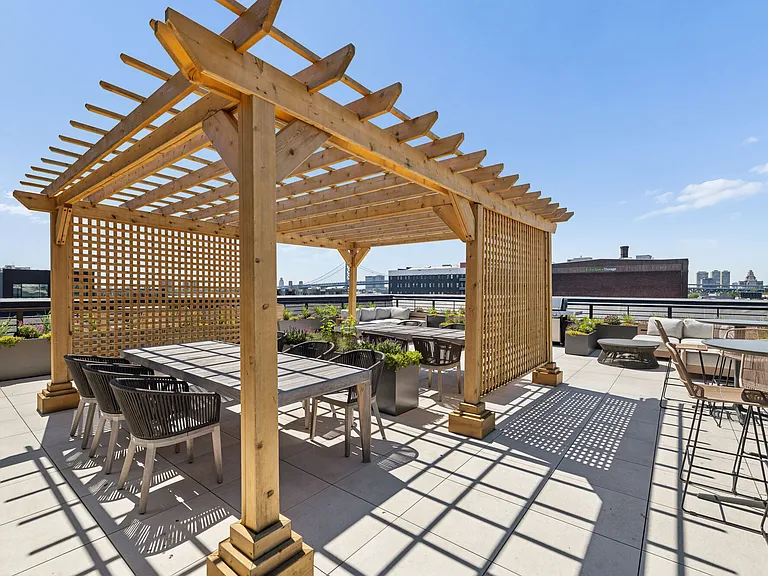
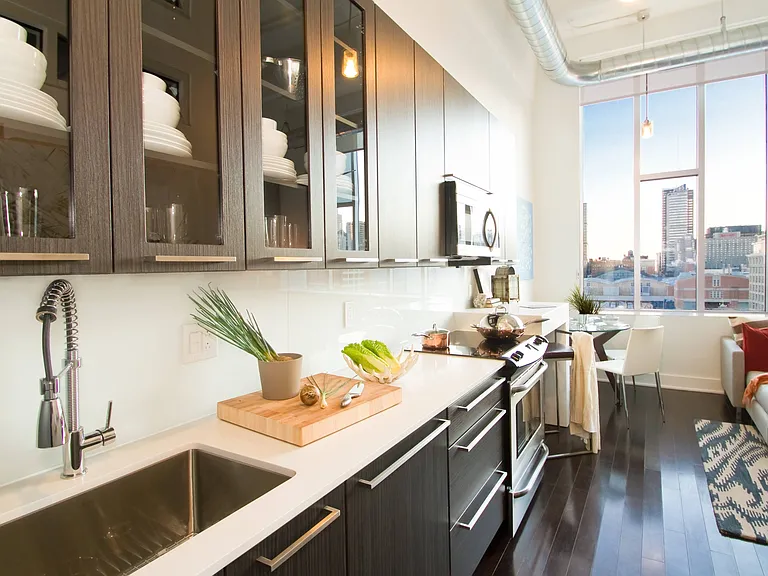
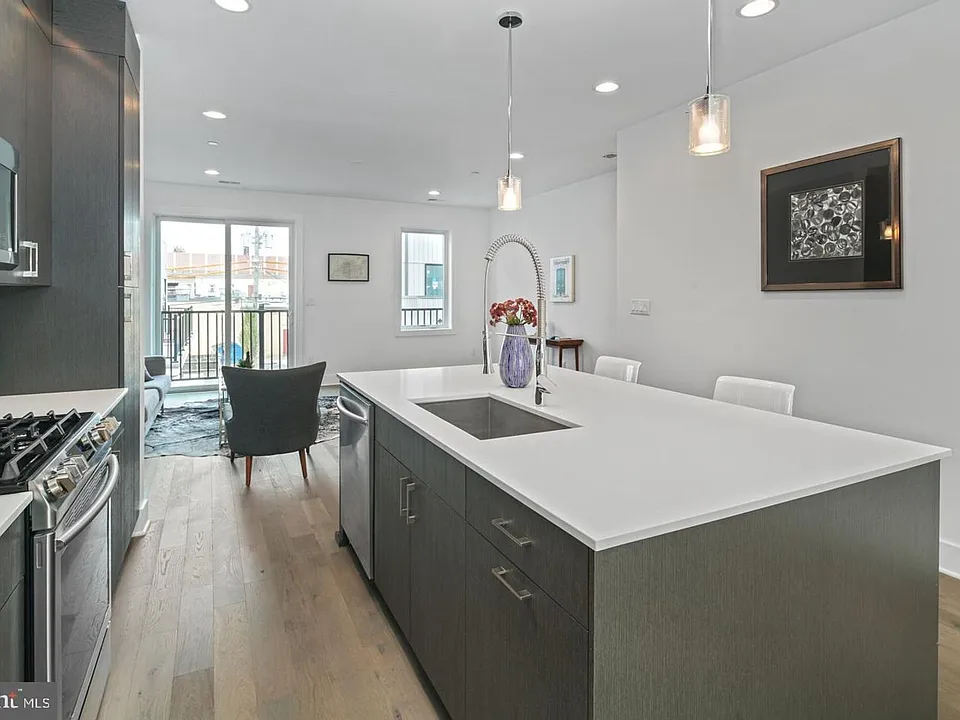
Welcome to Reed Estates, a stunning newer construction home in the heart of Pennsport offering over 3,000 square feet of thoughtfully designed living space and high-end finishes throughout. This spacious residence features 3 bedrooms, 3.5 bathrooms, a rare TWO-car garage, and multiple private outdoor spaces, including a balcony off the main living level and an expansive roof deck with breathtaking Center City skyline viewsperfect for relaxing or entertaining. The open-concept main level is designed for both everyday living and hosting, with a bright living and dining area that flows seamlessly into a chef's kitchen complete with custom cabinetry, Samsung stainless steel appliances, granite countertops, and a large island with seating. Upstairs, the primary suite offers a true retreat with a spa-inspired bathroom featuring a glass-enclosed shower with dual shower heads, including a rain shower, double vanity, and a generous walk-in closet. Two additional bedrooms and well-appointed bathrooms provide ample space and flexibility. The fully finished lower level adds even more living spaceideal for a home office, gym, or media room. Additional highlights include hardwood flooring throughout, large-format porcelain tile in the basement and bathrooms, dual-zone energy-efficient HVAC, and a full laundry room with front-loading Samsung washer and dryer. Located in one of Philadelphia's most vibrant neighborhoods, you'll enjoy easy access to local restaurants, cafes, shopping, and more. Applicants must be prepared to take occupancy within thirty (30) days of application approval. Applications submitted for timelines exceeding 30 days from approval may not be considered. Listing Images may be of a similar home in the development. Layout and/or finishes may vary.

The property manager

Nearby schools

Students who live in 1425 S Hancock St attend the following The School District Of Philadelphia (Unified School District) public schools:

GreatSchools ratings are based on test scores and additional metrics when available.
1425 S Hancock St

By contacting this property, you agree to our Terms of Use. Visit our Privacy Portal for more information. When you click “Send message”, we’ll send your inquiry to the property manager so they can reach out and answer your questions.

Find similar homes

Spot something off?Good catch. Flag it and help keep listings legit.