1424 E Hanover St

1424 E Hanover St — Photo 1
1424 E Hanover St — Photo 2
1424 E Hanover St — Photo 3
1424 E Hanover St — Photo 4
1424 E Hanover St — Photo 5
1424 E Hanover St — Photo 6
1424 E Hanover St — Photo 7
1424 E Hanover St — Photo 8
1424 E Hanover St — Photo 9
1424 E Hanover St — Photo 10
1424 E Hanover St — Photo 11
1424 E Hanover St — Photo 12
1424 E Hanover St — Photo 13
1424 E Hanover St — Photo 14
1424 E Hanover St — Photo 15
1424 E Hanover St — Photo 16
1424 E Hanover St — Photo 17
1424 E Hanover St — Photo 18
1424 E Hanover St — Photo 19
1424 E Hanover St — Photo 20
Verified

This pad was taken off the market on 07/21/26.Explore listings in the same area.
$1,795/ mo
Doesn't include deposits and fees
3 beds2 baths1889 sqft house
No longer available
1424 E Hanover St

Your booked tour

What you get

Dog-friendlyParking

Costs, fees, and lease terms

Pets

  • Dogs

    Not allowed
  • Cats

    Not allowed

The neighborhood

About the building

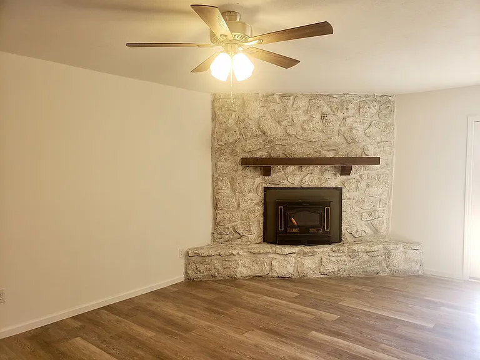
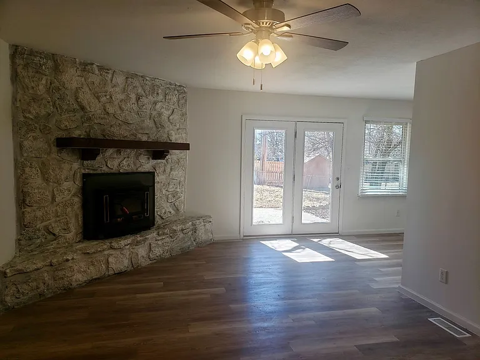
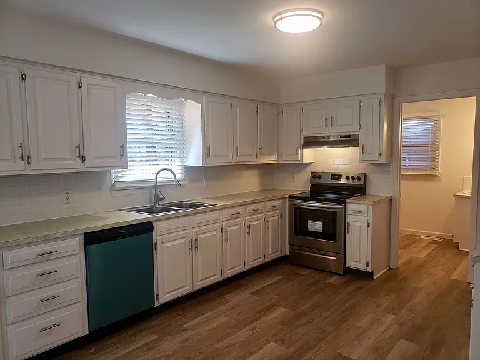
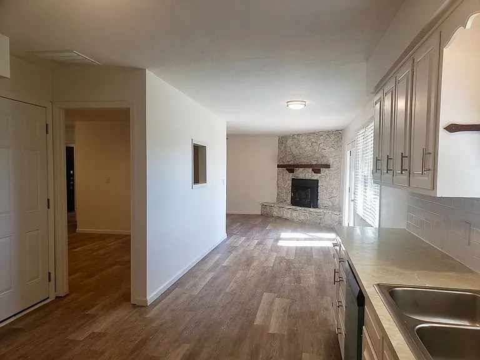
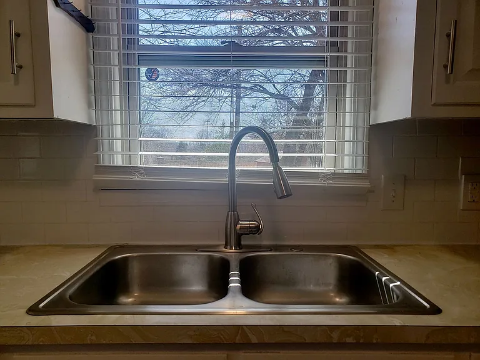
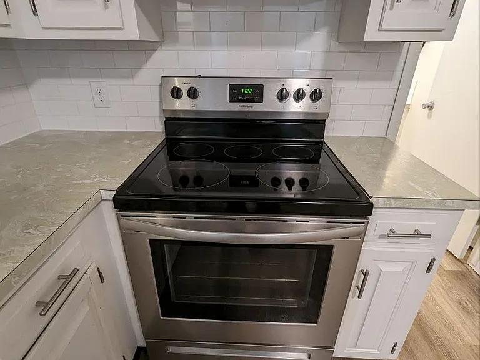
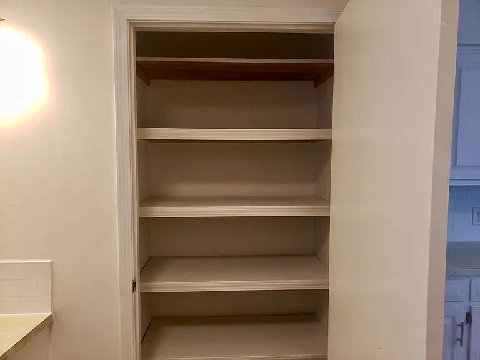
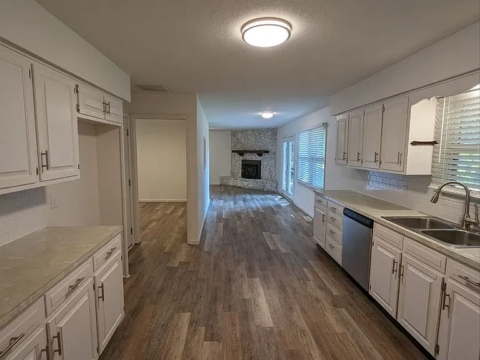
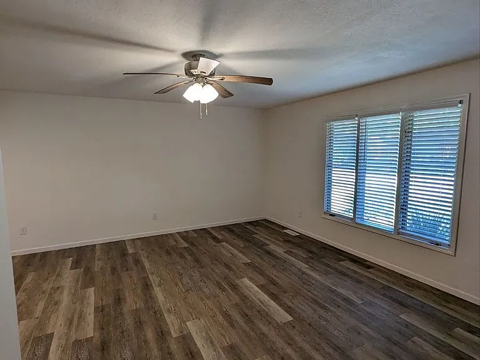
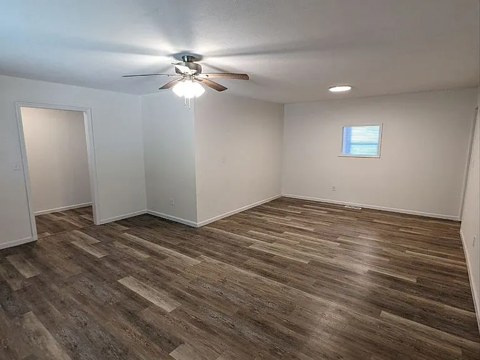
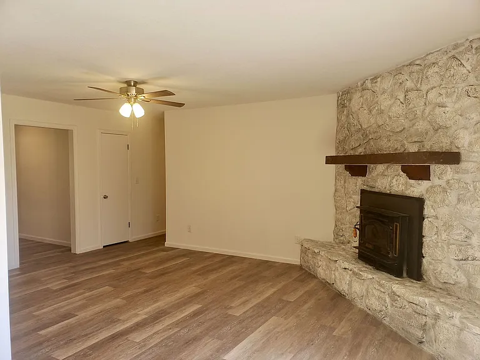
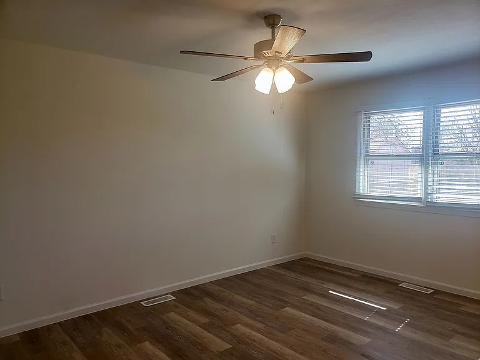
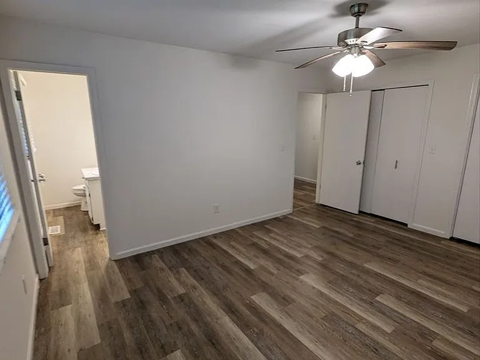
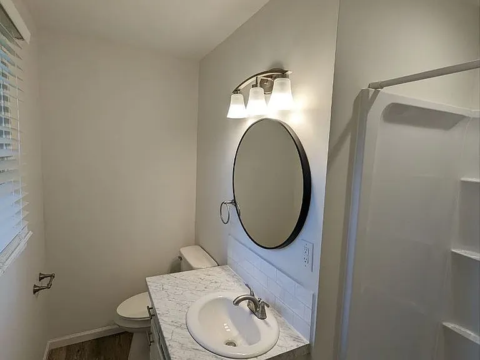
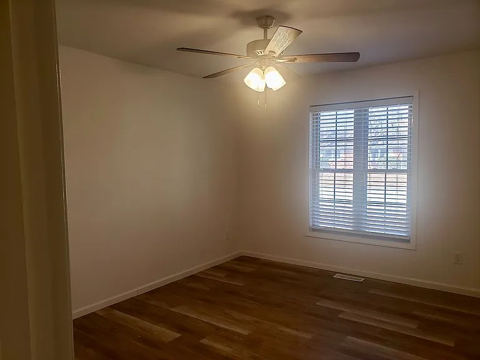
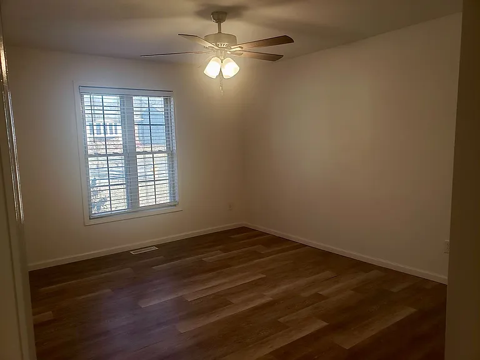
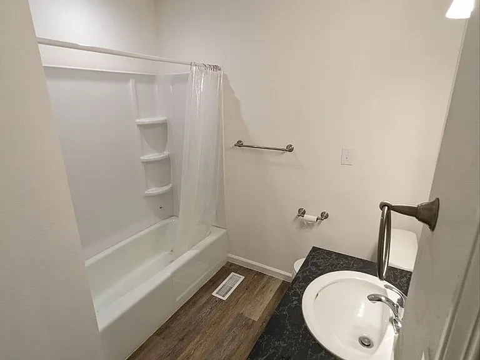
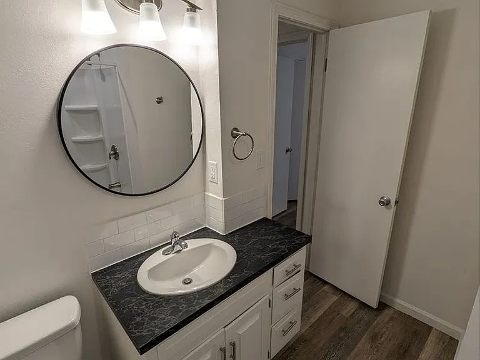
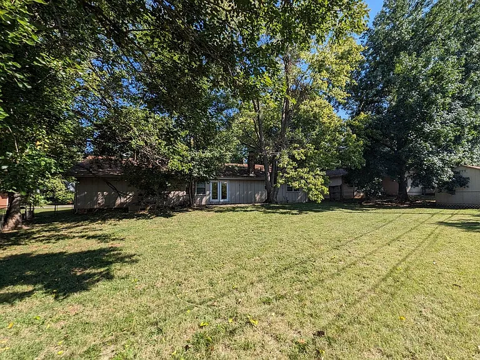
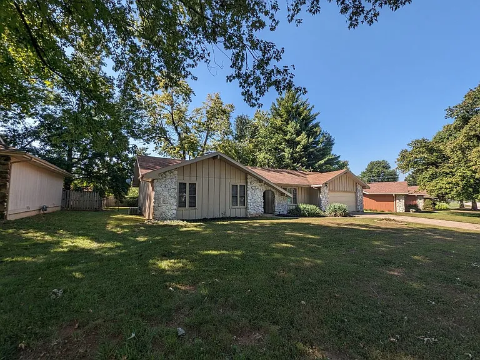
This Home Boast of 2 Living Area's, 3 Bedroom, 2 Bath, 2 Car Garage, and is Located in Bradford Park Neighborhood which is Conveniently Located to Battlefield Mall, Primrose, Target, Restaurants, Lowe's, Health-Care, Medical Mile, Hospitals, Retail, etc and is Nestled in a Quite Neighborhood with Mature Trees. This Home has been Recently Remolded - Including Vinyl Flooring Through Out the Home (No Carpet), All Stainless Steel Appliances, Lights & Ceiling Fans, Mirrors, Windows, etc. As you enter the home you will notice how Light & Bright & New the Home is & Feels. Just to your right is a Very Large Living Area with Lots of Windows, Vinyl Flooring, and Opens - Flows into the Dining / Flex Area. As you keep walking you will enter Another Living Area that has a Fireplace w/ In-cert and Opens Directly into the Breakfast - Kitchen Area. The Kitchen has White Cabinets, Stainless Steel Appliances, White-Tile-Back-Splash, Pull-Out-Spray Faucet, Large Pantry etc. The Kitchen is Open and Flow's into the Family Room w/ Fireplace. The hall will lead you to the 3 Bedrooms and Hall Bath. The Master Boast of 2 Large Closets and the Master Bath which has Vinyl Flooring, Newer Lights, Round Mirror and a Walk-In-Shower. As a Bonus, The home also has a " Storm Shelter " located in the Large-Shaded-Fenced-Back Yard. The home is Dog Friendly (20lbs & Under w/ approval) is Non-Smoking & Non-Vaping. Schools are Cowden Elementary, Pershing Middle & Kickapoo High. For a Private Showing ...... Applications for this property can not be accepted through a different source such as Zillow, Trulia etc

The property manager

Verified listing

Nearby schools

Find similar homes

Spot something off?Good catch. Flag it and help keep listings legit.