14234 Damselfly Dr

14234 Damselfly Dr — Photo 1
14234 Damselfly Dr — Photo 2
14234 Damselfly Dr — Photo 3
14234 Damselfly Dr — Photo 4
14234 Damselfly Dr — Photo 5
14234 Damselfly Dr — Photo 6
14234 Damselfly Dr — Photo 7
14234 Damselfly Dr — Photo 8
14234 Damselfly Dr — Photo 9
14234 Damselfly Dr — Photo 10
14234 Damselfly Dr — Photo 11
14234 Damselfly Dr — Photo 12
14234 Damselfly Dr — Photo 13
14234 Damselfly Dr — Photo 14
14234 Damselfly Dr — Photo 15
14234 Damselfly Dr — Photo 16
14234 Damselfly Dr — Photo 17
14234 Damselfly Dr — Photo 18
14234 Damselfly Dr — Photo 19
14234 Damselfly Dr — Photo 20
14234 Damselfly Dr — Photo 21
14234 Damselfly Dr — Photo 22
14234 Damselfly Dr — Photo 23
14234 Damselfly Dr — Photo 24
14234 Damselfly Dr — Photo 25
14234 Damselfly Dr — Photo 26
14234 Damselfly Dr — Photo 27
14234 Damselfly Dr — Photo 28
14234 Damselfly Dr — Photo 29

$2,900/ mo
Doesn't include deposits and fees
3 beds2.5 baths2307 sqft townhouse
Available September 1
14234 Damselfly Dr

Your booked tour

What you get

In-unit laundryParkingAir conditioning

Costs, fees, and lease terms

Lease terms

12 Months

The neighborhood

About the building

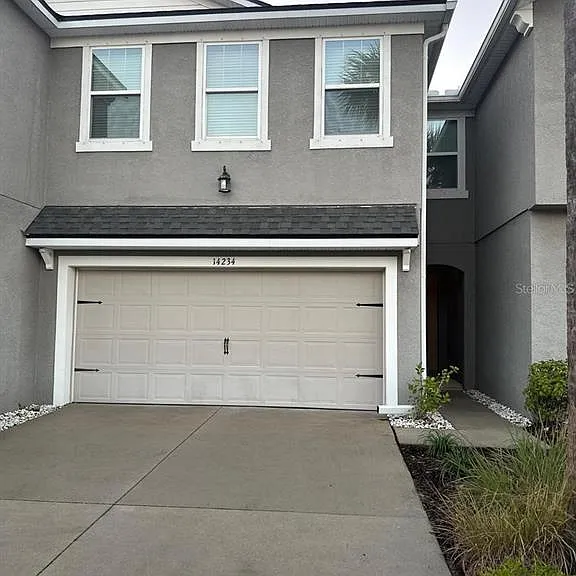
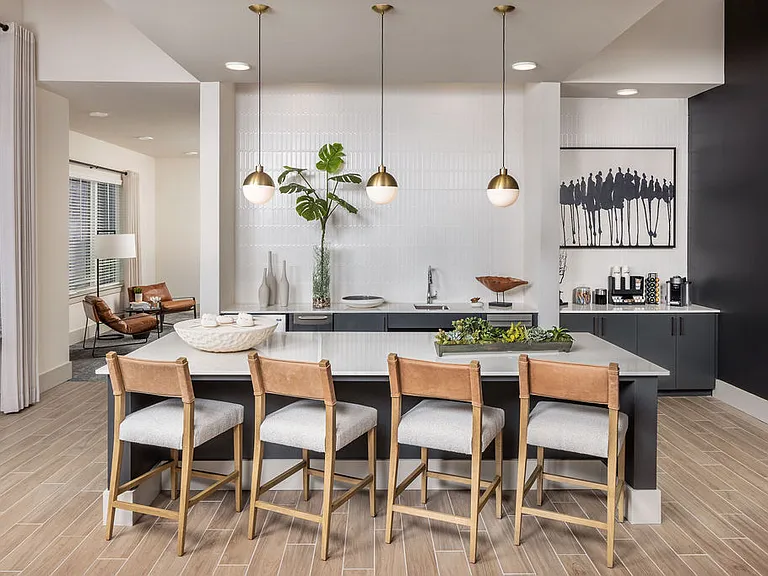
Welcome to the beautiful townhome conveniently located in the gated community, offers a flowing kitchen, dining and great room combo with a first-floor guest half bath and a two-car garage. The contemporary kitchen has a massive island, solid surface counters, walk-in pantry and stainless-steel appliances. The sink located on the island gives you plenty of countertop to prep meals. In front of the kitchen is your dining area that opens right up to the great room with a screened in private lanai off the back. Just off the entry, the staircase leads to an open loft upstairs. Through the door to the owner's suite, is a large retreat space with vaulted ceilings and features two deep walk-in closets. Accompanying owners' bath has dual sink vanity, large walk-in shower and separate water closet. Loft is perfect for extra living space or at home office. The split bedroom plan offers two secondary bedrooms both with walk-in closets and shares a full bath complete with shower/tub combo. Lakeview at Citrus Park is a gated community with a lake and a playground. Use the fishing pier to launch your kayak or fish. Close proximity to Tampa, shopping, interstate and short drive to TPA & beaches. Schedule your showing today!

The property manager

Nearby schools

Students who live in 14234 Damselfly Dr attend the following Hillsborough (Unified School District) public schools:

GreatSchools ratings are based on test scores and additional metrics when available.

14234 Damselfly Dr

By contacting this property, you agree to our Terms of Use. Visit our Privacy Portal for more information. When you click “Send message”, we’ll send your inquiry to the property manager so they can reach out and answer your questions.

Find similar homes

Spot something off?Good catch. Flag it and help keep listings legit.