14222 Bellevue Dr

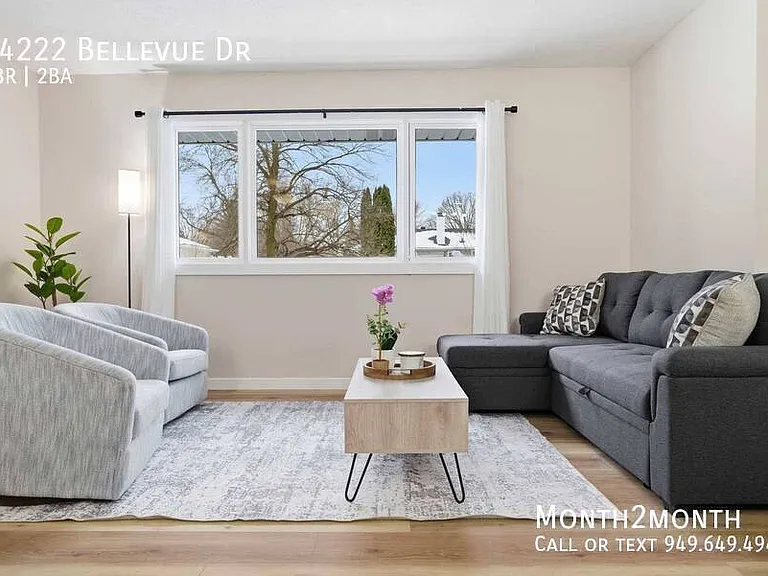
14222 Bellevue Dr — Photo 1
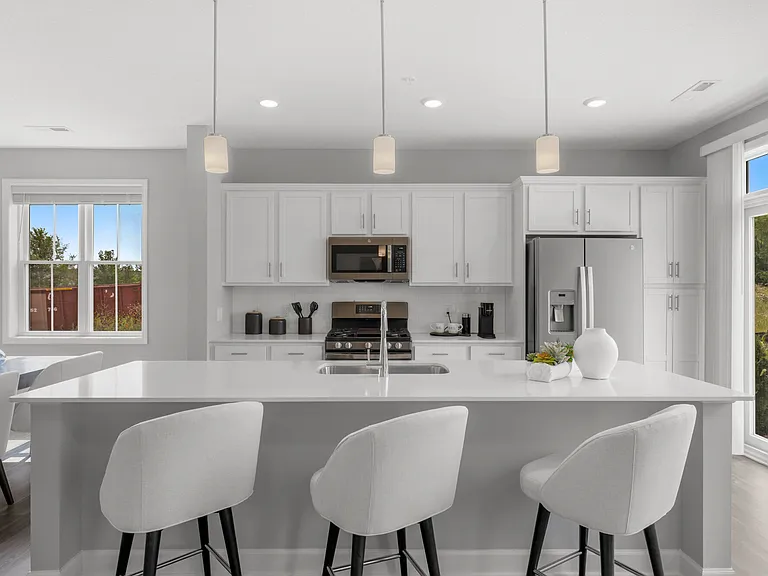
14222 Bellevue Dr — Photo 2
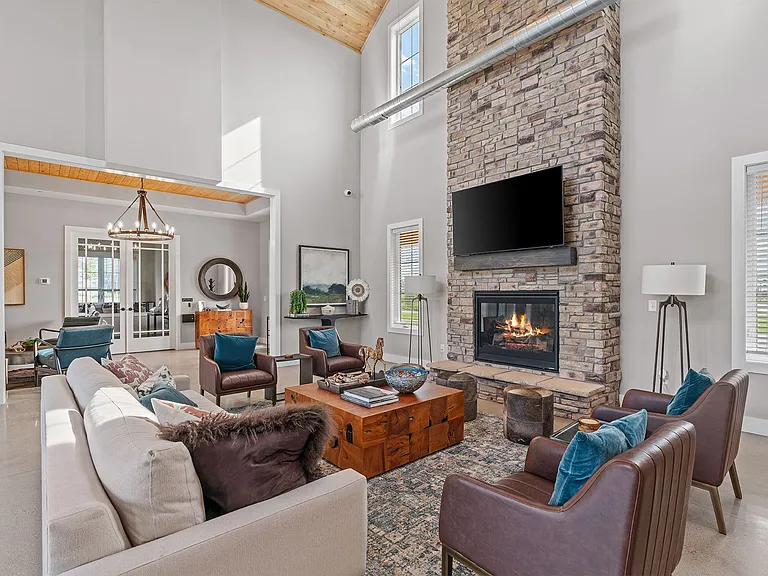
14222 Bellevue Dr — Photo 3
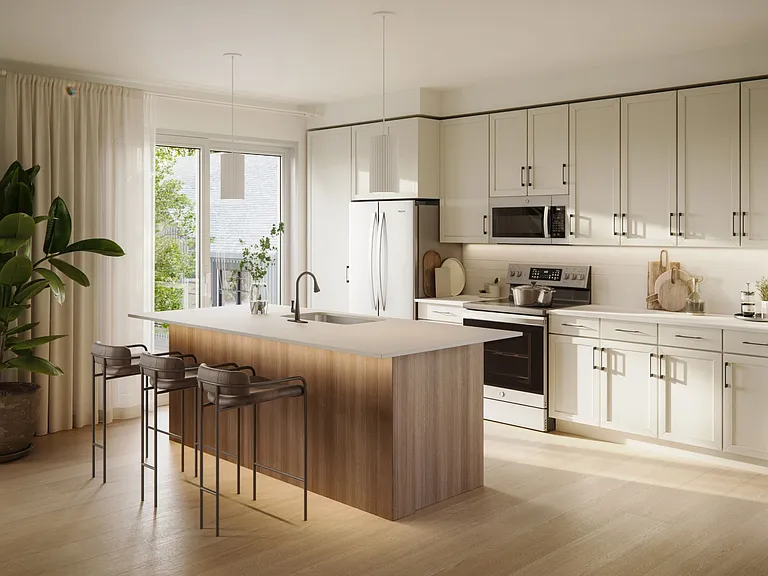
14222 Bellevue Dr — Photo 4
14222 Bellevue Dr — Photo 5
14222 Bellevue Dr — Photo 6
14222 Bellevue Dr — Photo 7
14222 Bellevue Dr — Photo 8
14222 Bellevue Dr — Photo 9
14222 Bellevue Dr — Photo 10
14222 Bellevue Dr — Photo 11
14222 Bellevue Dr — Photo 12
14222 Bellevue Dr — Photo 13
14222 Bellevue Dr — Photo 14
14222 Bellevue Dr — Photo 15
14222 Bellevue Dr — Photo 16
14222 Bellevue Dr — Photo 17
14222 Bellevue Dr — Photo 18
14222 Bellevue Dr — Photo 19
14222 Bellevue Dr — Photo 20
14222 Bellevue Dr — Photo 21
14222 Bellevue Dr — Photo 22
14222 Bellevue Dr — Photo 23
14222 Bellevue Dr — Photo 24
14222 Bellevue Dr — Photo 25
14222 Bellevue Dr — Photo 26
14222 Bellevue Dr — Photo 27
14222 Bellevue Dr — Photo 28
14222 Bellevue Dr — Photo 29
14222 Bellevue Dr — Photo 30
14222 Bellevue Dr — Photo 31
14222 Bellevue Dr — Photo 32
14222 Bellevue Dr — Photo 33
14222 Bellevue Dr — Photo 34
14222 Bellevue Dr — Photo 35
14222 Bellevue Dr — Photo 36
14222 Bellevue Dr — Photo 37
14222 Bellevue Dr — Photo 38
14222 Bellevue Dr — Photo 39
14222 Bellevue Dr — Photo 40
14222 Bellevue Dr — Photo 41
14222 Bellevue Dr — Photo 42
14222 Bellevue Dr — Photo 43
14222 Bellevue Dr — Photo 44
14222 Bellevue Dr — Photo 45
14222 Bellevue Dr — Photo 46
14222 Bellevue Dr — Photo 47
14222 Bellevue Dr — Photo 48
14222 Bellevue Dr — Photo 49
14222 Bellevue Dr — Photo 50
14222 Bellevue Dr — Photo 51
14222 Bellevue Dr — Photo 52
14222 Bellevue Dr — Photo 53
14222 Bellevue Dr — Photo 54
  • Furnished

$6,325/ mo
Doesn't include deposits and fees
4 beds2 baths1750 sqft house
14222 Bellevue Dr

Your booked tour

What you get

Pet-friendlyIn-unit laundryAir conditioning

Costs, fees, and lease terms

Pricing comparison

$3424

At $6,325, this listing is priced $3424 more than the current market rate for a 4 bedroom home in Minnetonka.

Pets

  • Dogs

    Allowed
  • Cats

    Allowed

The neighborhood

About the building

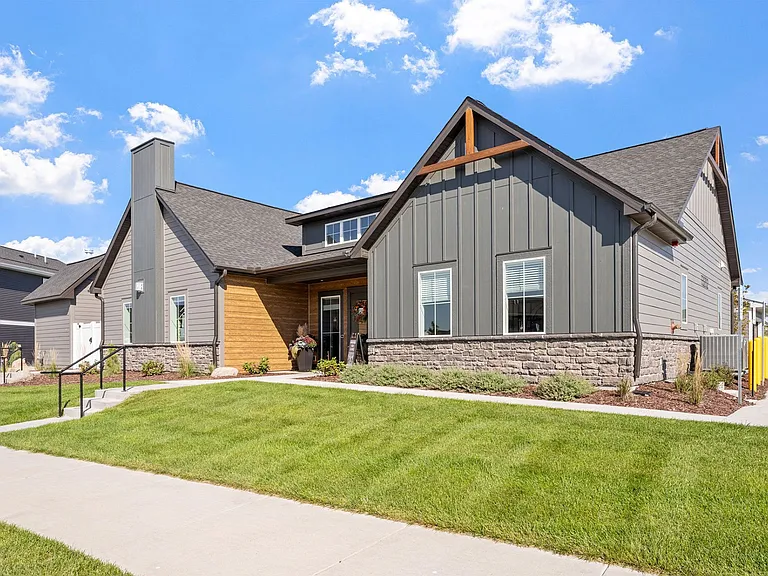
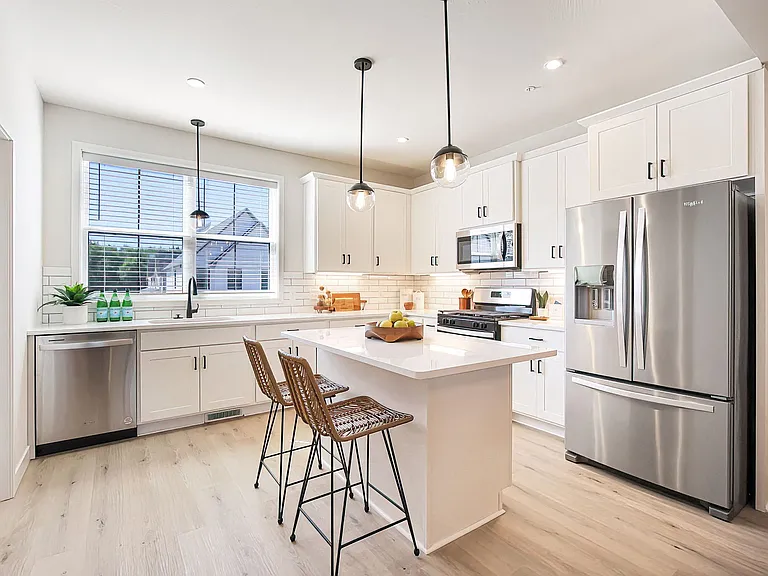
Special Note: This rate is valid for bookings within the next two months only. For longer stays or future bookings, please contact us for pricing This well-maintained home offers 4 bedrooms, 2 bathrooms, plus a dedicated office, with approximately 1,750 sq ft of comfortable living space. The layout is thoughtfully designed, with 3 bedrooms and 1 full bathroom on the upper level, and a finished basement featuring 1 living room, 1 bedroom, 1 full bathroom, and a separate office/den, ideal for remote work or extended stays. The home features hardwood and tile flooring, central heating and cooling, a fully equipped kitchen, and an in-home washer and dryer for everyday convenience. Parking includes one garage space, along with ample street parking, making it easy to accommodate multiple vehicles or guests. Nestled in the charming lakeside community of Minnetonka, this property offers a perfect balance of peaceful living and convenient access to daily essentials. Within a few minutes' drive, you'll find grocery stores, shops, and dining options. Larger retailers such as Target, Costco, Aldi, and Cub Foods are all within 1015 minutes. Healthcare needs are well-covered with local clinics, care centers, and Ridgeview Medical Center roughly 20 minutes away. For recreation, the nearby Lake Minnetonka, local beaches, and parks provide opportunities for swimming, walking, and family outings within 510 minutes. Downtown Minneapolis is approximately a 3035 minute drive, offering easy access for commuters while maintaining a quiet, residential setting. The local schools include Glen Lake Elementary School (Public, PreK6) just 0.3 miles away, Hopkins West Junior High School (Public, 69) approximately 1.5 miles away, and Hopkins Senior High School (Public, 1012) about 4 miles away. All schools are easily accessible, making daily commutes and student drop-offs convenient. Clean, Fully Furnished and Decorated Home Located in Minnetonka Remodeled Kitchen Equipped with Granite Countertops and a Spacious Center Island 4 Bedrooms, one of which is in the basement 3 bedrooms are conveniently located on the second floor, offering privacy and separation from the main living areas One Separate Study Room for Your Office Use 2 Full Bathrooms for Your Convenience Hardwood Flooring Throughout The Home Natural Lighting and Designer Rugs Throughout The Home 1 Car Attached Garage & Additional Street Parking Available Laundry Room With Washer and Dryer

The property manager

Nearby schools

Students who live in 14222 Bellevue Dr attend the following Hopkins Public School District (Unified School District) public schools:

GreatSchools ratings are based on test scores and additional metrics when available.

14222 Bellevue Dr

By contacting this property, you agree to our Terms of Use. Visit our Privacy Portal for more information. When you click “Send message”, we’ll send your inquiry to the property manager so they can reach out and answer your questions.

Find similar homes

Spot something off?Good catch. Flag it and help keep listings legit.