1422 Anthony Michael Dr

1422 Anthony Michael Dr — Photo 1
1422 Anthony Michael Dr — Photo 2
1422 Anthony Michael Dr — Photo 3
1422 Anthony Michael Dr — Photo 4
1422 Anthony Michael Dr — Photo 5
1422 Anthony Michael Dr — Photo 6
1422 Anthony Michael Dr — Photo 7
1422 Anthony Michael Dr — Photo 8
1422 Anthony Michael Dr — Photo 9
1422 Anthony Michael Dr — Photo 10
1422 Anthony Michael Dr — Photo 11
1422 Anthony Michael Dr — Photo 12
1422 Anthony Michael Dr — Photo 13
1422 Anthony Michael Dr — Photo 14
1422 Anthony Michael Dr — Photo 15
1422 Anthony Michael Dr — Photo 16
1422 Anthony Michael Dr — Photo 17
1422 Anthony Michael Dr — Photo 18
1422 Anthony Michael Dr — Photo 19
1422 Anthony Michael Dr — Photo 20
1422 Anthony Michael Dr — Photo 21
1422 Anthony Michael Dr — Photo 22
1422 Anthony Michael Dr — Photo 23
1422 Anthony Michael Dr — Photo 24
1422 Anthony Michael Dr — Photo 25
1422 Anthony Michael Dr — Photo 26
1422 Anthony Michael Dr — Photo 27
1422 Anthony Michael Dr — Photo 28
1422 Anthony Michael Dr — Photo 29
1422 Anthony Michael Dr — Photo 30
1422 Anthony Michael Dr — Photo 31
1422 Anthony Michael Dr — Photo 32
1422 Anthony Michael Dr — Photo 33
1422 Anthony Michael Dr — Photo 34
1422 Anthony Michael Dr — Photo 35
1422 Anthony Michael Dr — Photo 36
1422 Anthony Michael Dr — Photo 37
1422 Anthony Michael Dr — Photo 38
1422 Anthony Michael Dr — Photo 39
1422 Anthony Michael Dr — Photo 40
1422 Anthony Michael Dr — Photo 41
1422 Anthony Michael Dr — Photo 42
1422 Anthony Michael Dr — Photo 43
1422 Anthony Michael Dr — Photo 44
1422 Anthony Michael Dr — Photo 45
1422 Anthony Michael Dr — Photo 46
1422 Anthony Michael Dr — Photo 47
1422 Anthony Michael Dr — Photo 48
1422 Anthony Michael Dr — Photo 49
1422 Anthony Michael Dr — Photo 50
1422 Anthony Michael Dr — Photo 51
1422 Anthony Michael Dr — Photo 52
1422 Anthony Michael Dr — Photo 53

$2,095/ mo
Doesn't include deposits and fees
3 beds2.5 baths1820 sqft townhouse
1422 Anthony Michael Dr
Your booked tour

What you get

No petsLaundryParkingAir conditioning

Costs, fees, and lease terms

Special offer!
HALF OFF OF SECURITY DEPOSIT! SAVE $1,047. BY SECURING THE HOME BY JULY 26TH.

Lease terms

Tenant is responsible for all utilities and trash.

Pricing comparison

$898

At $2,095, this listing is priced $898 more than the current market rate for a 3 bedroom home in Quail Run.

Pets

  • Dogs

    Not allowed
  • Cats

    Not allowed

The neighborhood

About the building

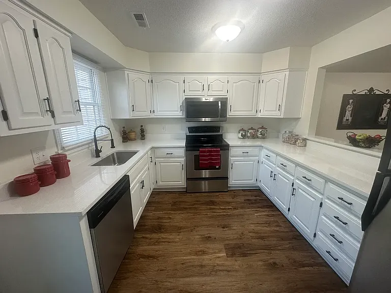
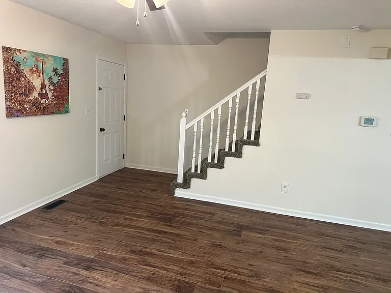
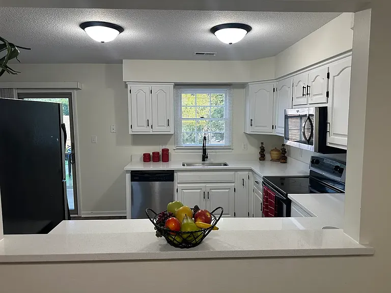
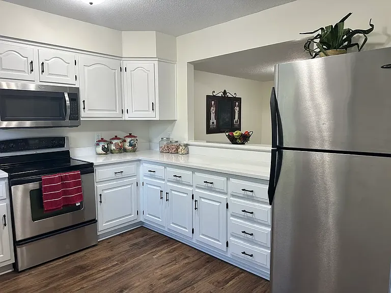
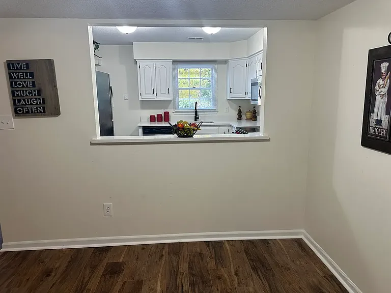
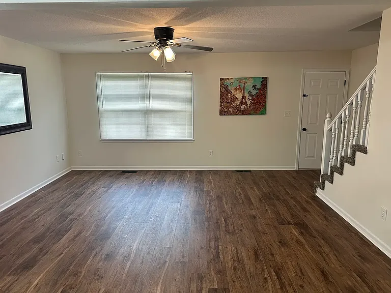
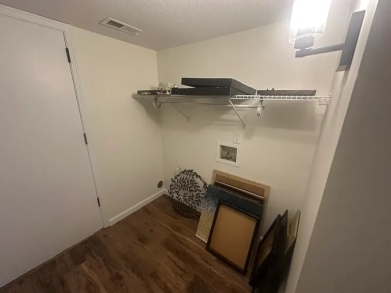
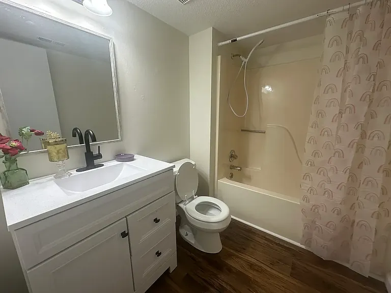
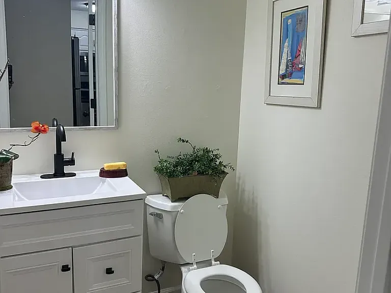
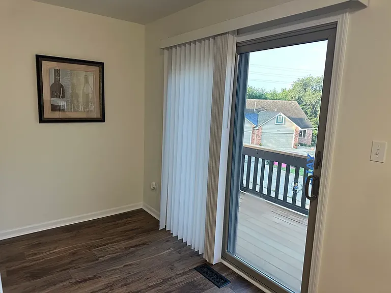
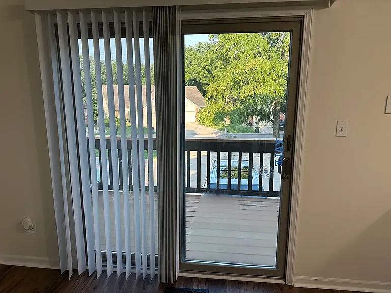
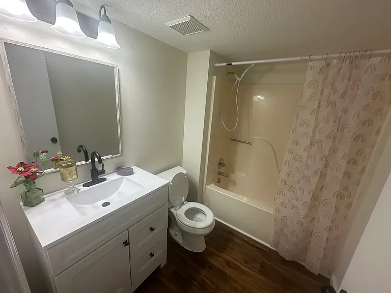
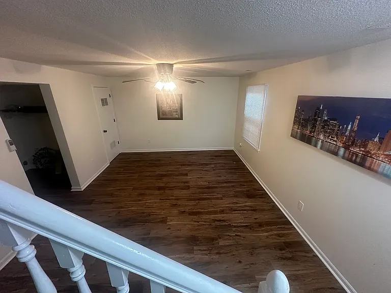
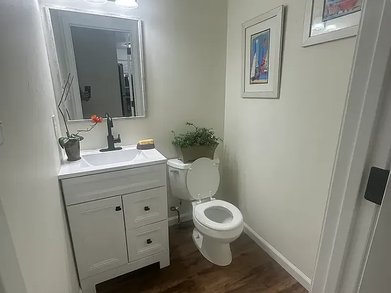
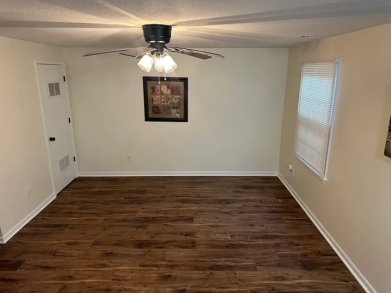
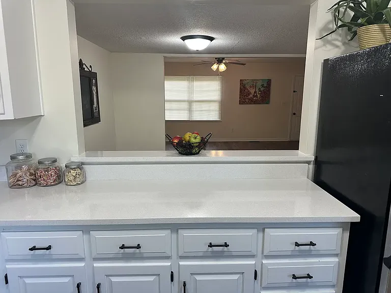
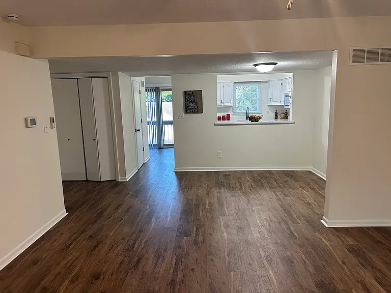
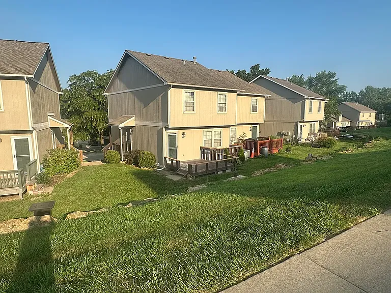
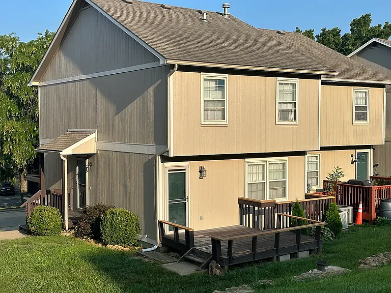
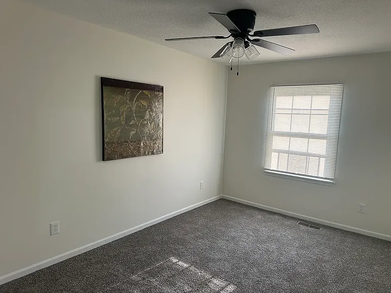
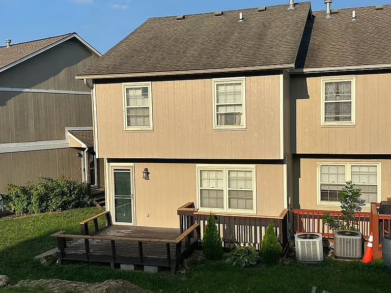
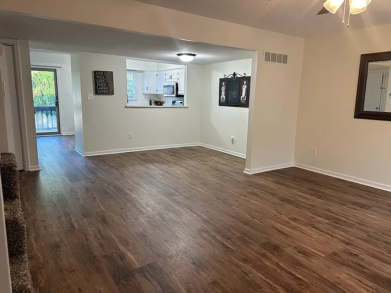
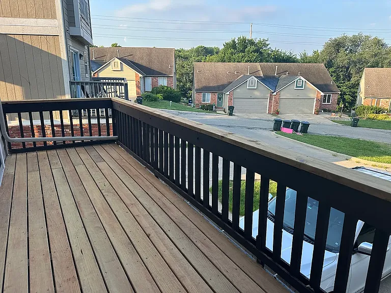
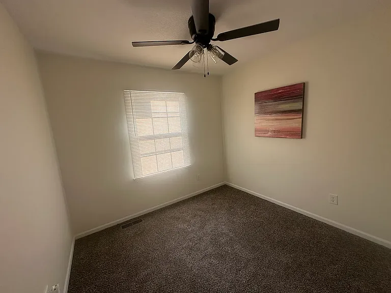
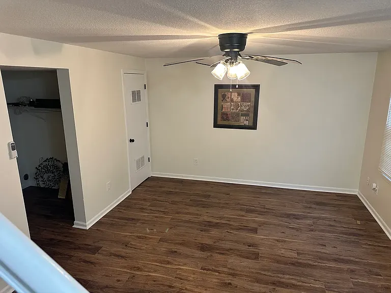
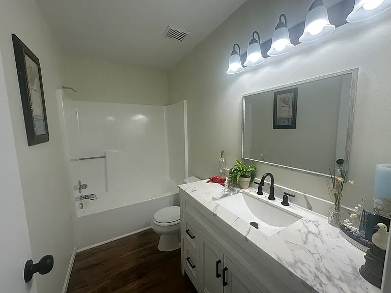
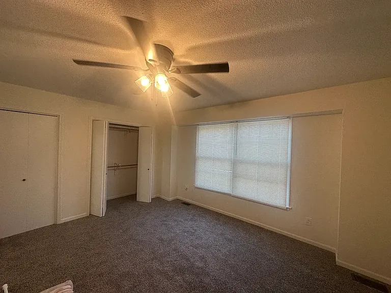
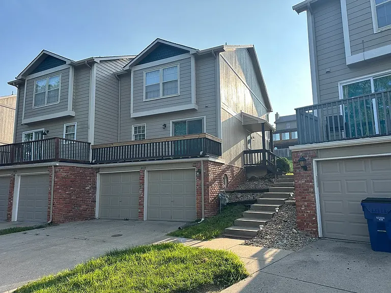
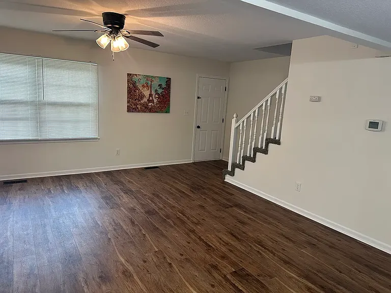
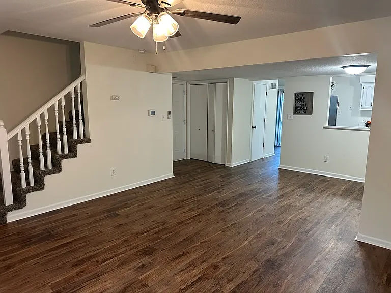
Beautifully Updated Townhome in a Prime West Lawrence Location! Don't miss this beautifully updated townhome located near the corner of Inverness Drive and W. 15th Street, one of Lawrence's most desirable locations. You'll enjoy convenient access to KU, shopping, restaurants, schools, parks, and K-10, making commuting anywhere in town quick and easy. This spacious townhome has just been refreshed and is move-in ready with numerous updates, including: Fresh paint throughout Brand-new luxury vinyl plank flooring throughout most of the home New carpet in all bedrooms Gorgeous new quartz countertops Bright, clean, modern finishes throughout The open floor plan provides comfortable living and entertaining space, while the updated finishes give the home a fresh, contemporary feel. Large windows bring in plenty of natural light, creating a warm and inviting atmosphere. Whether you're relaxing at home or enjoying the convenience of this outstanding neighborhood, you'll appreciate the quality and care that has gone into updating this property. Features Include: Recently updated throughout Luxury vinyl plank flooring New bedroom carpet Quartz countertops Fresh interior paint Spacious layout Excellent West Lawrence location near Inverness & 15th Street Close to KU, shopping, dining, schools, parks, and K-10 Lawn care and snow removal are included Professionally managed Move-in ready! This is a rare opportunity to rent a beautifully updated townhome in one of Lawrence's most convenient and sought-after neighborhoods. Email to schedule your showing today before it's gone!

The property manager

Nearby schools

Students who live in 1422 Anthony Michael Dr attend the following Lawrence School District (Unified School District) public schools:
GreatSchools ratings are based on test scores and additional metrics when available.

1422 Anthony Michael Dr
By contacting this property, you agree to our Terms of Use. Visit our Privacy Portal for more information. When you click “Send message”, we’ll send your inquiry to the property manager so they can reach out and answer your questions.

Find similar homes

Spot something off?Good catch. Flag it and help keep listings legit.