14212 Benson St

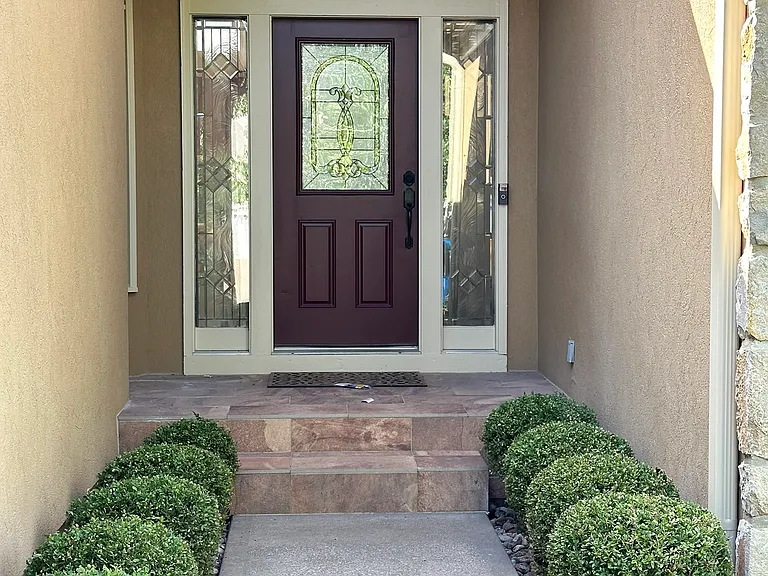
14212 Benson St — Photo 1
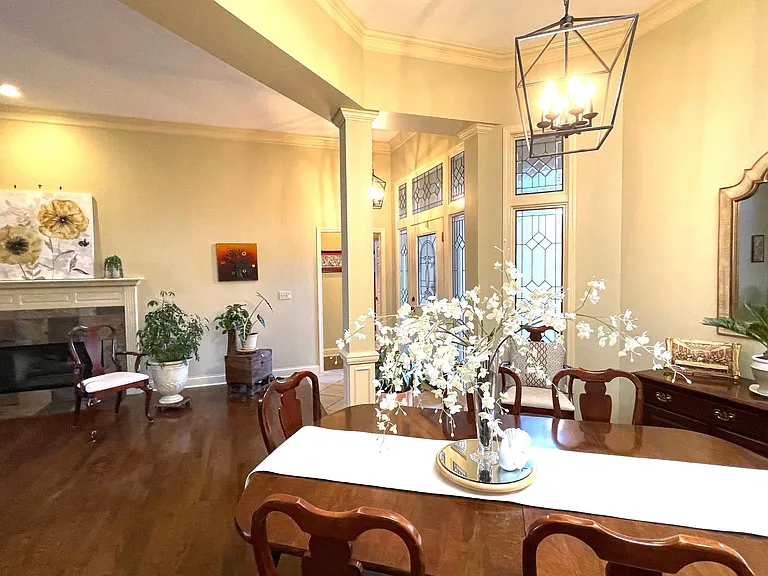
14212 Benson St — Photo 2
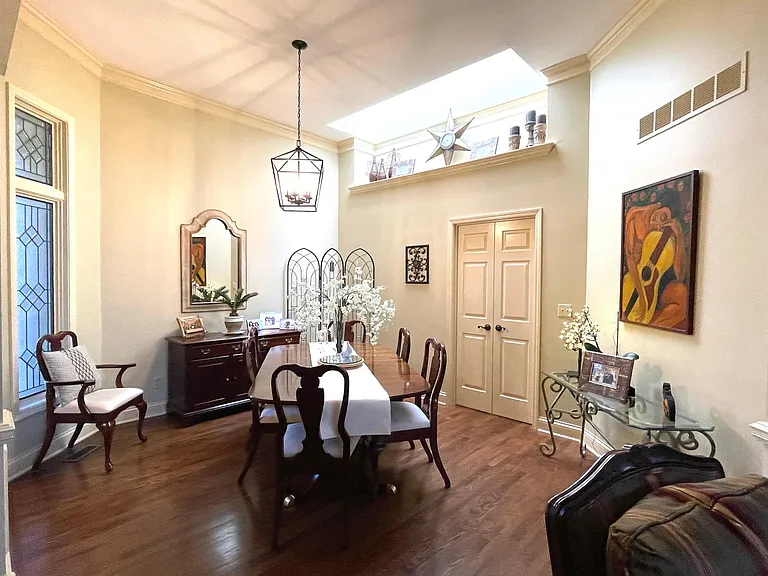
14212 Benson St — Photo 3
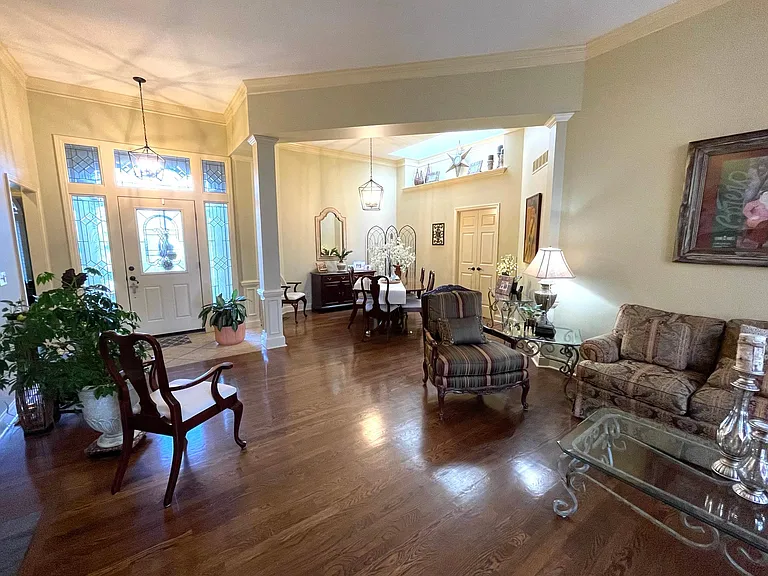
14212 Benson St — Photo 4
14212 Benson St — Photo 5
14212 Benson St — Photo 6
14212 Benson St — Photo 7
14212 Benson St — Photo 8
14212 Benson St — Photo 9
14212 Benson St — Photo 10
14212 Benson St — Photo 11
14212 Benson St — Photo 12
14212 Benson St — Photo 13
14212 Benson St — Photo 14
14212 Benson St — Photo 15
14212 Benson St — Photo 16
14212 Benson St — Photo 17
14212 Benson St — Photo 18
14212 Benson St — Photo 19
14212 Benson St — Photo 20
14212 Benson St — Photo 21
14212 Benson St — Photo 22
14212 Benson St — Photo 23
14212 Benson St — Photo 24
14212 Benson St — Photo 25
14212 Benson St — Photo 26
14212 Benson St — Photo 27
14212 Benson St — Photo 28
14212 Benson St — Photo 29
14212 Benson St — Photo 30
14212 Benson St — Photo 31
14212 Benson St — Photo 32
14212 Benson St — Photo 33
14212 Benson St — Photo 34
14212 Benson St — Photo 35
14212 Benson St — Photo 36
14212 Benson St — Photo 37
14212 Benson St — Photo 38
14212 Benson St — Photo 39
14212 Benson St — Photo 40
14212 Benson St — Photo 41
14212 Benson St — Photo 42
14212 Benson St — Photo 43
14212 Benson St — Photo 44
14212 Benson St — Photo 45
14212 Benson St — Photo 46
14212 Benson St — Photo 47
14212 Benson St — Photo 48
14212 Benson St — Photo 49
14212 Benson St — Photo 50
14212 Benson St — Photo 51
14212 Benson St — Photo 52
14212 Benson St — Photo 53
14212 Benson St — Photo 54
14212 Benson St — Photo 55
14212 Benson St — Photo 56
14212 Benson St — Photo 57
14212 Benson St — Photo 58
14212 Benson St — Photo 59
14212 Benson St — Photo 60
14212 Benson St — Photo 61
14212 Benson St — Photo 62
14212 Benson St — Photo 63
14212 Benson St — Photo 64
14212 Benson St — Photo 65
14212 Benson St — Photo 66

$3,800/ mo
Doesn't include deposits and fees
4 beds3 baths3600 sqft house
Available September 22
14212 Benson St
Your booked tour

What you get

Pet-friendlyIn-unit laundryParkingAir conditioning

Costs, fees, and lease terms

Lease terms

Rent covers HOA and includes snow removal and lawn care.

Pets

  • Dogs

    Allowed
    Number allowed2
  • Cats

    Allowed
    Number allowed1

The neighborhood

About the building

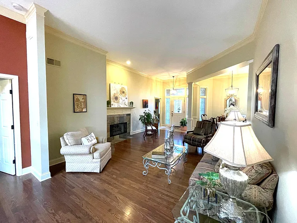
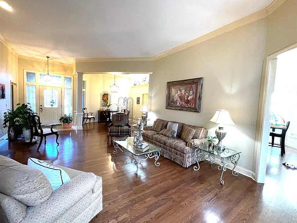
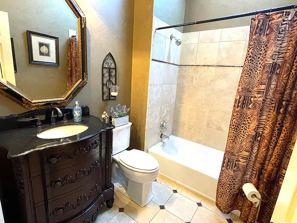
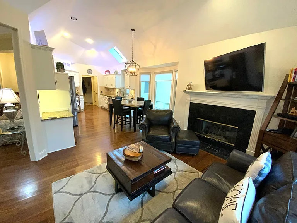
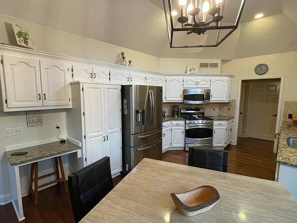
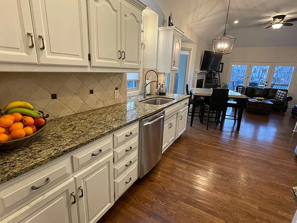
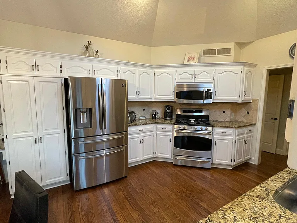
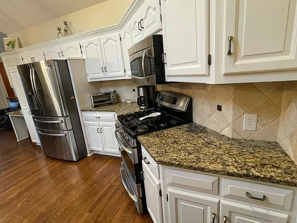
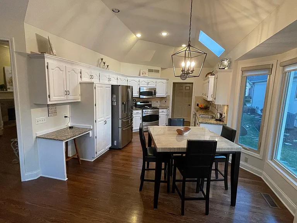
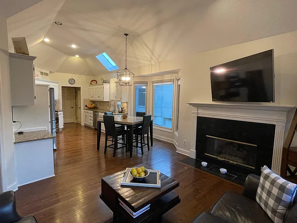
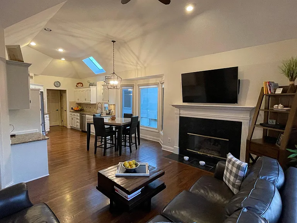
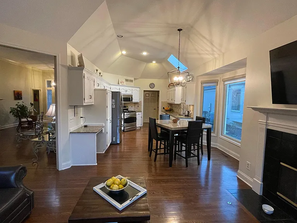
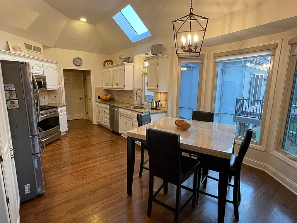
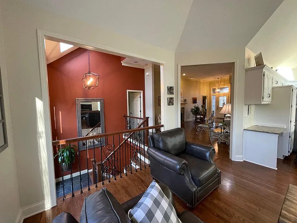
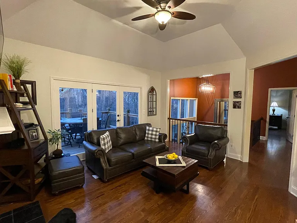
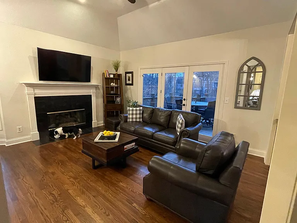
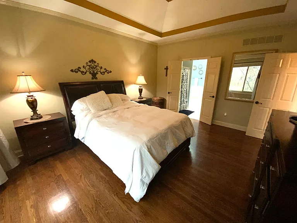
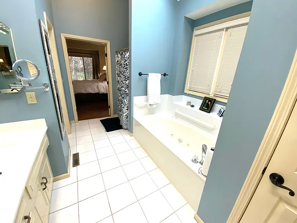
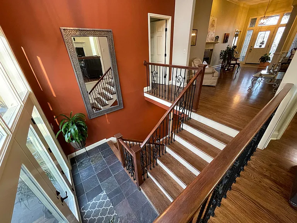
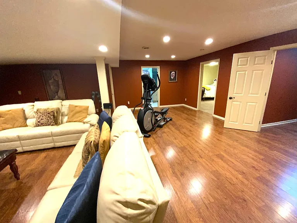
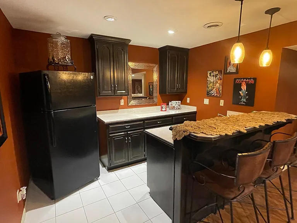
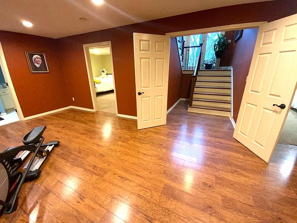
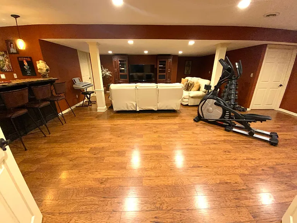
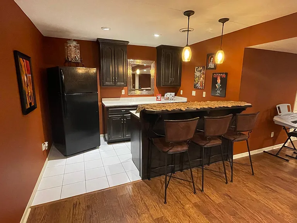
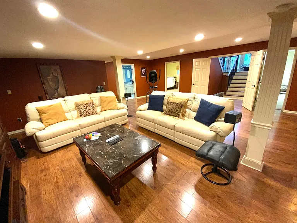
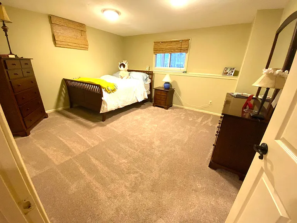
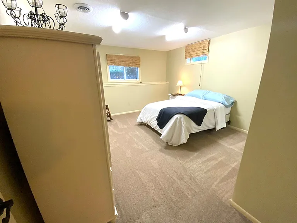
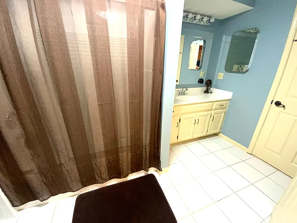
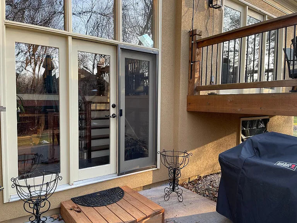
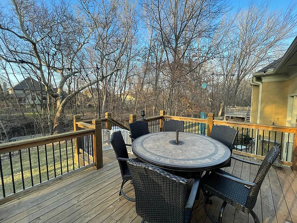
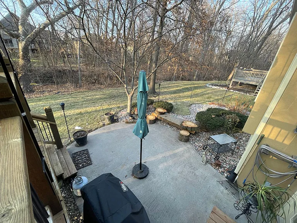
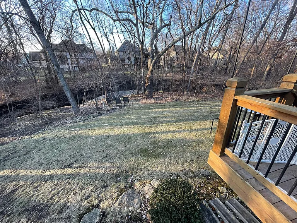
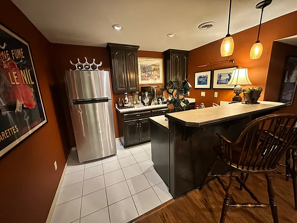
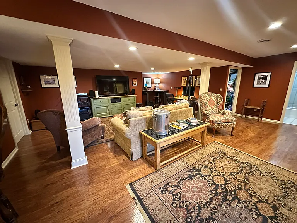
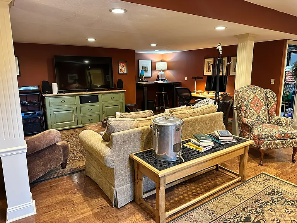
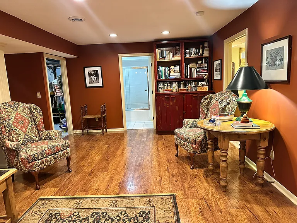
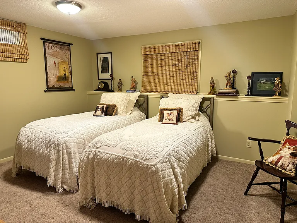
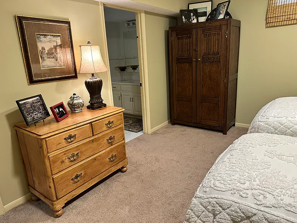
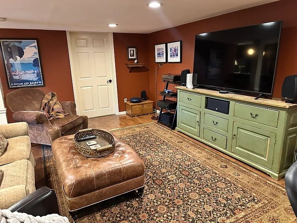
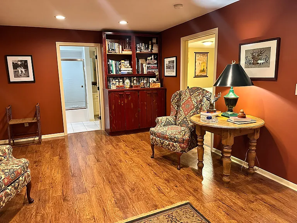
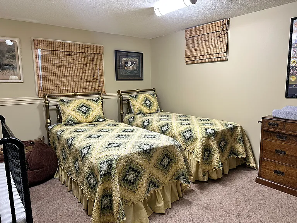
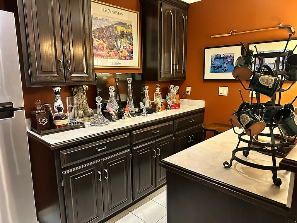
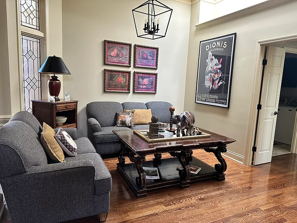
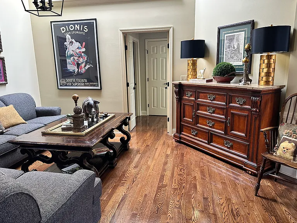
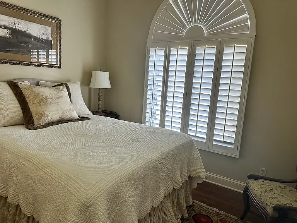
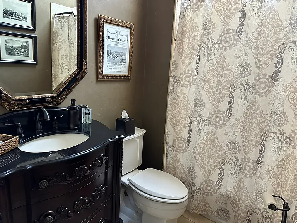
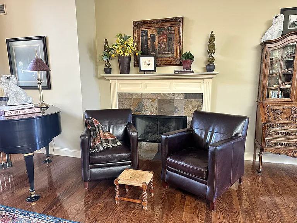
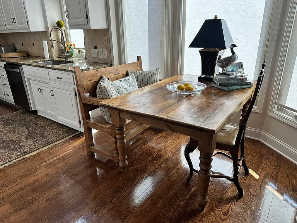
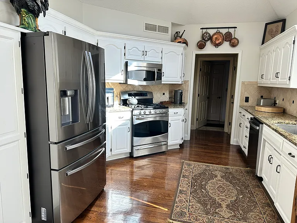
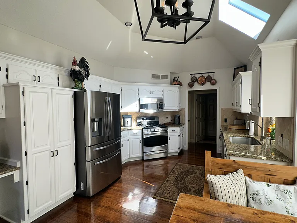
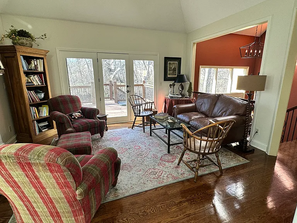
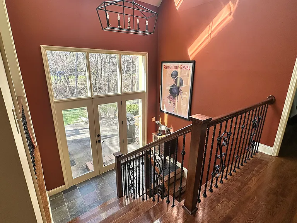
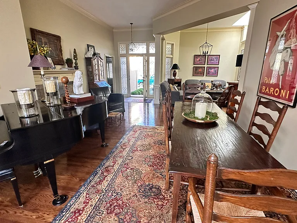
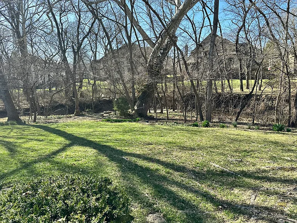
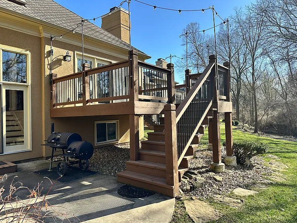
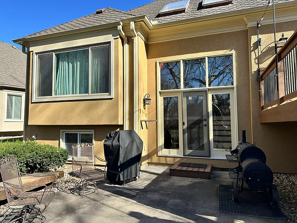
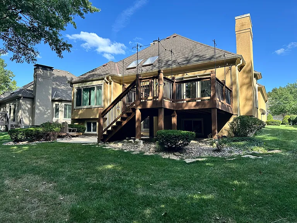
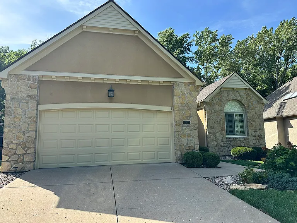
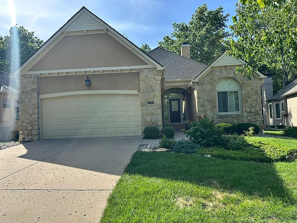
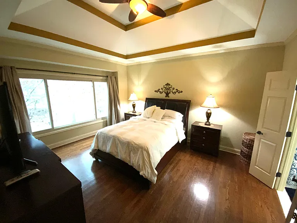
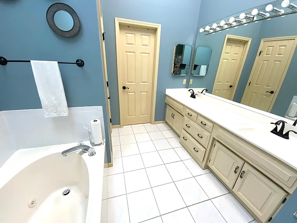
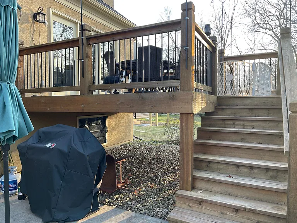
Beautiful 4-Bedroom Home Backing to Trees with Finished Basement & Outdoor Oasis This stunning 4-bedroom, 3 full-bath home combines comfort, style, and functionality. Featuring soaring ceilings and gleaming hardwood floors throughout the main level, the open layout is filled with natural light from multiple skylights. The spacious primary suite is conveniently located on the main floor, offering ease and privacy. The updated kitchen is a true highlight fully equipped with all appliances and perfect for both everyday living and entertaining. Step outside to your private, tree-lined backyard, complete with a large deck and two patios ideal for relaxing or hosting gatherings. The finished lower level expands your living space with a cozy family room, wet bar with an additional refrigerator, two bedrooms, a full bathroom, and two generous storage areas. A brand-new heating and cooling system ensures year-round comfort. Washer and dryer are included, and the oversized garage adds even more convenience. Don't miss this incredible opportunity schedule your private showing today!

The property manager

Nearby schools

Students who live in 14212 Benson St attend the following Blue Valley School District (Overland Park) (Unified School District) public schools:
GreatSchools ratings are based on test scores and additional metrics when available.

14212 Benson St
By contacting this property, you agree to our Terms of Use. Visit our Privacy Portal for more information. When you click “Send message”, we’ll send your inquiry to the property manager so they can reach out and answer your questions.
Find similar homes

Spot something off?Good catch. Flag it and help keep listings legit.