1421 Hillpine Ln NE

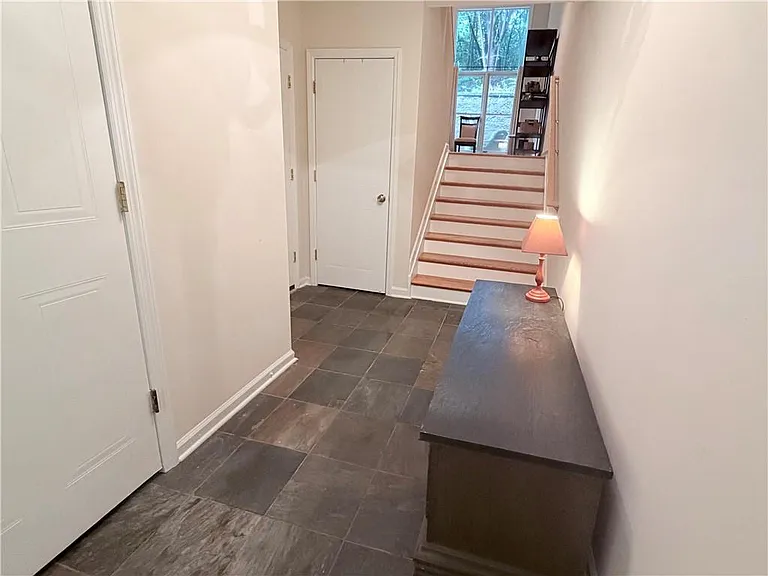
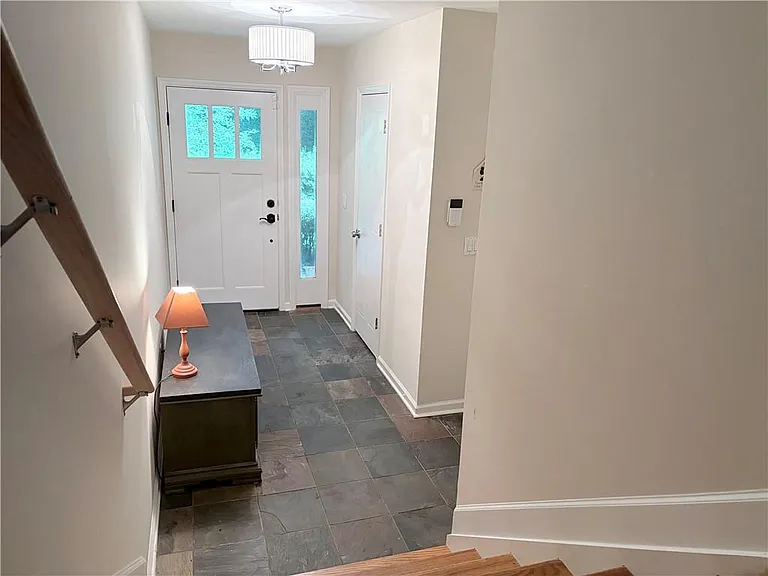
1421 Hillpine Ln NE — Photo 1
1421 Hillpine Ln NE — Photo 2
1421 Hillpine Ln NE — Photo 3
1421 Hillpine Ln NE — Photo 4
1421 Hillpine Ln NE — Photo 5
1421 Hillpine Ln NE — Photo 6
1421 Hillpine Ln NE — Photo 7
1421 Hillpine Ln NE — Photo 8
1421 Hillpine Ln NE — Photo 9
1421 Hillpine Ln NE — Photo 10
1421 Hillpine Ln NE — Photo 11
1421 Hillpine Ln NE — Photo 12
1421 Hillpine Ln NE — Photo 13
1421 Hillpine Ln NE — Photo 14
1421 Hillpine Ln NE — Photo 15
1421 Hillpine Ln NE — Photo 16
1421 Hillpine Ln NE — Photo 17
1421 Hillpine Ln NE — Photo 18
1421 Hillpine Ln NE — Photo 19
1421 Hillpine Ln NE — Photo 20
1421 Hillpine Ln NE — Photo 21
1421 Hillpine Ln NE — Photo 22
1421 Hillpine Ln NE — Photo 23
1421 Hillpine Ln NE — Photo 24
1421 Hillpine Ln NE — Photo 25

$3,950/ mo
Doesn't include deposits and fees
2 beds2.5 baths1628 sqft townhouse
Available September 1
1421 Hillpine Ln NE
Your booked tour

What you get

In-unit laundryParkingAir conditioningPool

Costs, fees, and lease terms

Lease terms

12 Months

The neighborhood

About the building

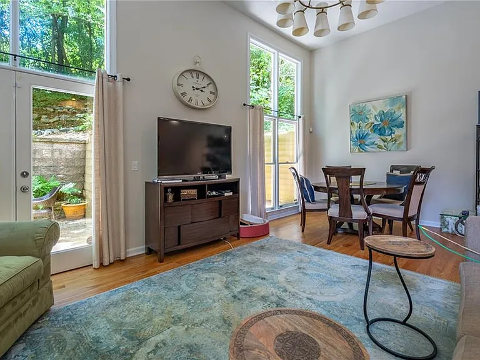
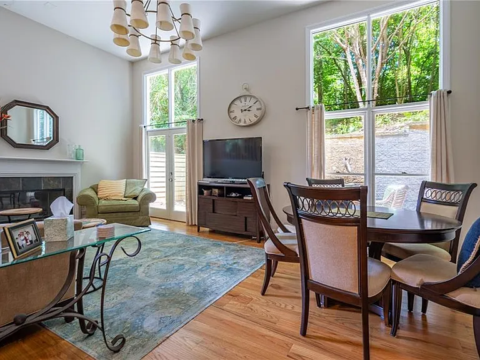
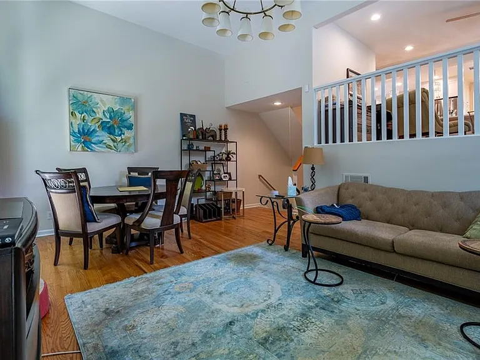
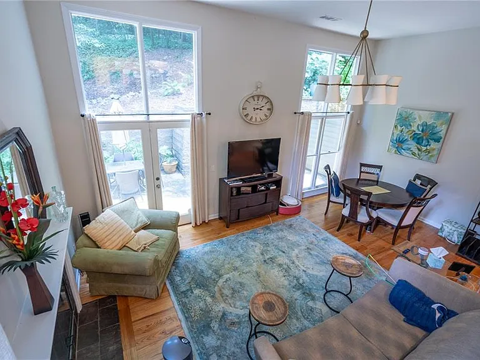
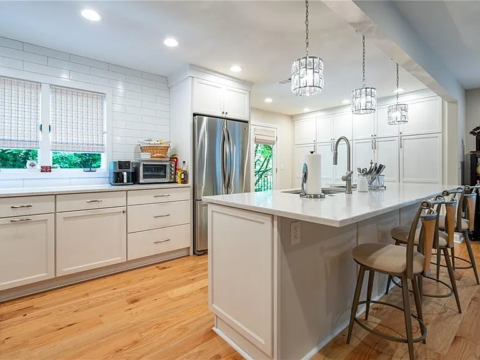
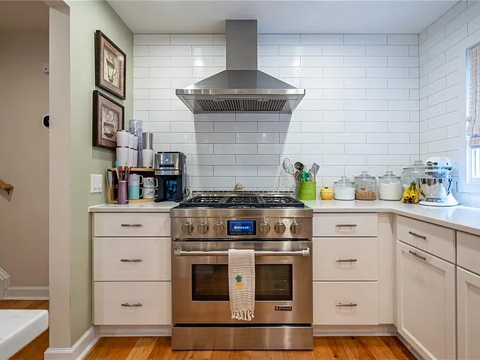
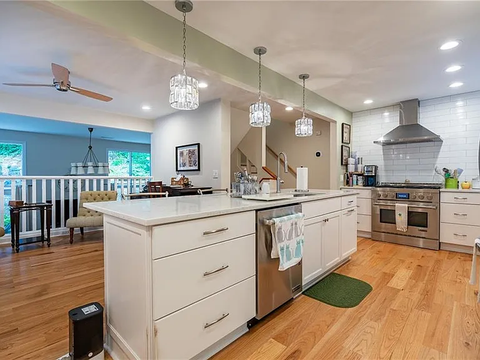
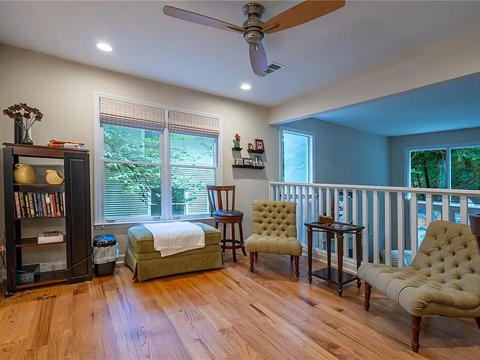
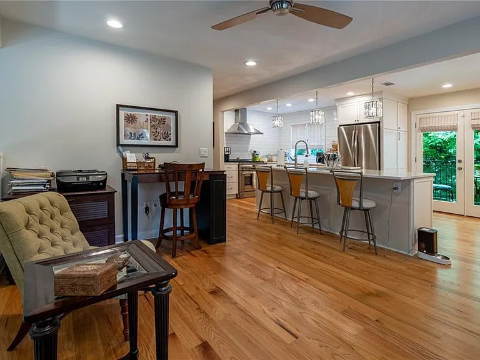
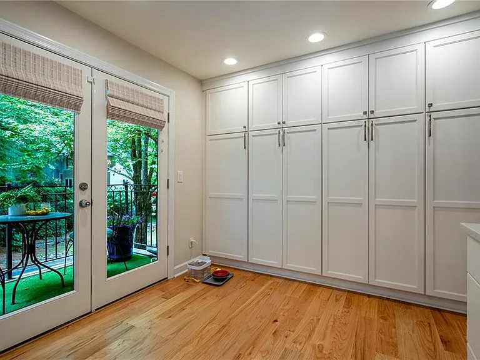
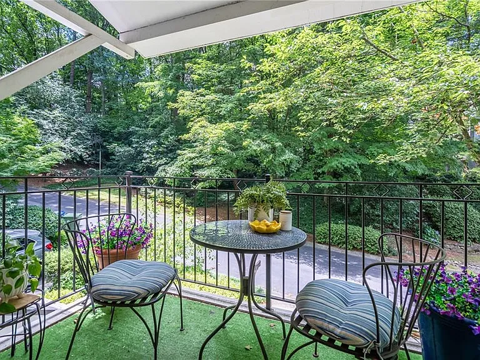
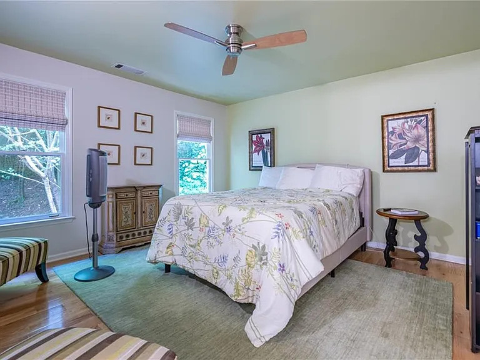
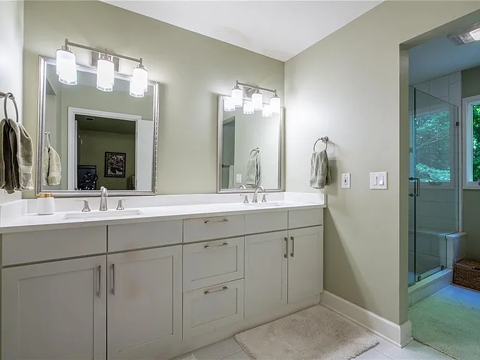
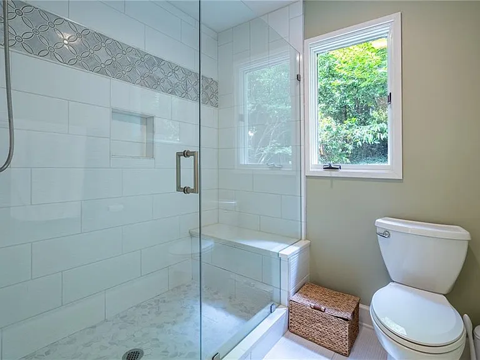
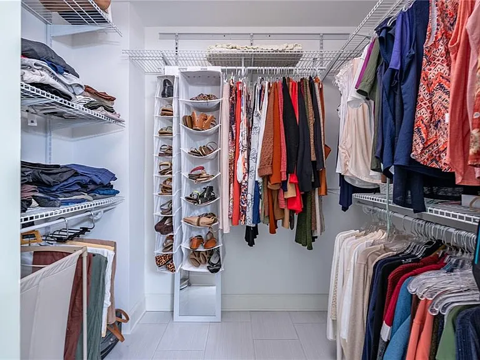
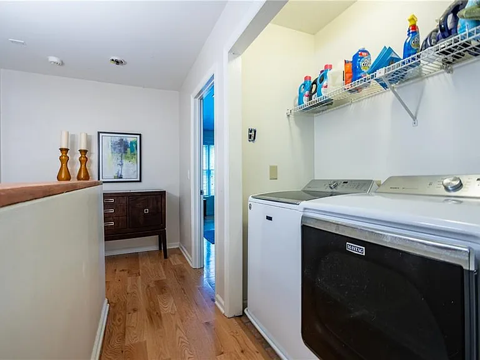
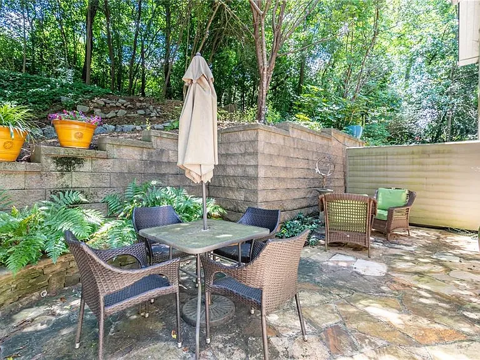
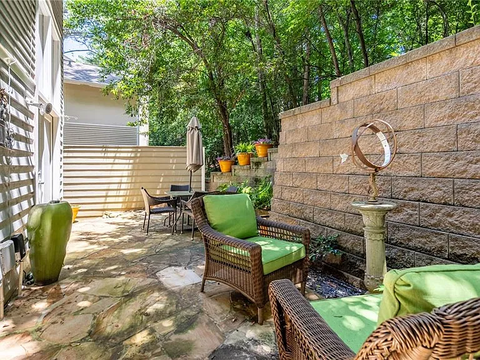
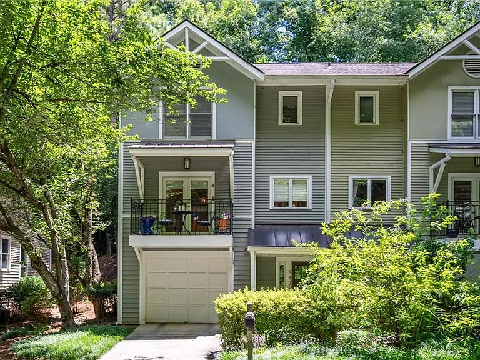
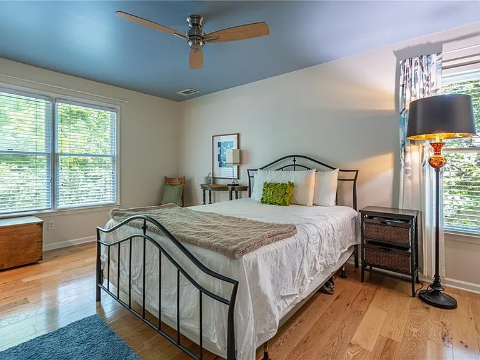
Welcome to a rare end-unit townhome nestled on a private cul-de-sac in the coveted Morningside community of Morningside Wood! This beautifully-updated unit is advantageously situated close to Piedmont Park, the Botanical Gardens, Virginia Highland, the Beltline, Ansley Mall and plenty of desirable dining and shopping destinations. Its peaceful, wooded setting affords one the perfect combination of tranquility surrounded by city life. The expansive great room features a gas fireplace and soaring ceilings with large clerestory windows that bathe the entire space with natural light. French doors open up to a private, landscaped rear flagstone terrace that is perfect for entertaining, grilling and quiet moments...with a densely-wooded view as your backdrop. Chef's kitchen features quartz countertops, stainless steel appliances, island/breakfast bar and ample custom cabinetry. Kitchen easily flows into the dining room (which overlooks the expansive great room)...or onto a private covered balcony perfect for morning coffee. Heading upstairs, the oversized master bedroom features a double vanity, glass frameless walk-in shower and a spacious customized walk-in closet. The generous secondary bedroom includes an en suite bath and walk-in closet. Laundry area is conveniently located on the same level. Rent includes water, weekly trash/recycling, quarterly exterior pest control, weekly front yard maintenance, monthly back yard maintenance and semi-annual HVAC maintenance. Tenant is responsible for electric, gas, internet/cable and alarm monitoring. 24-hour notice is preferred. Pets are allowed on a case-by-case basis (contact listing agent with questions). Visitor parking conveniently located just right of building.

The property manager

Nearby schools

Students who live in 1421 Hillpine Ln NE attend the following Atlanta Public Schools (Unified School District) public schools:
GreatSchools ratings are based on test scores and additional metrics when available.

1421 Hillpine Ln NE
By contacting this property, you agree to our Terms of Use. Visit our Privacy Portal for more information. When you click “Send message”, we’ll send your inquiry to the property manager so they can reach out and answer your questions.

Find similar homes

Spot something off?Good catch. Flag it and help keep listings legit.