Back to search
Contact
Tour

1421 Claytonia Ter #1

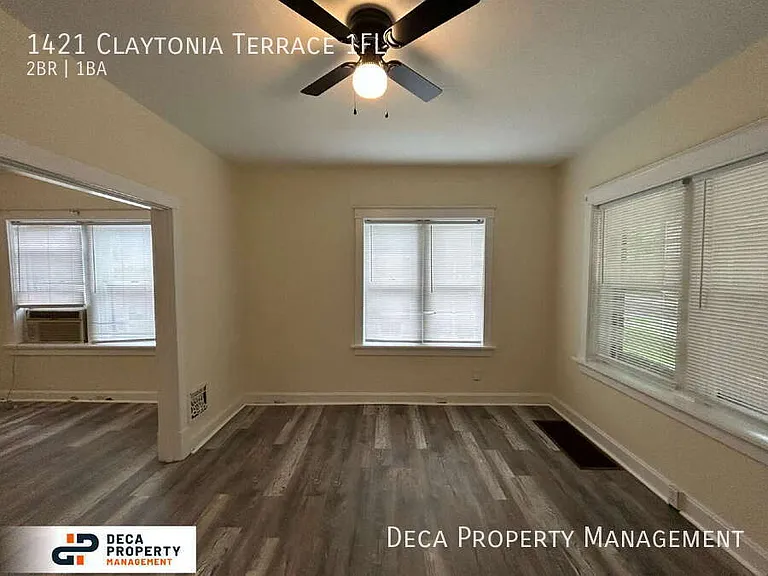
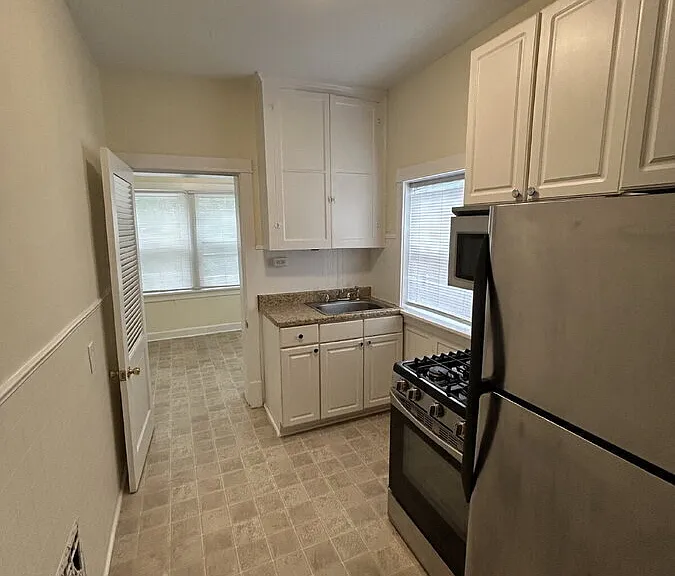
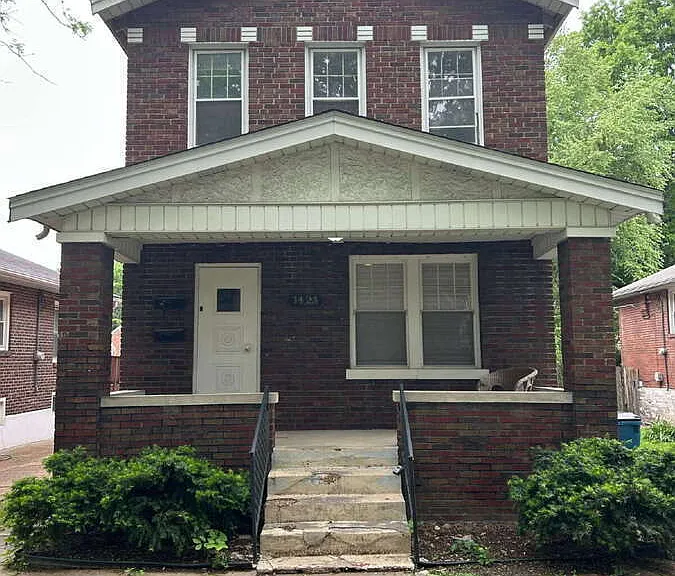
1421 Claytonia Ter #1 — Photo 1
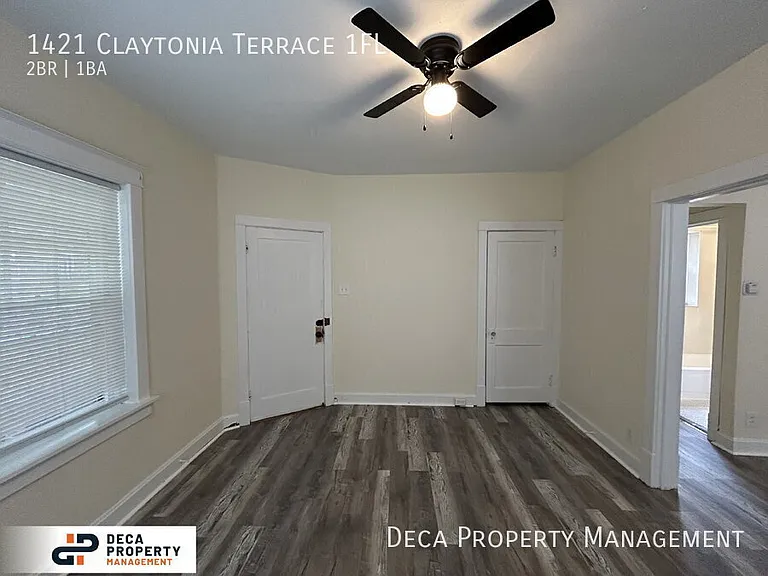
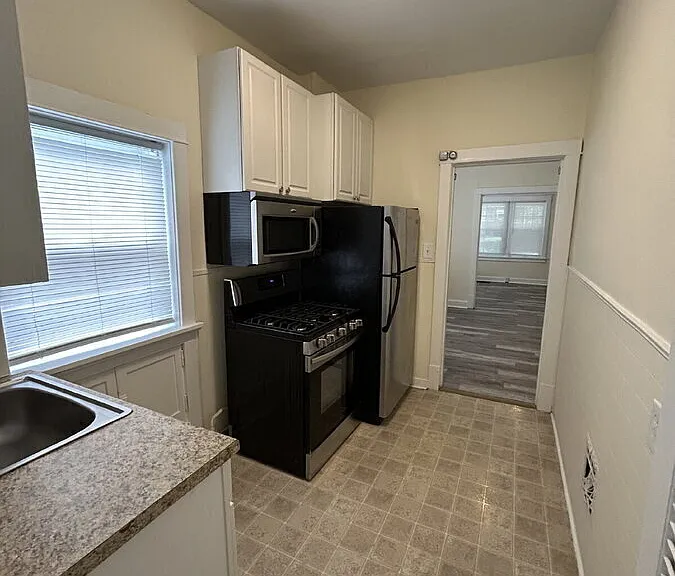
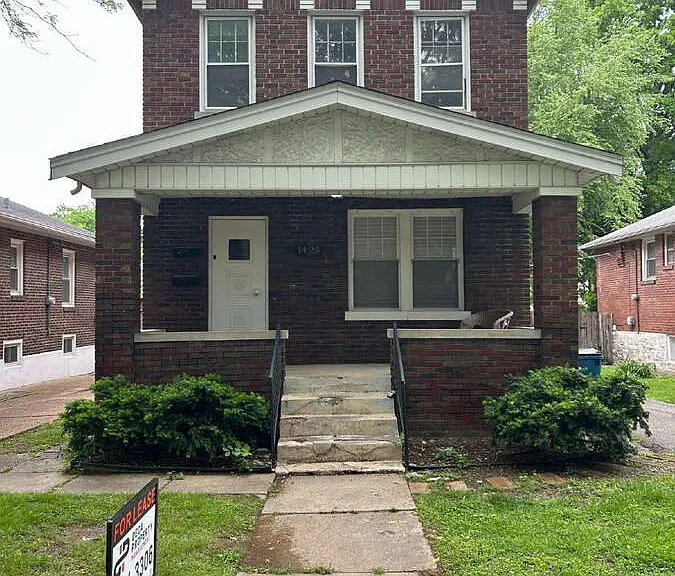
1421 Claytonia Ter #1 — Photo 2
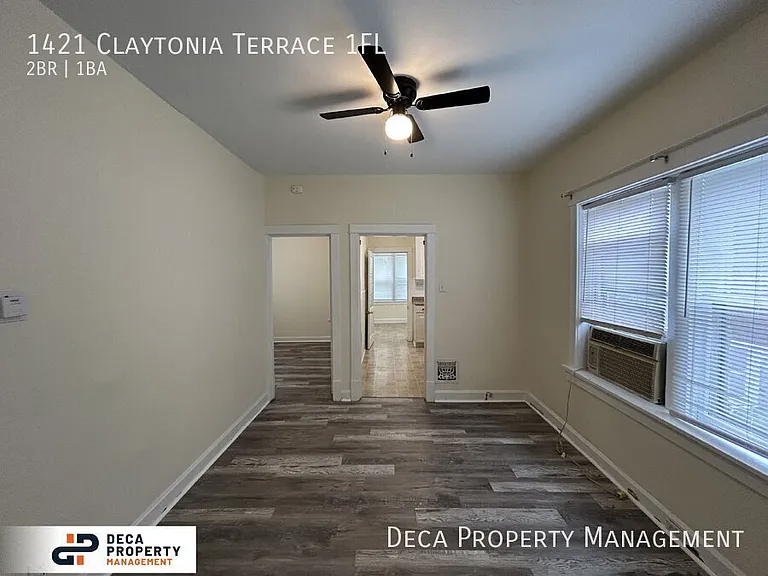
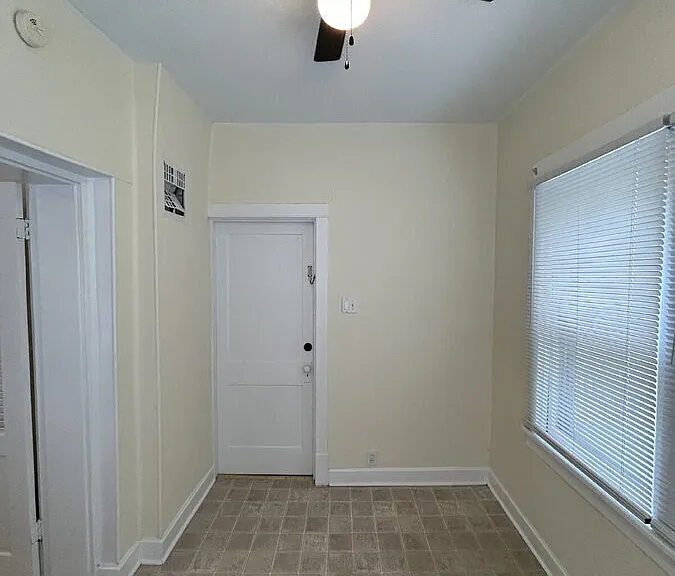
1421 Claytonia Ter #1 — Photo 3
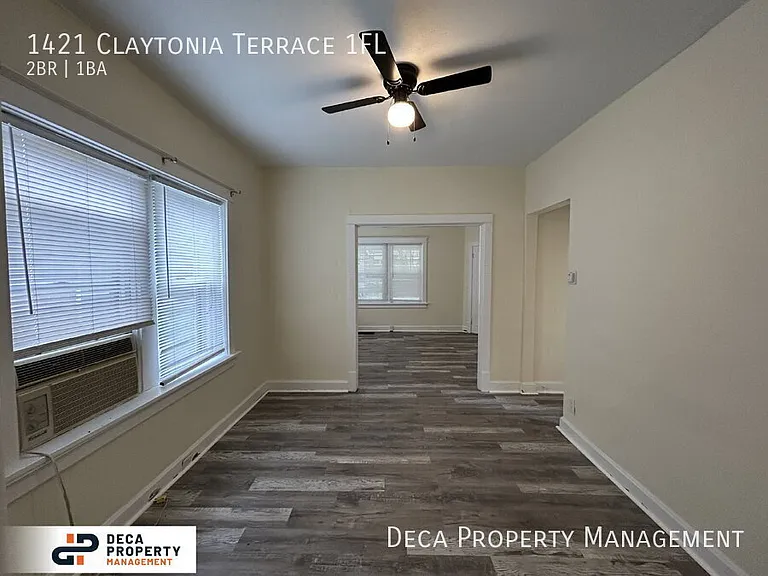
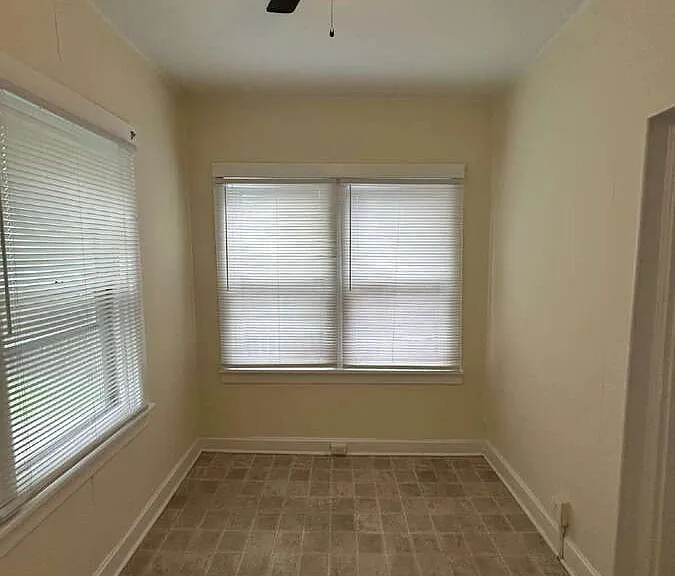
1421 Claytonia Ter #1 — Photo 4
1421 Claytonia Ter #1 — Photo 5
1421 Claytonia Ter #1 — Photo 6
1421 Claytonia Ter #1 — Photo 7
1421 Claytonia Ter #1 — Photo 8
1421 Claytonia Ter #1 — Photo 9
1421 Claytonia Ter #1 — Photo 10
1421 Claytonia Ter #1 — Photo 11
1421 Claytonia Ter #1 — Photo 12
1421 Claytonia Ter #1 — Photo 13
1421 Claytonia Ter #1 — Photo 14

$1,125/ mo
Doesn't include deposits and fees
2 beds1 bath855 sqft condo
1421 Claytonia Ter #1
Your booked tour

What you get

Pet-friendlyLaundryParking

Costs, fees, and lease terms

Pets

  • Dogs

    Allowed
  • Cats

    Allowed

The neighborhood

About the building

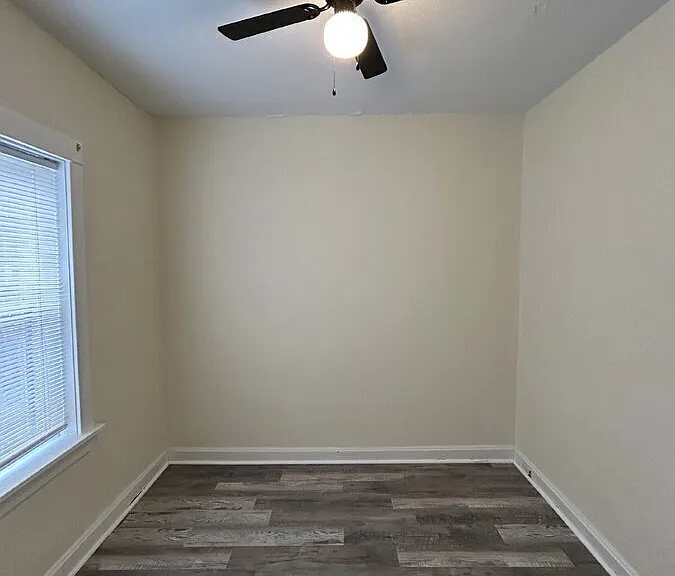
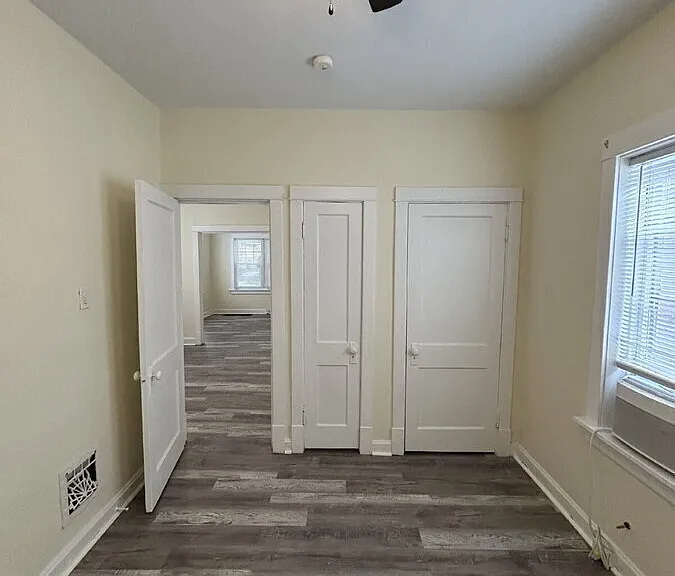
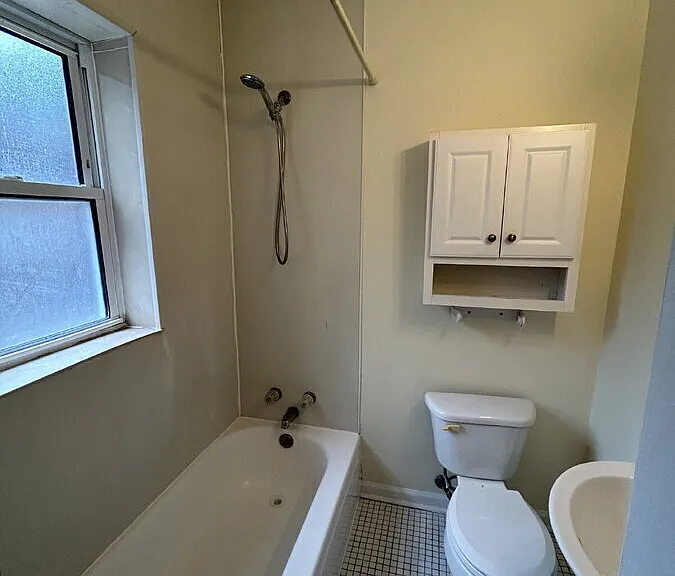
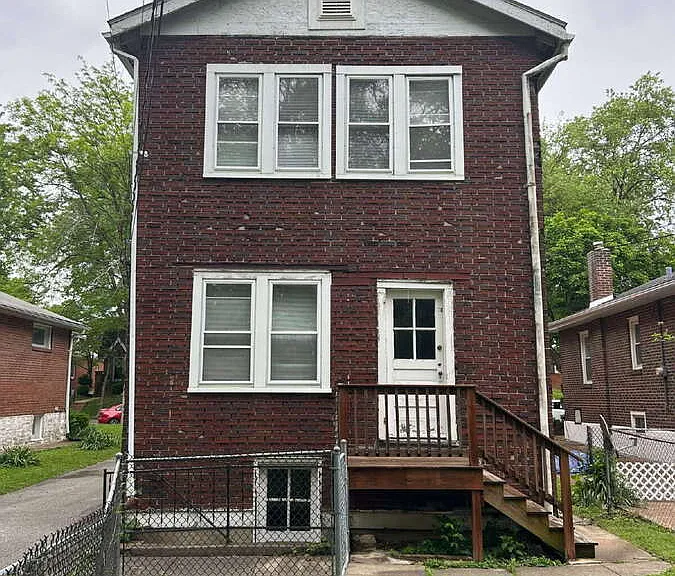
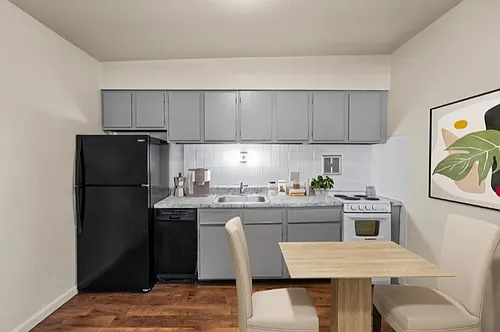
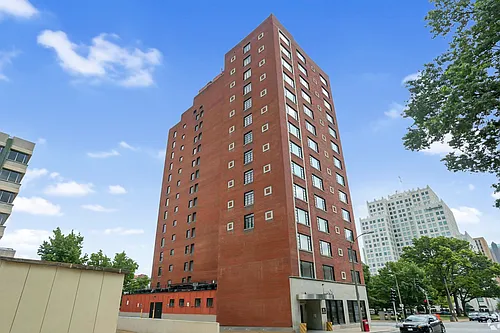
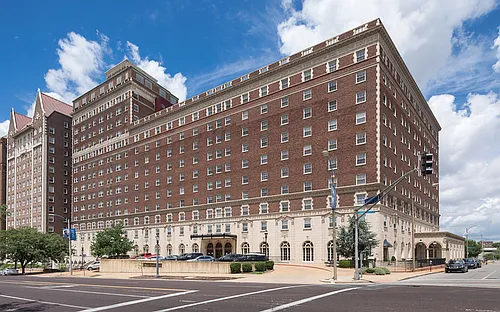
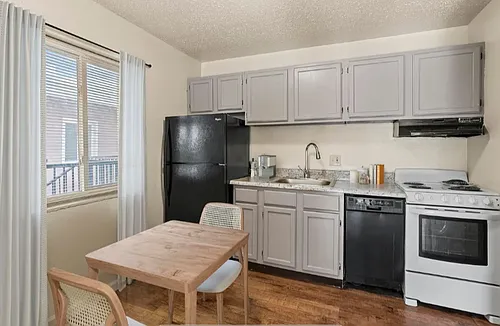
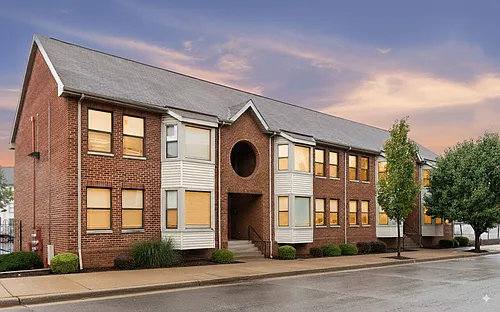
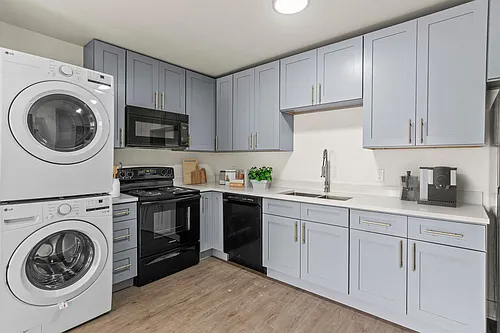
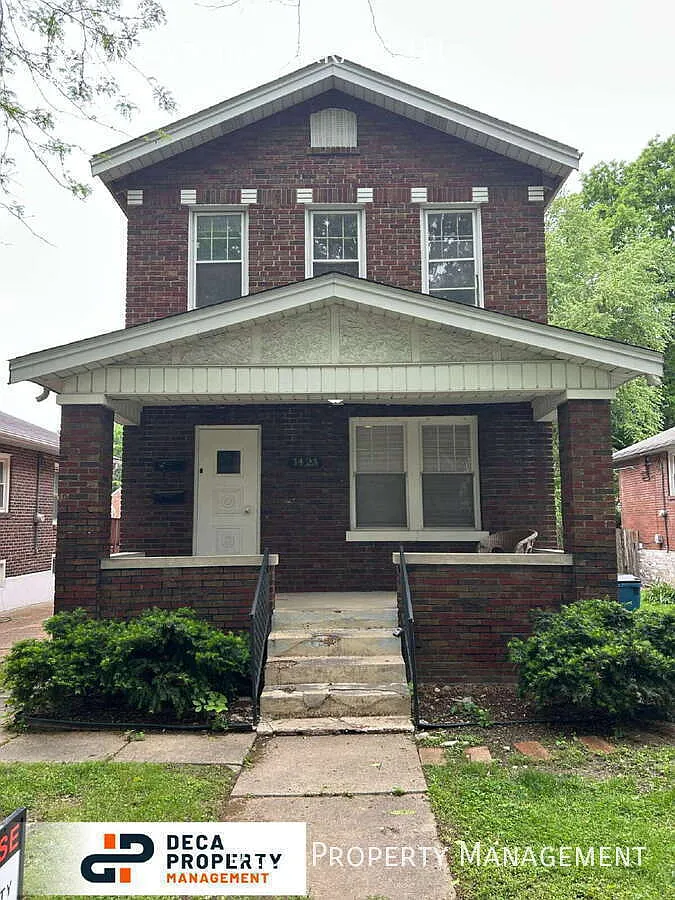
LOWER YOUR MOVE IN COST WITH OUR NO DEPOSIT OPTION THROUGH JETTY - See Helpful Resources Below For More Information! Charming and inviting 2-bedroom, 1-bathroom first-floor apartment located in the heart of desirable Richmond Heights! From the moment you arrive, you'll appreciate the classic red brick exterior that offers timeless curb appeal. Step inside to a bright and spacious living room featuring beautiful LVP flooring and plenty of space to relax or entertain guests. The separate dining room provides ample room for a full dining set, perfect for hosting dinners or enjoying a quiet meal at home. The kitchen offers a modern touch with durable LVP flooring, generous cabinet space, and essential appliances including a gas stove, refrigerator, and microwave. The bedroom is comfortable and welcoming, complete with great closet space, large windows, and abundant natural light. The home also features a charming sunroom with rear access to the unit, offering the perfect bonus space for a home office, reading nook, or relaxing retreat. Additional conveniences include electric laundry hookups in the basement. Located in a sought-after Richmond Heights neighborhood close to shopping, dining, parks, and major highways, this charming apartment has everything you need. Schedule your showing today before it's gone! Bedrooms: 2 Bathrooms: 1 Rooms: 5 SQ. FT.: 855 Occupancy Limit: 3 Flooring: LVP/Linoleum Resident Paid Utilities: Electric, Gas & Snow Removal + $75 Flat Fee for Sewer, Trash & Water Basement: Unfinished Laundry: Electric Hookups in Basement Pets: Allowed (No aggressive breeds allowed) - See Pet Policy (link below under Helpful Resources) School District: Maplewood Section 8: Not Accepted Security Deposit: $1,125 Application Fee: $60 per adult application Resident Benefit Package: $35.95 monthly charge (see details below) Property Manager: JL DISCLOSURES: Upfront Costs: Approved applicants are required to pay the following prior to move in: Security Deposit, First Full Month's Rent and Resident Benefits Package (RBP). Depending on qualifications and lease specifics, additional upfront costs may apply, including (but not limited to): Credit Fee and/or Rental History Fee (refer to Rental Criteria), Pet Fee (refer to Pet Policy), Parking Fee, and applicable utilities. Municipal Inspection: This property may require a municipal inspection. Approval may be complete or pending, which could affect the move-in date. Application & Availability: There may already be applications submitted for this property at the time you apply. We cannot guarantee availability, even if the property is available when your application is submitted. Applications are processed as received; however, when there are multiple applicants, the property will be offered to the best-qualified applicant. A security deposit will not be accepted until the application has been approved. Resident Benefits Package: All residents are enrolled in the Resident Benefits Package for $35.95/month, which includes renters insurance, HVAC air filter delivery (for applicable properties), credit building with timely rent payments, $1M identity protection, move in concierge services for utilities and home services, a resident rewards program, and more. Additional details are provided upon approval. HELPFUL RESOURCES (copy and paste links into browser):

The property manager

1421 Claytonia Ter #1

Nearby schools

Students who live in 1421 Claytonia Ter #1 attend the following Maplewood-richmond Heights School District (Unified School District) public schools:

GreatSchools ratings are based on test scores and additional metrics when available.

1421 Claytonia Ter #1

By contacting this property, you agree to our Terms of Use. Visit our Privacy Portal for more information. When you click “Send message”, we’ll send your inquiry to the property manager so they can reach out and answer your questions.
Find similar homes

Similar listings comparison

This listing

1421 Claytonia Ter #1

Studio$834+$849$899+
1 bed$955+$999$1,050$925+$1,050$980+$950
2 beds$1,125$1,221+$1,049+$1,150$1,240$1,325+$1,150+$1,073+$1,050
3 beds$1,850+
Distance7.4 miles away7.9 miles away7.5 miles away6.6 miles away4.8 miles away8.0 miles away7.0 miles away5.9 miles away
PetsCats and Dogs AllowedCats and Dogs AllowedCats and Dogs AllowedCats and Small Dogs AllowedCats and Dogs AllowedCats and Small Dogs AllowedCats and Dogs AllowedCats and Small Dogs Allowed
LaundryWasher/Dryer HookupsSharedWasher/Dryer HookupsSharedSharedSharedSharedSharedIn Unit
SecurityDoorman, Night Patrol, Gated Entry, Controlled Access, IntercomControlled AccessGated Entry
A/CYesYes
DishwasherYesYesYesYesYesYesYes
ParkingYesYesYesYesYes
GymYesYesYes
PoolYesYesYesYesYesYes
Spot something off?Good catch. Flag it and help keep listings legit.