14203 Murphy Ter

14203 Murphy Ter — Photo 1
14203 Murphy Ter — Photo 2
14203 Murphy Ter — Photo 3
14203 Murphy Ter — Photo 4
14203 Murphy Ter — Photo 5
14203 Murphy Ter — Photo 6
14203 Murphy Ter — Photo 7
14203 Murphy Ter — Photo 8
14203 Murphy Ter — Photo 9
14203 Murphy Ter — Photo 10
14203 Murphy Ter — Photo 11
14203 Murphy Ter — Photo 12
14203 Murphy Ter — Photo 13
14203 Murphy Ter — Photo 14
14203 Murphy Ter — Photo 15
14203 Murphy Ter — Photo 16
14203 Murphy Ter — Photo 17
14203 Murphy Ter — Photo 18
14203 Murphy Ter — Photo 19
14203 Murphy Ter — Photo 20
14203 Murphy Ter — Photo 21
14203 Murphy Ter — Photo 22
14203 Murphy Ter — Photo 23
14203 Murphy Ter — Photo 24
14203 Murphy Ter — Photo 25
14203 Murphy Ter — Photo 26
14203 Murphy Ter — Photo 27
14203 Murphy Ter — Photo 28
14203 Murphy Ter — Photo 29
14203 Murphy Ter — Photo 30
14203 Murphy Ter — Photo 31
14203 Murphy Ter — Photo 32
14203 Murphy Ter — Photo 33
14203 Murphy Ter — Photo 34
14203 Murphy Ter — Photo 35
14203 Murphy Ter — Photo 36
14203 Murphy Ter — Photo 37
14203 Murphy Ter — Photo 38
14203 Murphy Ter — Photo 39
14203 Murphy Ter — Photo 40
14203 Murphy Ter — Photo 41
14203 Murphy Ter — Photo 42
14203 Murphy Ter — Photo 43
14203 Murphy Ter — Photo 44
14203 Murphy Ter — Photo 45
14203 Murphy Ter — Photo 46
14203 Murphy Ter — Photo 47
14203 Murphy Ter — Photo 48
14203 Murphy Ter — Photo 49
14203 Murphy Ter — Photo 50
14203 Murphy Ter — Photo 51
14203 Murphy Ter — Photo 52
14203 Murphy Ter — Photo 53

$4,150/ mo
Doesn't include deposits and fees
4 beds3.5 baths4000 sqft house
14203 Murphy Ter

Your booked tour

What you get

Dog-friendlyIn-unit laundryParkingAir conditioning

Costs, fees, and lease terms

Lease terms

Tenant responsible for all utilities.

Pets

  • Dogs

    Allowed
  • Cats

    Not allowed

The neighborhood

About the building

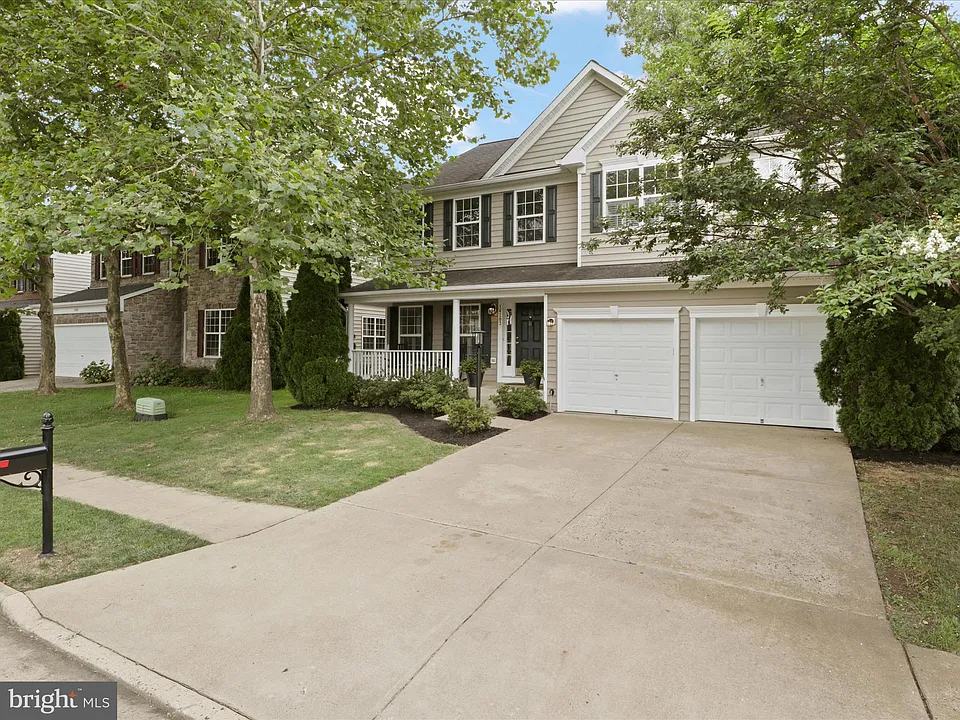
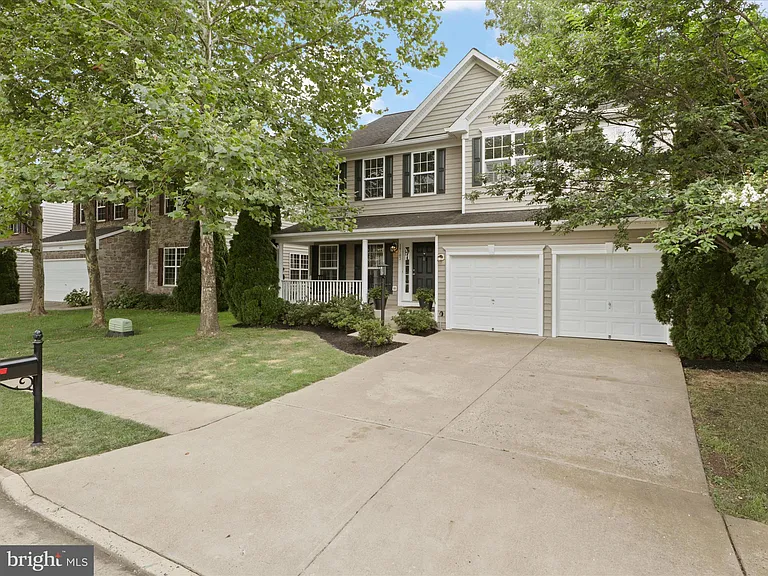
Step inside this meticulously maintained home with 4 bedrooms, and 3.5 bathrooms, As you enter, you'll be greeted by a grand two-story foyer with stunning hardwood floors on the main level. The open floor plan is perfect for hosting guests, with a separate formal dining room and living room. The impressive family room features a full wall of windows leading to a sprawling composite deck with a staircase to a large backyard offering endless opportunities for outdoor entertainment. The fully finished walk-up lower level boasts a recreation room with a full bathroom and comes furnished with a British Pub. This beautiful home comes with new appliances new trex deck, and fresh paint throughout. The landlord is open to considering one dog on a case-by-case basis. However, kindly note that no cats are permitted. Landlord prefers long term lease. Excellent credit is preferred.

The property manager

Nearby schools

Students who live in 14203 Murphy Ter attend the following Prince William County Public Schools (Unified School District) public schools:

GreatSchools ratings are based on test scores and additional metrics when available.

14203 Murphy Ter

By contacting this property, you agree to our Terms of Use. Visit our Privacy Portal for more information. When you click “Send message”, we’ll send your inquiry to the property manager so they can reach out and answer your questions.

Find similar homes

Spot something off?Good catch. Flag it and help keep listings legit.