1420 Spenwick Ter

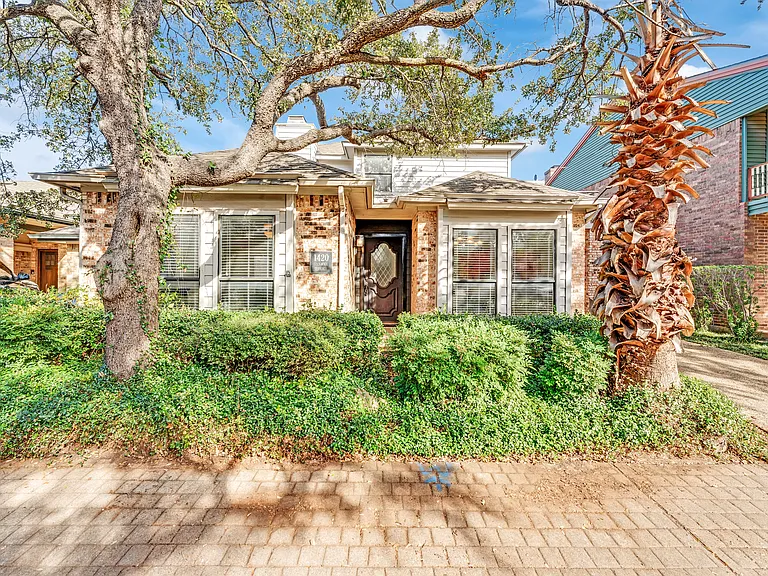
1420 Spenwick Ter — Photo 1
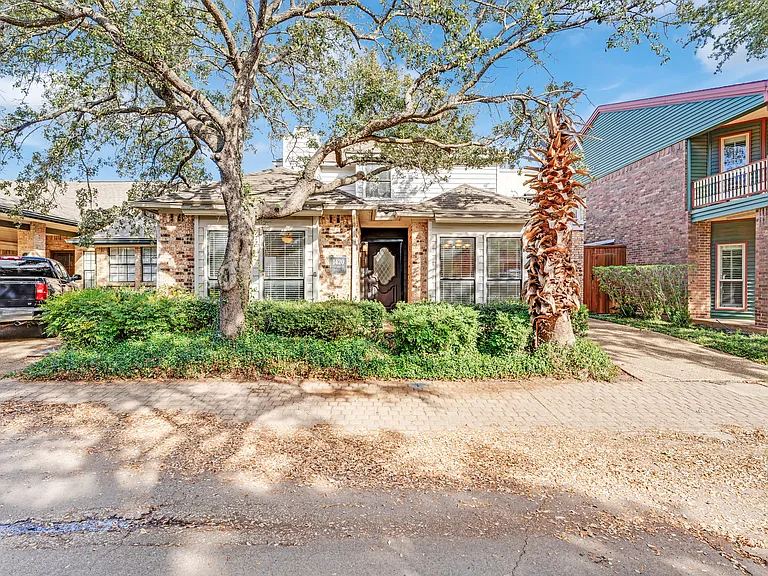
1420 Spenwick Ter — Photo 2
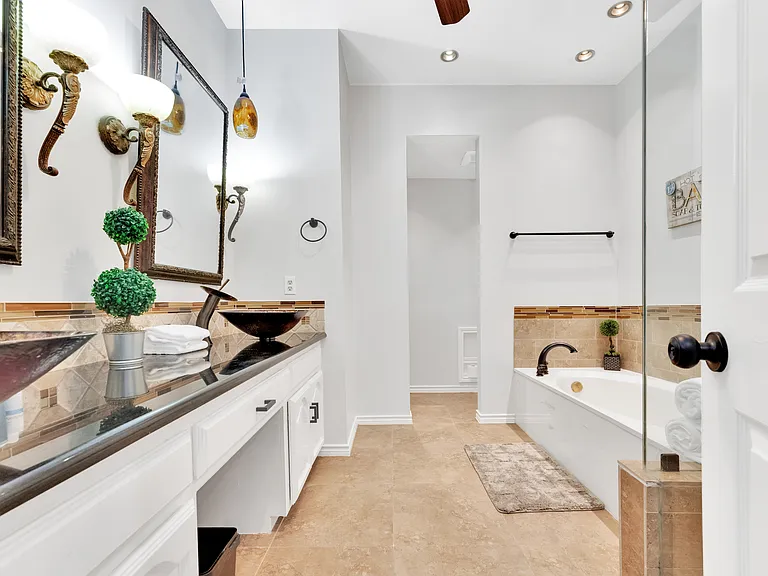
1420 Spenwick Ter — Photo 3
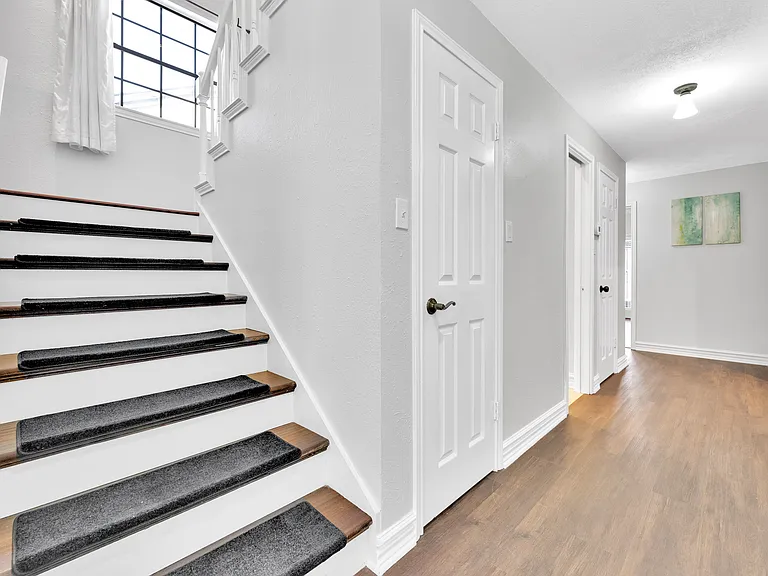
1420 Spenwick Ter — Photo 4
1420 Spenwick Ter — Photo 5
1420 Spenwick Ter — Photo 6
1420 Spenwick Ter — Photo 7
1420 Spenwick Ter — Photo 8
1420 Spenwick Ter — Photo 9
1420 Spenwick Ter — Photo 10
1420 Spenwick Ter — Photo 11
1420 Spenwick Ter — Photo 12
1420 Spenwick Ter — Photo 13
1420 Spenwick Ter — Photo 14
1420 Spenwick Ter — Photo 15
1420 Spenwick Ter — Photo 16
1420 Spenwick Ter — Photo 17
1420 Spenwick Ter — Photo 18
1420 Spenwick Ter — Photo 19
1420 Spenwick Ter — Photo 20
1420 Spenwick Ter — Photo 21
1420 Spenwick Ter — Photo 22
1420 Spenwick Ter — Photo 23
1420 Spenwick Ter — Photo 24
1420 Spenwick Ter — Photo 25
1420 Spenwick Ter — Photo 26
1420 Spenwick Ter — Photo 27
1420 Spenwick Ter — Photo 28
1420 Spenwick Ter — Photo 29
1420 Spenwick Ter — Photo 30
1420 Spenwick Ter — Photo 31
1420 Spenwick Ter — Photo 32

$3,550/ mo
Doesn't include deposits and fees
3 beds2.5 baths2047 sqft house
Available July 1
1420 Spenwick Ter
Your booked tour

What you get

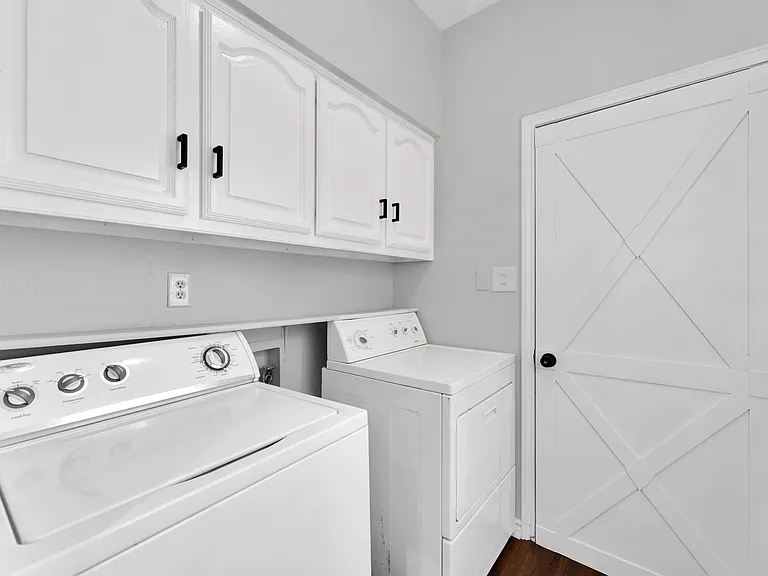
Pet-friendlyLaundryParkingAir conditioning

Costs, fees, and lease terms

Lease terms

tenants pay all utilities, yard maintenance, pest control, except termites.

Pricing comparison

$137

At $3,550, this listing is priced $137 more than the current market rate for a 3 bedroom home in Bryan Place.

Pets

  • Dogs

    Allowed
    Number allowed1
  • Cats

    Allowed
    Number allowed1

The neighborhood

About the building

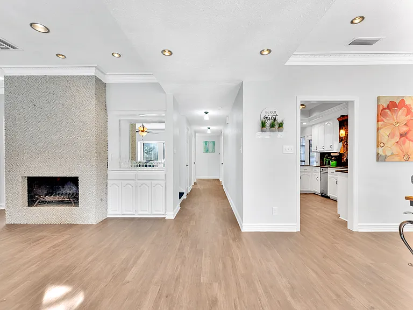
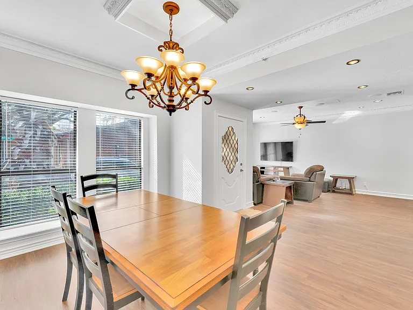
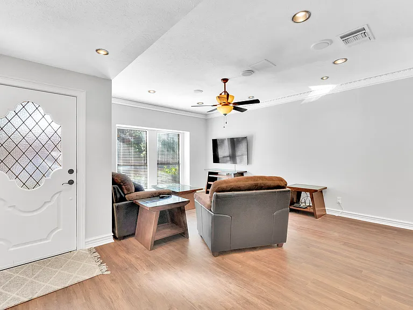
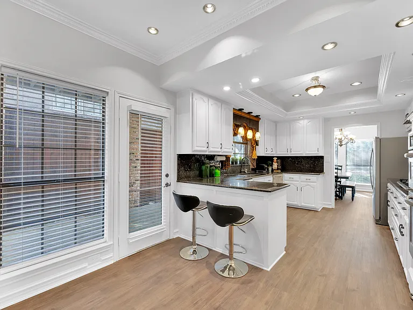
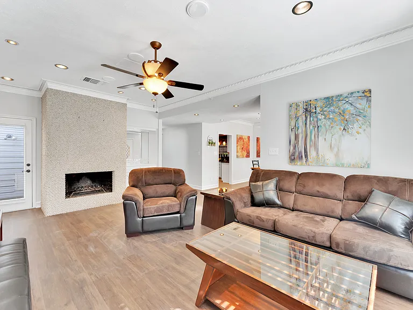
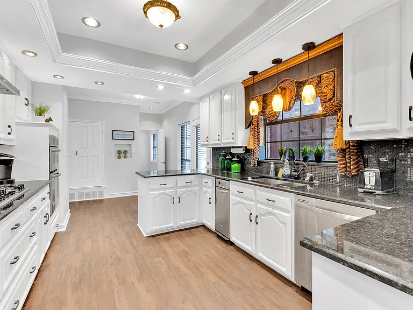
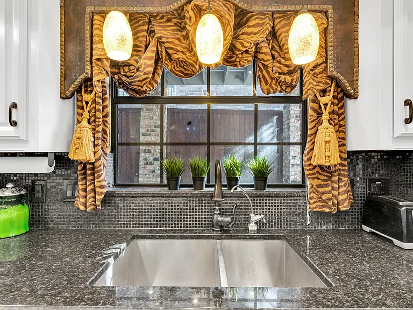
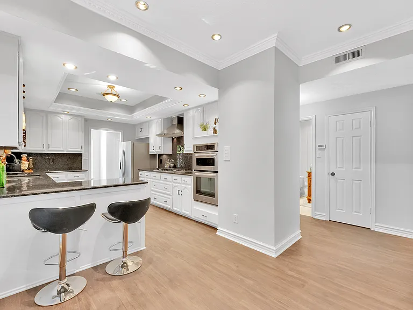
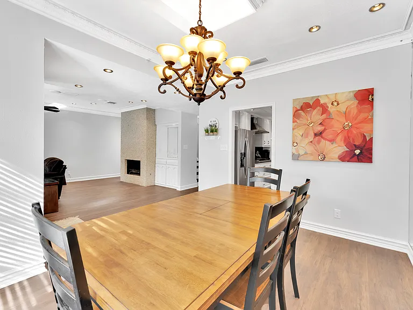
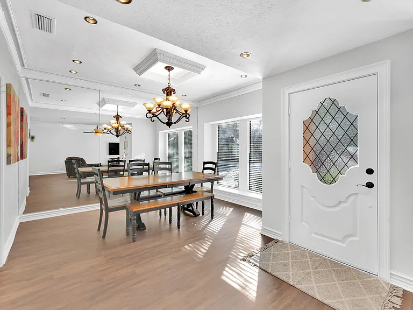
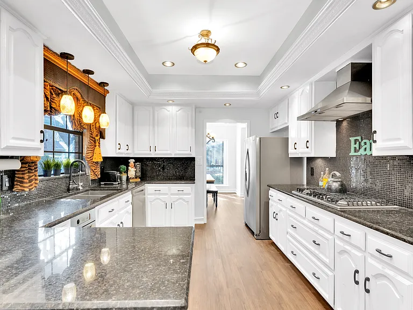
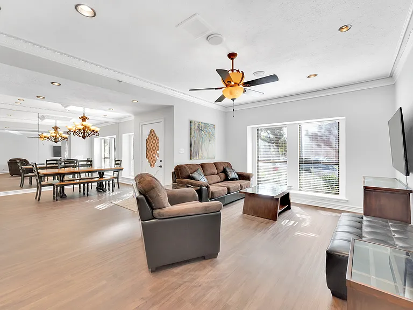
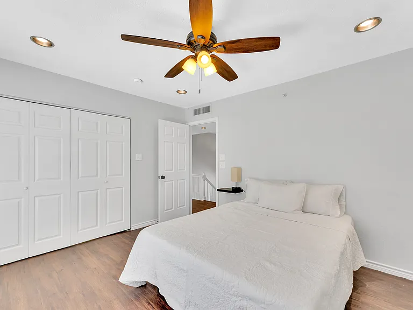
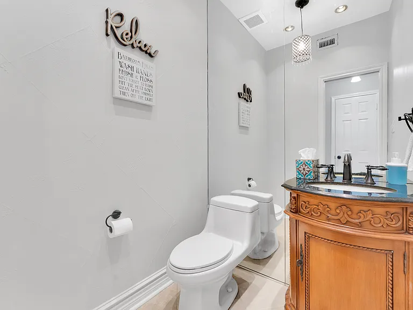
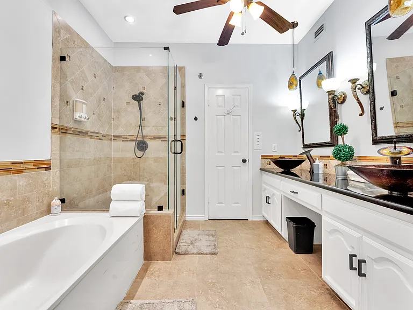
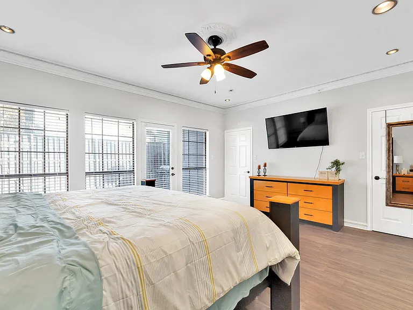
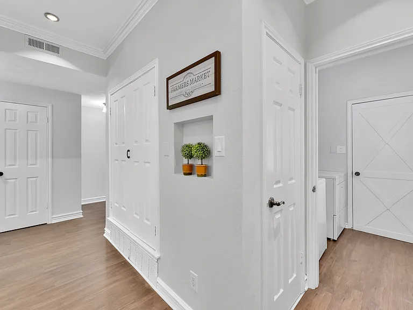
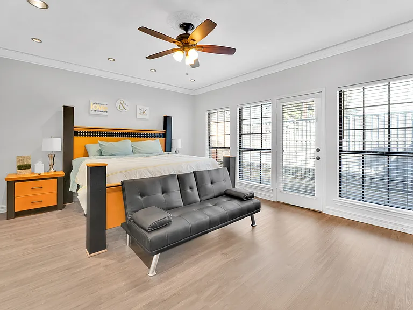
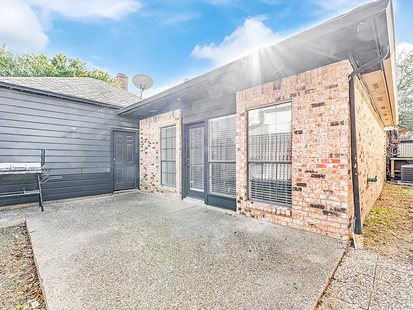
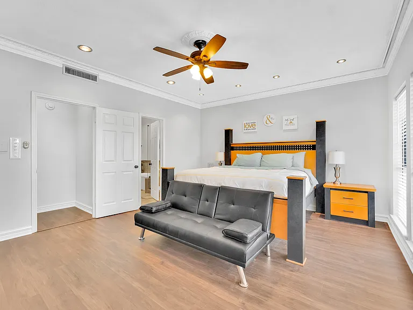
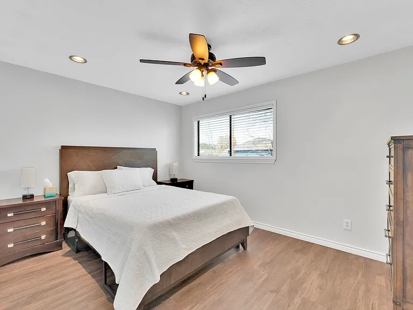
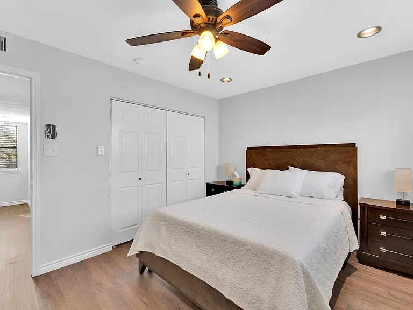
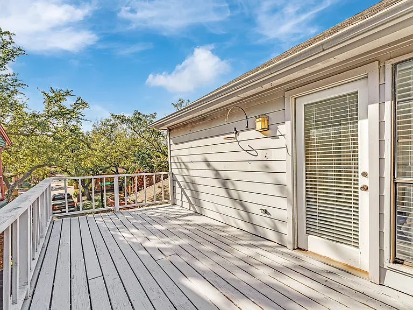
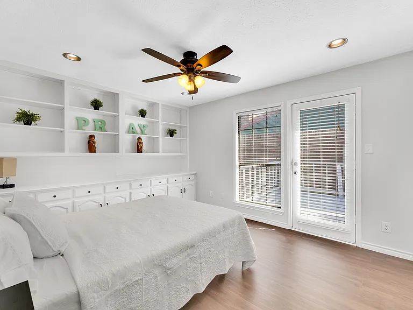
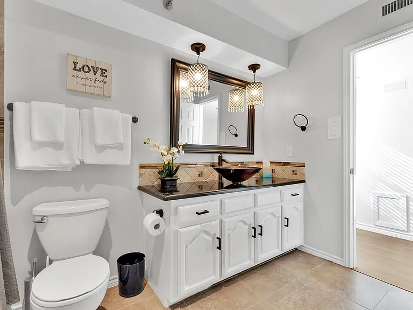
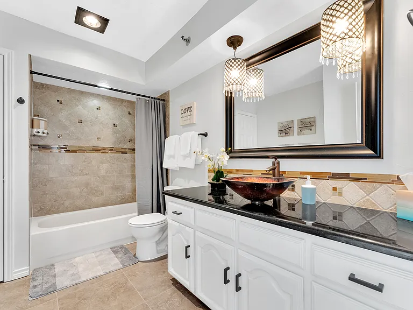
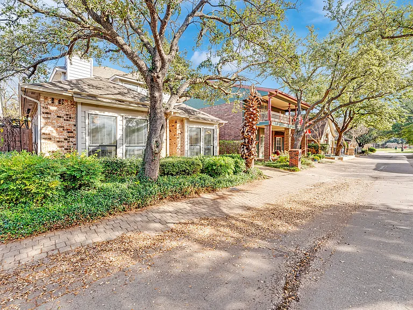
Experience urban luxury at its finest in this beautifully remodeled 3-bedroom, 2.5-bathroom home located right in the heart of downtown Dallas. The sophisticated interior boasts fresh paint and updated flooring throughout. Designed for seamless entertaining, the expansive living area features a striking stone gas fireplace and a stylish dry bar. The gourmet kitchen is a chef's dream, complete with a deep farm sink, premium granite countertops, a stainless steel gas cooktop, and a built-in oven and microwave combo. Enjoy casual meals in the bright breakfast nook or host elegant dinners in the formal dining room. The private, first-floor primary suite offers a spa-like retreat with a frameless glass shower, double sinks, a garden soaking tub, and spacious dual closets. Upstairs, you will find a full bathroom and two additional bedrooms, including a standout secondary bedroom that steps out onto a large deck and balcony that serves as a covered carport below. Location is everything. This vibrant home sits within walking distance of Exall Park and just minutes from the dining, shopping, and nightlife of Deep Ellum and Uptown. With quick access to US-75 and I-30, this property perfectly combines spacious, cozy living with ultimate city convenience.

The property manager

Nearby schools

Students who live in 1420 Spenwick Ter attend the following Dallas Independent School District (Unified School District) public schools:
GreatSchools ratings are based on test scores and additional metrics when available.

1420 Spenwick Ter
By contacting this property, you agree to our Terms of Use. Visit our Privacy Portal for more information. When you click “Send message”, we’ll send your inquiry to the property manager so they can reach out and answer your questions.

Find similar homes

Spot something off?Good catch. Flag it and help keep listings legit.