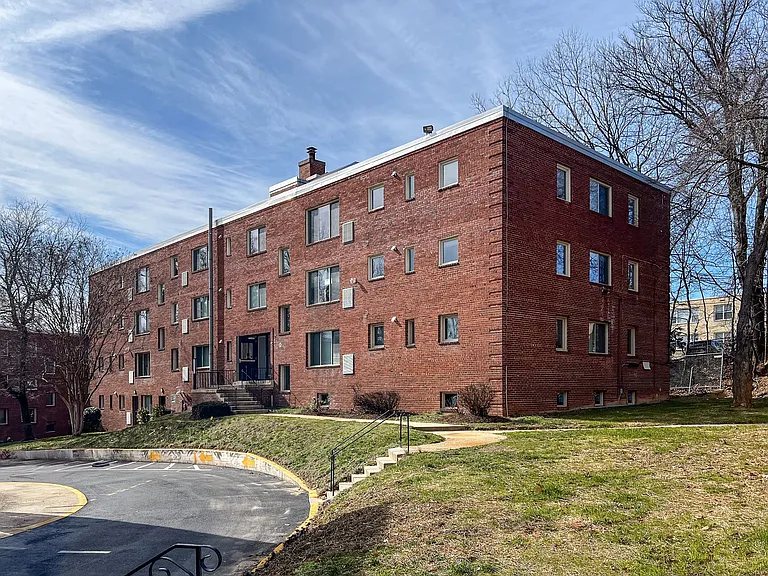
142 W Clement St

142 W Clement St — Photo 1
142 W Clement St — Photo 2
142 W Clement St — Photo 3
142 W Clement St — Photo 4
142 W Clement St — Photo 5
142 W Clement St — Photo 6
142 W Clement St — Photo 7
142 W Clement St — Photo 8
142 W Clement St — Photo 9
142 W Clement St — Photo 10
142 W Clement St — Photo 11
142 W Clement St — Photo 12
142 W Clement St — Photo 13
142 W Clement St — Photo 14
142 W Clement St — Photo 15
142 W Clement St — Photo 16
142 W Clement St — Photo 17
142 W Clement St — Photo 18
142 W Clement St — Photo 19
142 W Clement St — Photo 20
142 W Clement St — Photo 21
142 W Clement St — Photo 22
142 W Clement St — Photo 23
142 W Clement St — Photo 24
142 W Clement St — Photo 25
142 W Clement St — Photo 26
142 W Clement St — Photo 27
142 W Clement St — Photo 28
142 W Clement St — Photo 29
142 W Clement St — Photo 30
142 W Clement St — Photo 31
142 W Clement St — Photo 32
142 W Clement St — Photo 33
142 W Clement St — Photo 34
142 W Clement St — Photo 35
142 W Clement St — Photo 36
142 W Clement St — Photo 37
142 W Clement St — Photo 38
142 W Clement St — Photo 39
142 W Clement St — Photo 40
142 W Clement St — Photo 41
142 W Clement St — Photo 42
142 W Clement St — Photo 43
142 W Clement St — Photo 44

$3,900/ mo
Total price
Now includes required monthly fees in total price
3 beds3.5 baths2250 sqft house
142 W Clement St

Your booked tour

What you get

No petsIn-unit laundryAir conditioning

Costs, fees, and lease terms

Lease terms

No pets, no smoking home. Rent is $3900 a month, plus utilities. Renters must go through complete screening and pay for application costs. These application costs do not come to me but to the service provider for background checks.

Pricing comparison

$509

At $3,900, this listing is priced $509 more than the current market rate for a 3 bedroom home in SBIC.

Pets

  • Dogs

    Not allowed
  • Cats

    Not allowed

The neighborhood

About the building

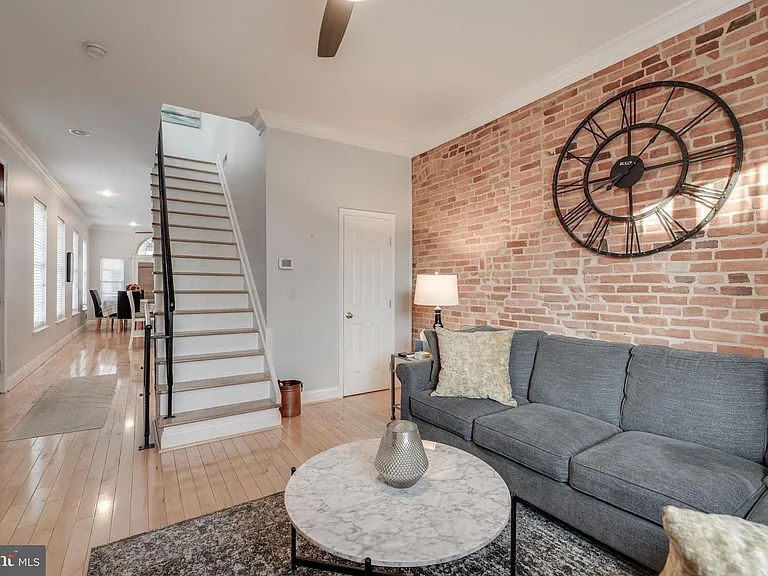
Beautifully upgraded 15ft wide end of group historic townhome features 9ft ceilings, three big outdoor decks including rootop, parking pad, 2 master suites with a full bath of their own, one bedroom with full bath downstairs with finished basement, two tiered composite rooftop deck, covered deck off kitchen, eat-in kitchen with pantry, island, granite countertops and stainless steel appliances, bright hardwood floors throughout, exposed brick and recessed lighting and plenty of natural lighting. Unique side entrance lends a hand to the terrific floor plan. Full view of inner harbor 4th of july fireworks from the top of the deck!

The property manager

Nearby schools

Students who live in 142 W Clement St attend the following Baltimore City Public Schools (Unified School District) public schools:

Showing 3 of 10 schools.

GreatSchools ratings are based on test scores and additional metrics when available.

142 W Clement St

By contacting this property, you agree to our Terms of Use. Visit our Privacy Portal for more information. When you click “Send message”, we’ll send your inquiry to the property manager so they can reach out and answer your questions.

Find similar homes

Spot something off?Good catch. Flag it and help keep listings legit.