142 S 1300 E

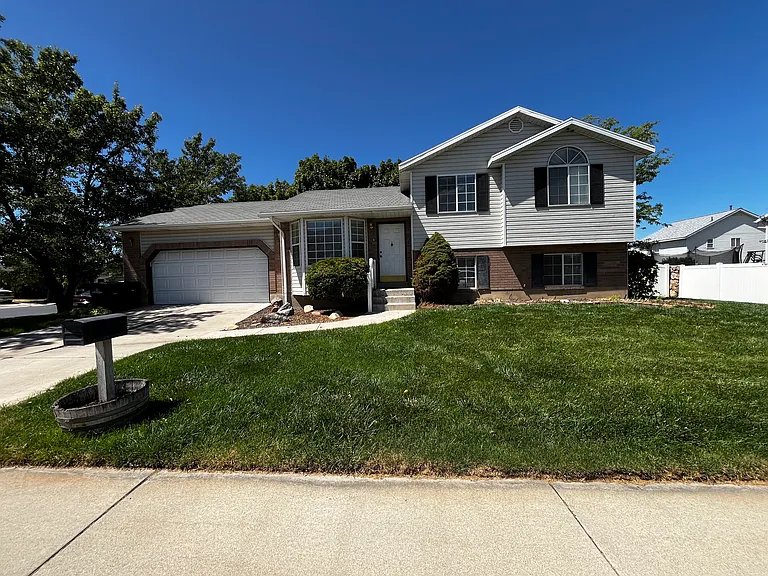
Clean home in a great neighborhood!
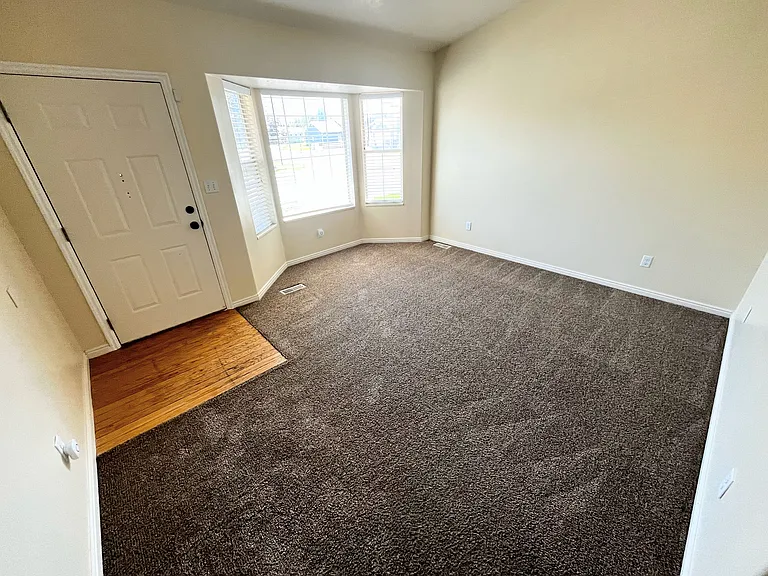
Cozy front living room just beyond the front door, perfect for relaxing or entertaining guests.
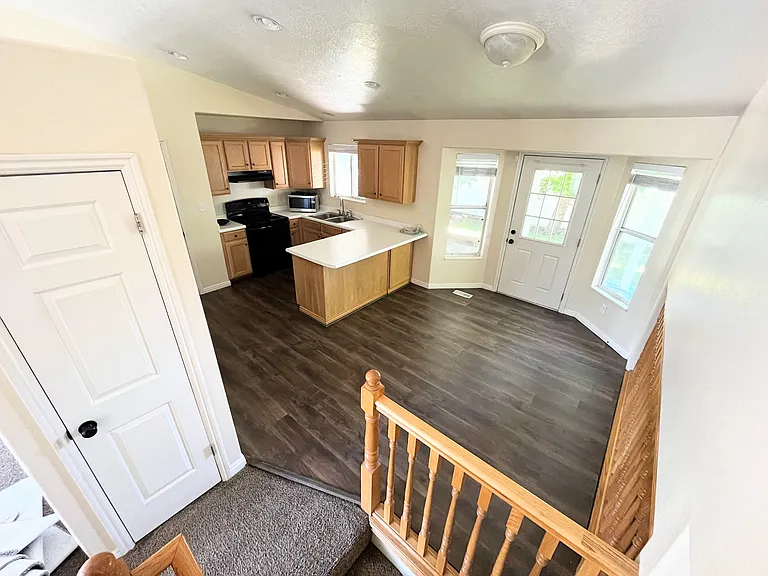
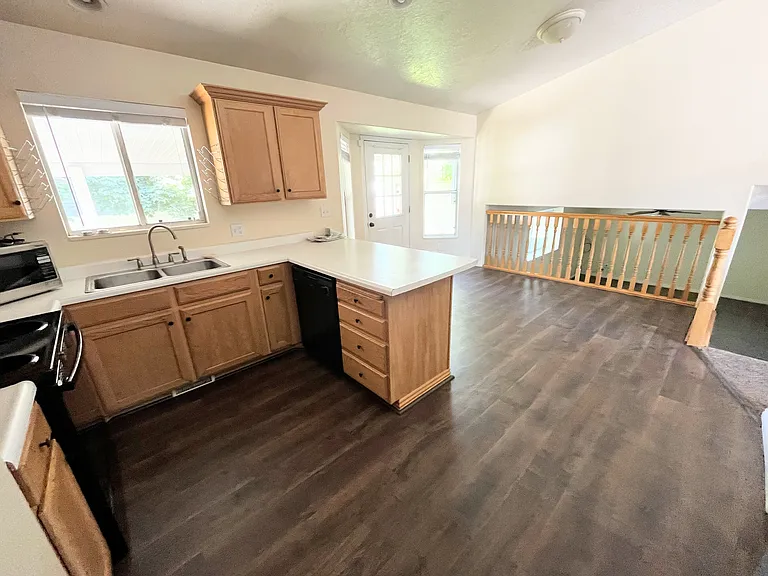
A short wall subtly separates the front living room from the kitchen, creating an open yet distinct layout allowing easy flow and interaction between the two areas.
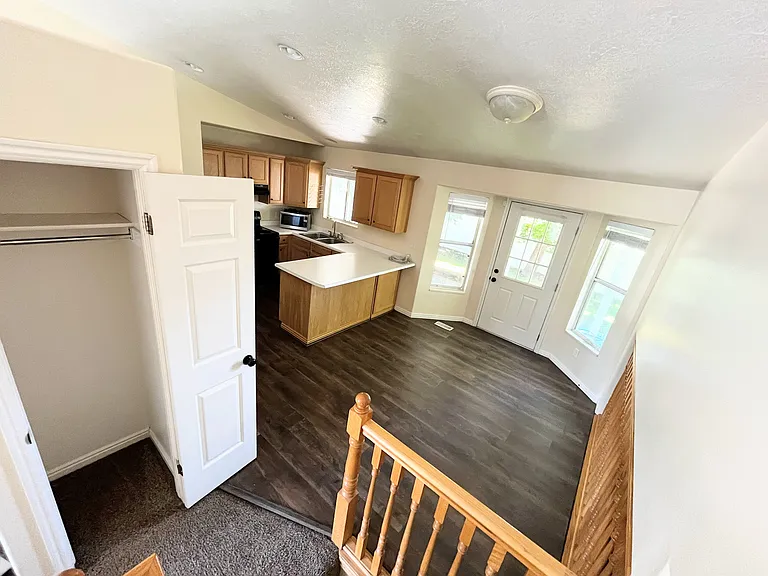
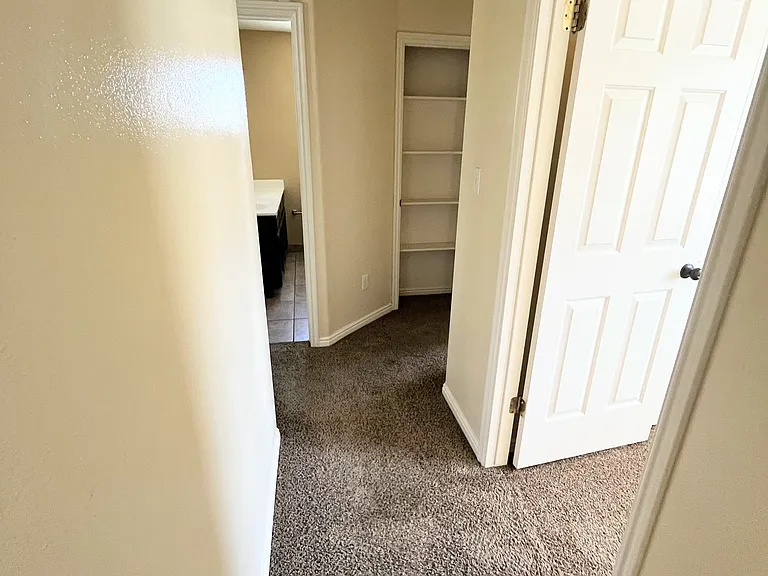
Notice the hallway coat closet conveniently located and accessible.
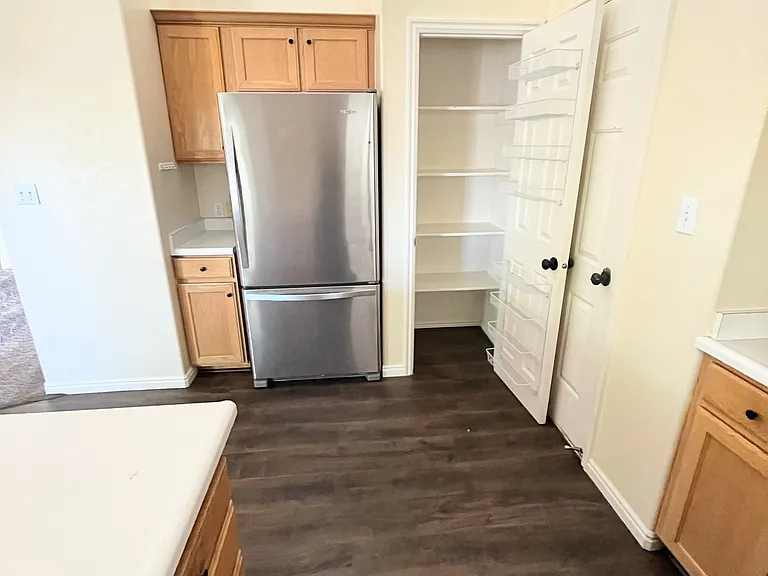
Brand new Pergo laminate wood-style flooring in warm, natural wood with exceptional durability and easy maintenance.
The kitchen is equipped with modern appliances making it both functional and inviting.
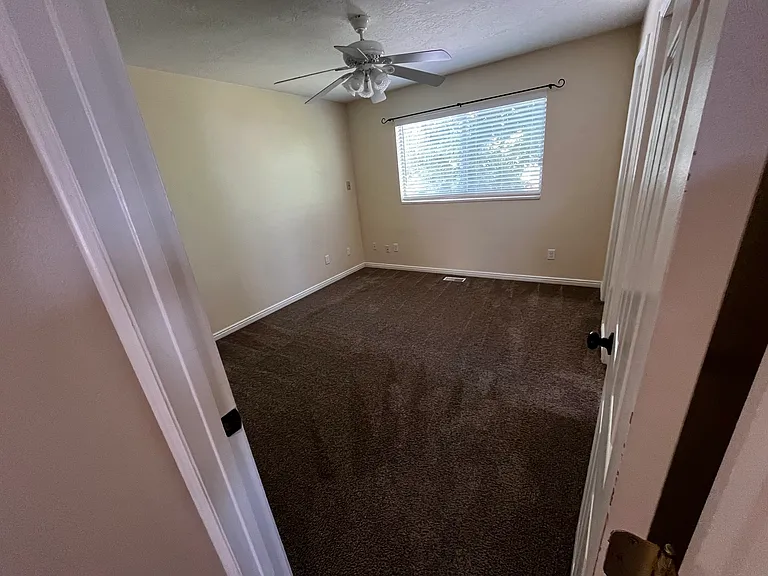
Level 4 hallway. 2 bedrooms on the right with the master on the left.
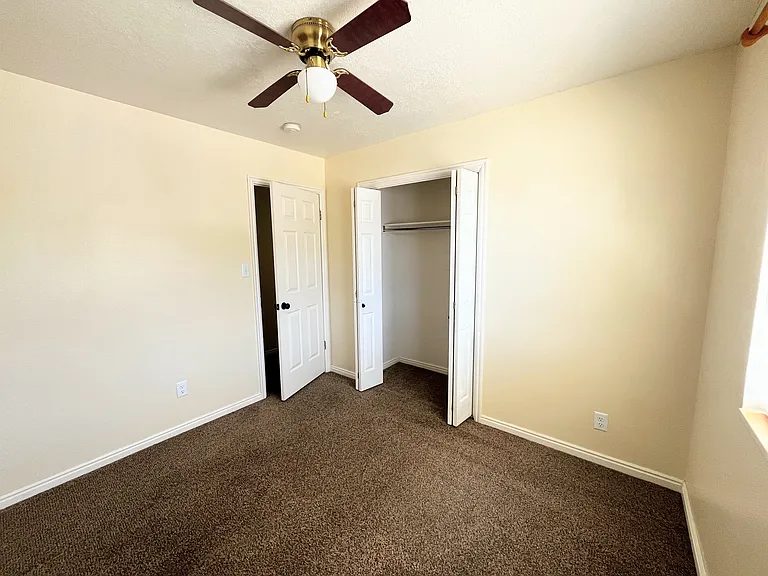
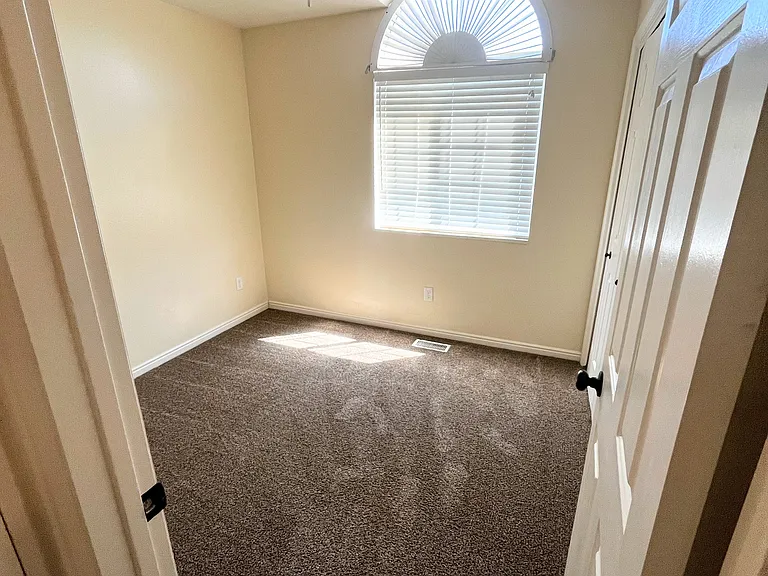
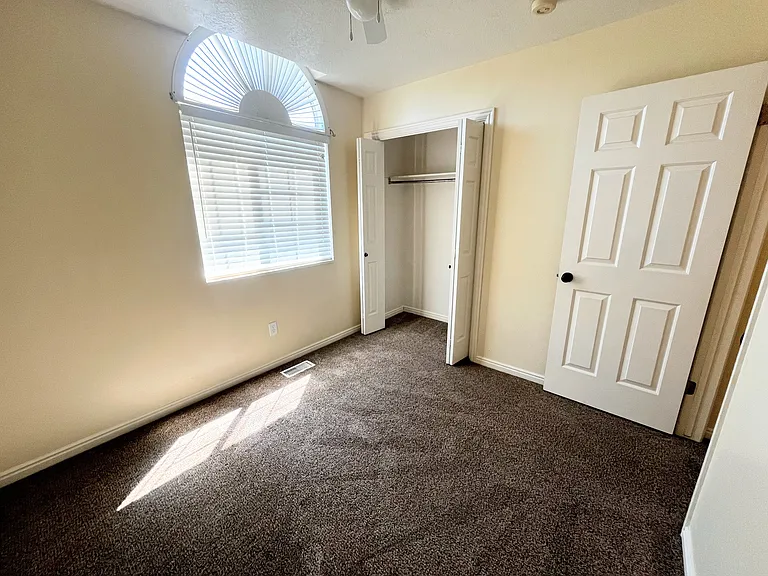
Bedroom #1
Bedroom #1
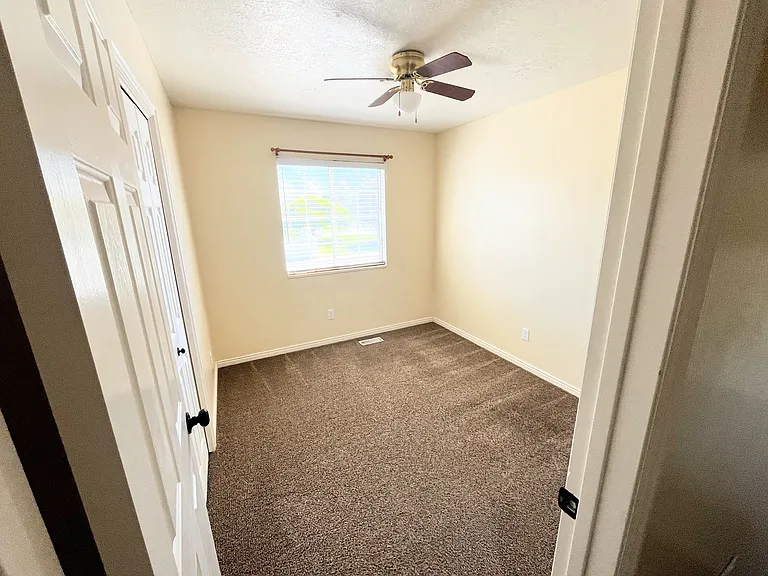
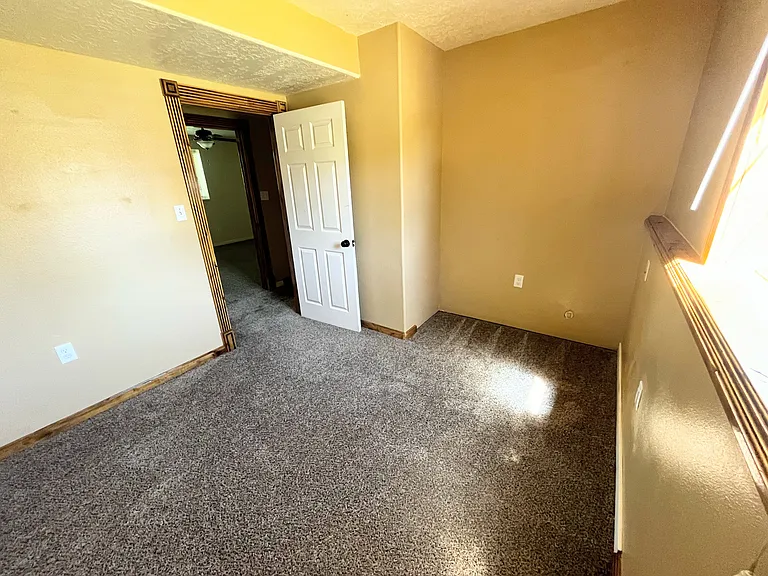
Bedroom #2
Bedroom #2
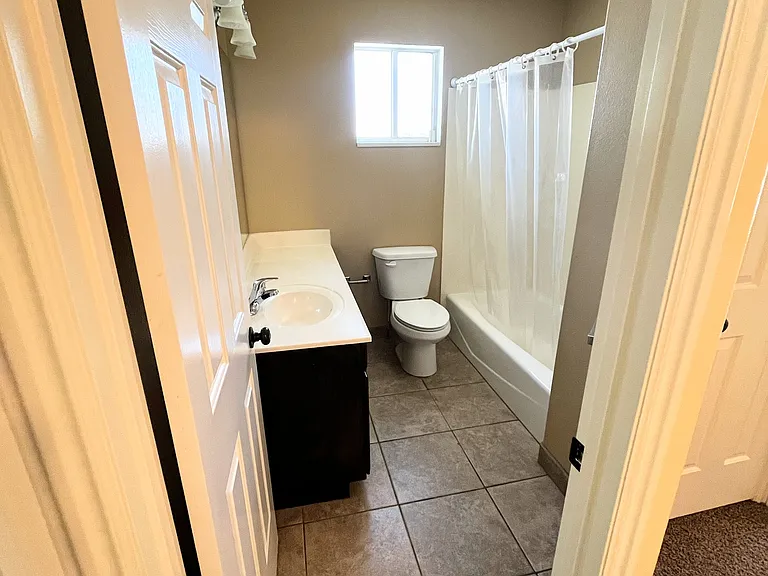
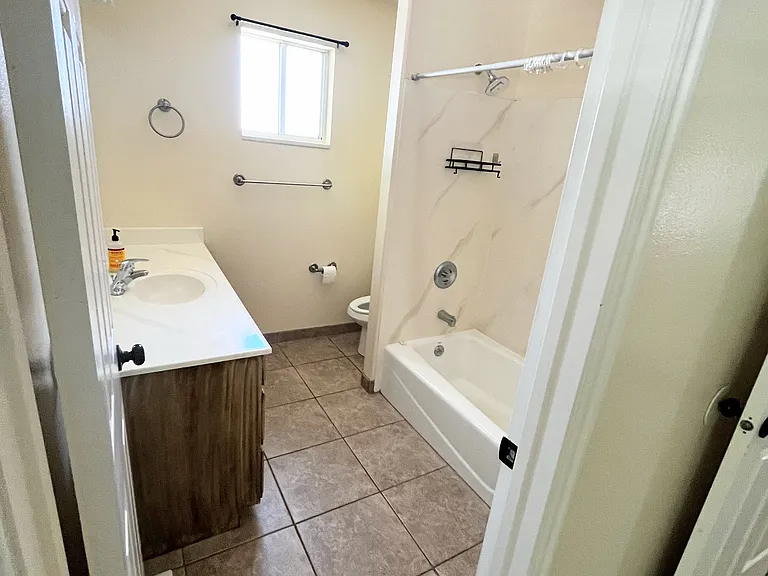
Bathroom with tile flooring
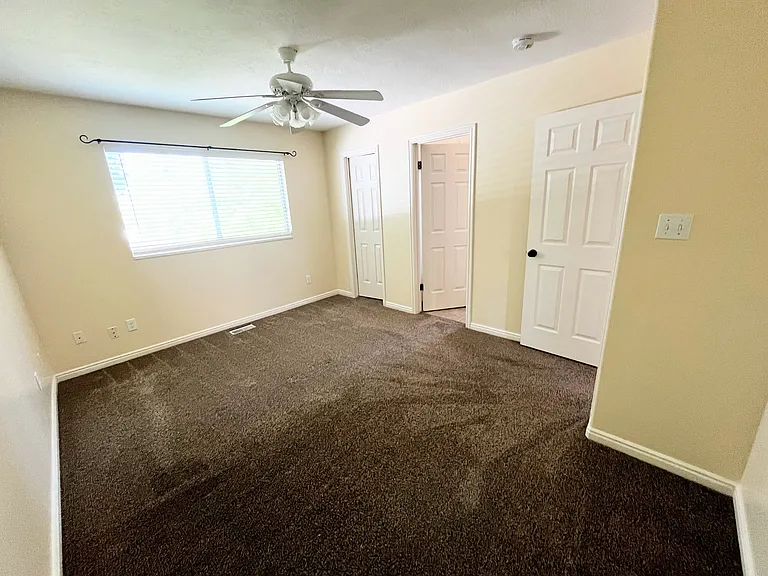
Master bedroom
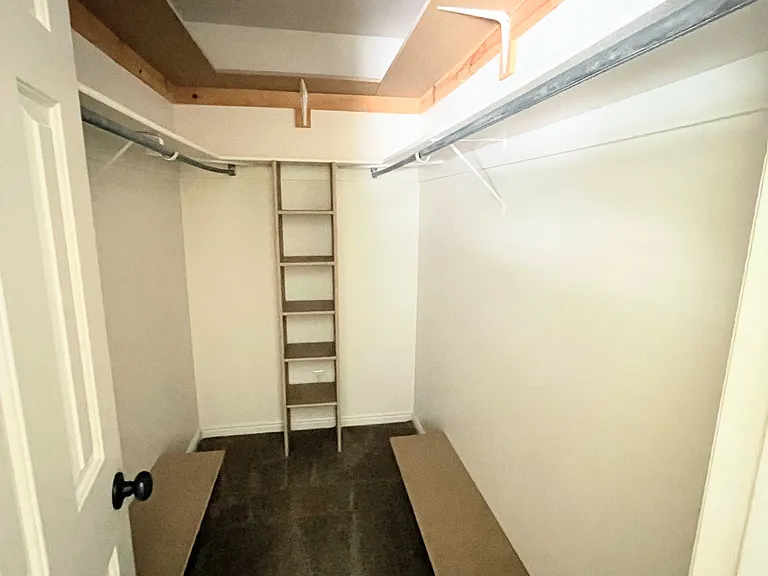
Master Bedroom with walk-in closet and master bathroom
Master walk-in closet
Master Bathroom
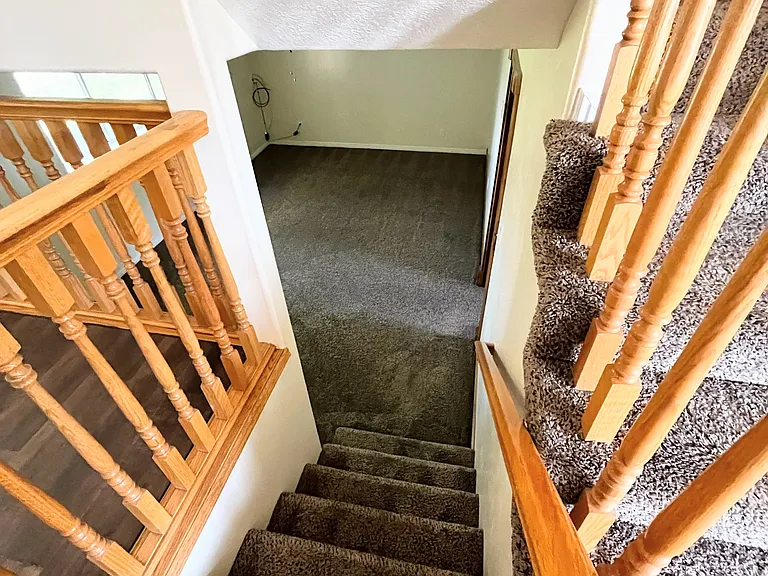
Stairs leading to level #3
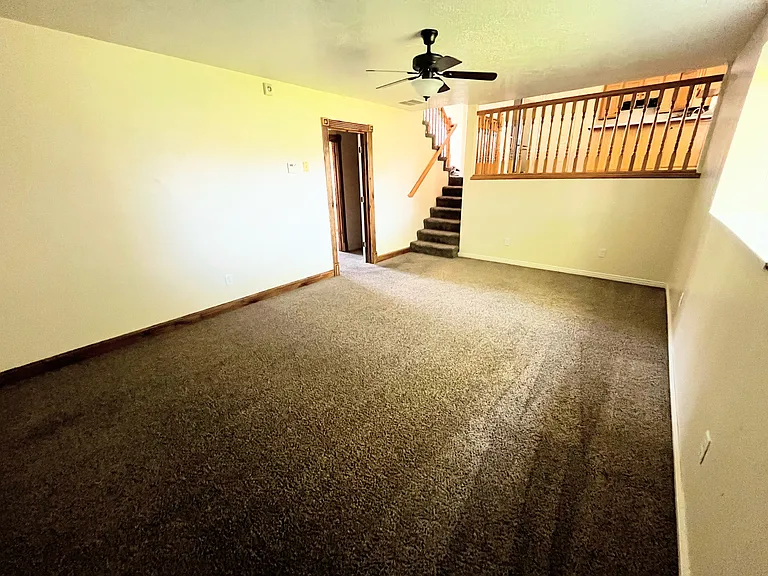
Family Room located on level #3
Family room located on level #3
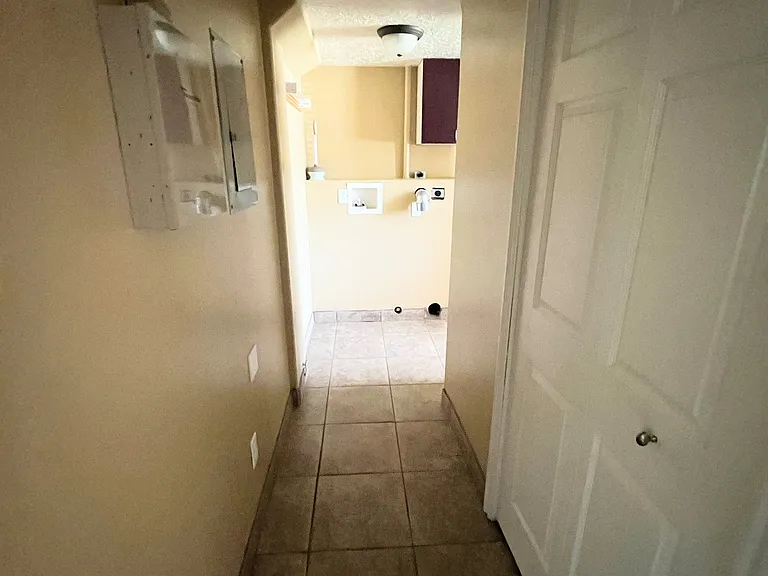
Hallway on level 3 leading to laundry and bathroom
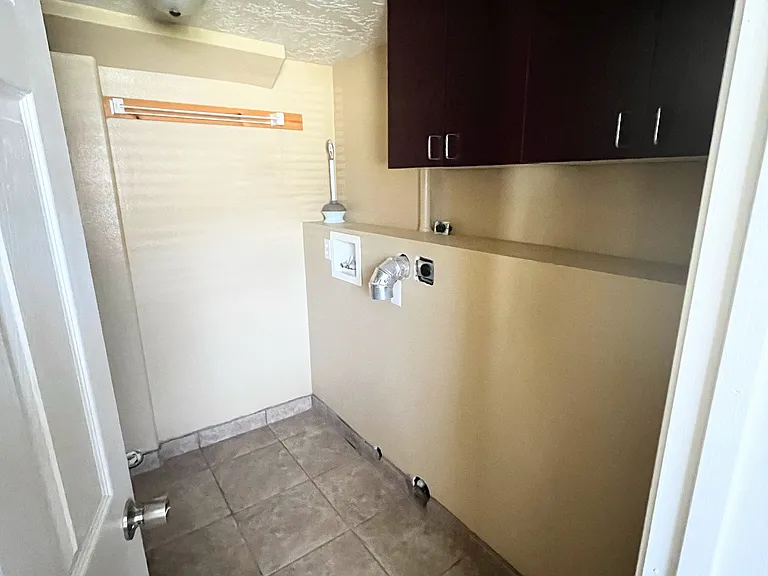
Laundry area
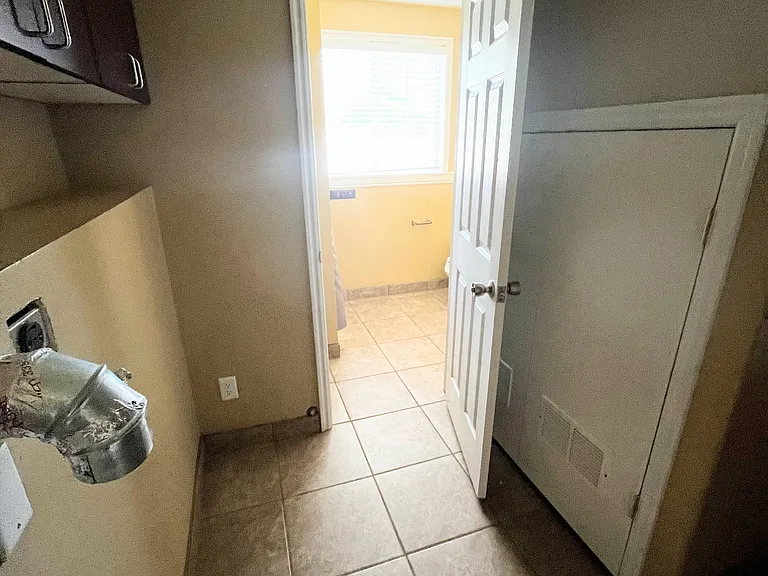
Laundry area leads into bathroom
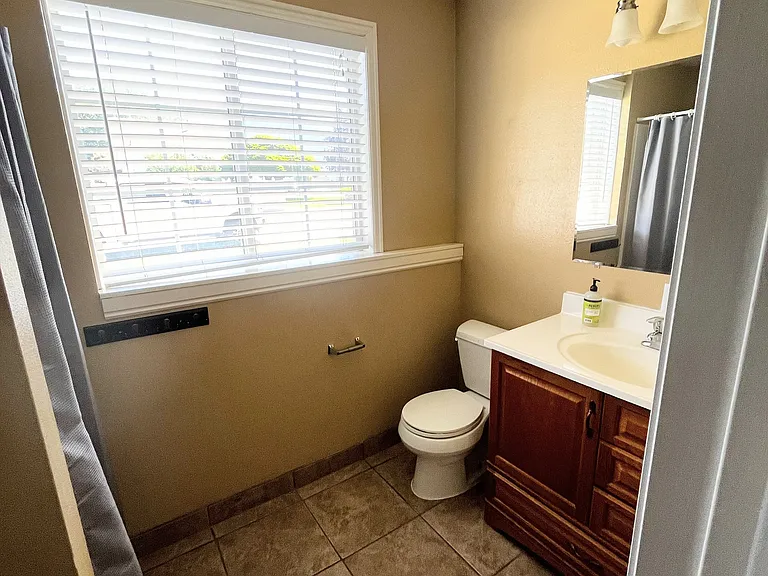
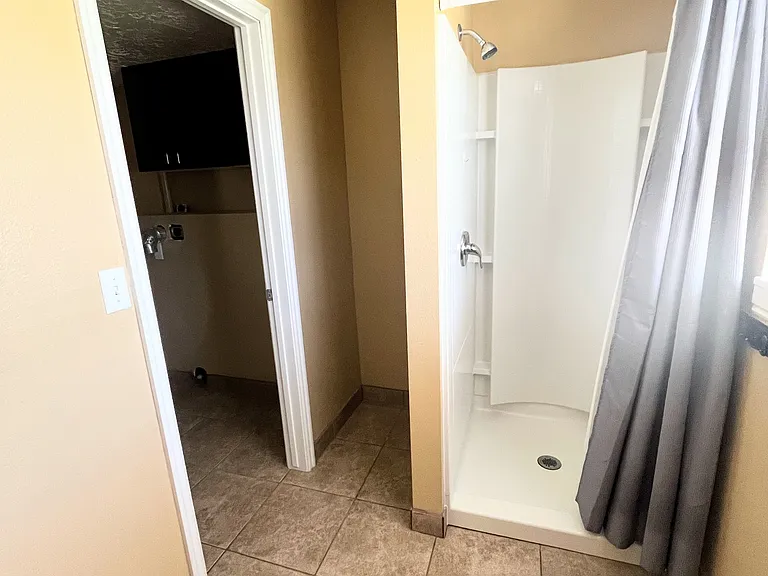
Bathroom on level #3
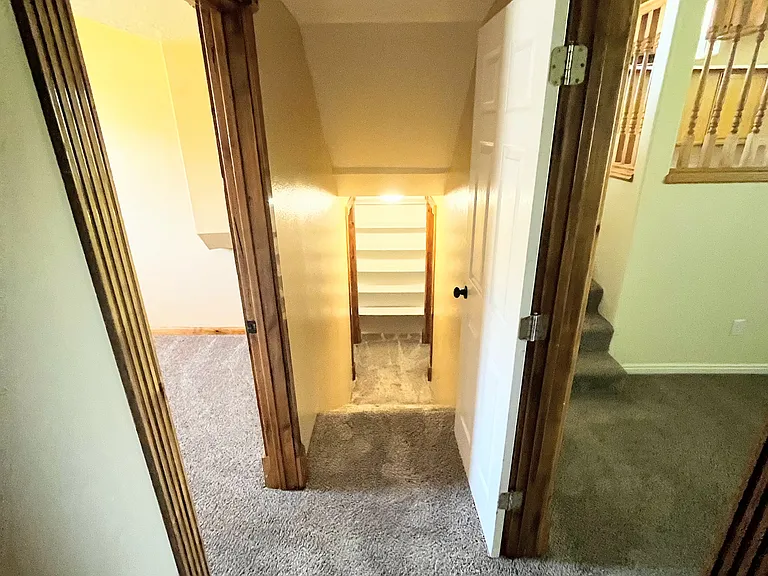
Hallway leading to level #4
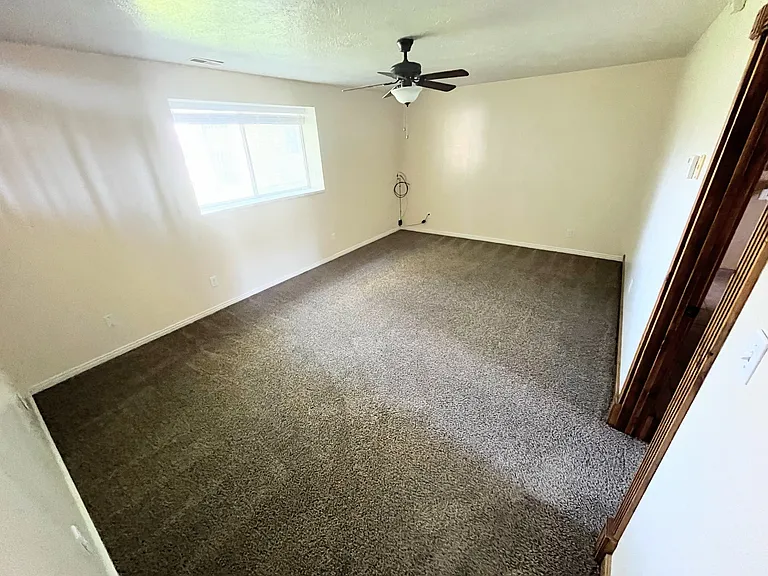
Room #1 on level #3--can be used as an office or bedroom
Room #1 on level #3 can be used as office or bedroom
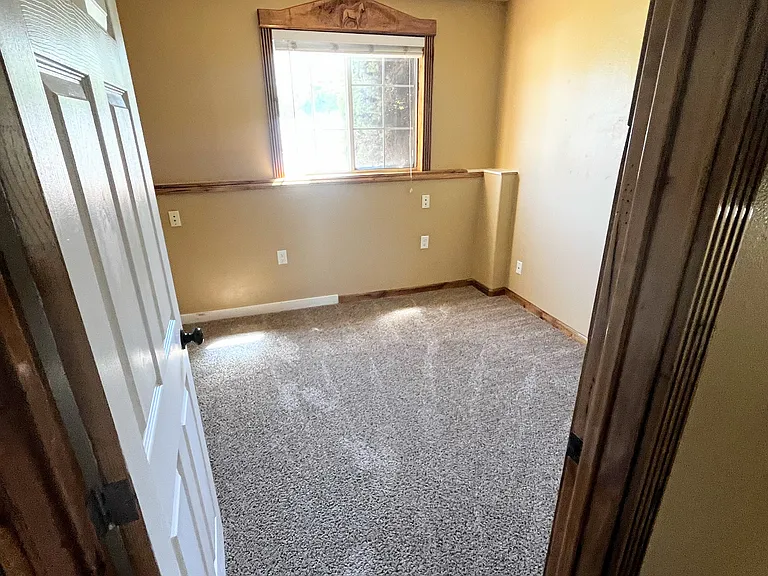
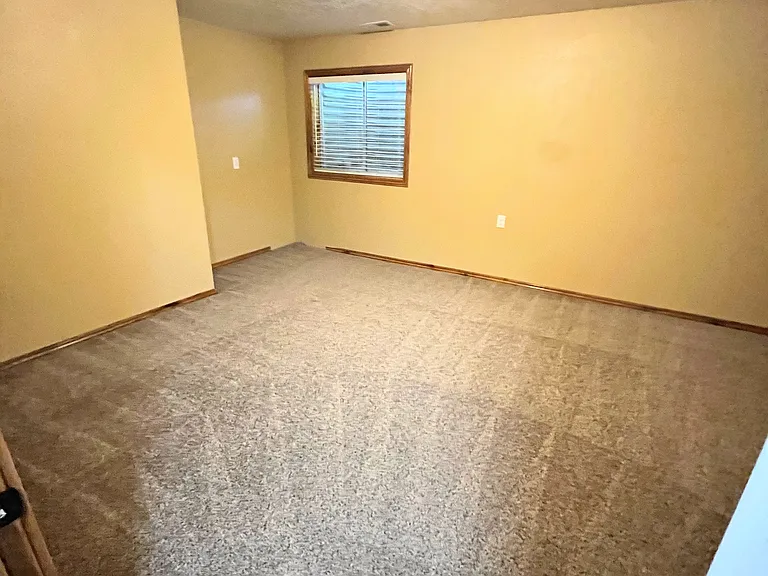
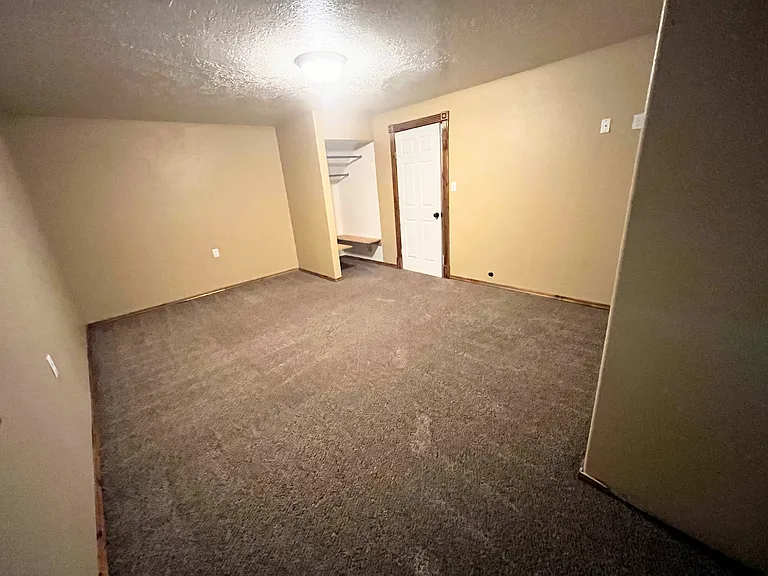
Large Room on level #4
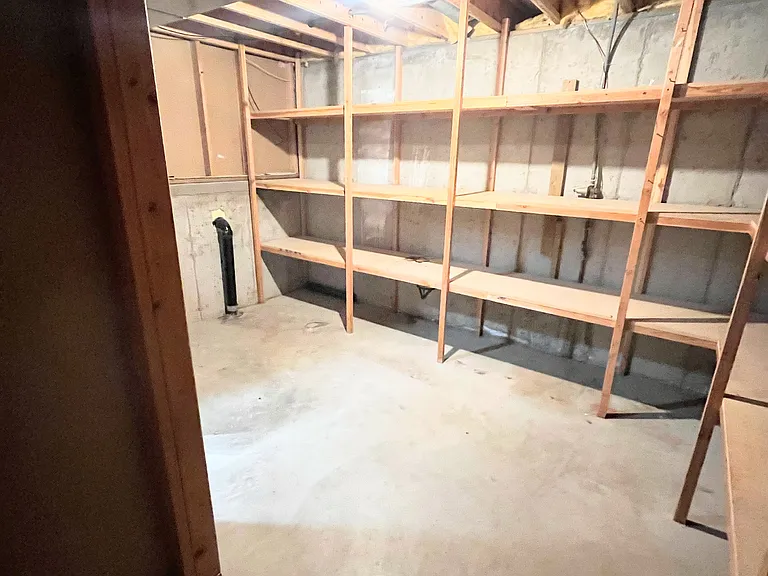
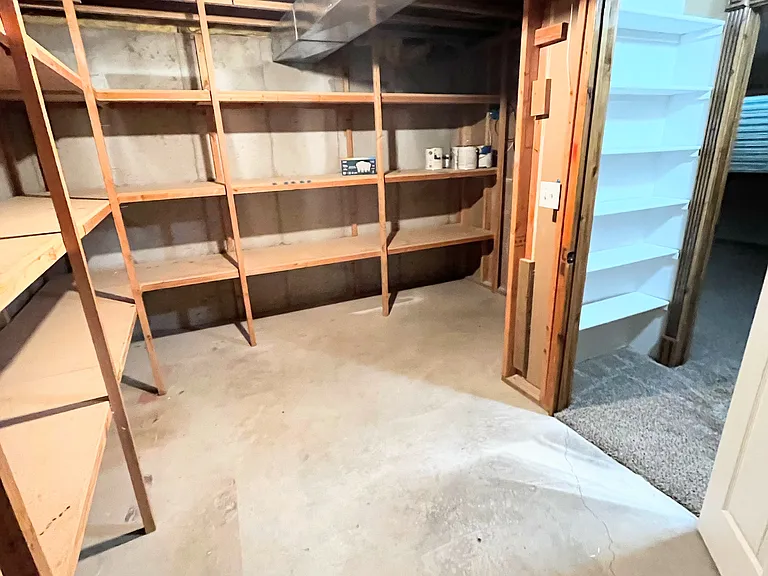
Cold Storate on level #4
Cold storage on level #4
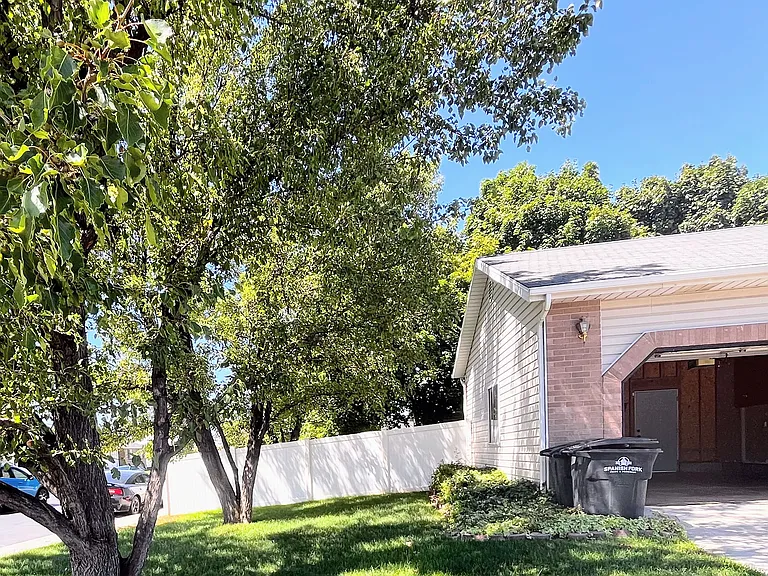
Side yard
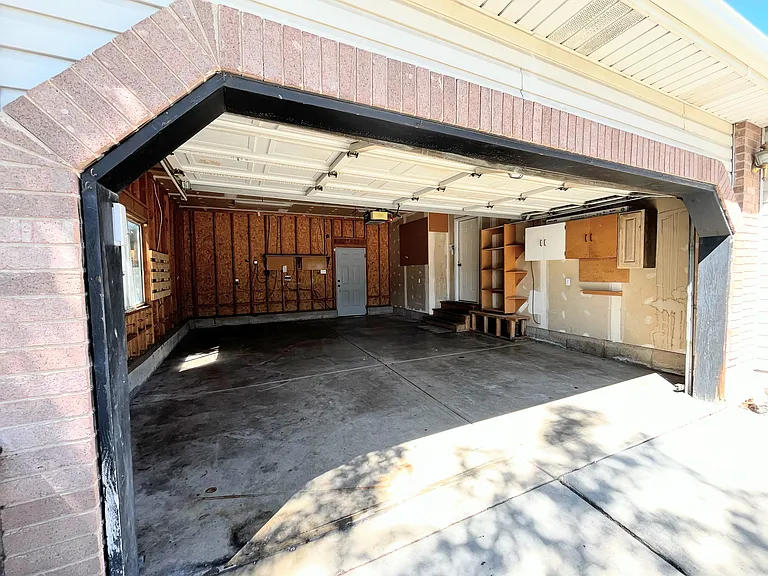
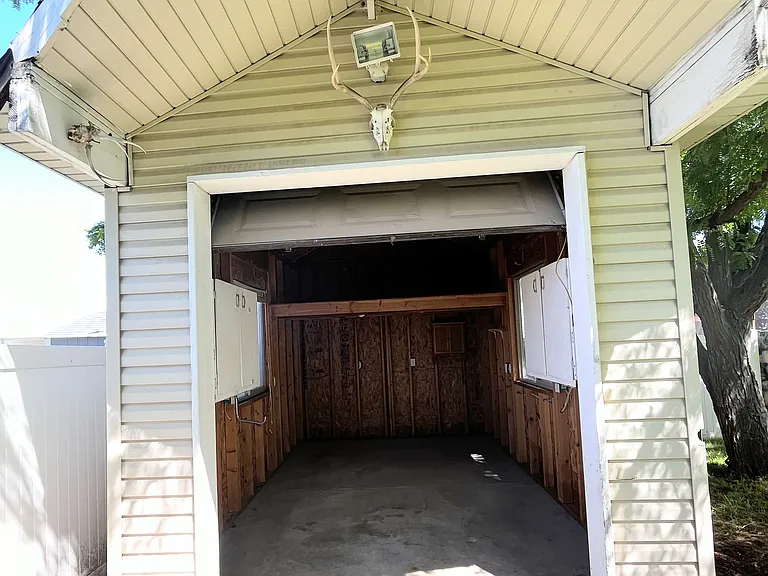
Garage with built-in work bench
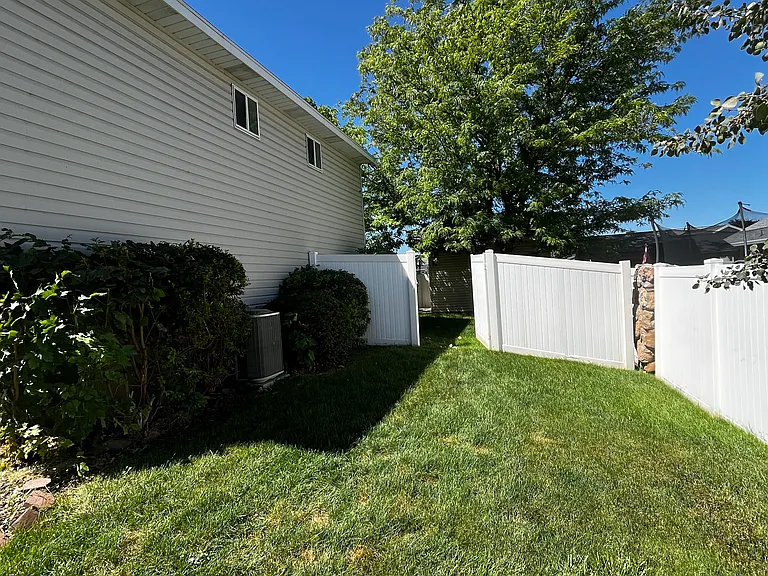
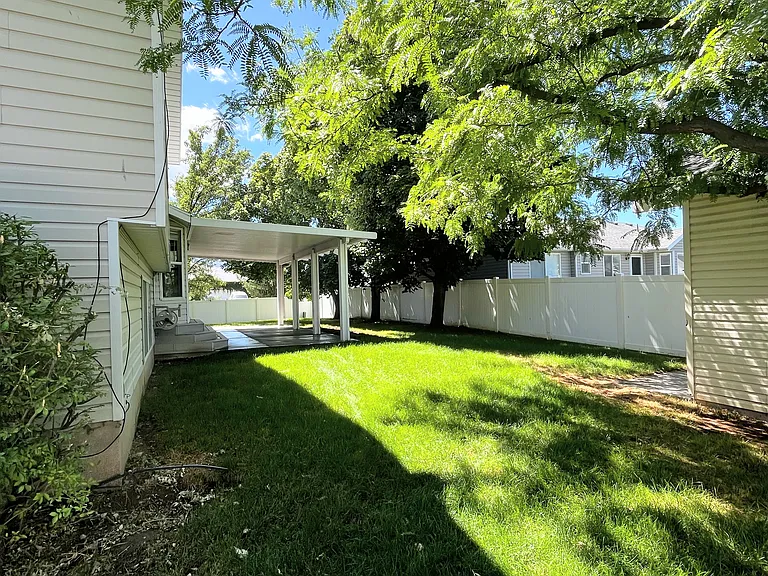
Side yard with gate leading to backyard
Side backyard
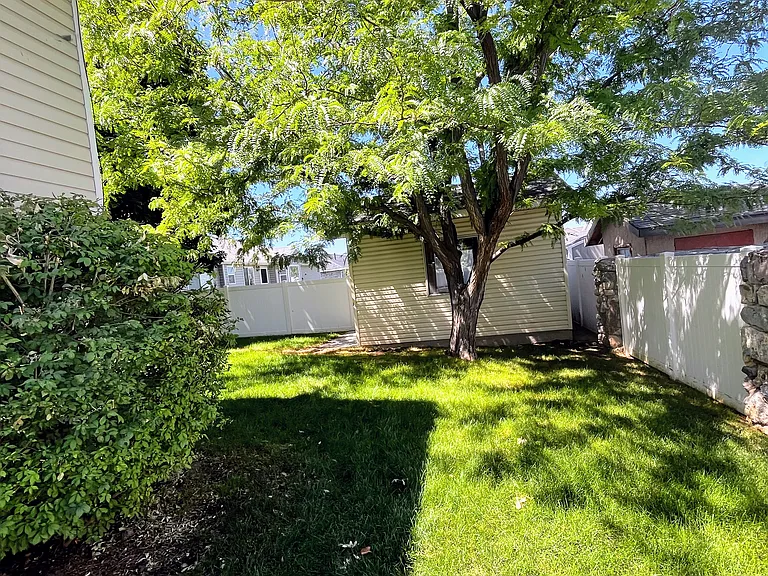
Shed with loft. Wired for electricity.
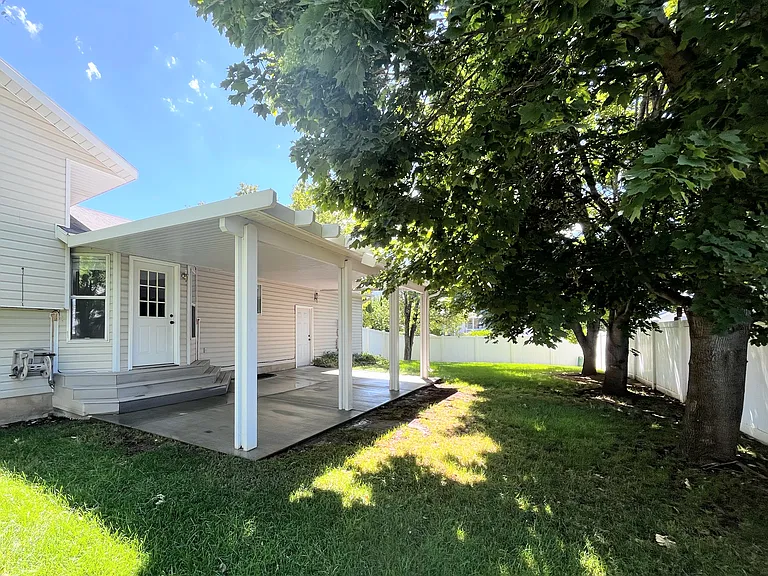
View of back yard with covered patio.
Covered patio

$2,700/ mo
Doesn't include deposits and fees
5 beds3 baths2300 sqft house
Available June 15
142 S 1300 E
Your booked tour

What you get

Dog-friendlyLaundryParkingAir conditioning

Costs, fees, and lease terms

Lease terms

All occupants over the age of 18 are required to apply. Tenant pays all utilities. Absolutely no pets. No exceptions. Smoking Policy Smoking Not Allowed. No exceptions. Credit/Background Check Required

Pricing comparison

$440

At $2,700, this listing is priced $440 cheaper than the current market rate for a 5 bedroom home in Spanish Fork.

Pets

  • Dogs

    Not allowed
  • Cats

    Not allowed

The neighborhood

About the building

Updated Kitchen & Thoughtful 4-Level Layout The heart of the home features a bright, functional kitchen with stylish Pergo laminate wood flooring that's both beautiful and incredibly durable with easy maintenance. It also includes a brand new electric oven and stove. This spacious home is uniquely designed across four levels, offering excellent separation of living spaces: Level 4 (Top Floor): -Generous Master Bedroom (14.4' x 11') with a large walk-in closet and private master bathroom -Two additional bedrooms (10' x 9' and 9.5' x 9') -Second full bathroom Level 3 (Main Floor): -Comfortable Living Room -Updated Kitchen with new appliances -Dining Area -Direct access to the two-car garage (complete with built-in shelves and a workbench) -Covered back patio accessible from both the dining area and garage Level 2: -Cozy Family Room -Private Office (9.4' x 11') perfect for remote work or studying -Full bathroom Level 1 (Lowest Level): -Large Bedroom (17.5' x 12.5') -Cold storage room with built-in shelving Outdoor Features: -Fully fenced yard -Covered back patio designed to provide shade from the evening sun -Additional storage shed with a spacious loft, wired for electricity

The property manager

Nearby schools

Students who live in 142 S 1300 E attend the following Nebo District (Unified School District) public schools:
GreatSchools ratings are based on test scores and additional metrics when available.

142 S 1300 E
By contacting this property, you agree to our Terms of Use. Visit our Privacy Portal for more information. When you click “Send message”, we’ll send your inquiry to the property manager so they can reach out and answer your questions.

Find similar homes

Spot something off?Good catch. Flag it and help keep listings legit.