• Primary Photo - 142 Moreland Ave SE #102
  • Building Photo - 142 Moreland Ave SE #102
1/39

142 Moreland Ave SE #102

Atlanta, GA 30316

$2,195
2
Beds
2.5
Baths
1503
Sqft
Doesn't include required deposits and fees

Highlights

  • Cats and small dogs allowed
  • In-unit washer / dryer
  • Central A/C
  • Attached garage, off street
  • Dishwasher
  • Listed 1 month ago
  • Updated 13 hours ago

Commute

Loading

Loading commute times...

About 142 Moreland Ave SE #102

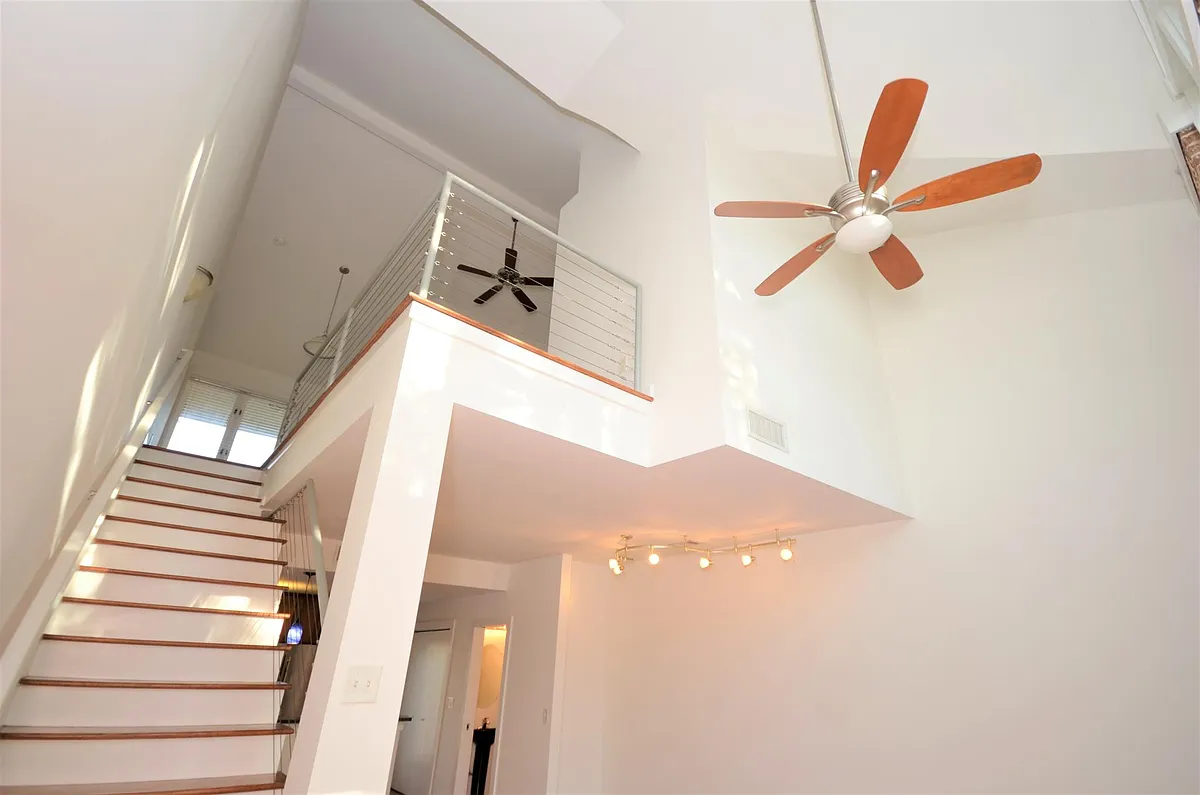
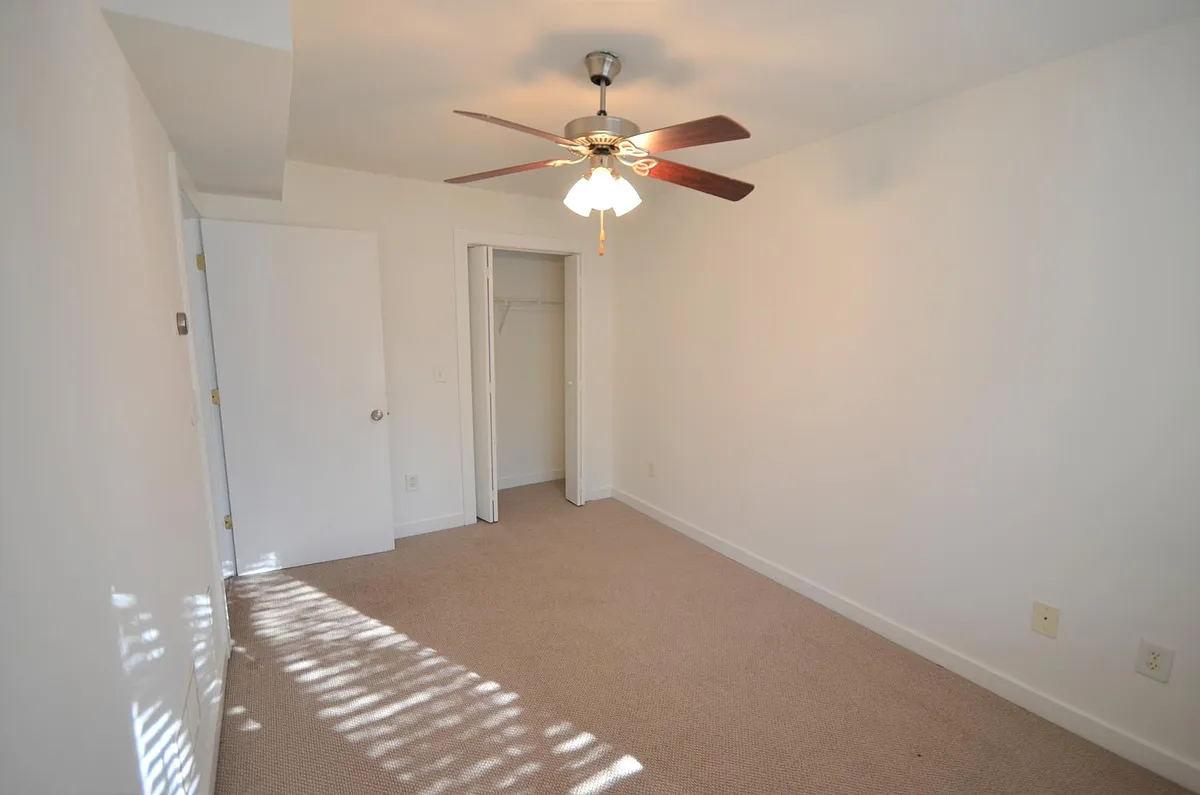
Newer construction, modern townhome in Reynoldstown. This home has a gorgeous open floorplan with sky-high ceilings, massive windows, exposed brick, hardwood flooring on the main level, 1,503 square feet of living space, and includes 2BRs and 2.5 Baths. The kitchen features granite counters and stainless appliances. This home features two patios; relax on the front patio and enjoy the treelined street or the back more private back patio. Master bedroom suite located on the upper level with a walk-in closet and master bath that includes a stand-up shower and jetted soaking tub. Master is the entire top floor and is open to 2nd level by sound but not fully visible form 2nd level. Laundry on the main level includes a washer and dryer. The second bedroom is on the lower level (1st), with a full bath across the hallway. This is a great roommate floor-plan with bedrooms separated by the main level, and an additional half bath is located on the main level. The home includes an attached one-car garage and one additional off-street assigned parking space. Additional street parking is available. The home includes a security system, which residents may choose to have monitored for an additional fee. Closets are tucked into extra spaces in the garage and under the lower stairs for additional storage. Beltline access is a quick walk, a .4 mile down Kirkwood. The unbeatable location is convenient to local hotspots like Krog Street Market and major roadways, shopping, restaurants, and more. The Resident pays for electricity, water/sewer. Lawn care and trash are INCLUDED! One pet is allowed. Pet references are required from a prior landlord and vet. A $500 deposit is required for pets and proof of renters insurance. The home has an electronic box to tour. If you would like to tour, we just need to connect via Zoom, Facetime, Whatsapp, or Signal so we can confirm your identity. It will only take about 3 minutes. Once we do that, we can send a code for you to tour at your requested day/time. PLEASE DO NOT SEND A COPY OF YOUR ID! We do not want to be responsible for personal information.

Apartment amenities

Property amenities
  • Attached Garage
  • Building Application Fee: 50
  • Building Deposit Fee Maximum: 2195
  • Building Deposit Fee Minimum: 2195
  • Central Air Conditioning
  • Dishwasher
  • Dryer
  • Electricity not included in rent
  • Flooring: Hardwood
  • Garbage included in rent
  • Jetted tub
  • Laundry: In Unit
  • Lawn Care included in rent
  • Off Street Parking
  • Patio Balcony
  • Sewage not included in rent
  • Washer
  • Water not included in rent

Pet policy

Cats allowed
    Dogs allowed

      Terms at 142 Moreland Ave SE #102

      All adults over the age of 18 residing in the home must complete an application a $50 fee per applicant. If approved non-refundable 1-month reservation fee is due immediately (reservation fee is applied towards the first full month's rent after move-in) and a $75 administration fee. 1-month deposit due upon move-in. Applications accepted ONLY via Emerald Property Management website. We do not accept cash payments, all payments must be made via the Emerald Property Management Website.

      Pricing comparison

      $140
      At $2,195, this listing is priced $140 cheaper than the current market rate for a 2 bedroom home in Edgewood.
      Other 2 bedroom homes...

      Nearby schools

      3
      5
      6
      Students who live in 142 Moreland Ave SE #102 attend the following Atlanta Public Schools (Unified School District) public schools:
      AllPrimaryMiddleHigh
      Showing 3 of 4 schools.
      GreatSchools ratings are based on test scores and additional metrics when available.
      By contacting this property, you agree to our Terms of Use. Visit our Privacy Portal for more information. When you click "Send message", we'll send your inquiry to the property manager so they can reach out and answer your questions.

      Find similar homes