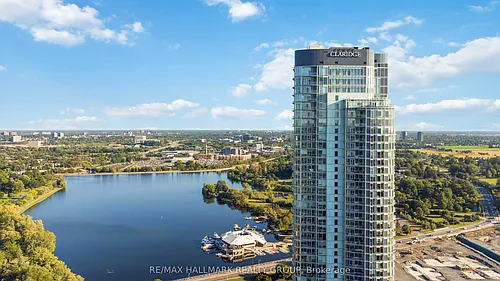
142 Ivy Cres #2

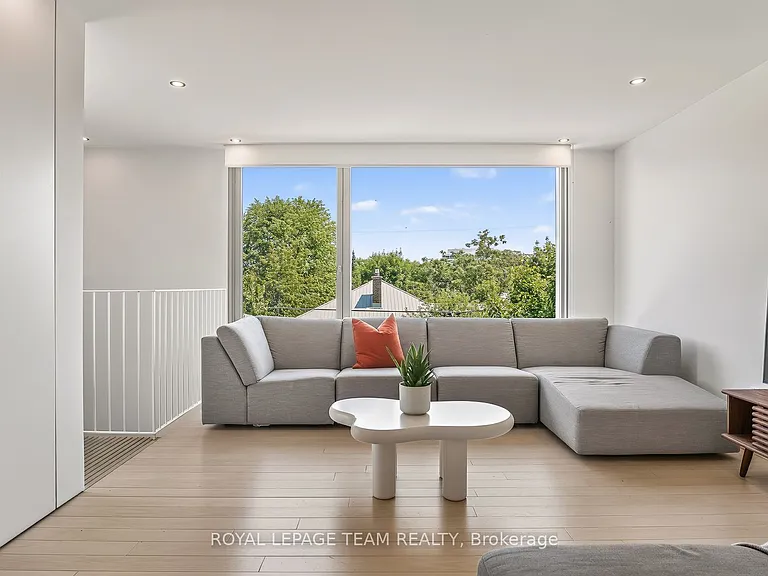
142 Ivy Cres #2 — Photo 1
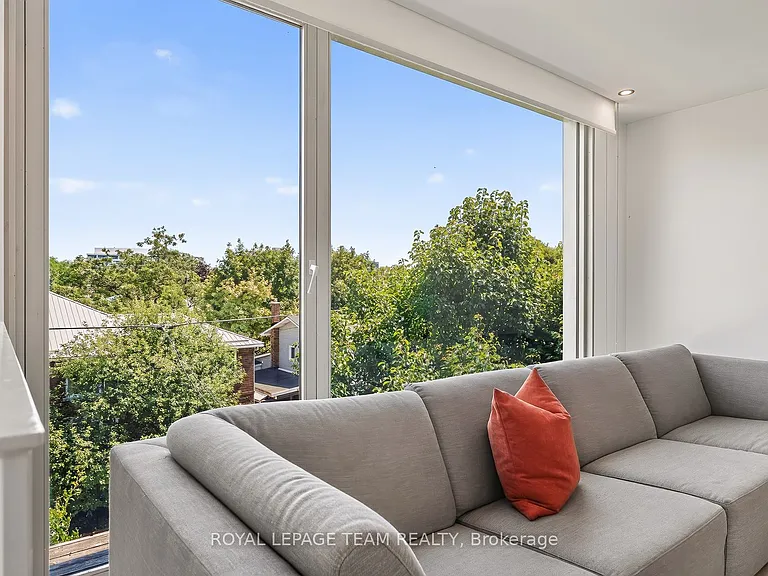
142 Ivy Cres #2 — Photo 2
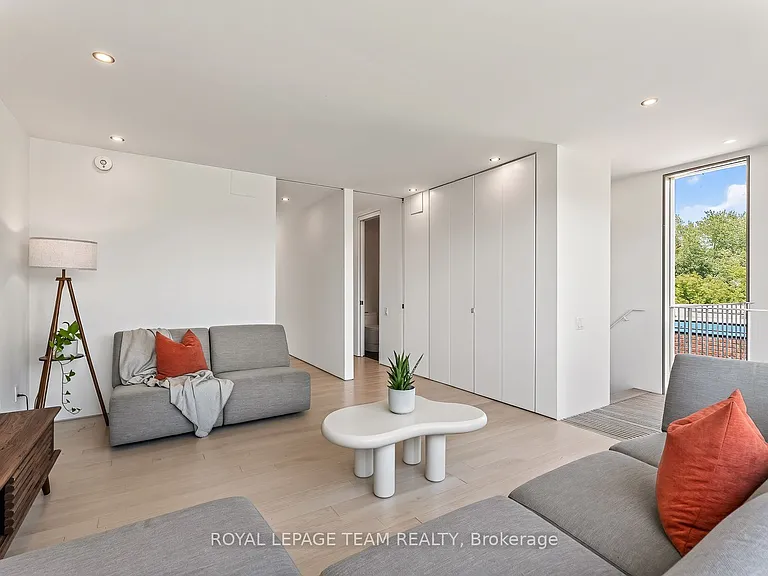
142 Ivy Cres #2 — Photo 3
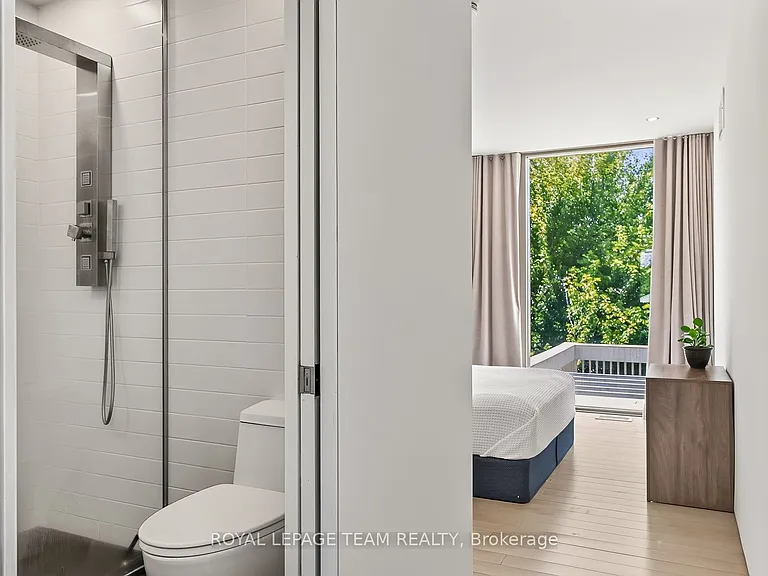
142 Ivy Cres #2 — Photo 4
142 Ivy Cres #2 — Photo 5
142 Ivy Cres #2 — Photo 6
142 Ivy Cres #2 — Photo 7
142 Ivy Cres #2 — Photo 8
142 Ivy Cres #2 — Photo 9
142 Ivy Cres #2 — Photo 10
142 Ivy Cres #2 — Photo 11
142 Ivy Cres #2 — Photo 12
142 Ivy Cres #2 — Photo 13
142 Ivy Cres #2 — Photo 14
142 Ivy Cres #2 — Photo 15
142 Ivy Cres #2 — Photo 16
142 Ivy Cres #2 — Photo 17
142 Ivy Cres #2 — Photo 18
142 Ivy Cres #2 — Photo 19
142 Ivy Cres #2 — Photo 20
142 Ivy Cres #2 — Photo 21
142 Ivy Cres #2 — Photo 22
142 Ivy Cres #2 — Photo 23
142 Ivy Cres #2 — Photo 24
142 Ivy Cres #2 — Photo 25
142 Ivy Cres #2 — Photo 26
142 Ivy Cres #2 — Photo 27
142 Ivy Cres #2 — Photo 28
142 Ivy Cres #2 — Photo 29
142 Ivy Cres #2 — Photo 30
142 Ivy Cres #2 — Photo 31

$3,500/ mo
Doesn't include deposits and fees
2 beds3 bathscondo
142 Ivy Cres #2
Your booked tour

What you get

ParkingAir conditioningPool

Costs, fees, and lease terms

The neighborhood

About the building

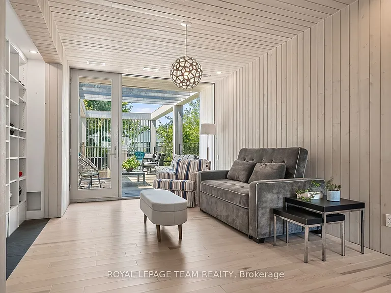
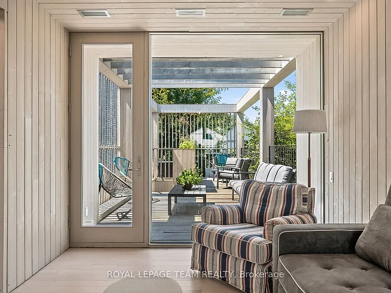
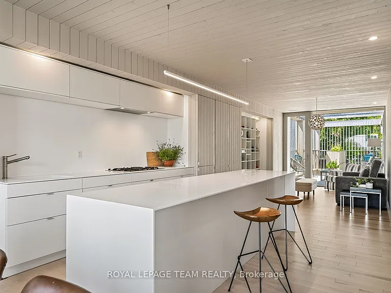
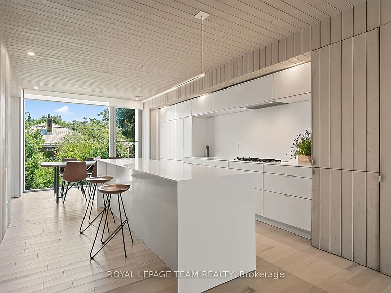
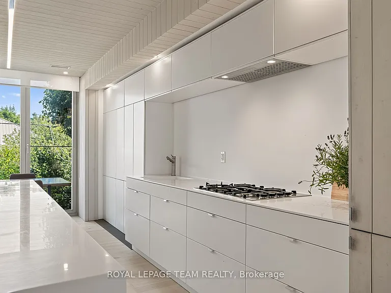
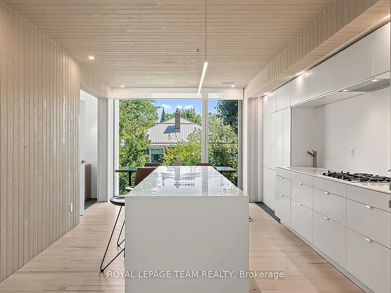
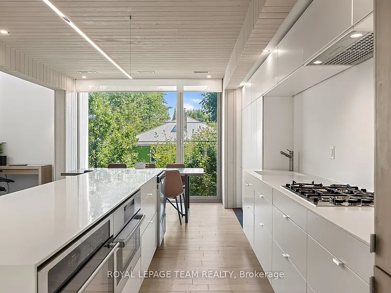
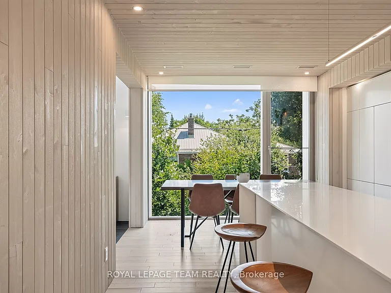
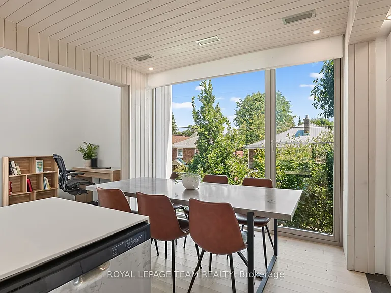
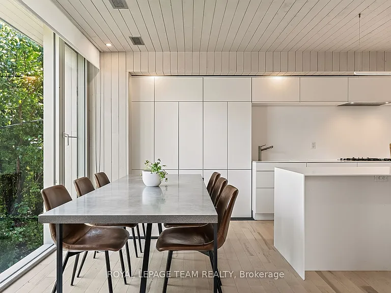
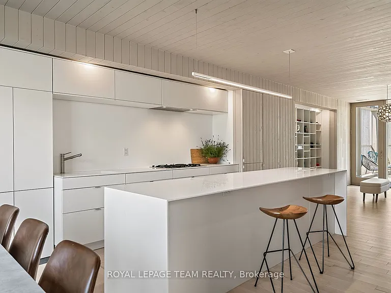
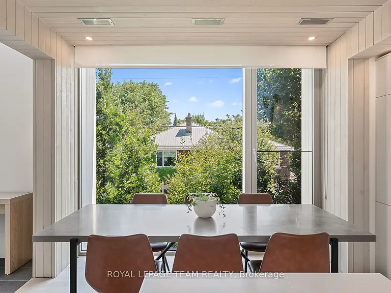
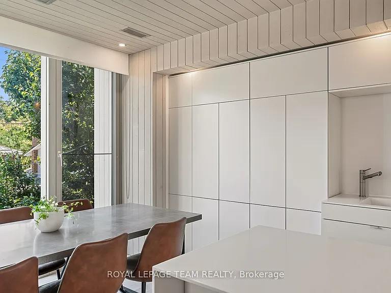
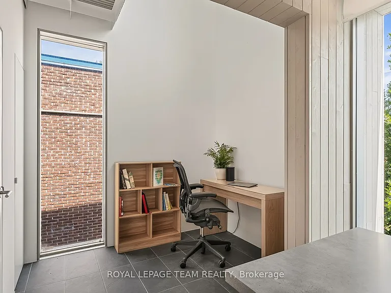
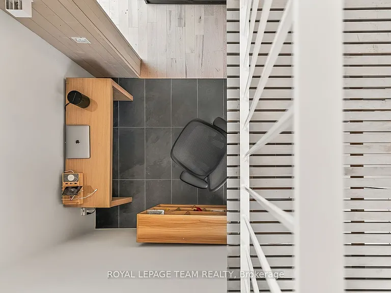
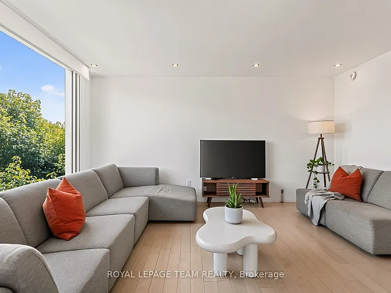
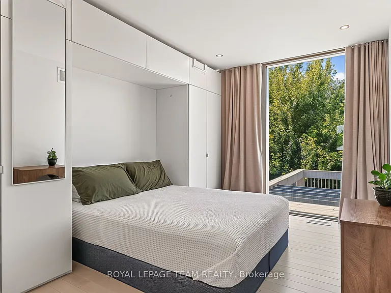
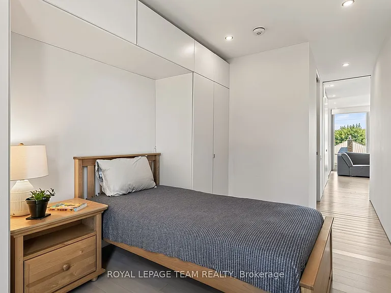

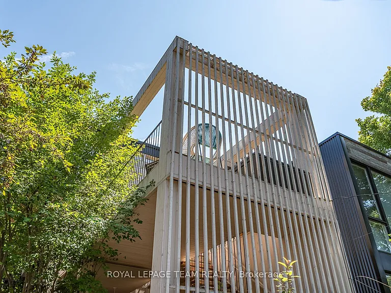
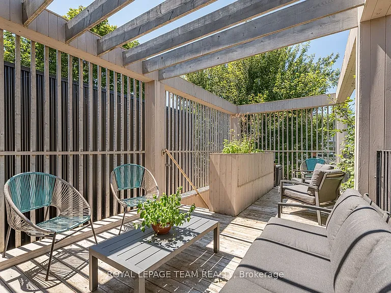
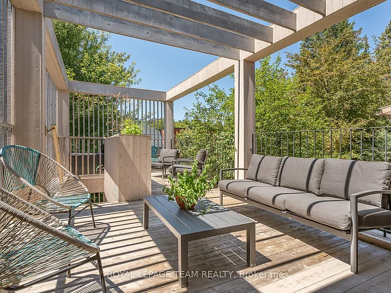
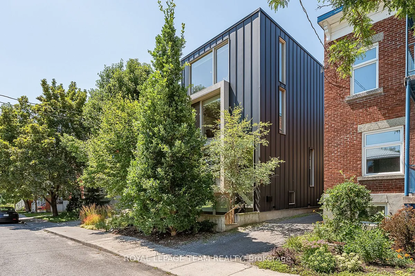
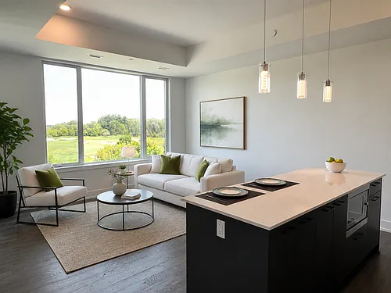
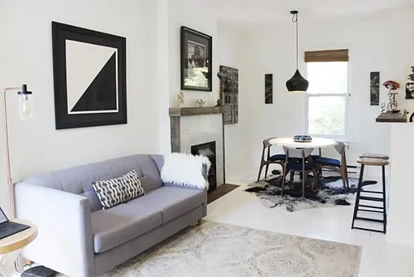
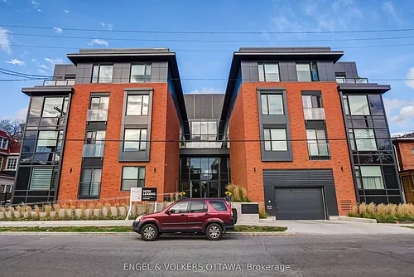
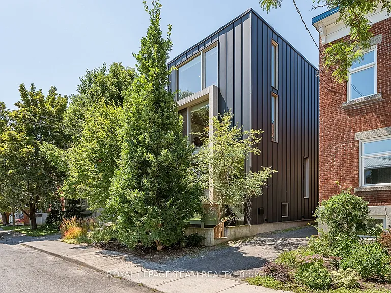
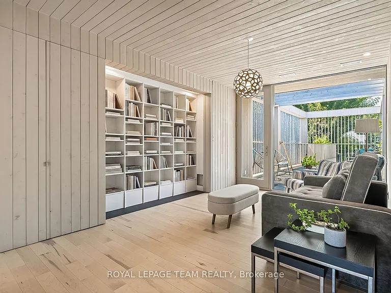
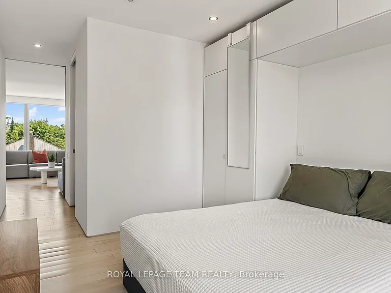
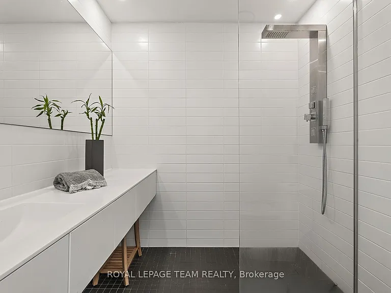
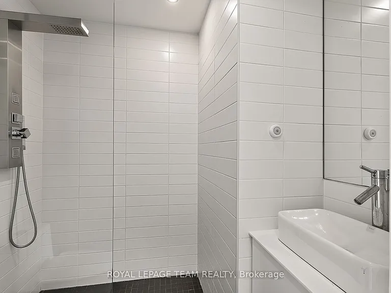
Occupying the top two levels of an architect-designed duplex by acclaimed Canadian architect Pierre Thibault, this exceptional executive rental offers a rare opportunity to experience thoughtfully designed modern living in coveted New Edinburgh/Lindenlea.The sun-filled main living level features an open-concept kitchen, dining and family room where clean-lined cabinetry, generous workspace and warm cedar accents complement the home's striking contemporary architecture. A flexible den provides the perfect homeoffice, while a cedar-framed terrace extends the living space outdoors for effortless entertaining or quiet relaxation. Upstairs, a lovely private retreat offers two serene bedrooms, each complete with its own luxurious ensuite. As well as an ample living room space with spectacular views. A sculptural multi-level layout, one rear parking space and exceptional craftsmanship throughout complete this remarkable residence. Steps to Beechwood Avenue, Stanley Park, Rideau River pathways, Global Affairs Canada and downtown. An extraordinary home for a discerning single professional or couple seeking exceptional architecture in one of Ottawa's most desirable neighbourhoods.

The property manager

142 Ivy Cres #2
ROYAL LEPAGE TEAM REALTY

Nearby schools

142 Ivy Cres #2
By contacting this property, you agree to our Terms of Use. Visit our Privacy Portal for more information. When you click “Send message”, we’ll send your inquiry to the property manager so they can reach out and answer your questions.

Find similar homes

Similar listings comparison

This listing

142 Ivy Cres #2
1 bed$1,961
2 beds$3,500$3,300$3,100$3,300$2,439+$3,500$2,850$2,995$2,995
Distance1.1 miles away12.7 miles away0.4 miles away1.2 miles away0.2 miles away13.9 miles away3.3 miles away3.3 miles away
PetsCats and Small Dogs AllowedCats and Small Dogs AllowedCats and Small Dogs AllowedCats and Dogs AllowedNo Pets AllowedNo Pets Allowed
LaundryIn UnitIn UnitIn UnitIn Unit, SharedIn UnitIn Unit
Security
A/CYesYesYesYesYesYesYesYesYes
DishwasherYesYesYes
ParkingYesYesYesYes
GymYes
PoolYesYesYesYes
Spot something off?Good catch. Flag it and help keep listings legit.