1419 Red Mountain Dr #73

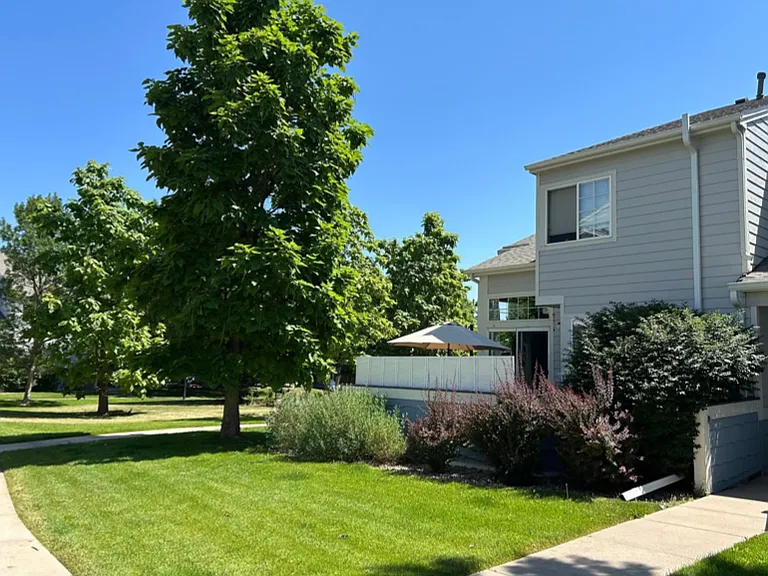
Exterior view of the townhome from back
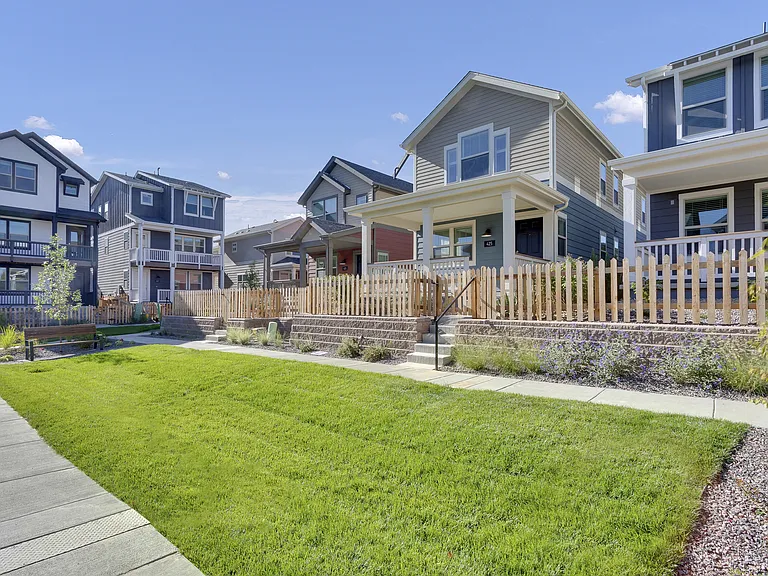
Common area in the park outside the front of the townhome
Union Reservior is a 3 minute drive (or walk or bike on the bike path that leads directly to). Stand up paddle board, boat, fish, or swim here (the even have a swim beach specifically for dogs here!).
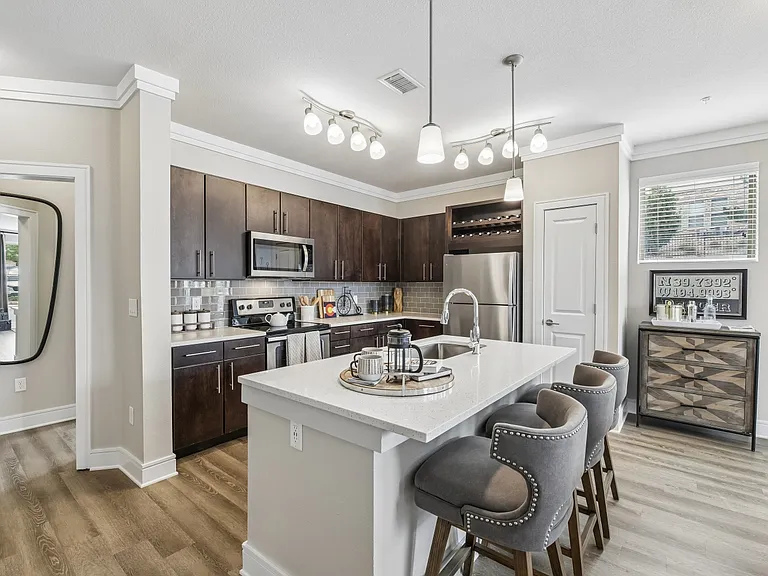
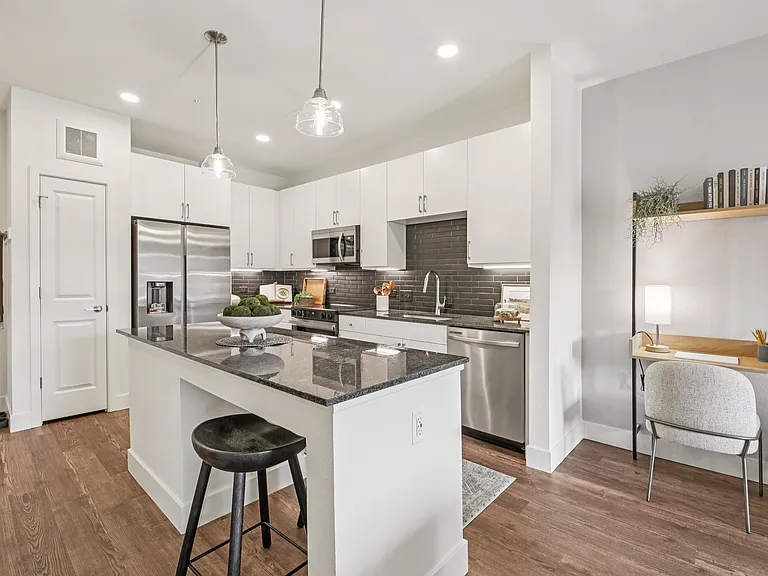
Kitchen with new quartz countertops, tile backsplash, sink, faucet and microwave. Large stainless steel fridge. Technically is the size of an "eat-in" kitchen.
Kitchen with new quartz countertops, tile backsplash, sink and microwave. Large stainless steel fridge. Technically is the size of an "eat-in" kitchen (we chose to use a coffee bar in this area instead)
A quartz drink bar on dining room side
A staged photo of the dining area
View from front entrance area
partial view of the living room
Living room with gas fireplace, tons of natural lighting, and soaring open ceiling for a bright and spacious feel
Living room area with staged furniture
Updated main floor bathroom
Top floor bathroom
Top floor bathroom with different shower curtain
Master bedroom/photo taken before we moved in
Master bedroom
Master bedroom
Master bedroom
Top floor bedroom #2/photo taken before we moved in
Top floor bedroom #2
Top floor bedroom #2/as office space
Basement bedroom with walk in closet, attached laundry room, egressed window and 3/4 bathroom
Basement bedroom's 3/4 bathroom
Main floor
Top floor
Basement

$3,300/ mo
Total price
Now includes required monthly fees in total price
3 beds3 baths1764 sqft townhouse
Available August 15
1419 Red Mountain Dr #73

Your booked tour

What you get

Pet-friendlyIn-unit laundryParkingAir conditioning

Costs, fees, and lease terms

Lease terms

Owner pays for water, trash pickup, and grounds maintenance. Renter is responsible for their own utilities and gas. 1 cat/ 1 small (HOA rule) dog allowed. Advertised price is for a 1 year lease. Shorter term, furnished/utilities included leasing is available for additional cost.

Pricing comparison

$660

At $3,300, this listing is priced $660 more than the current market rate for a 3 bedroom home in Longmont.

Pets

  • Dogs

    Not allowed
  • Cats

    Allowed
    Number allowed1

The neighborhood

About the building

Tranquil, tidy townhome. Bright & sunny with private patio in park setting on a tree lined street with endless views of green in a nice neighborhood with friendly neighbors. AC, ceiling fans and a gas fireplace. Assigned and off street parking spots very close to the unit. Close to bike paths and nature preserves, 5-minute drive to UC Health Hospital, 4-minute drive to a major grocery store, a 3-minute drive to Union Reservoir, 10-minute drive to Interstaten25, 1-minute drive to Stephen Day Park, 1-3minute drives to all age levels of schools, an 8-minute drive to Downtown Longmont Creative District "where art, culture, performance, craft food and beverage, and community come together" . A thriving hub between Boulder, Lyons, Estes Park, Denver, and Ft Collins. This home offers three bedrooms and three bathrooms-two bedrooms and one full bathroom with a tub on the second floor. There is a third bedroom with a 3/4 bathroom located in the basement. Laundry room is in the basement. The main floor has a dedicated entry area, a living room with a gas fireplace, a dining room, a half bath and an eat-in kitchen with new quartz countertops, tile backsplash, sink, faucet and microwave. Large stainless steel fridge. The living room opens to a private outdoor patio. Available August 15. 1yr lease at $3,300/month. Options to rent furnished with all utilities included for 1-9 months @$4,200/mo.

The property manager

1419 Red Mountain Dr #73

Nearby schools

Students who live in 1419 Red Mountain Dr #73 attend the following St Vrain Valley Re 1j School District (Unified School District) public schools:

GreatSchools ratings are based on test scores and additional metrics when available.

1419 Red Mountain Dr #73

By contacting this property, you agree to our Terms of Use. Visit our Privacy Portal for more information. When you click “Send message”, we’ll send your inquiry to the property manager so they can reach out and answer your questions.

Find similar homes

Similar listings comparison

This listing

1419 Red Mountain Dr #73

1 bed$1,670+$1,915+$2,005+$1,777+
2 beds$2,356+$2,984+$2,127+$2,356+$2,805+$2,049+$2,835+
3 beds$3,300$2,693+$3,186+$2,804+$2,491+$2,845+$3,425+$2,628+$2,965+
4+ beds$3,126+
Total monthly price
Total price
Total price
Total price
Total price
Total price
Total price
Total price
Total price
Total price
Distance21.1 miles away21.3 miles away13.0 miles away20.3 miles away16.1 miles away12.9 miles away2.6 miles away9.7 miles away
PetsCats and Small Dogs AllowedCats and Dogs AllowedCats and Dogs AllowedCats and Dogs AllowedCats and Dogs AllowedCats and Dogs AllowedCats and Dogs AllowedCats and Dogs Allowed
LaundryIn UnitIn UnitIn UnitIn UnitIn UnitIn Unit
SecurityControlled Access
A/CYesYesYesYesYesYes
DishwasherYesYesYesYes
ParkingYesYesYesYesYesYesYes
GymYesYesYesYesYesYes
PoolYesYesYesYesYesYesYes
Spot something off?Good catch. Flag it and help keep listings legit.