1419 Pickford Ln

1419 Pickford Ln — Photo 1
1419 Pickford Ln — Photo 2
1419 Pickford Ln — Photo 3
1419 Pickford Ln — Photo 4
1419 Pickford Ln — Photo 5
1419 Pickford Ln — Photo 6
1419 Pickford Ln — Photo 7
1419 Pickford Ln — Photo 8
1419 Pickford Ln — Photo 9
1419 Pickford Ln — Photo 10
1419 Pickford Ln — Photo 11
1419 Pickford Ln — Photo 12
1419 Pickford Ln — Photo 13
1419 Pickford Ln — Photo 14
1419 Pickford Ln — Photo 15
1419 Pickford Ln — Photo 16
1419 Pickford Ln — Photo 17
1419 Pickford Ln — Photo 18
1419 Pickford Ln — Photo 19
1419 Pickford Ln — Photo 20
1419 Pickford Ln — Photo 21
1419 Pickford Ln — Photo 22
1419 Pickford Ln — Photo 23
1419 Pickford Ln — Photo 24
1419 Pickford Ln — Photo 25
1419 Pickford Ln — Photo 26
1419 Pickford Ln — Photo 27
1419 Pickford Ln — Photo 28
1419 Pickford Ln — Photo 29
1419 Pickford Ln — Photo 30
1419 Pickford Ln — Photo 31
1419 Pickford Ln — Photo 32
1419 Pickford Ln — Photo 33
1419 Pickford Ln — Photo 34
1419 Pickford Ln — Photo 35
1419 Pickford Ln — Photo 36
1419 Pickford Ln — Photo 37
1419 Pickford Ln — Photo 38
1419 Pickford Ln — Photo 39
1419 Pickford Ln — Photo 40
1419 Pickford Ln — Photo 41
1419 Pickford Ln — Photo 42
1419 Pickford Ln — Photo 43
1419 Pickford Ln — Photo 44
1419 Pickford Ln — Photo 45

$1,750/ mo
Doesn't include deposits and fees
4 beds2 baths1790 sqft house
1419 Pickford Ln
Your booked tour

What you get

Pet-friendlyLaundryParkingAir conditioningPool

Costs, fees, and lease terms

Lease terms

Complete Lawn Care and HOA Dues are included in the lease. 12-month or grearter lease. Pet, if approved, will be included within the lease with additional deposit/rental fee.

Pets

  • Dogs

    Allowed
    Number allowed1
  • Cats

    Allowed
    Number allowed1

The neighborhood

About the building

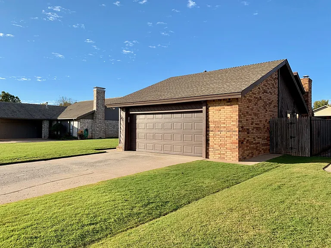
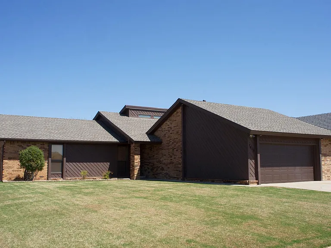
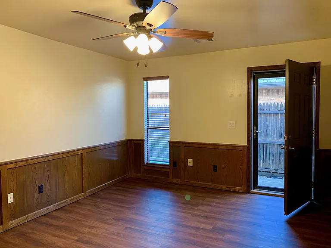
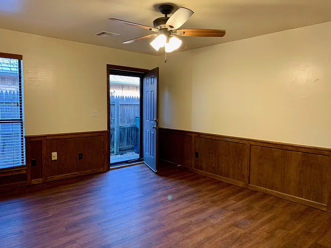
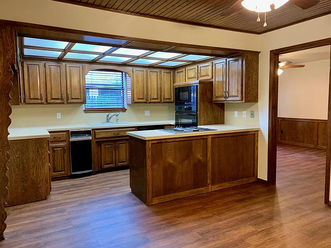
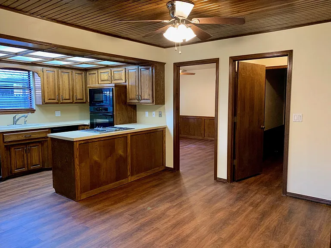
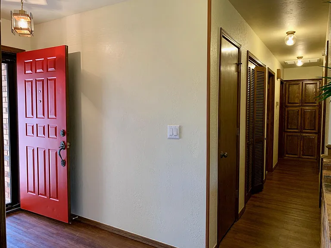
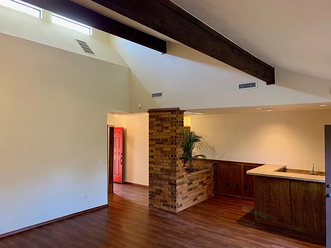
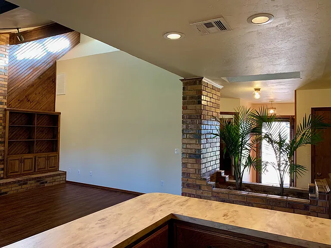
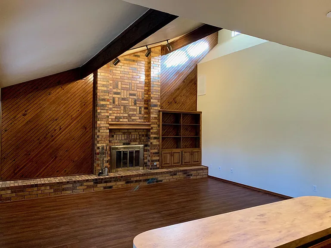
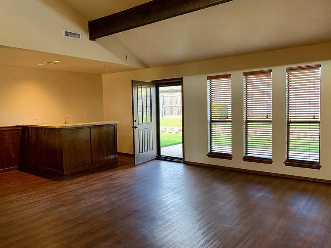
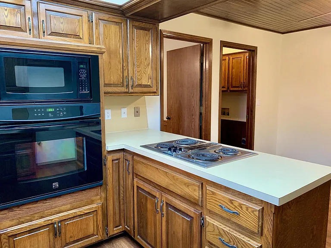
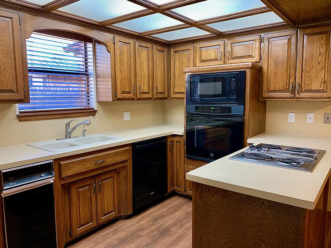
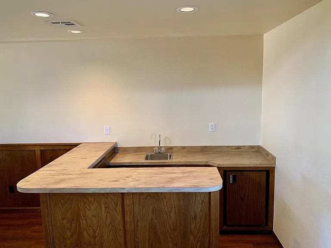
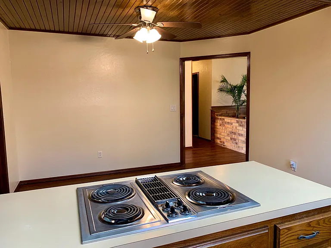
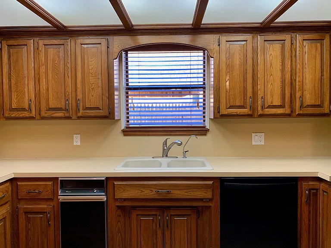
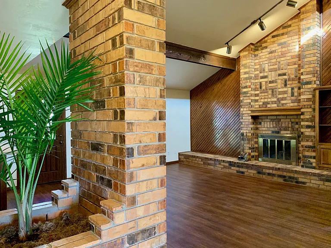
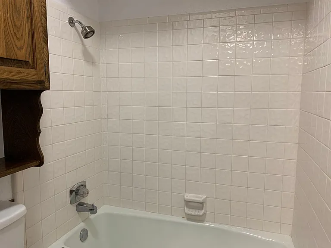
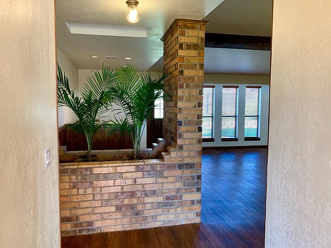
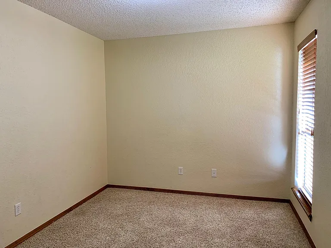
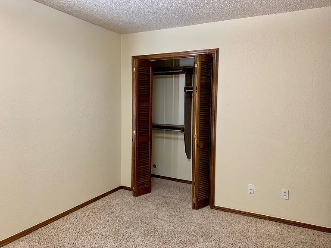
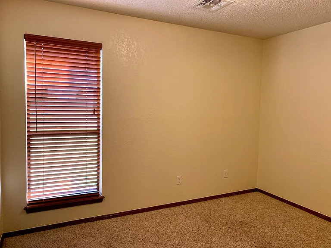
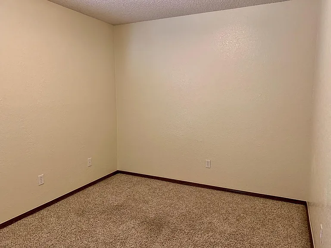
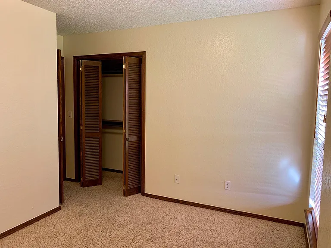
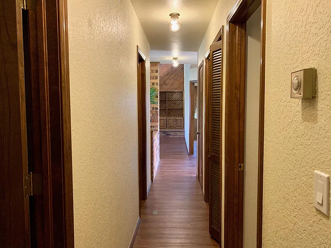
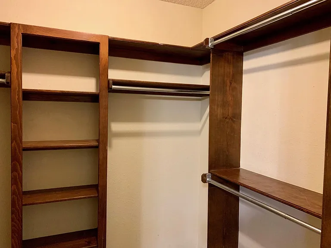
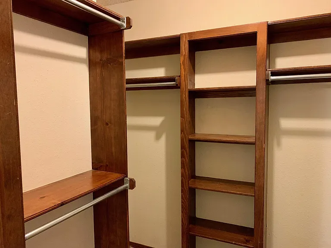
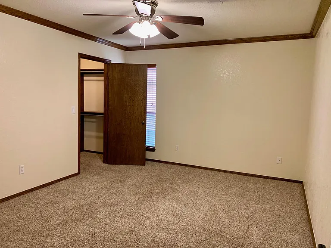
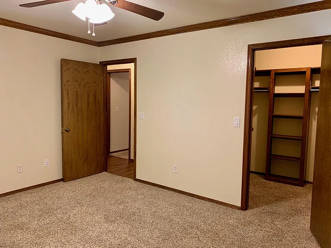
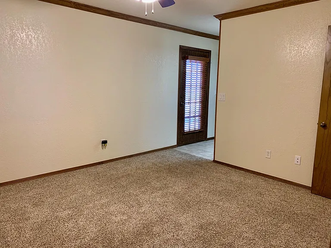
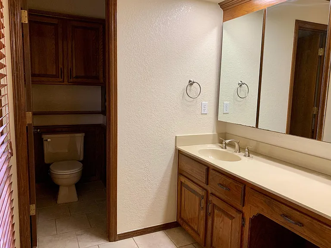
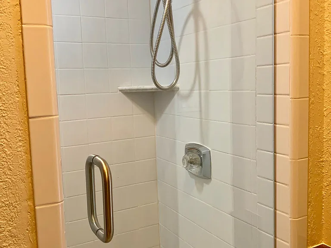
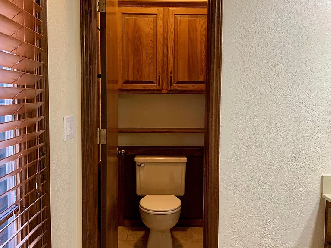
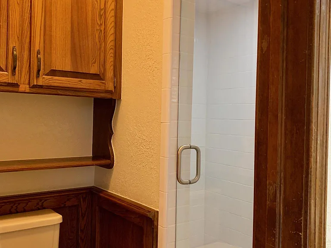
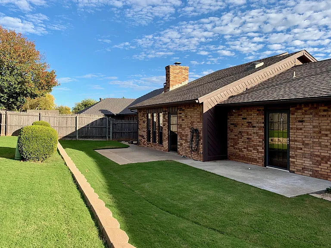
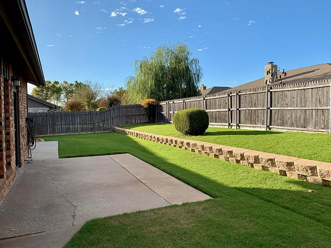
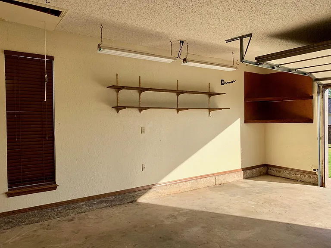
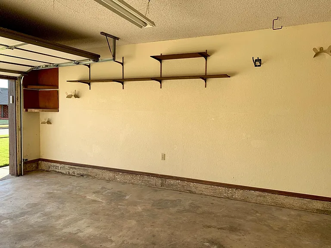
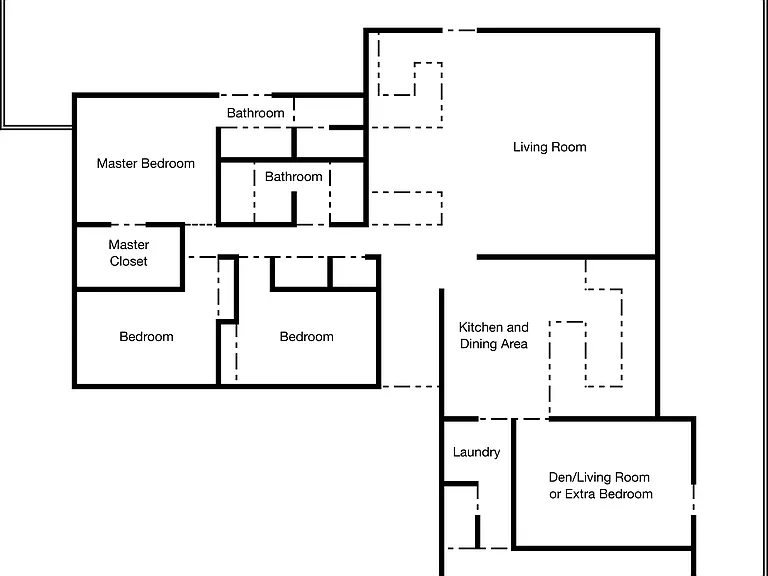
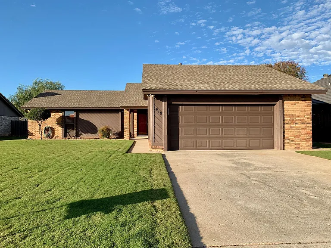
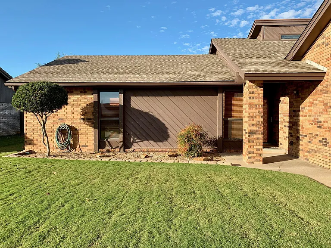
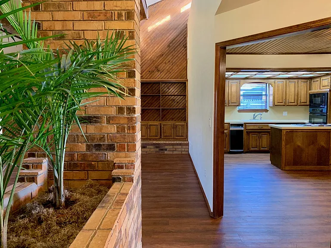
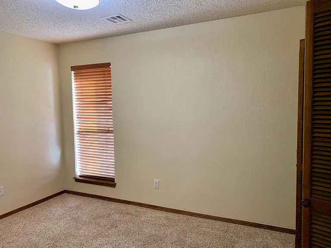
4 bedroom house with complete lawn care! Message us for a video tour. The centerpiece of this Kingspark home is a main living room you have to see in person vaulted ceilings, skylights pouring in natural light, a brick fireplace, and a built-in bar with sink that makes entertaining effortless. The kitchen and dining area flows off the living room with generous cabinet space and room to gather. Just beyond, a large den with its own exterior access offers real flexibility: a second living room, home office, game room, or a 4th bedroom if you need it. The private master suite includes a walk-in closet and en-suite bath with walk-in shower. Two additional bedrooms and a second full bath sit on the same wing, with a dedicated laundry room and an attached two-car garage for parking and storage. Out back, a spacious yard is ready for weekend grilling or quiet evenings. Location: Walking distance to Kingsgate Elementary and the Kingspark clubhouse pool, with quick access to shopping, dining, and major highways. Included in the lease: Complete lawn care and HOA dues one less bill and one less chore every month. Lease terms: 12 months or longer. Pets considered on a case-by-case basis. Approved pets require an additional deposit and monthly pet rent. Qualifying: Verifiable income of 3x monthly rent (non-negotiable), credit score of 600+ (some flexibility depending on credit-to-income ratio), 6 months of verifiable rental or mortgage history, and 6 months of continuous employment. Credit report should be substantially free of bad debts, liens, collections, or chronic late payments. Prior evictions will not be approved.

The property manager

Nearby schools

Students who live in 1419 Pickford Ln attend the following Moore School District (Unified School District) public schools:
GreatSchools ratings are based on test scores and additional metrics when available.

1419 Pickford Ln
By contacting this property, you agree to our Terms of Use. Visit our Privacy Portal for more information. When you click “Send message”, we’ll send your inquiry to the property manager so they can reach out and answer your questions.

Find similar homes

Spot something off?Good catch. Flag it and help keep listings legit.