1419 N Paulina St

1419 N Paulina St — Photo 1
1419 N Paulina St — Photo 2
1419 N Paulina St — Photo 3
1419 N Paulina St — Photo 4
1419 N Paulina St — Photo 5
1419 N Paulina St — Photo 6
1419 N Paulina St — Photo 7
1419 N Paulina St — Photo 8
1419 N Paulina St — Photo 9
1419 N Paulina St — Photo 10
1419 N Paulina St — Photo 11
1419 N Paulina St — Photo 12
1419 N Paulina St — Photo 13
1419 N Paulina St — Photo 14
1419 N Paulina St — Photo 15
1419 N Paulina St — Photo 16
1419 N Paulina St — Photo 17
1419 N Paulina St — Photo 18
1419 N Paulina St — Photo 19
1419 N Paulina St — Photo 20
1419 N Paulina St — Photo 21
1419 N Paulina St — Photo 22
1419 N Paulina St — Photo 23
1419 N Paulina St — Photo 24
1419 N Paulina St — Photo 25
1419 N Paulina St — Photo 26
1419 N Paulina St — Photo 27
1419 N Paulina St — Photo 28
1419 N Paulina St — Photo 29
1419 N Paulina St — Photo 30
1419 N Paulina St — Photo 31
1419 N Paulina St — Photo 32
1419 N Paulina St — Photo 33
1419 N Paulina St — Photo 34
1419 N Paulina St — Photo 35
1419 N Paulina St — Photo 36
1419 N Paulina St — Photo 37
1419 N Paulina St — Photo 38
1419 N Paulina St — Photo 39
1419 N Paulina St — Photo 40
1419 N Paulina St — Photo 41
1419 N Paulina St — Photo 42
1419 N Paulina St — Photo 43
1419 N Paulina St — Photo 44
1419 N Paulina St — Photo 45
1419 N Paulina St — Photo 46
1419 N Paulina St — Photo 47
1419 N Paulina St — Photo 48

$10k/ mo
Doesn't include deposits and fees
4 beds4 baths3500 sqft house
Available September 1
1419 N Paulina St
Your booked tour

What you get

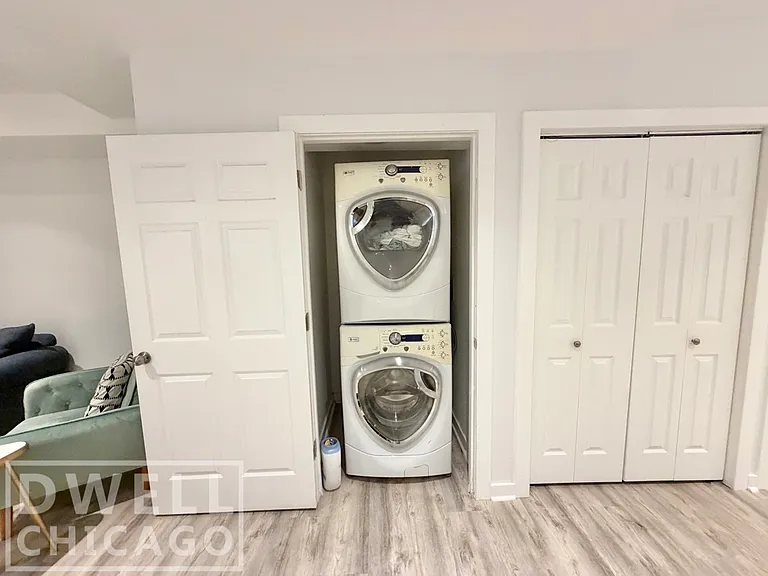
Pet-friendlyIn-unit laundryParkingAir conditioning

Costs, fees, and lease terms

Lease terms

Available Furnished or Un-Furnished (Same Rent Amount for Either Choice) Virtual tour available! Application: - $50 Application Fee Per Adult 18 and over - 600+ Credit Scores and 3 Times rent for Gross Household Income Required for Applicants - Co-signer Accepted, Co-signers need 720+ Credit and 3 times rent for Gross Household Income Fees and Deposits: - Security Deposit of 1 Month Rent - $300 Move-in Fee Pets: - Cats OK - Dogs OK , No Aggressive Breeds - 2 Pets Max - $75 Additional Pet Rent Per Pet Parking: - 2 Garage Parking Spaces Included Utilities: - Tenant Pays for Gas and Electric - Water, Sewer and Trash Included

Pricing comparison

$4012

At $10,000, this listing is priced $4012 more than the current market rate for a 4 bedroom home in Wicker Park.

Pets

  • Dogs

    Allowed
    Number allowed1
  • Cats

    Allowed
    Number allowed1

The neighborhood

About the building

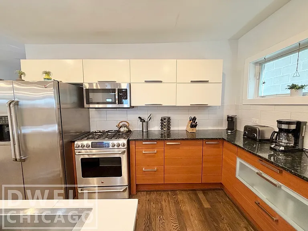
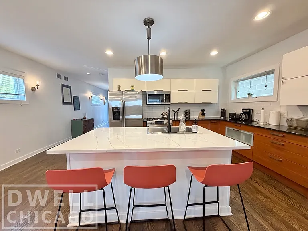
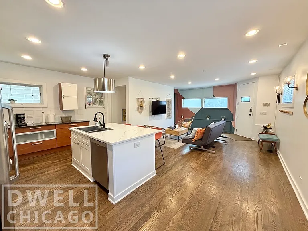
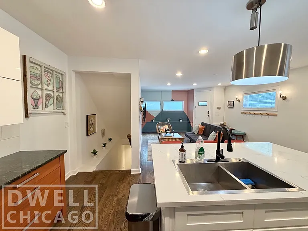
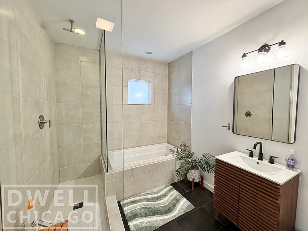
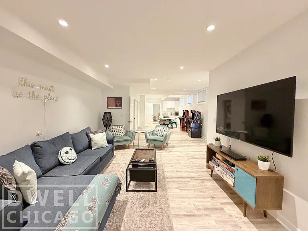
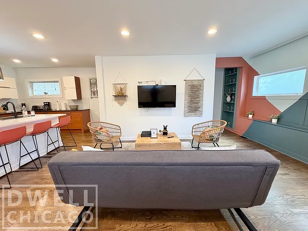
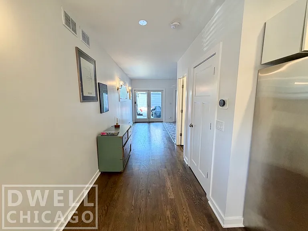
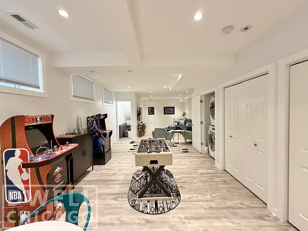
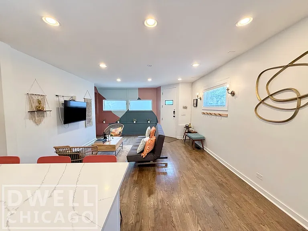
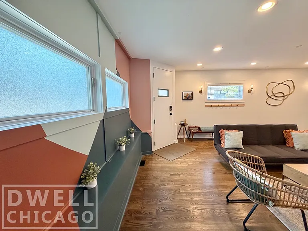
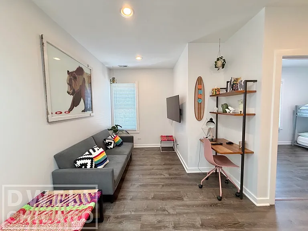
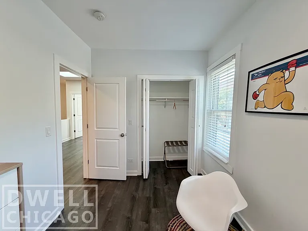
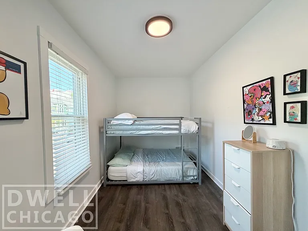
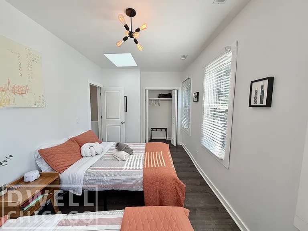
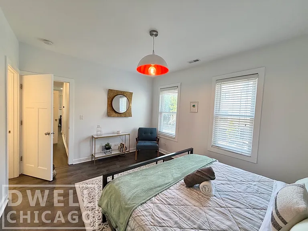
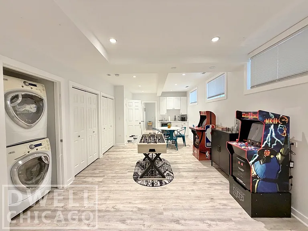
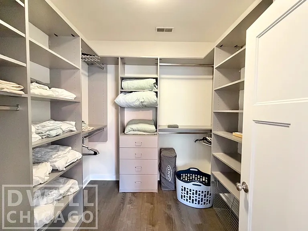
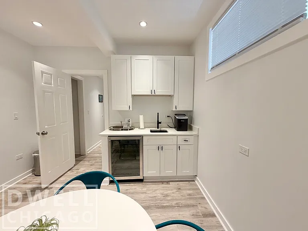
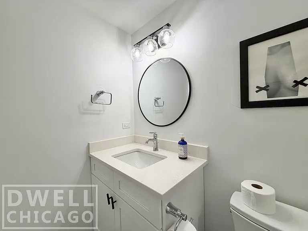
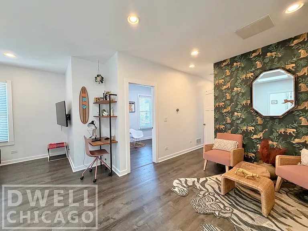
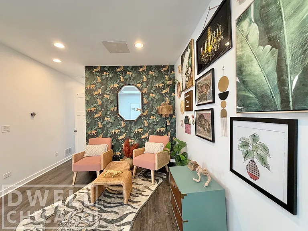
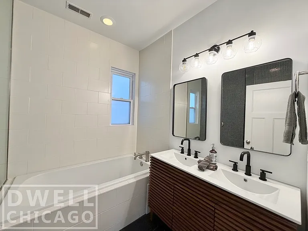
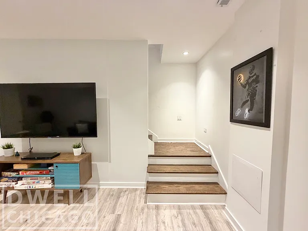
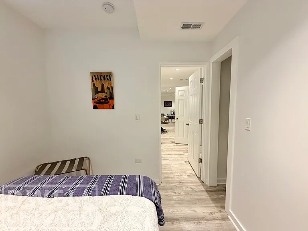
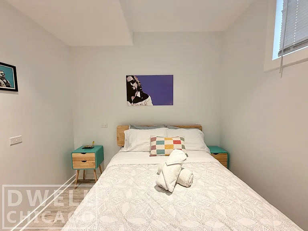
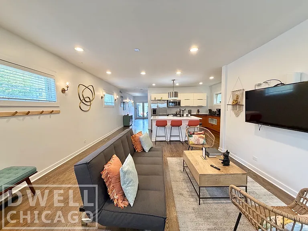
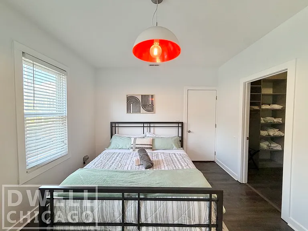
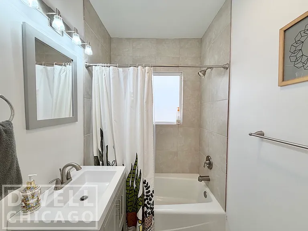
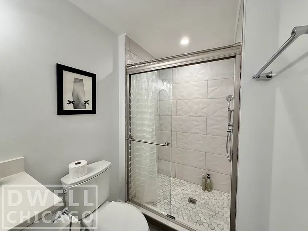
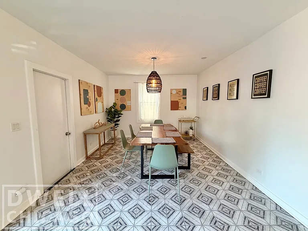
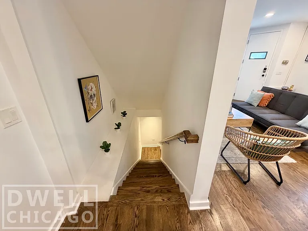
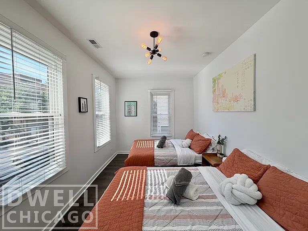
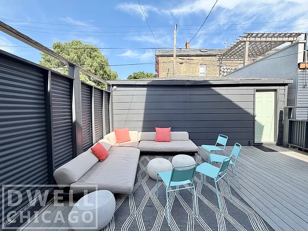
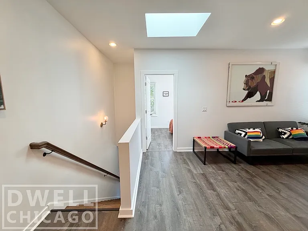
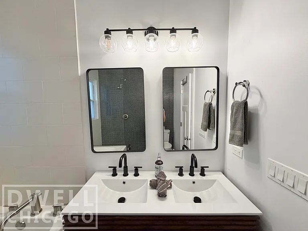
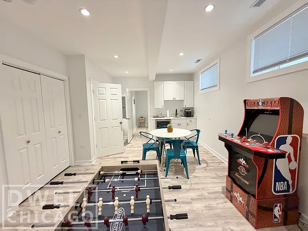
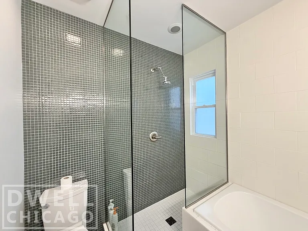
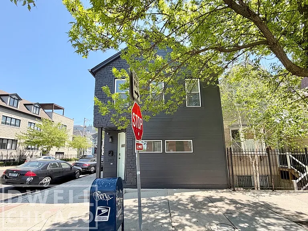
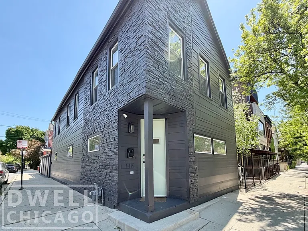
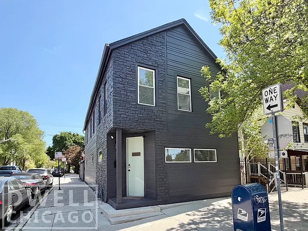
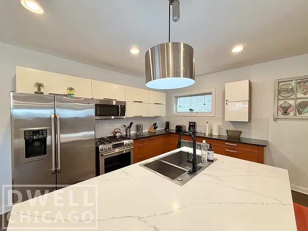
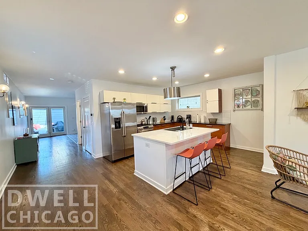
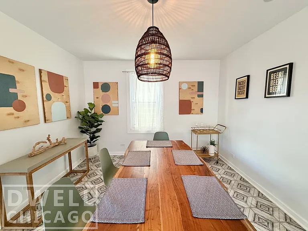
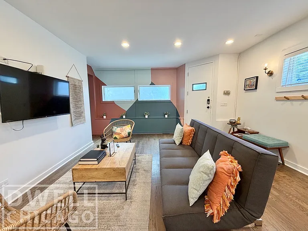
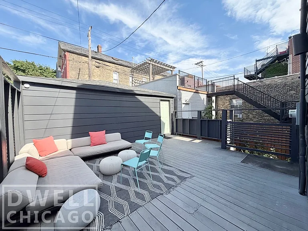
Experience the best of Chicago from this beautifully renovated 3,500-square-foot home in the heart of Wicker Park. Perfectly situated just steps from Division Street's renowned restaurants, nightlife, and shopping, this spacious three-level residence combines stylish design, modern amenities, and exceptional convenience. Featuring four bedrooms and four full bathrooms, the home offers flexible living arrangements ideal anyone. The thoughtfully designed open-concept floor plan is complemented by custom cabinetry, hardwood floors throughout, and abundant natural light. Property Highlights - Prime Wicker Park location just a 7-minute walk to the CTA Blue Line - Steps from Division Street dining, entertainment, and retail - Attached 2-car garage included - Private outdoor patio off the kitchen and dining area - High-speed Wi-Fi throughout - Dual-zone HVAC with smart thermostat - Multiple work-from-home spaces - In-unit washer and dryer Living & Entertainment The home offers multiple gathering spaces across three levels, including a unique top-floor lounge and a fully finished basement entertainment area complete with: - Custom wet bar with beverage refrigerator - Foosball table* - Classic arcade games* - Board game collection* - Large Smart TVs on every level* Chef's Kitchen - The custom kitchen is designed for both everyday living and entertaining, featuring: - Large quartz island - Full suite of appliances - Extensive cabinetry and storage - Complete cookware, dinnerware, and kitchen essentials* - Dining seating for up to nine guests between the dining table and breakfast bar* Bedroom Layout - Spacious primary suite with king bed and private en-suite bathroom* - Second bedroom with two full-size beds* - Third bedroom featuring a bunk configuration with two full-size beds* - Fourth bedroom located in the finished lower level adjacent to a full bathroom Bathrooms - Four fully appointed bathrooms are conveniently distributed throughout the home, including two on the second floor, one on the main level, and one in the lower level. Location - Located in one of Chicago's most desirable neighborhoods, this home offers easy access to downtown, the West Loop, Bucktown, Logan Square, and many of the city's most popular attractions. Wicker Park is known for its vibrant atmosphere, walkability, beautiful residential streets, and exceptional collection of restaurants, boutiques, and entertainment venues. - A rare opportunity to enjoy luxury, space, and convenience in one of Chicago's premier neighborhoods.

The property manager

Nearby schools

Students who live in 1419 N Paulina St attend the following Chicago Public Schools (Unified School District) public schools:
GreatSchools ratings are based on test scores and additional metrics when available.

1419 N Paulina St
By contacting this property, you agree to our Terms of Use. Visit our Privacy Portal for more information. When you click “Send message”, we’ll send your inquiry to the property manager so they can reach out and answer your questions.
Find similar homes

Spot something off?Good catch. Flag it and help keep listings legit.