1419 Black Forest Dr

1419 Black Forest Dr — Photo 1
1419 Black Forest Dr — Photo 2
1419 Black Forest Dr — Photo 3
1419 Black Forest Dr — Photo 4
1419 Black Forest Dr — Photo 5
1419 Black Forest Dr — Photo 6
1419 Black Forest Dr — Photo 7
1419 Black Forest Dr — Photo 8
1419 Black Forest Dr — Photo 9
1419 Black Forest Dr — Photo 10
1419 Black Forest Dr — Photo 11
1419 Black Forest Dr — Photo 12
1419 Black Forest Dr — Photo 13
1419 Black Forest Dr — Photo 14
1419 Black Forest Dr — Photo 15
1419 Black Forest Dr — Photo 16
1419 Black Forest Dr — Photo 17
1419 Black Forest Dr — Photo 18
1419 Black Forest Dr — Photo 19
1419 Black Forest Dr — Photo 20
1419 Black Forest Dr — Photo 21
1419 Black Forest Dr — Photo 22
1419 Black Forest Dr — Photo 23
1419 Black Forest Dr — Photo 24
1419 Black Forest Dr — Photo 25
1419 Black Forest Dr — Photo 26
1419 Black Forest Dr — Photo 27
1419 Black Forest Dr — Photo 28
1419 Black Forest Dr — Photo 29

$2,800/ mo
Doesn't include deposits and fees
3 beds2.5 baths1715 sqft townhouse
Available August 15
1419 Black Forest Dr

Your booked tour

What you get

No petsIn-unit laundryParkingAir conditioning

Costs, fees, and lease terms

Lease terms

One year lease is required

Pricing comparison

$726

At $2,800, this listing is priced $726 more than the current market rate for a 3 bedroom home in Allentown.

Pets

  • Dogs

    Not allowed
  • Cats

    Not allowed

The neighborhood

About the building

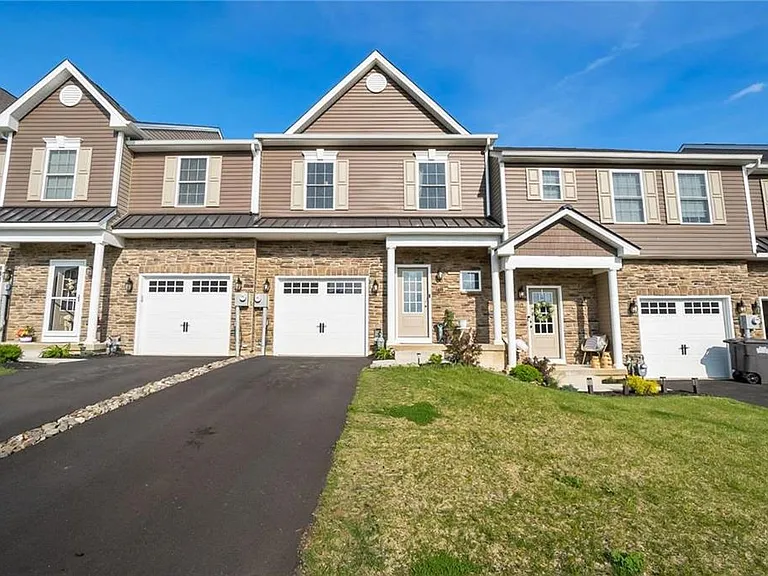
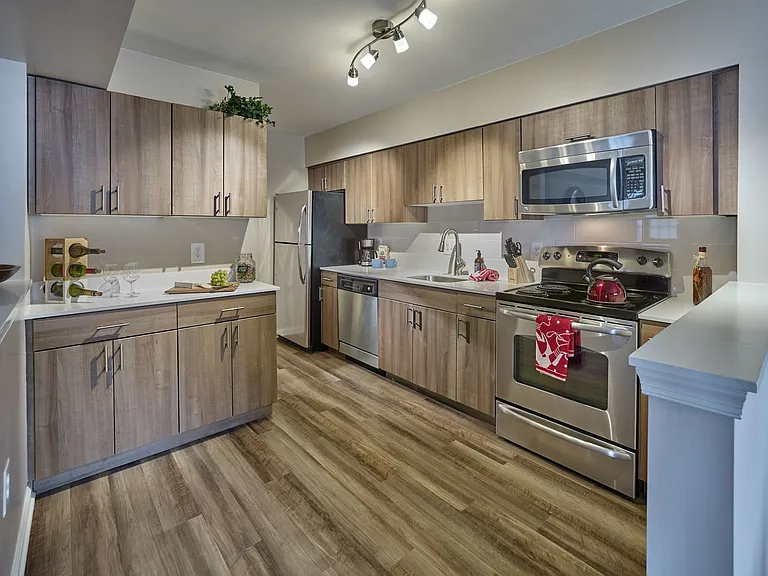
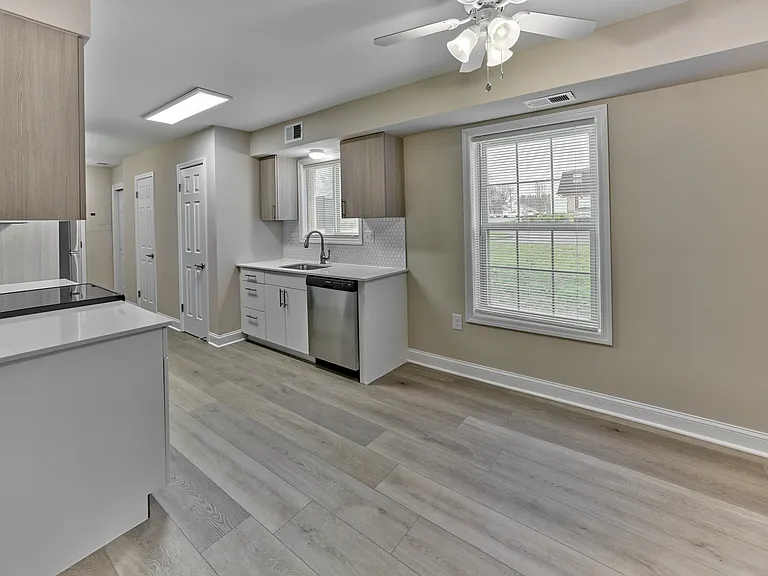
Renting currently 3-bedroom, 2.5 bathroom with appliances - Refrigerator, Washer/Dryer/Gas Stove, Dishwasher/Water heater and Centralized Heating & Cooling This house is full of premium upgrades to give you all comfort and luxury. Freshly painted home with new appliances with great neighborhood. Once you enter you will find the main floor is Hardwood flooring, which shows beauty and elegance. Main floor has Foyer area, Kitchen, Dining and Family/Entertainment room. On the second floor you have master suite with attached master bath with twin vanity with ceramic tile flooring and with a huge walk-in closet. Also, on this floor you have 2 additional bedrooms with main full bath and laundry area. The kitchen has a huge center island with an extended breakfast bar. Kitchen has 42" cabinets, granite countertops, and stainless-steel appliances. Nice size Family room for entertainment Dining area can fit 6 people dining table Main floor custom painted All Windows has curtains/blinds Energy/Money Saving appliances Fitted with Recess lights in Kitchen, Family and Master bedroom The house has a basement which offers endless possibilities Attached One car garage and 1 car driveway Close to Costco, Walmart, Wegmans and Lehigh valley shopping mall Route 22/309 and I-78 are very close for commuting Utilities: All (Gas, Electric, Water, Sewer, Internet, HOA, Refuse/Recycling) to be paid by tenant Tenant must have Renters Insurance Policy

The property manager

Nearby schools

Students who live in 1419 Black Forest Dr attend the following Parkland School District (Unified School District) public schools:

GreatSchools ratings are based on test scores and additional metrics when available.

1419 Black Forest Dr

By contacting this property, you agree to our Terms of Use. Visit our Privacy Portal for more information. When you click “Send message”, we’ll send your inquiry to the property manager so they can reach out and answer your questions.

Find similar homes

Spot something off?Good catch. Flag it and help keep listings legit.