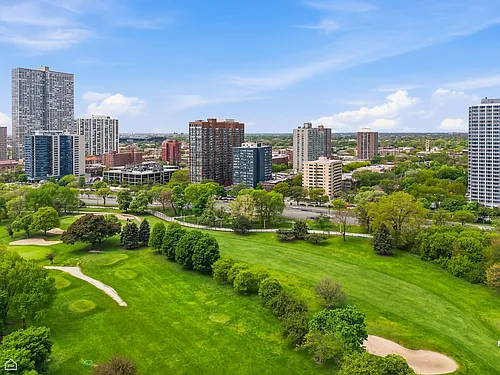
1418 W Division St #2

1418 W Division St #2 — Photo 1
1418 W Division St #2 — Photo 2
1418 W Division St #2 — Photo 3
1418 W Division St #2 — Photo 4
1418 W Division St #2 — Photo 5
1418 W Division St #2 — Photo 6
1418 W Division St #2 — Photo 7
1418 W Division St #2 — Photo 8
1418 W Division St #2 — Photo 9
1418 W Division St #2 — Photo 10
1418 W Division St #2 — Photo 11
1418 W Division St #2 — Photo 12
1418 W Division St #2 — Photo 13
1418 W Division St #2 — Photo 14
1418 W Division St #2 — Photo 15
1418 W Division St #2 — Photo 16
1418 W Division St #2 — Photo 17
1418 W Division St #2 — Photo 18
1418 W Division St #2 — Photo 19
1418 W Division St #2 — Photo 20
1418 W Division St #2 — Photo 21
1418 W Division St #2 — Photo 22
1418 W Division St #2 — Photo 23
1418 W Division St #2 — Photo 24
1418 W Division St #2 — Photo 25

$2,490/ mo
Doesn't include deposits and fees
2 beds1 bath2300 sqft condo
Available August 31
1418 W Division St #2
Your booked tour

What you get

Cat-friendlyIn-unit laundryParkingAir conditioning

Costs, fees, and lease terms

Lease terms

1 year

Pricing comparison

$1017

At $2,490, this listing is priced $1017 cheaper than the current market rate for a 2 bedroom home in Noble Square.

Pets

  • Dogs

    Not allowed
  • Cats

    Allowed

The neighborhood

About the building

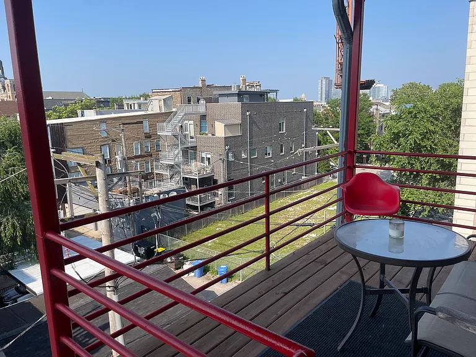
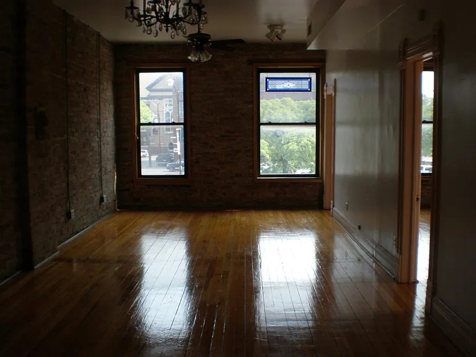
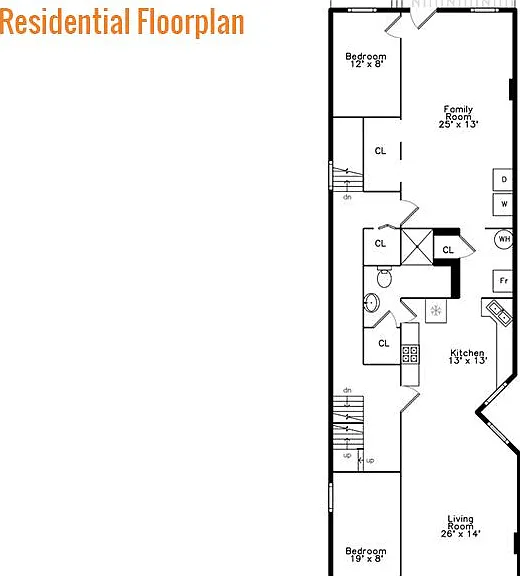
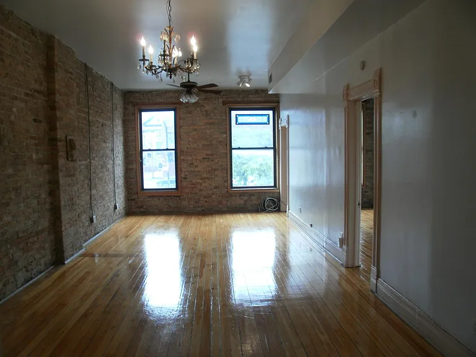
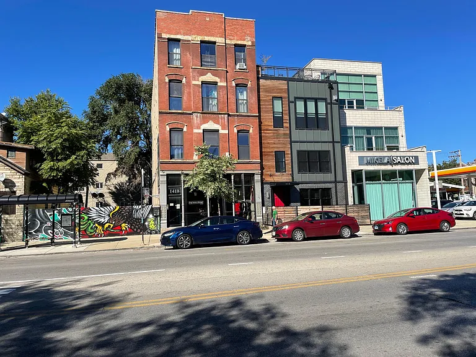
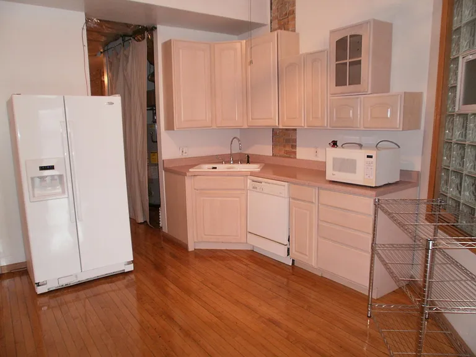
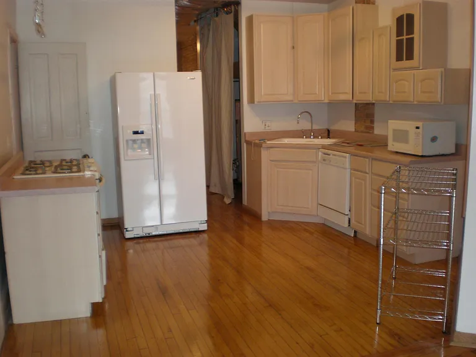
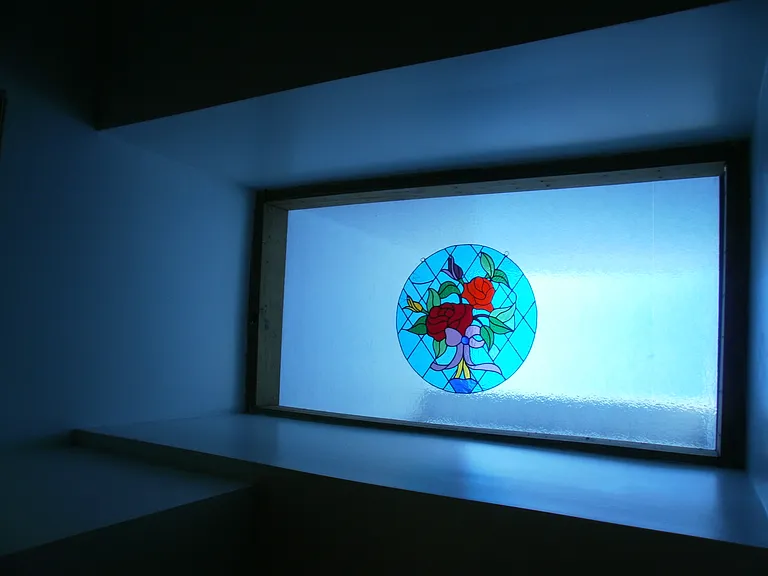
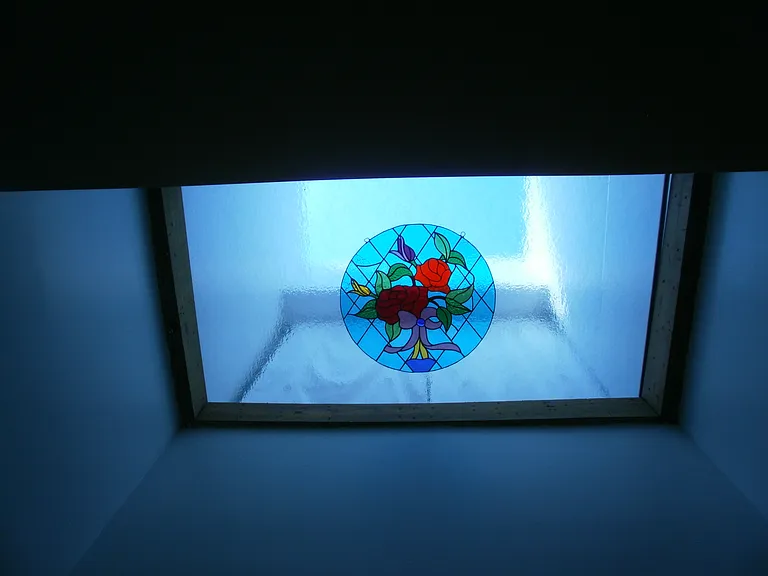
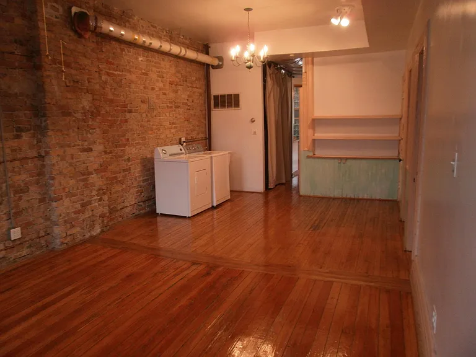
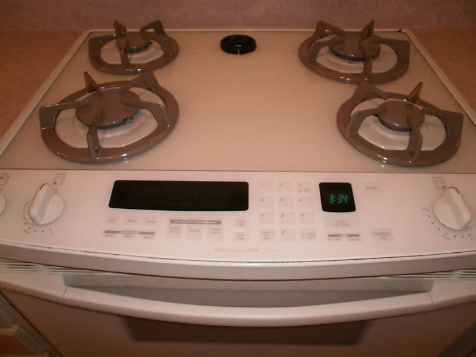
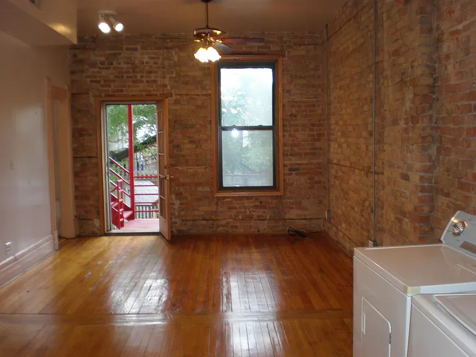
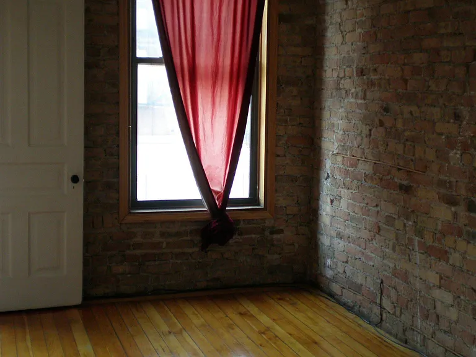
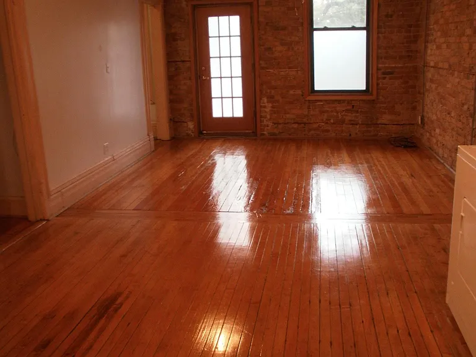
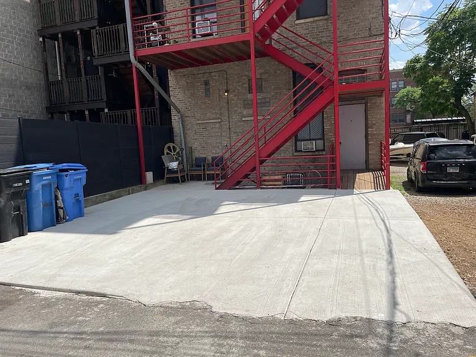
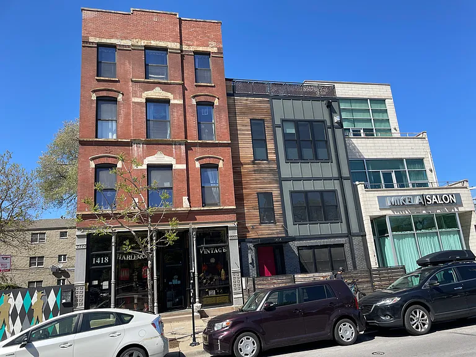
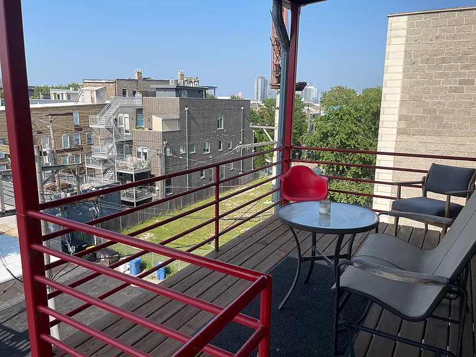
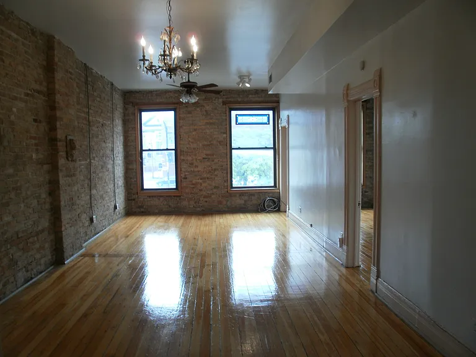
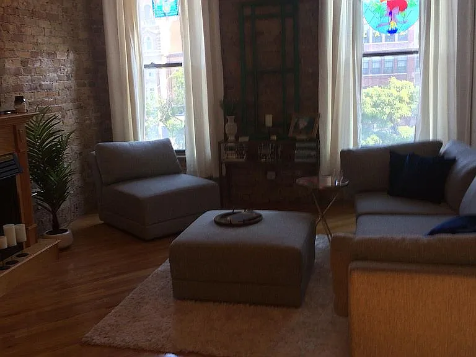
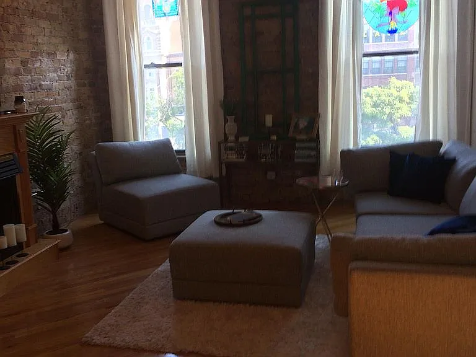
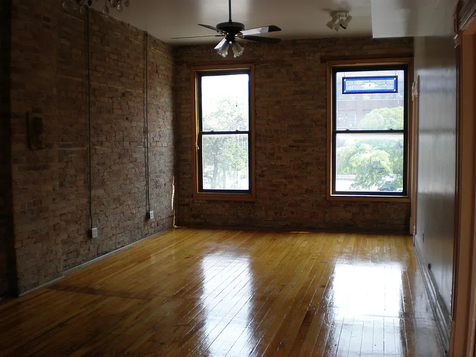
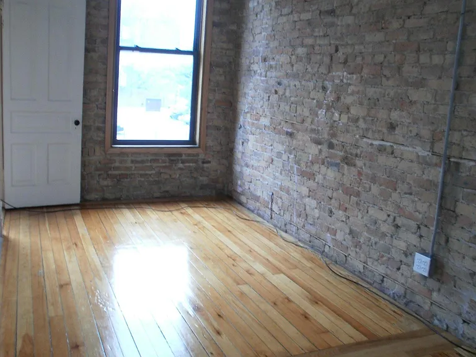
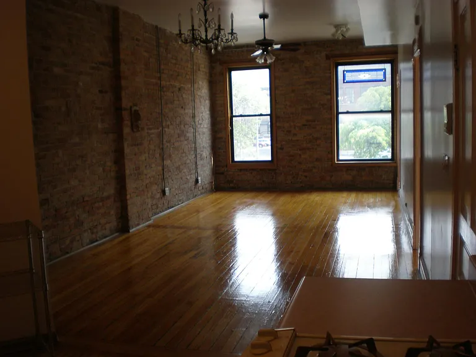
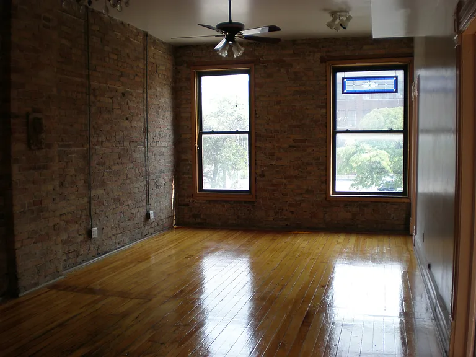
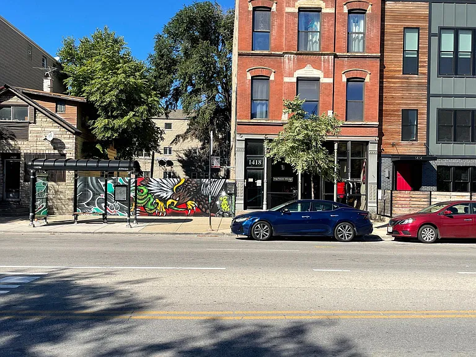
A Big Huge Super Chic 2400' square feet Exposed Brick Loft! Open Concept Layout 2 BR Very Cool Lofty, steps from the Blue Line in West Town one block from the Milwaukee, Division Ashland Triangle Very very Secure Area ! Across the Street from the very influential Near North Montessori School at 1434 W. Division St.! Just steps from the a wonderful beauty salon, and plenty of trendy restaurants!! Available August 30, 2026 or if needed last week in August 2026 1418 W. Division Street, Entire 2nd Floor Unit. NO Smoking please. Non smoking building. This very large 2 Bedroom 2400 sq feet is a prime location property..... The unit features hardwood floors throughout, with gorgeous natural colored exposed brick walls, and skilled craftsman ornate detail brick work complemented with high stately 11' foot ceilings. The unit has special art stones in the brick walls, gorgeous stained glass, very, very cool art deco lighting and wonderful storage throughout. Lots and lots of natural sunlight from huge windows enhance the space's wonderful light appeal.. and nice skyline views from being a on second floor. This unit features 2 large fully enclosed bedrooms..... The rest of the units is an open concept...divided into 3 enormous areas, one a living space, the kitchen area and the other the back of part of the unit for a private work space, office, or playroom....with lots of privacy.. there are huge, doubleWalk in Closets.....with plenty , plenty of room for all your clothes... The updated modern kitchen features White Gloss Whirlpool side by side frig with icemaker, top of the line kitchen aid stove with convection, granite like countertops, Whirlpool dishwasher, Stainless Steel microwave and Kohler double bowl white cast iron sink. If that isn't enough....there is a IN Unit Whirpool Washer and Dryer... The unit features a Spiral Duct AC/Heating, with 92% efficiency... with an average gas bill on the budget plan of $ 125.00 per month. And with Freezing Central Air Conditioning for those hot summer days... Please call cell phone Sheldon. There is a Cool Retro Deco Bath with beautiful white and black granite title for the shower and floors........ and the big oversized shower is just wonderful..... Topping off this very special loft is a beautiful 200 square feet outdoor sundeck deck that gets shade and sun depending on the time of day...................also enjoy a private yard for special events......... The building hallways are a vivid and vibrant art deco restoration......just wonderful........ The unit also has reserved parking available, adjacent to the building (Not included in the monthly rent). NO smoking please. Guests and visitors NON-smoking please. Non-smoking building. Come see this very special super chic loft in a nice quiet well maintained professional building, close to the loop, steps from the Blue Line El, 1 block to Kennedy today....do not miss this wonderful living experience.... Cable and internet ready. NO dogs please. One and only (1) cat. Please call cell phone Sheldon

The property manager

1418 W Division St #2
Nearby schools

Students who live in 1418 W Division St #2 attend the following Chicago Public Schools (Unified School District) public schools:
GreatSchools ratings are based on test scores and additional metrics when available.

1418 W Division St #2
By contacting this property, you agree to our Terms of Use. Visit our Privacy Portal for more information. When you click “Send message”, we’ll send your inquiry to the property manager so they can reach out and answer your questions.

Find similar homes

Similar listings comparison

This listing

1418 W Division St #2
Studio$1,975+$1,695+$1,495
1 bed$2,125+$2,150+$2,250$2,049$2,084+$1,620+
2 beds$2,490$2,850+$2,800+$2,525+$2,670+$2,515+$2,986+$2,800+$2,600
3 beds$3,100+$3,199+$3,995
Total monthly price
Total price
Distance2.2 miles away2.7 miles away2.8 miles away2.9 miles away2.0 miles away3.5 miles away3.9 miles away2.3 miles away
PetsCats AllowedCats and Dogs AllowedNo Pets AllowedCats and Dogs AllowedCats and Dogs AllowedCats and Dogs AllowedCats and Dogs AllowedCats and Dogs AllowedCats and Dogs Allowed
LaundryIn UnitSharedSharedSharedIn UnitSharedSharedShared
SecurityGated EntryDoorman, Gated Entry, Controlled Access, IntercomIntercomGated Entry
A/CYesYesYesYesYesYes
DishwasherYesYesYesYesYesYes
ParkingYesYesYesYesYesYesYes
GymYesYesYesYesYes
Pool
Spot something off?Good catch. Flag it and help keep listings legit.