14176 SE 153rd Pl

14176 SE 153rd Pl — Photo 1
14176 SE 153rd Pl — Photo 2
14176 SE 153rd Pl — Photo 3
14176 SE 153rd Pl — Photo 4
14176 SE 153rd Pl — Photo 5
14176 SE 153rd Pl — Photo 6
14176 SE 153rd Pl — Photo 7
14176 SE 153rd Pl — Photo 8
14176 SE 153rd Pl — Photo 9
14176 SE 153rd Pl — Photo 10
14176 SE 153rd Pl — Photo 11
14176 SE 153rd Pl — Photo 12
14176 SE 153rd Pl — Photo 13
14176 SE 153rd Pl — Photo 14
14176 SE 153rd Pl — Photo 15
14176 SE 153rd Pl — Photo 16
14176 SE 153rd Pl — Photo 17
14176 SE 153rd Pl — Photo 18
14176 SE 153rd Pl — Photo 19
14176 SE 153rd Pl — Photo 20
14176 SE 153rd Pl — Photo 21
14176 SE 153rd Pl — Photo 22
14176 SE 153rd Pl — Photo 23
14176 SE 153rd Pl — Photo 24
14176 SE 153rd Pl — Photo 25
14176 SE 153rd Pl — Photo 26
14176 SE 153rd Pl — Photo 27
Verified

$3,595/ mo
Doesn't include deposits and fees
3 beds2.5 baths1990 sqft townhouse
Available August 19
14176 SE 153rd Pl
Your booked tour

What you get

Pet-friendlyIn-unit laundryEv Charging Station

Costs, fees, and lease terms

Pricing comparison

$648

At $3,595, this listing is priced $648 more than the current market rate for a 3 bedroom home in Renton.

Pets

  • Dogs

    Allowed
  • Cats

    Allowed

The neighborhood

About the building

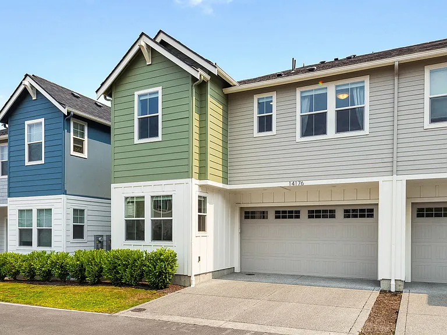
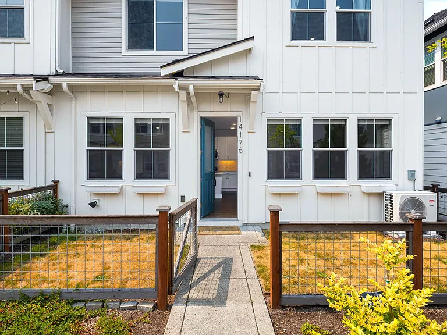
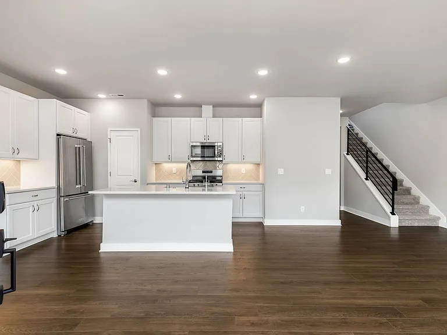
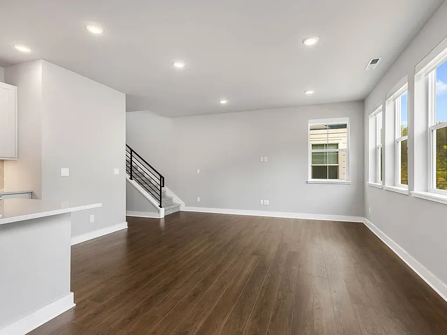
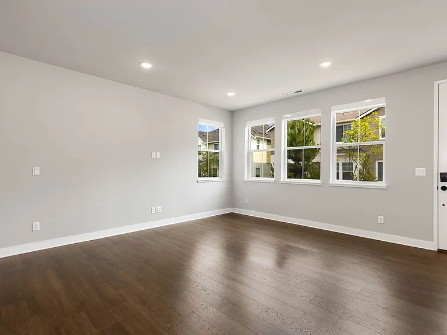
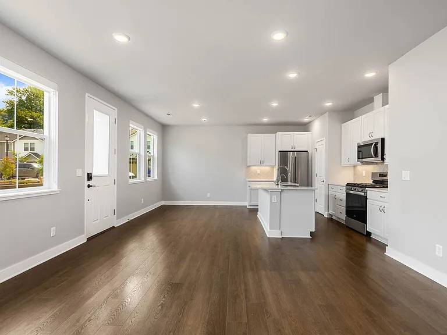
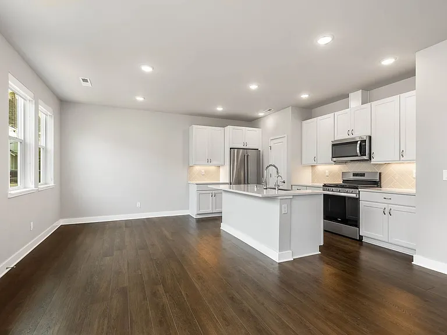
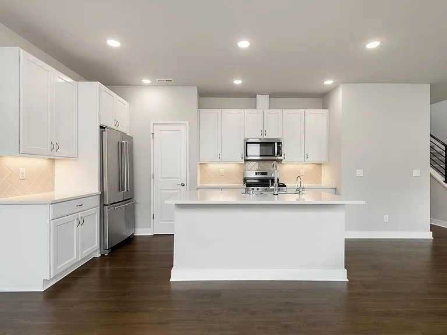
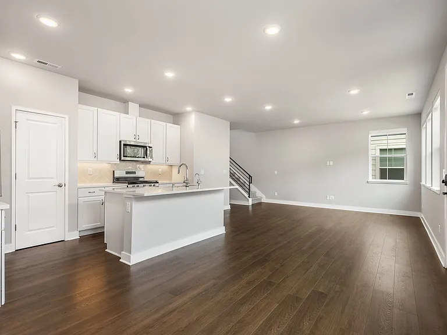
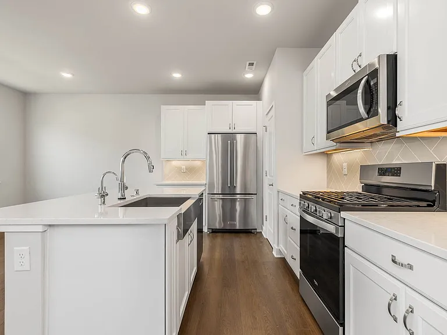
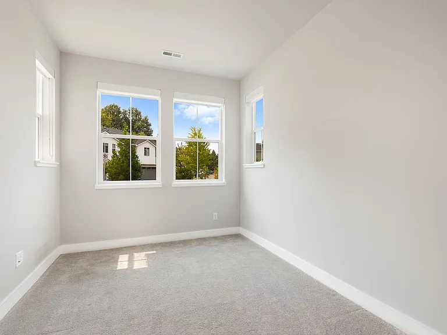
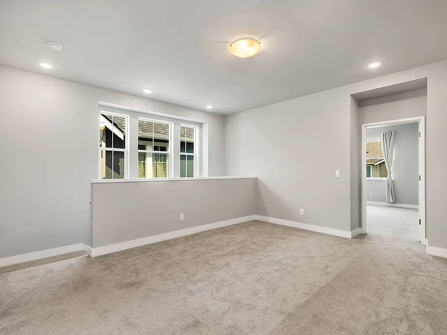
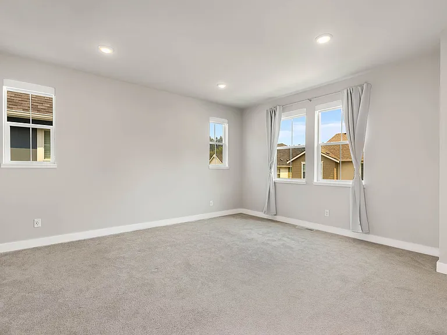
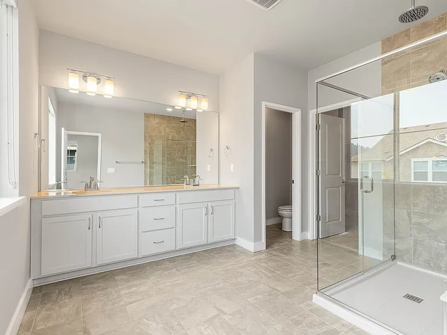
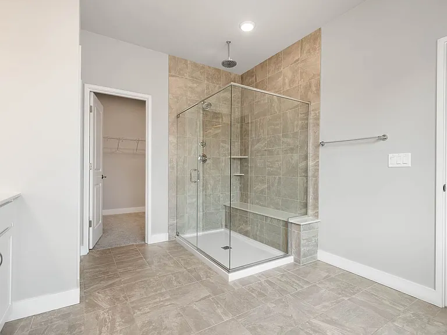
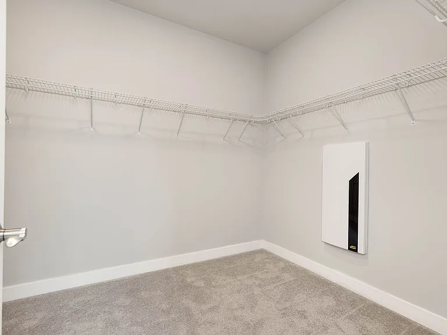
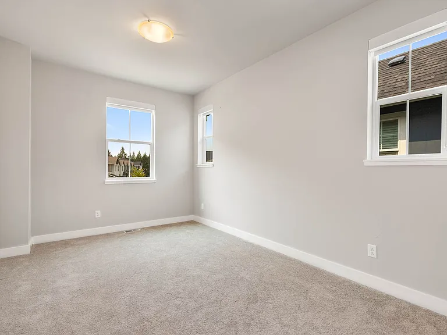
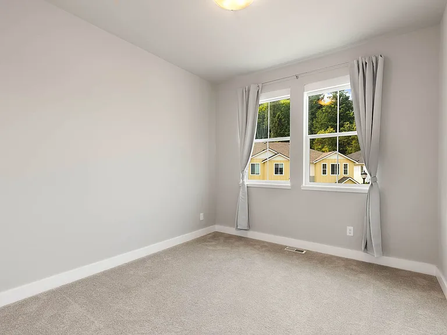
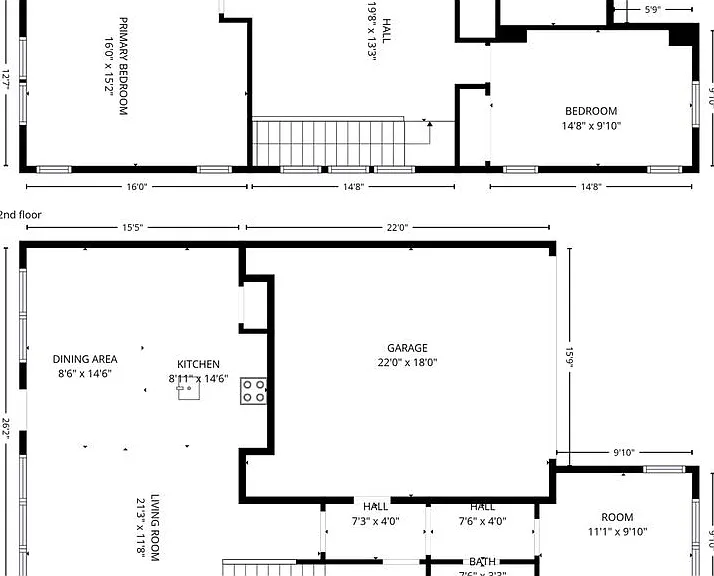
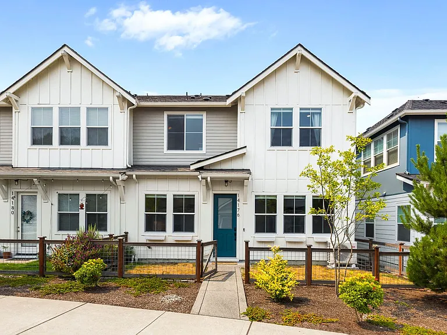
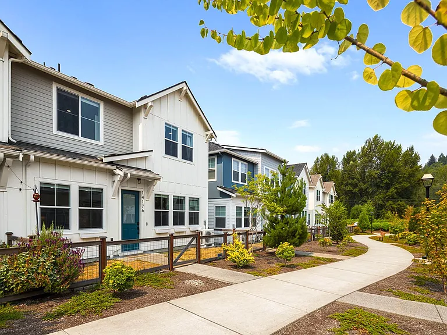
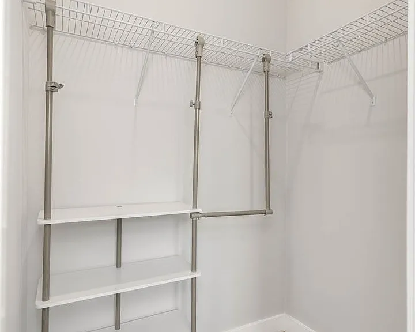
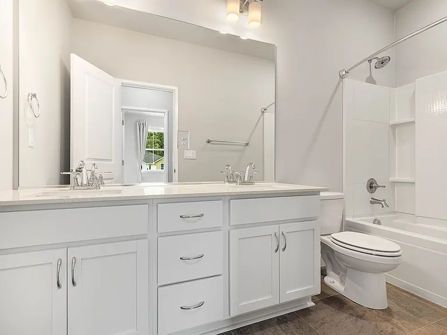
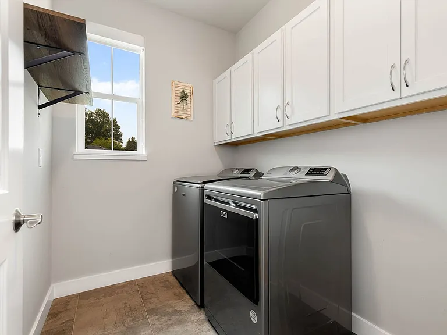
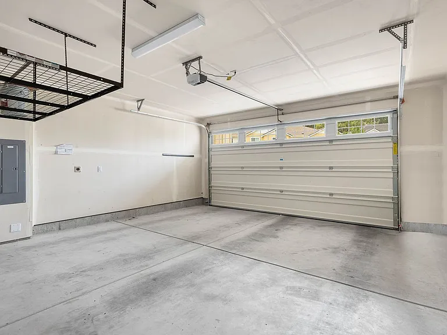
Welcome to this beautifully maintained, nearly new Craftsman home in the sought-after River Trail at Elliott Farm community. Thoughtfully designed with modern finishes, spacious living areas, and a peaceful setting, this 3-bedroom home offers the perfect balance of comfort, style, and convenience. Step inside to a bright, open-concept floor plan filled with natural light. The chef-inspired kitchen is the heart of the home, featuring elegant white cabinetry with soft-close drawers and pull-out shelving, quartz countertops, a large center island with a farmhouse sink, a walk-in pantry, and premium stainless steel appliances, including a gas cooktop. The spacious dining and living areas flow seamlessly together, creating the ideal space for entertaining or everyday living. The main level also includes a private home office, perfect for remote work or study, along with direct access to the attached two-car garage, complete with additional storage and an EV charging station. Upstairs, the luxurious primary suite offers a peaceful retreat with a spa-inspired en-suite bathroom featuring a rain shower, dual vanities, and a generous walk-in closet. Two additional bedrooms provide plenty of space for family or guests, including one with its own walk-in closet. A versatile loft offers endless possibilities as a media room, playroom, or second office, while the conveniently located upstairs laundry room adds everyday convenience. Enjoy year-round comfort with central heating and air conditioning. Outside, the fully fenced front yard provides a private space for pets, gardening, or simply relaxing outdoors. Nestled in a quiet, picturesque neighborhood surrounded by parks, walking trails, golf courses, and open green spaces, this exceptional home also offers easy access to I-405 and convenient commutes to Seattle, Bellevue, and SeaTac. Don't miss your opportunity to live in one of the area's most desirable communitiesthis beautiful River Trail at Elliott Farm home is ready to welcome you home. Required Resident Benefit Program for an additional $36.50 per month. Required Renters Insurance Program (opt-out available). We've secured the industry-leading value policy from an A-rated carrier. You'll benefit by being added to our master policy so all of your insurance requirements in the lease are met for an additional $11.95 per month. If you want a retail individual policy, you can still get that at any time with submission of an approved policy meeting lease requirements and that monthly cost will be reduced. Non-refundable Tenant Onboarding Fee of $195.00 due upon lease signing. PetScreening is a required part of the application process for all applicants, with or without pets/animals. Up to 2 cats/dogs with a wt. limit of 75 lbs. are accepted on a case-by-case basis after completing the pet screening. A $200 refundable pet deposit and a monthly pet fee based on the Paw Score, per pet, may be required. To schedule a showing, call our Leasing Agent or schedule online through our website. Please note that we cannot process applications through third-party websites such as Zillow.

The property manager

SJA Property Management
Verified listing

Nearby schools

Students who live in 14176 SE 153rd Pl attend the following Renton School District (Unified School District) public schools:
GreatSchools ratings are based on test scores and additional metrics when available.

14176 SE 153rd Pl
Verified listing

By contacting this property, you agree to our Terms of Use. Visit our Privacy Portal for more information. When you click “Send message”, we’ll send your inquiry to the property manager so they can reach out and answer your questions.

Find similar homes

Frequently asked questions

How many apartment units are available and what are their rents?
  • There is 1 three-bedroom apartment available for $3,595
What is the apartment building's pet policy?

There are cats and dogs allowed at 14176 SE 153rd Pl. Please contact the property manager for up to date pet policy and fee information.

Is there laundry in the building?

This building offers in unit, shared laundry.

Does the building offer parking?

For up to date tenant parking information, please contact 14176 SE 153rd Pl.

What Renton neighborhood is 14176 SE 153rd Pl in?
Your new apartment would be located in the Renton neighborhood.

What school district is this building in?

14176 SE 153rd Pl is within the Renton School District. Check out the additional Nearby Schools for more boundary details.
When was this listing last updated?

The property manager updated this rental listing 38 minutes, 24 seconds ago.

Spot something off?Good catch. Flag it and help keep listings legit.