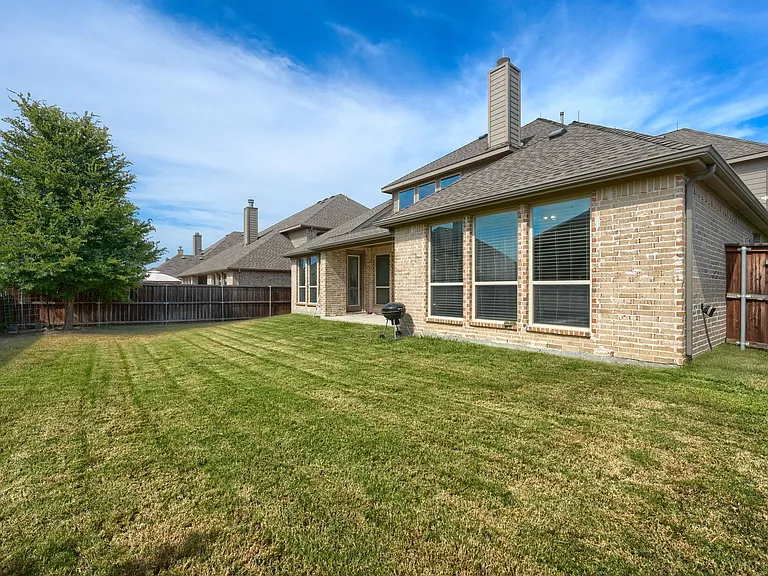
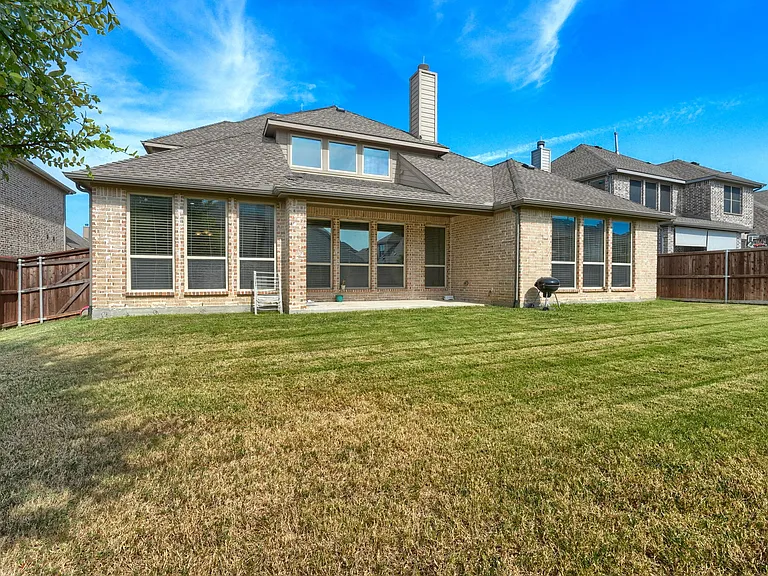
14175 Wheatfield Ln

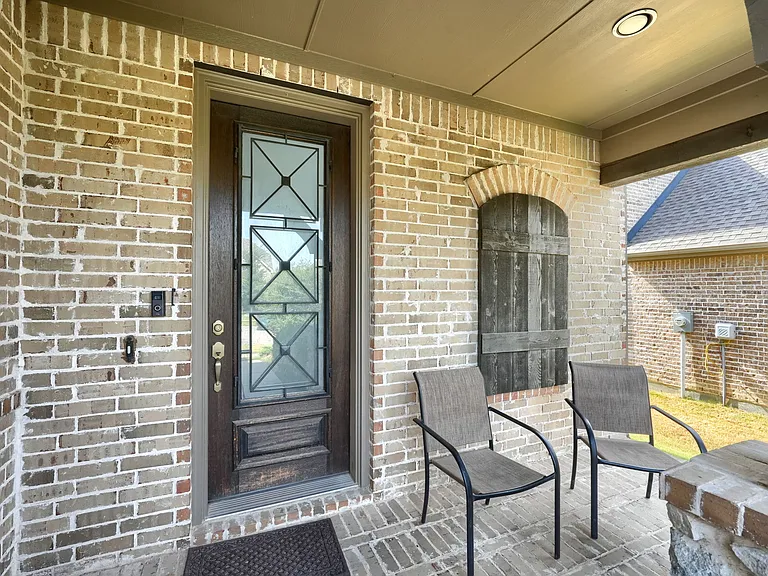
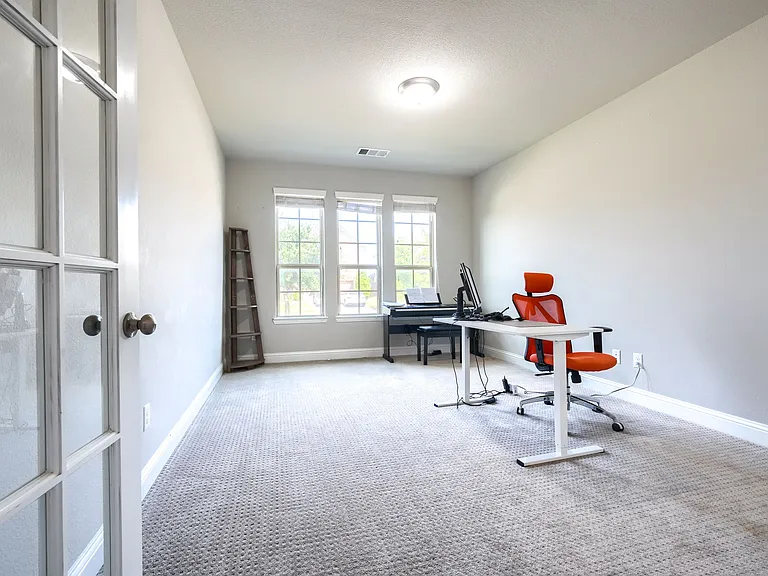
14175 Wheatfield Ln — Photo 1
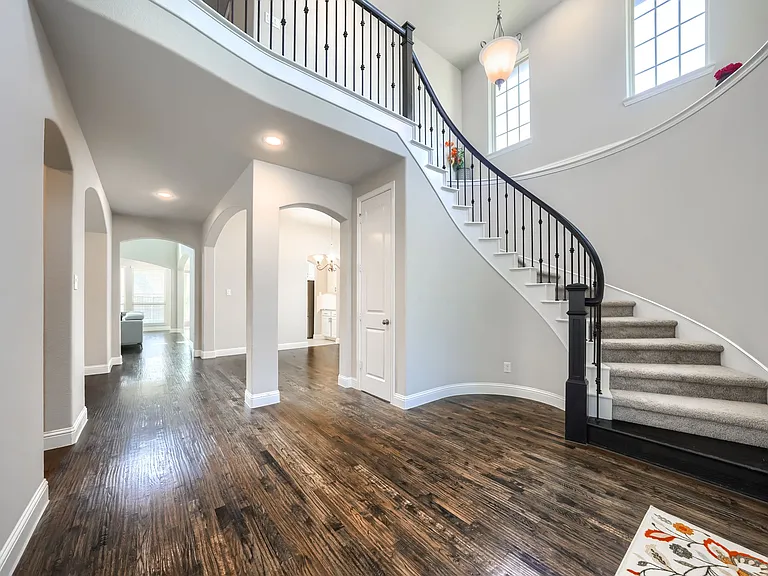
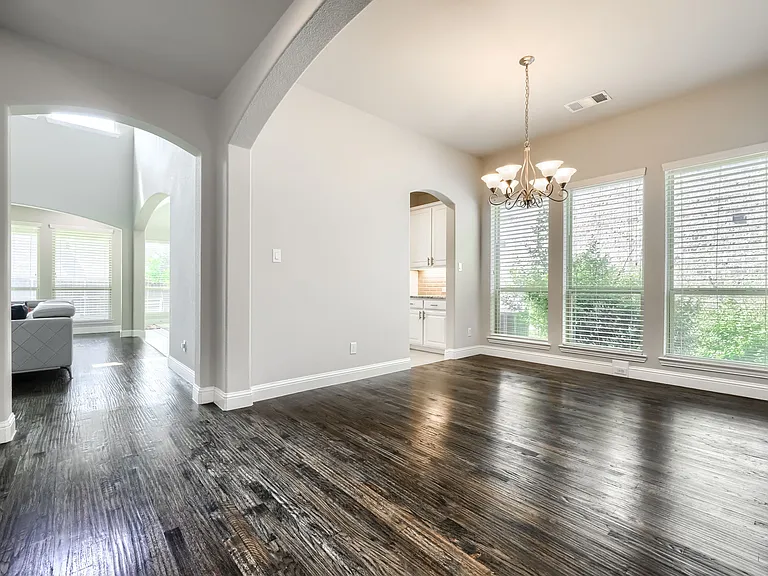
14175 Wheatfield Ln — Photo 2
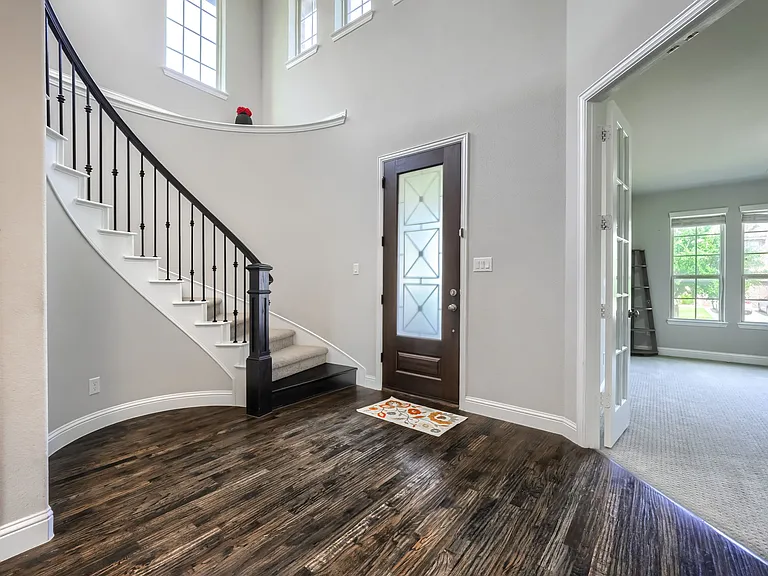
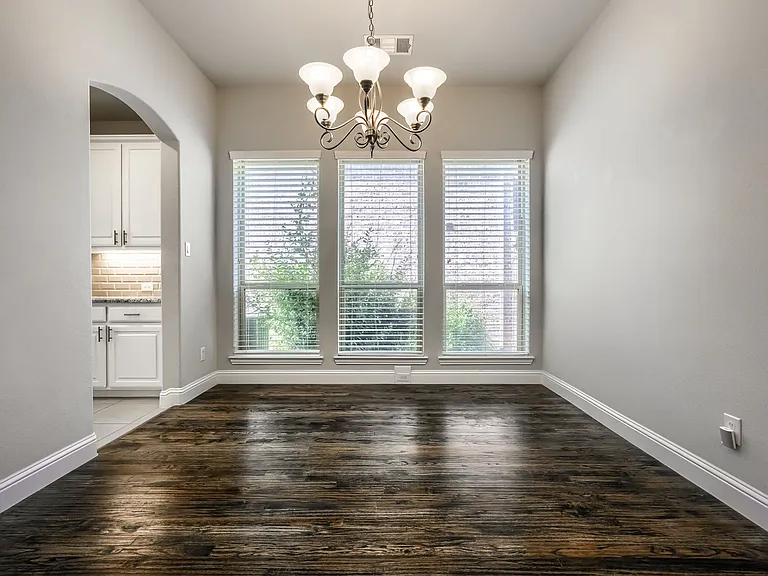
14175 Wheatfield Ln — Photo 3
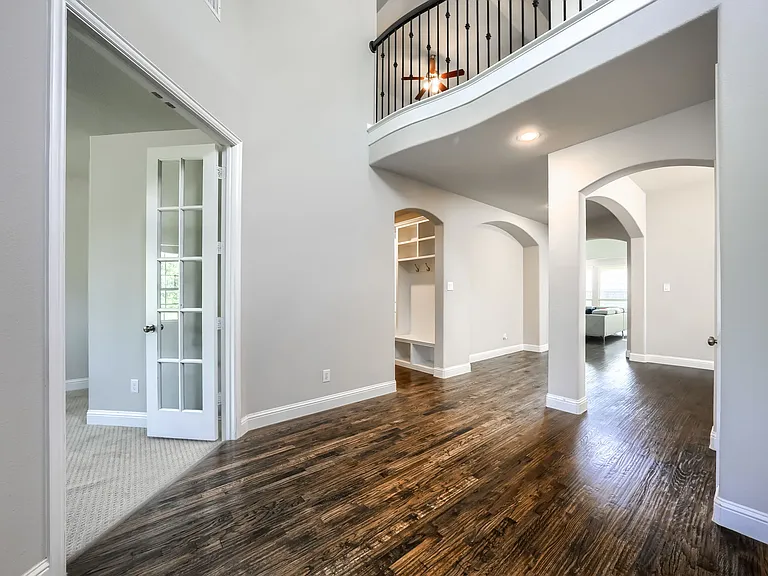
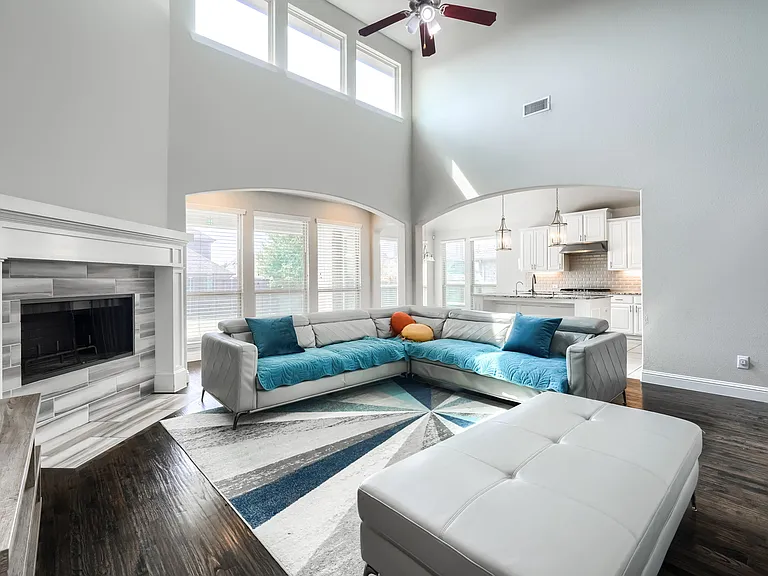
14175 Wheatfield Ln — Photo 4
14175 Wheatfield Ln — Photo 5
14175 Wheatfield Ln — Photo 6
14175 Wheatfield Ln — Photo 7
14175 Wheatfield Ln — Photo 8
14175 Wheatfield Ln — Photo 9
14175 Wheatfield Ln — Photo 10
14175 Wheatfield Ln — Photo 11
14175 Wheatfield Ln — Photo 12
14175 Wheatfield Ln — Photo 13
14175 Wheatfield Ln — Photo 14
14175 Wheatfield Ln — Photo 15
14175 Wheatfield Ln — Photo 16
14175 Wheatfield Ln — Photo 17
14175 Wheatfield Ln — Photo 18
14175 Wheatfield Ln — Photo 19
14175 Wheatfield Ln — Photo 20
14175 Wheatfield Ln — Photo 21
14175 Wheatfield Ln — Photo 22
14175 Wheatfield Ln — Photo 23
14175 Wheatfield Ln — Photo 24
14175 Wheatfield Ln — Photo 25
14175 Wheatfield Ln — Photo 26
14175 Wheatfield Ln — Photo 27
14175 Wheatfield Ln — Photo 28
14175 Wheatfield Ln — Photo 29
14175 Wheatfield Ln — Photo 30
14175 Wheatfield Ln — Photo 31
14175 Wheatfield Ln — Photo 32
14175 Wheatfield Ln — Photo 33
14175 Wheatfield Ln — Photo 34
14175 Wheatfield Ln — Photo 35
14175 Wheatfield Ln — Photo 36
14175 Wheatfield Ln — Photo 37
14175 Wheatfield Ln — Photo 38

$3,995/ mo
Doesn't include deposits and fees
6 beds5.5 baths3951 sqft house
14175 Wheatfield Ln
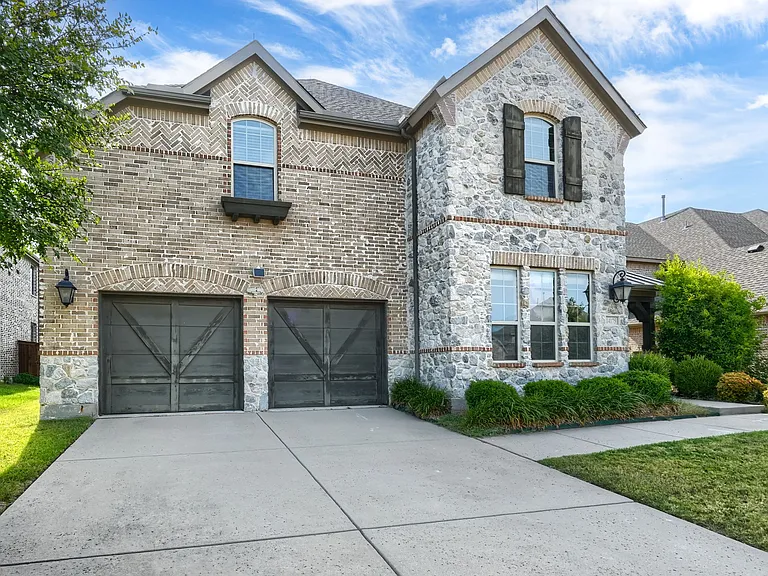
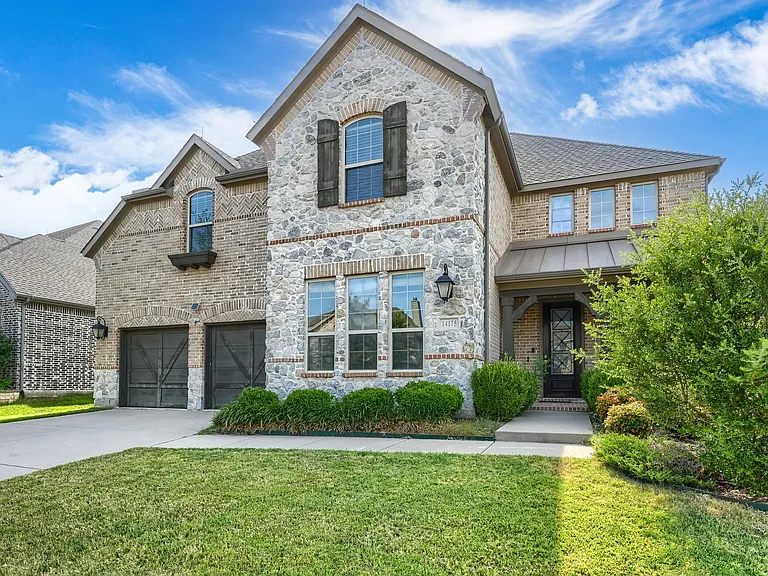
Your booked tour

What you get

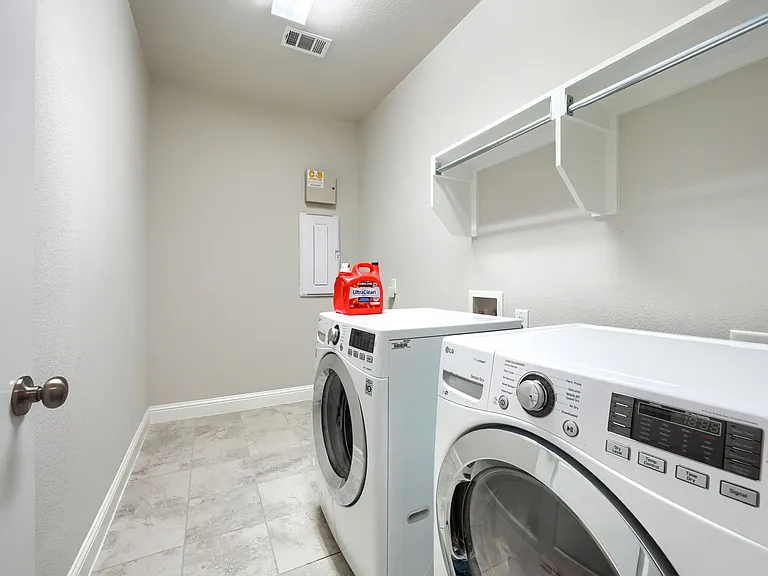
Pet-friendlyIn-unit laundryParkingAir conditioning

Costs, fees, and lease terms

Lease terms

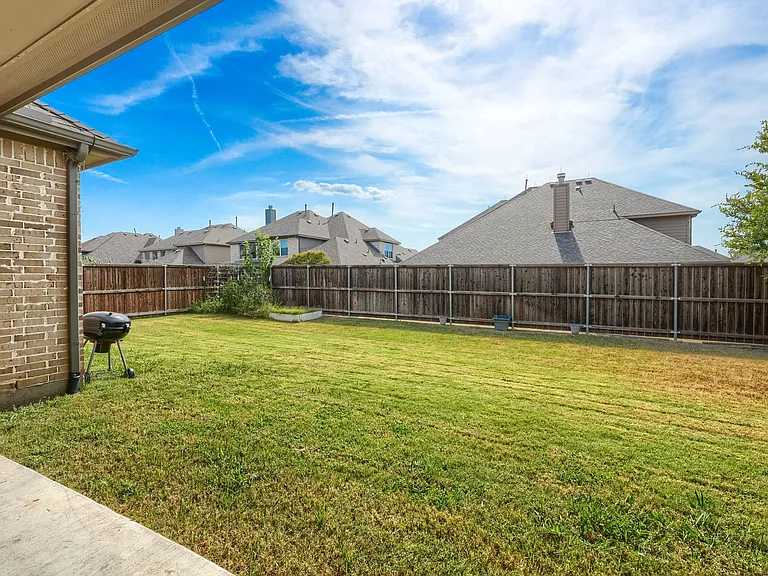
The tenant shall pay for Pest control and lawn mowing, trimming the trees.

Pricing comparison

$494

At $3,995, this listing is priced $494 cheaper than the current market rate for a 6 bedroom home in Frisco.

Pets

  • Dogs

    Allowed
    Number allowed1
  • Cats

    Allowed
    Number allowed1

The neighborhood

About the building

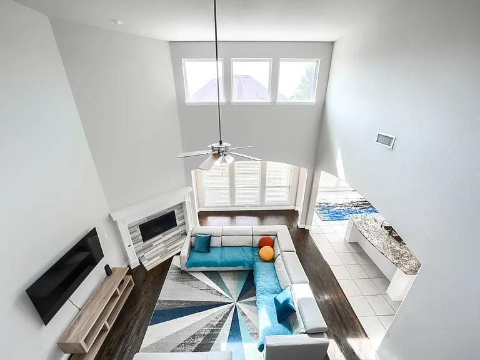
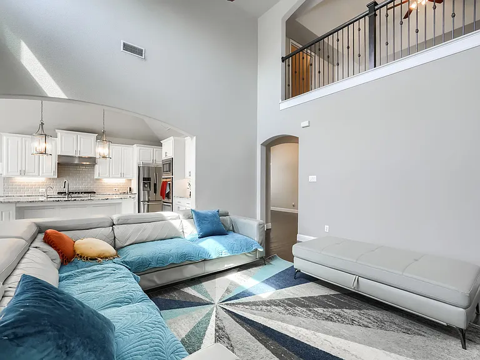
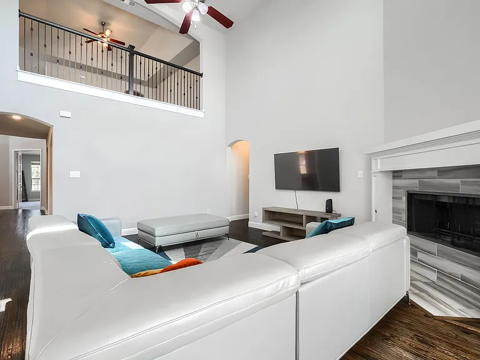
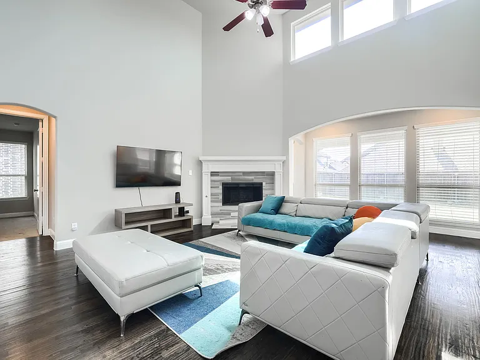
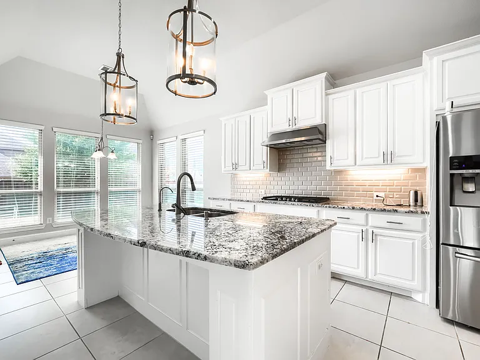
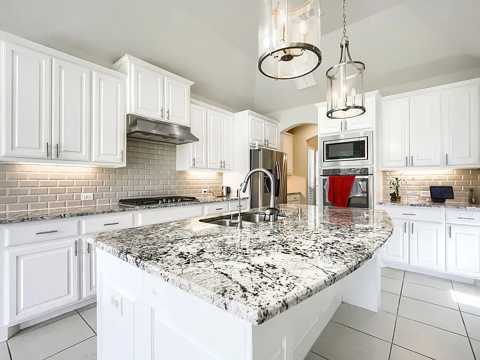
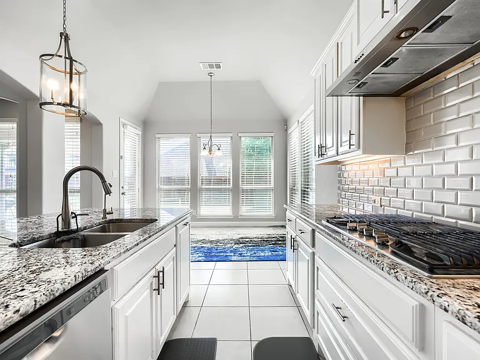
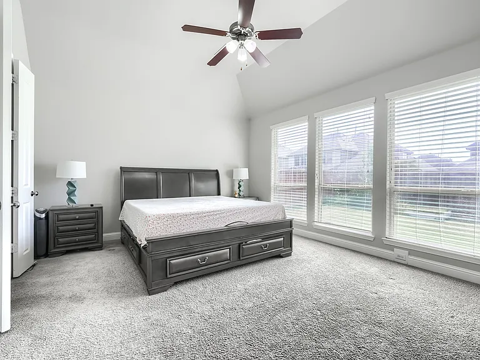
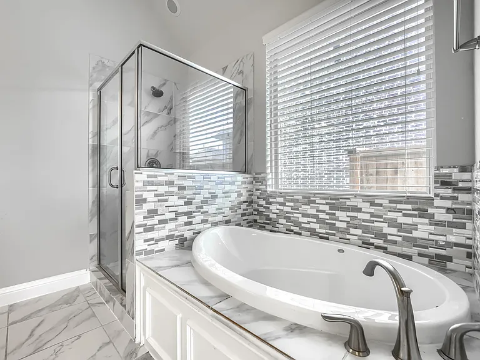
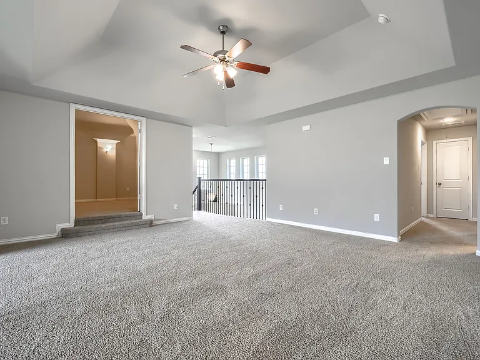
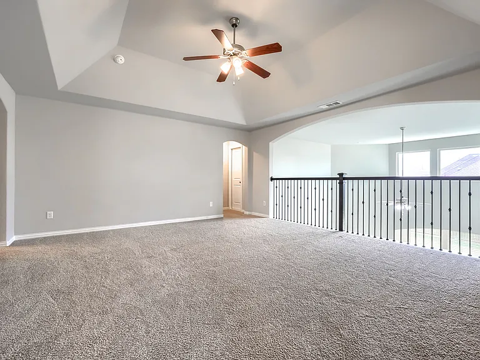
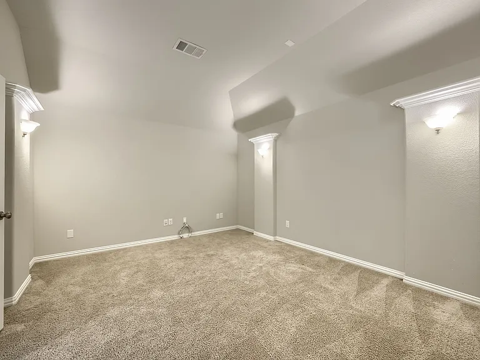
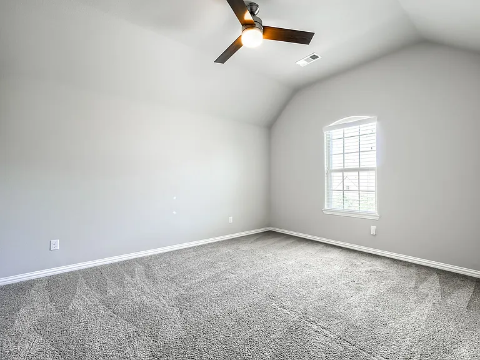
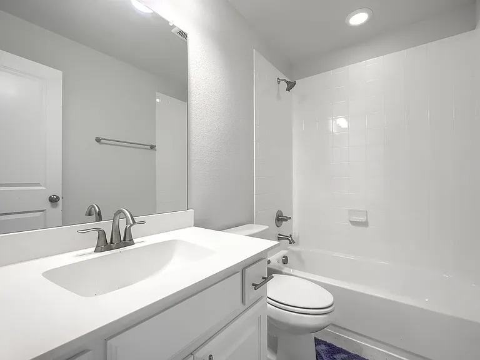
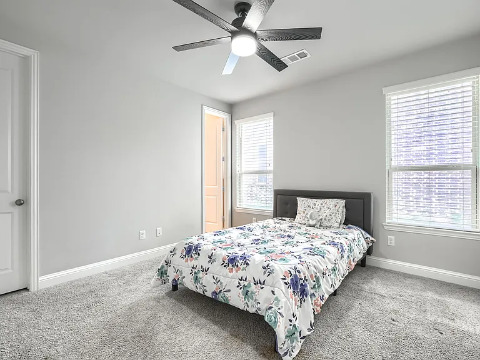
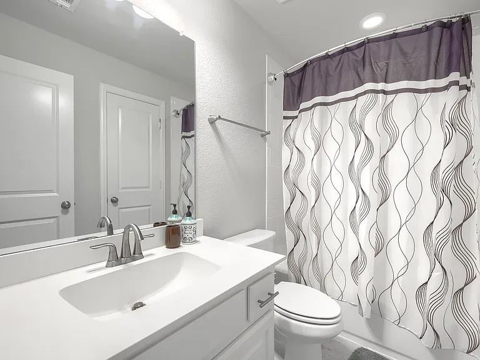
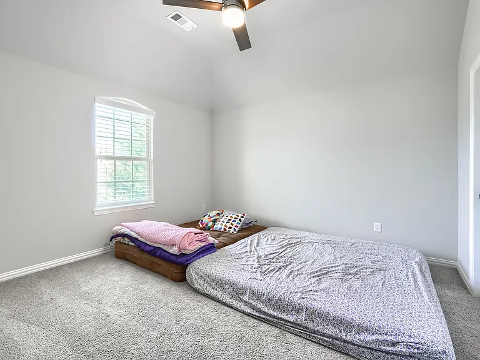
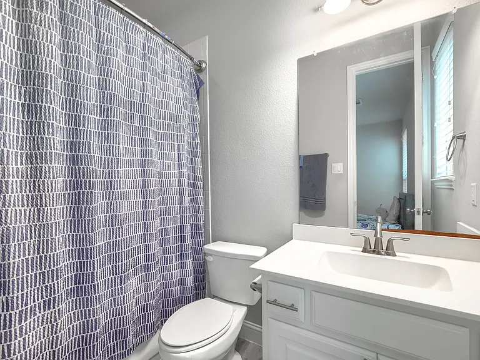
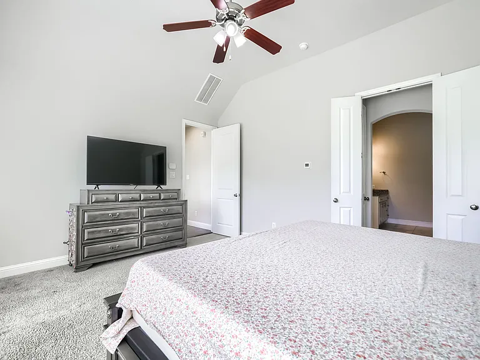
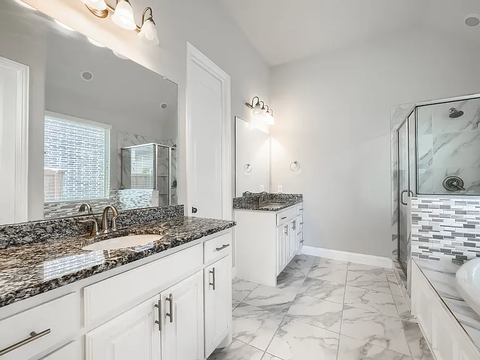
Stunning East facing model home plan featuring 5 bedrooms, 5 full baths, 1 powder bath, a game room, and a dedicated media room, located in one of Frisco's most desirable communities. This beautifully designed home showcases hand scraped hardwood floors throughout, adding warmth, elegance, and durability to the main living spaces. Upon entering, you're welcomed by a soaring double height foyer that leads into an open floor plan ideal for both everyday living and entertaining. The expansive living room offers abundant natural light and seamless flow into the gourmet kitchen. The chef's kitchen is the centerpiece of the home, complete with premium finishes, an oversized island, high end appliances, generous cabinetry, and a walk in pantry. The first floor primary suite serves as a luxurious retreat with a spa inspired bath and a spacious walk in closet. A private guest suite with its own full bath is also conveniently located downstairs. Upstairs, you'll find three additional bedrooms each with access to a full bath along with a large game room and a media room, perfect for movie nights and entertaining. The media room is designed for immersive sound and viewing experiences. This home offers exceptional craftsmanship, thoughtful design, and an abundance of space for multi generational living, work from home needs, and entertainment. Located in a prime Frisco area with access to top rated schools, shopping, dining, and major highways, this property delivers comfort, convenience, and luxury in one impressive package.

The property manager

Nearby schools

Students who live in 14175 Wheatfield Ln attend the following Prosper Independent School District (Unified School District) public schools:
GreatSchools ratings are based on test scores and additional metrics when available.

14175 Wheatfield Ln
By contacting this property, you agree to our Terms of Use. Visit our Privacy Portal for more information. When you click “Send message”, we’ll send your inquiry to the property manager so they can reach out and answer your questions.

Find similar homes

Spot something off?Good catch. Flag it and help keep listings legit.