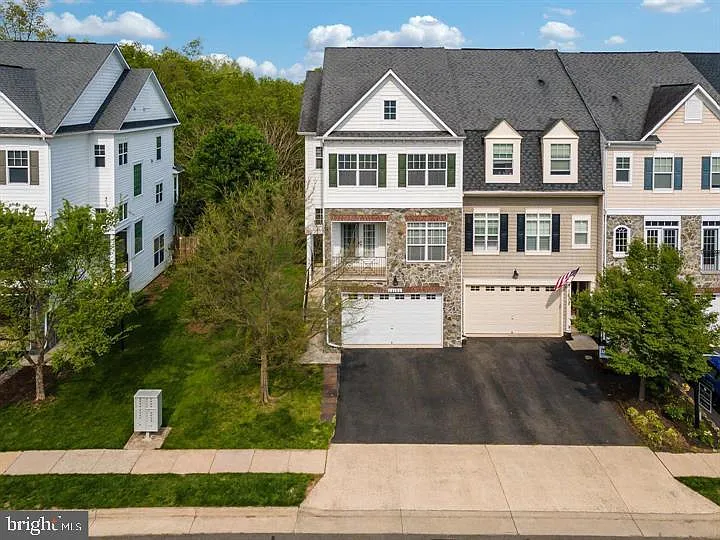
14160 Catbird Dr

14160 Catbird Dr — Photo 1
14160 Catbird Dr — Photo 2
14160 Catbird Dr — Photo 3
14160 Catbird Dr — Photo 4
14160 Catbird Dr — Photo 5
14160 Catbird Dr — Photo 6
14160 Catbird Dr — Photo 7
14160 Catbird Dr — Photo 8
14160 Catbird Dr — Photo 9
14160 Catbird Dr — Photo 10
14160 Catbird Dr — Photo 11
14160 Catbird Dr — Photo 12
14160 Catbird Dr — Photo 13
14160 Catbird Dr — Photo 14
14160 Catbird Dr — Photo 15
14160 Catbird Dr — Photo 16
14160 Catbird Dr — Photo 17
14160 Catbird Dr — Photo 18
14160 Catbird Dr — Photo 19
14160 Catbird Dr — Photo 20
14160 Catbird Dr — Photo 21
14160 Catbird Dr — Photo 22
14160 Catbird Dr — Photo 23
14160 Catbird Dr — Photo 24
14160 Catbird Dr — Photo 25
14160 Catbird Dr — Photo 26
14160 Catbird Dr — Photo 27
14160 Catbird Dr — Photo 28
14160 Catbird Dr — Photo 29
14160 Catbird Dr — Photo 30
14160 Catbird Dr — Photo 31
14160 Catbird Dr — Photo 32
14160 Catbird Dr — Photo 33
14160 Catbird Dr — Photo 34
14160 Catbird Dr — Photo 35
14160 Catbird Dr — Photo 36
14160 Catbird Dr — Photo 37
14160 Catbird Dr — Photo 38
14160 Catbird Dr — Photo 39
14160 Catbird Dr — Photo 40
14160 Catbird Dr — Photo 41
14160 Catbird Dr — Photo 42
14160 Catbird Dr — Photo 43

$3,500/ mo
Doesn't include deposits and fees
3 beds3.5 baths2464 sqft townhouse
Available August 1
14160 Catbird Dr

Your booked tour

What you get

Pet-friendlyIn-unit laundryParkingAir conditioningPool

Costs, fees, and lease terms

Pets

  • Dogs

    Allowed
  • Cats

    Allowed

The neighborhood

About the building

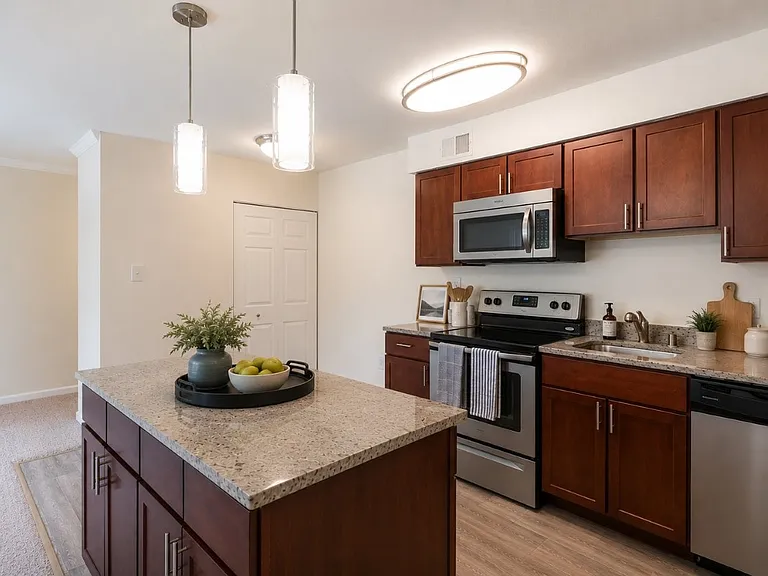
Beautifully maintained home featuring an open and inviting floor plan, a spacious 2-car garage, and a finished walk-out lower level complete with a cozy gas fireplace. Step outside to enjoy a truly exceptional backyard setting with private, scenic views that provide a peaceful retreat. The gourmet kitchen is designed for both everyday living and entertaining, offering generous bump-outs for added space, a massive center island, and abundant cabinetry. Hardwood flooring was installed approximately five years ago throughout the upper levels, including the stairs, adding warmth and elegance throughout the home. Convenient upper-level laundry enhances everyday functionality. The spacious owner's suite features a large walk-in closet and a luxurious en-suite bath with dual vanities, a soaking tub, and a separate shower. Residents enjoy access to scenic walking trails, a community pool, and highly rated schools. Ideally located just minutes from Virginia Gateway, offering an abundance of shopping, dining, entertainment, and a movie theater, with convenient access to major commuter routes. Tenant Occupied and Tenant will provide access.. Showing availability . June 27 1-3 PM, July 6 6-8 PM, July 11, 18, 25 from 1 to 3 PM..

The property manager

Nearby schools

Students who live in 14160 Catbird Dr attend the following Prince William County Public Schools (Unified School District) public schools:

GreatSchools ratings are based on test scores and additional metrics when available.

14160 Catbird Dr

By contacting this property, you agree to our Terms of Use. Visit our Privacy Portal for more information. When you click “Send message”, we’ll send your inquiry to the property manager so they can reach out and answer your questions.

Find similar homes

Spot something off?Good catch. Flag it and help keep listings legit.