1415 La Chateau Dr

1415 La Chateau Dr — Photo 1
1415 La Chateau Dr — Photo 2
1415 La Chateau Dr — Photo 3
1415 La Chateau Dr — Photo 4
1415 La Chateau Dr — Photo 5
1415 La Chateau Dr — Photo 6
1415 La Chateau Dr — Photo 7
1415 La Chateau Dr — Photo 8
1415 La Chateau Dr — Photo 9
1415 La Chateau Dr — Photo 10
1415 La Chateau Dr — Photo 11
1415 La Chateau Dr — Photo 12
1415 La Chateau Dr — Photo 13
1415 La Chateau Dr — Photo 14
1415 La Chateau Dr — Photo 15
1415 La Chateau Dr — Photo 16
1415 La Chateau Dr — Photo 17
1415 La Chateau Dr — Photo 18
1415 La Chateau Dr — Photo 19
1415 La Chateau Dr — Photo 20
1415 La Chateau Dr — Photo 21
1415 La Chateau Dr — Photo 22
1415 La Chateau Dr — Photo 23
1415 La Chateau Dr — Photo 24
1415 La Chateau Dr — Photo 25
1415 La Chateau Dr — Photo 26
1415 La Chateau Dr — Photo 27
1415 La Chateau Dr — Photo 28
1415 La Chateau Dr — Photo 29
1415 La Chateau Dr — Photo 30
1415 La Chateau Dr — Photo 31
1415 La Chateau Dr — Photo 32
1415 La Chateau Dr — Photo 33
1415 La Chateau Dr — Photo 34
1415 La Chateau Dr — Photo 35
1415 La Chateau Dr — Photo 36
1415 La Chateau Dr — Photo 37
1415 La Chateau Dr — Photo 38
1415 La Chateau Dr — Photo 39
1415 La Chateau Dr — Photo 40
1415 La Chateau Dr — Photo 41
1415 La Chateau Dr — Photo 42
1415 La Chateau Dr — Photo 43
1415 La Chateau Dr — Photo 44
1415 La Chateau Dr — Photo 45
1415 La Chateau Dr — Photo 46
1415 La Chateau Dr — Photo 47
1415 La Chateau Dr — Photo 48
1415 La Chateau Dr — Photo 49
1415 La Chateau Dr — Photo 50
1415 La Chateau Dr — Photo 51
1415 La Chateau Dr — Photo 52
1415 La Chateau Dr — Photo 53
1415 La Chateau Dr — Photo 54
1415 La Chateau Dr — Photo 55
1415 La Chateau Dr — Photo 56
1415 La Chateau Dr — Photo 57
1415 La Chateau Dr — Photo 58

$2,045/ mo
Doesn't include deposits and fees
4 beds2 baths1784 sqft house
1415 La Chateau Dr

Your booked tour

What you get

No petsLaundryParkingAir conditioning

Costs, fees, and lease terms

Lease terms

Tenant pays utilities, mowing and snow removal. This property requires min.1 year lease. Tenant buys dryer & washer (laundry hookup on-site). Tenant will buy their own refrigerator if existing one isnt working anymore.

Pricing comparison

$719

At $2,045, this listing is priced $719 cheaper than the current market rate for a 4 bedroom home in Liberty.

Pets

  • Dogs

    Not allowed
  • Cats

    Not allowed

The neighborhood

About the building

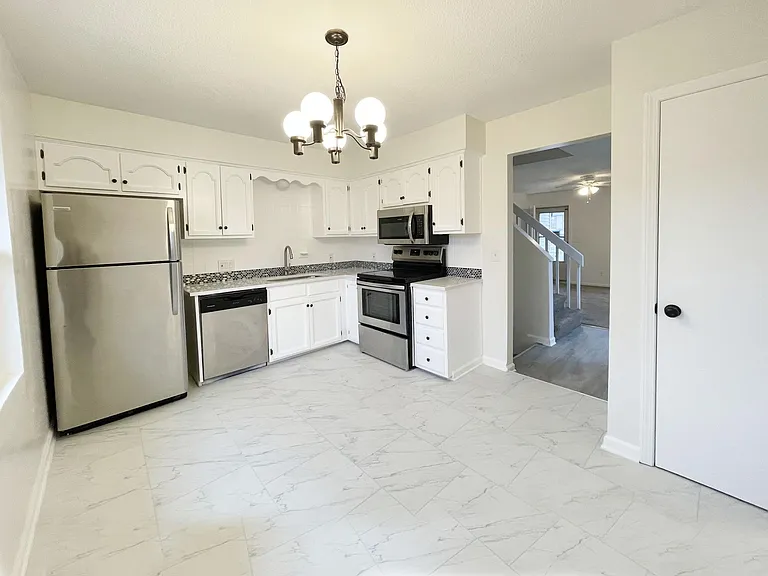
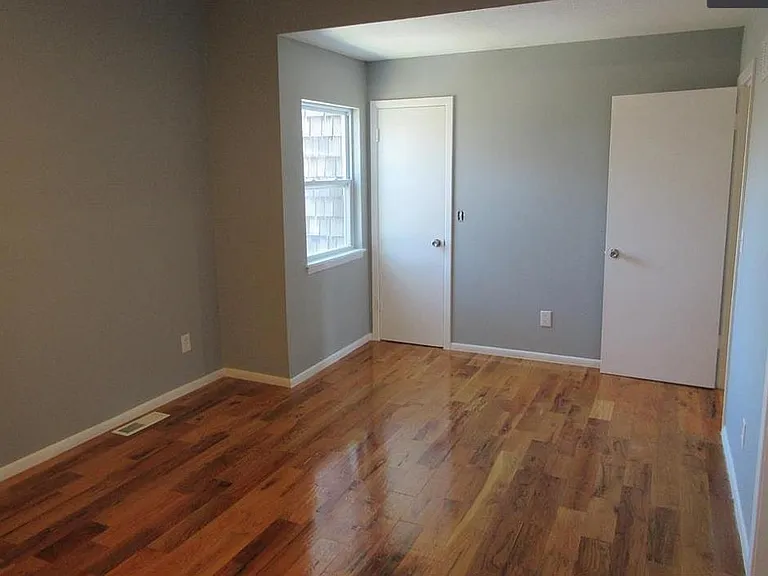
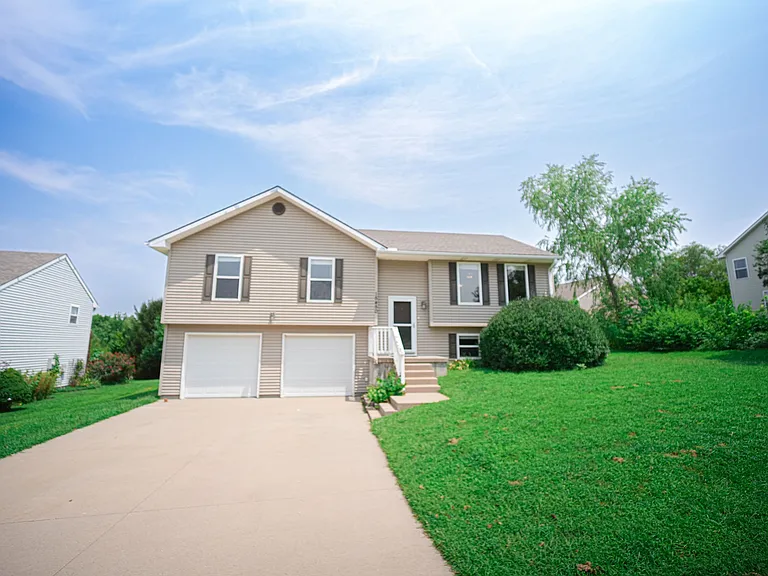
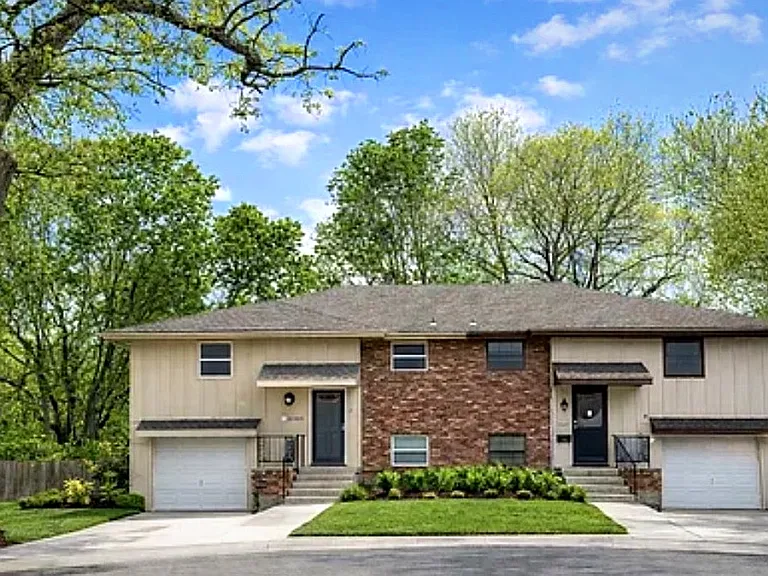
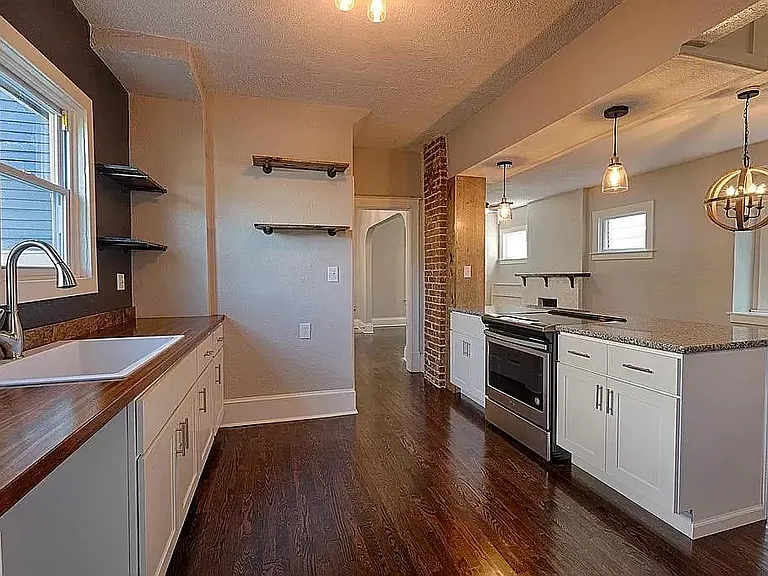
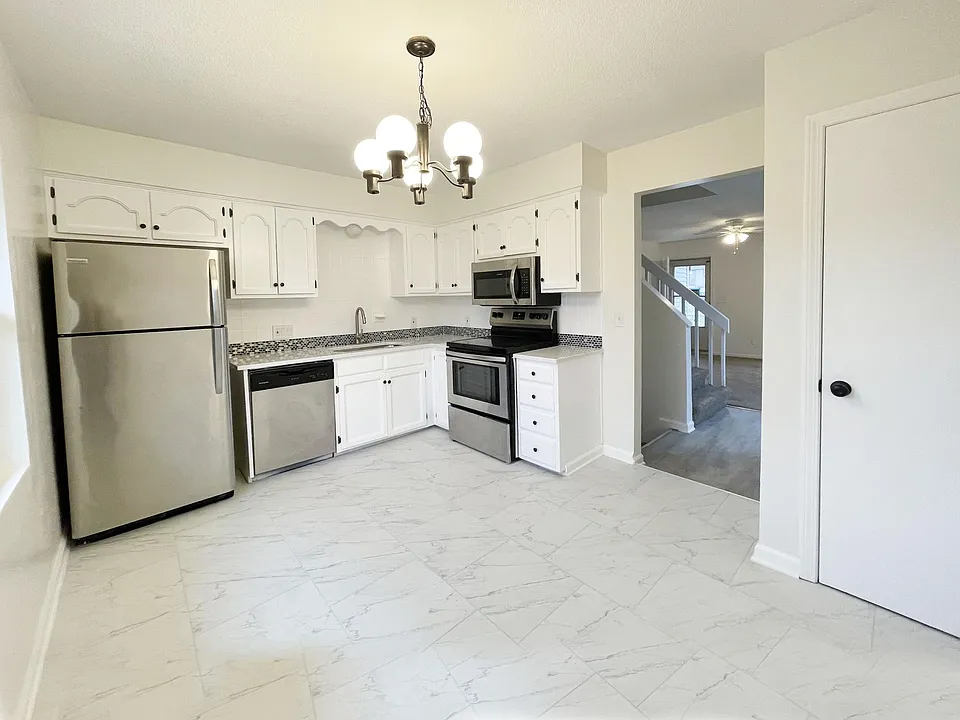
4 Bedrooms 2 FULL Baths 1,732 sqft FLOORPLAN 3F: R1 +R2 + Bathroom 2F: ENTRY to Living Room+ Kitchen & Dinning 1F: R3 + Garage Basement: R4 +2nd Bathroom +BIG Walk-In Closet Room +Laundry FEATURES This 4 Bedrooms 2 FULL bathrooms unit is on one side of a NEWLY Remodeled Duplex with Large FENCED yard which keep its own privacy from neighboring unit while dinning at deck. 2 out of 4 bedrooms are situated in its own story which gives more privacy for daily life while the remaining 2 bedrooms are at the same story dedicated for parents who want to be closer to younger child. The Mancave story bedroom can be utilized as a Master Bedroom with its own **PRIVATE WALK-IN CLOSET accessed from the 2nd Full Bathroom which is every Lady's Dream! NEW Countertop and Tile flooring in Kitchen & Bathroom. NEW Painting, Vinyl Plank Flooring, most Appliances, and Few Windows. LOCATION in a Quiet neighborhood with quick access to Fwy 35 & 291 close to RESTAURANTS with 1 Cars Garage - This 4 rooms 2 bathroom duplex with Fenced Large yard is located right next to Palace Liberty Drive. Close to School (Warren Hills Elementary School, South Valley Middle School, and Liberty North High School), minutes to Shopping (Price Chopper, Walgreens, Target, Walmart) REQUIREMENT 1.Tenant has tendency to keep the property in a clean and habitable state while living at current residence. 2. Combined household income must be at lease 3x the monthly rent. 3. NO PET. NONSMOKER APPLICATION We do not want to waste your money if you are not the right person, so please allow us to know you more before you pay for background report: Step1: Answer 1-6 questions (upon request) Step2: Obtain Inside VIDEO (please call me to obtain my real cell number to allow us sending you the link ) Step3: Schedule Showing (please text me your 3 convenient date and time) Step4: Answer 7-9 questions (If you dont want to delay being approved, you can skip Step3 first and do Showing after Step7) Step5: Obtain Application link (Please DO NOT apply from Zillow) Step6: Pay for your background report though the link we send to you. Step7: We will notify you if you are approved, and sign the lease.

The property manager

Nearby schools

Students who live in 1415 La Chateau Dr attend the following Liberty 53 School District (Unified School District) public schools:

GreatSchools ratings are based on test scores and additional metrics when available.
1415 La Chateau Dr

By contacting this property, you agree to our Terms of Use. Visit our Privacy Portal for more information. When you click “Send message”, we’ll send your inquiry to the property manager so they can reach out and answer your questions.

Find similar homes

Spot something off?Good catch. Flag it and help keep listings legit.