1415 43rd Ave NE

1415 43rd Ave NE — Photo 1
1415 43rd Ave NE — Photo 2
1415 43rd Ave NE — Photo 3
1415 43rd Ave NE — Photo 4
1415 43rd Ave NE — Photo 5
1415 43rd Ave NE — Photo 6
1415 43rd Ave NE — Photo 7
1415 43rd Ave NE — Photo 8
1415 43rd Ave NE — Photo 9
1415 43rd Ave NE — Photo 10
1415 43rd Ave NE — Photo 11
1415 43rd Ave NE — Photo 12
1415 43rd Ave NE — Photo 13
1415 43rd Ave NE — Photo 14
1415 43rd Ave NE — Photo 15
1415 43rd Ave NE — Photo 16
1415 43rd Ave NE — Photo 17

$2,450/ mo
Doesn't include deposits and fees
4 beds3.5 baths2026 sqft house
1415 43rd Ave NE
Your booked tour

What you get

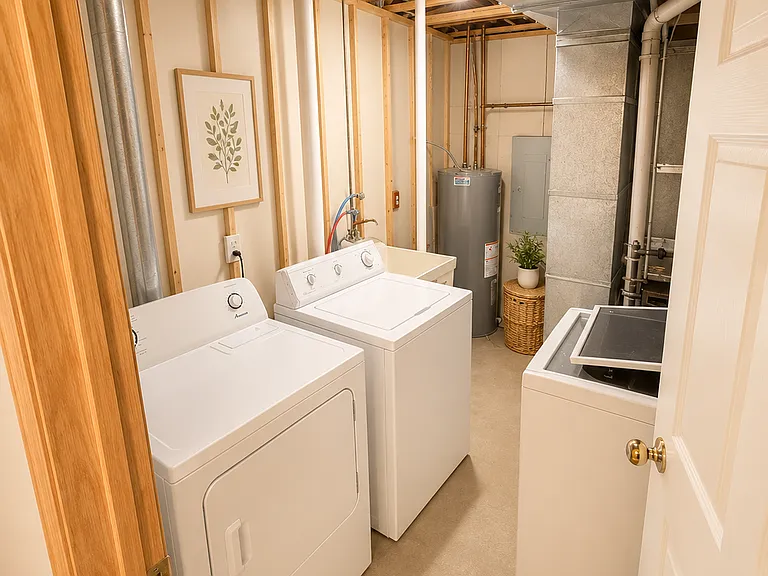
Pet-friendlyIn-unit laundryParkingAir conditioning

Costs, fees, and lease terms

Lease terms

Available: 07/06/2026. Rent: $2,450 Lease Term: 12 months Utilities paid by tenant: electricity, gas, water, sewer, trash, wifi Security Deposit: One month's rent. Pets: Up to 2 pets allowed. Cats = $250 deposit, $25 pet rent; Dogs = $450 deposit, $45 pet rent. Pet deposits are non-refundable. Qualifications: household monthly income = 3x rent, credit score = 630+, rental history = no UDs and no outstanding rent owed to previous landlords, criminal history = no felonies or charges related to theft or assault. App Fee: $50 per applicant. Renter's insurance required.

Pets

  • Dogs

    Allowed
    Number allowed2
  • Cats

    Allowed
    Number allowed2

The neighborhood

About the building

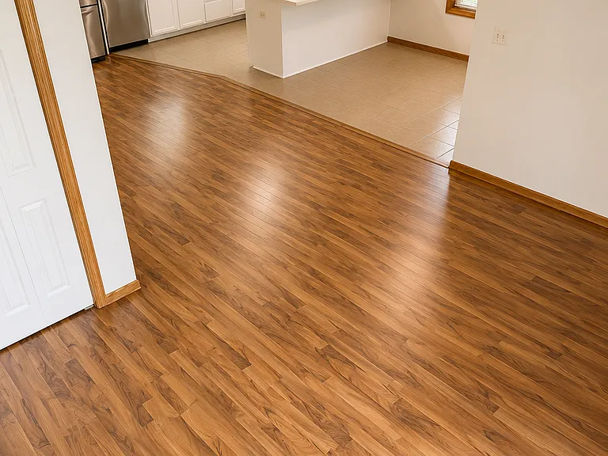
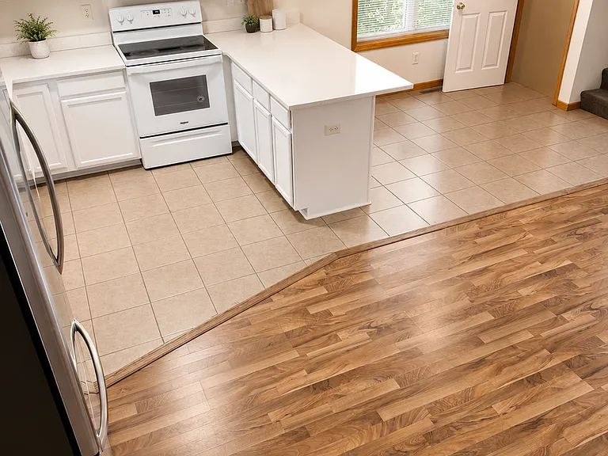
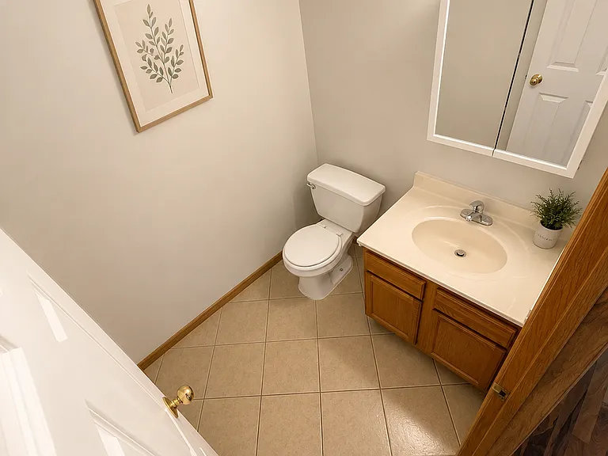
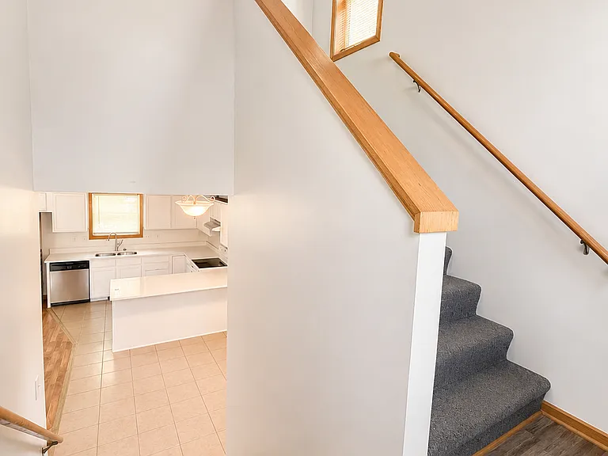
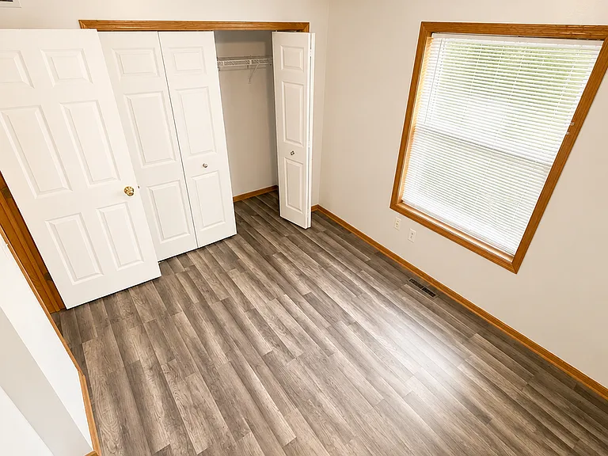
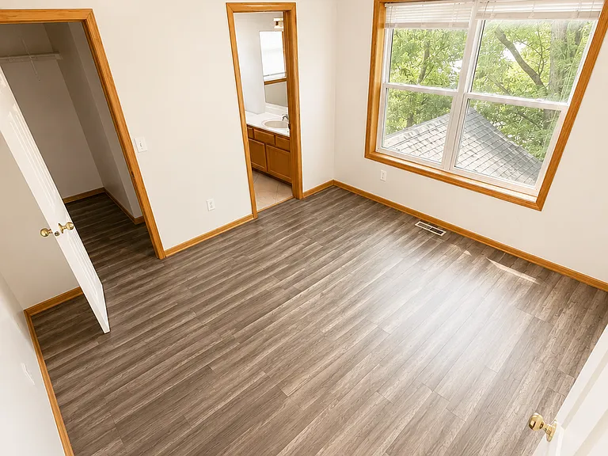
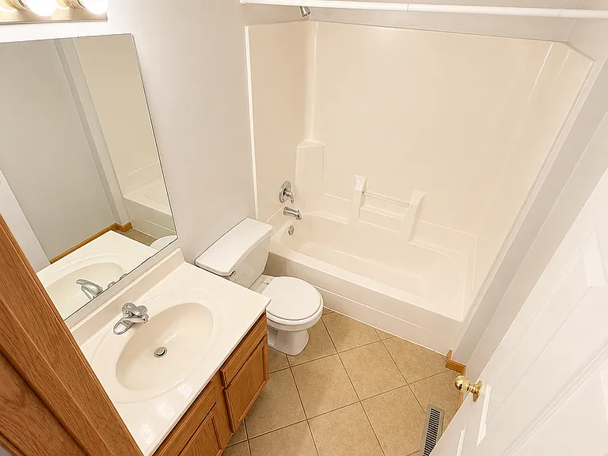
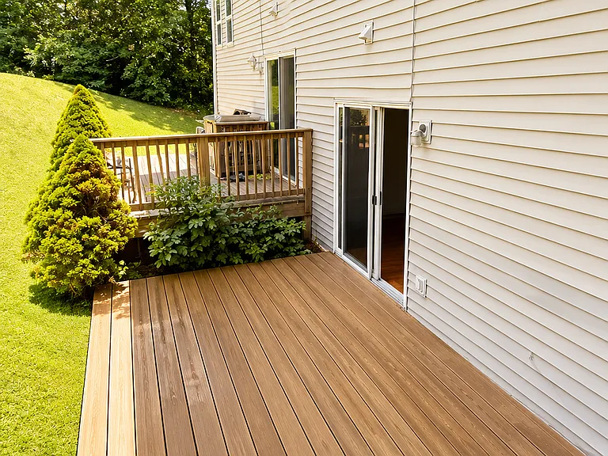
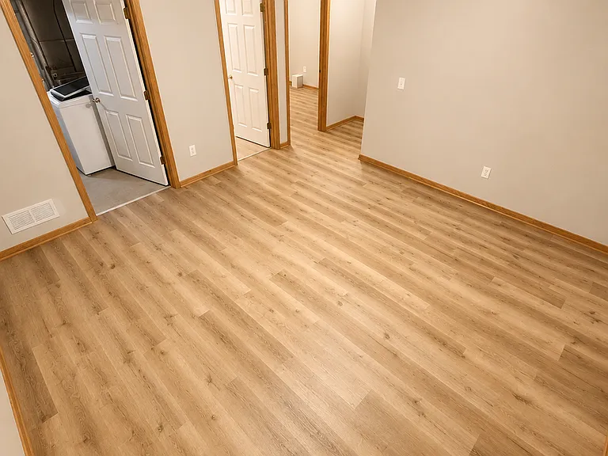
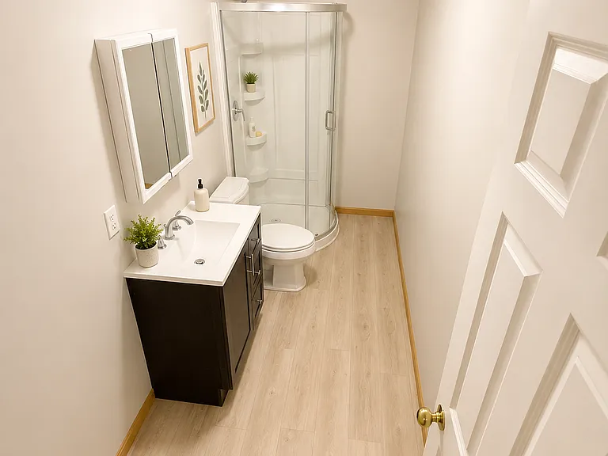
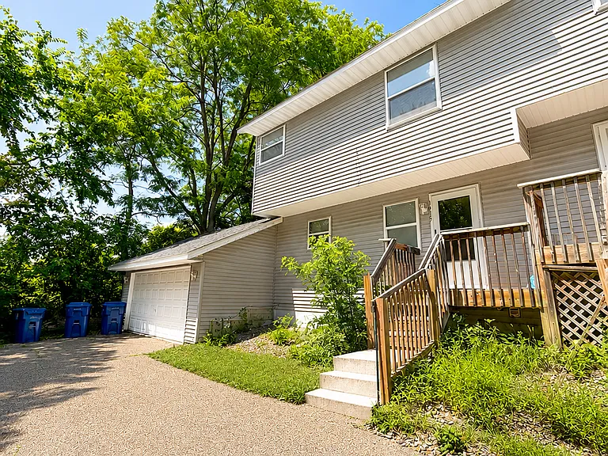
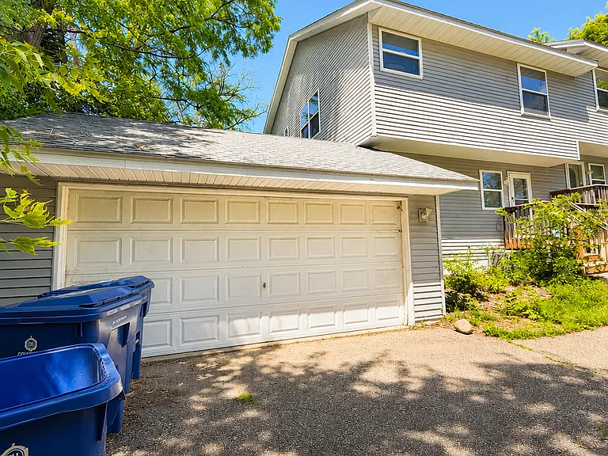
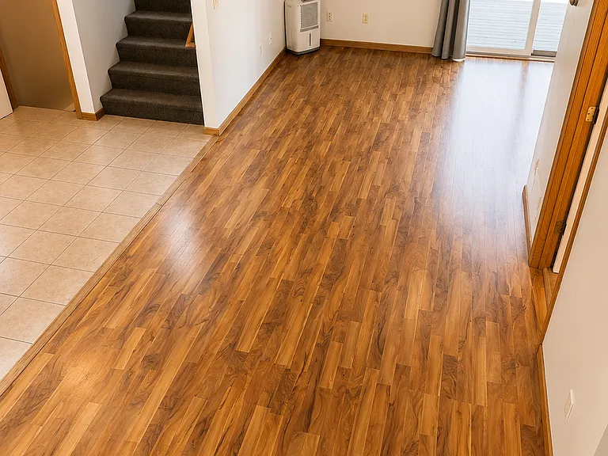
Welcome to this spacious and beautifully updated 4-bedroom, 3.5-bathroom home offering 2,026 finished square feet of comfortable living space in a convenient location just 10 minutes from Downtown Minneapolis. The open-concept main level is filled with natural light and features a functional layout designed for everyday living and entertaining. The renovated kitchen showcases new granite countertops, generous cabinet space, and overlooks the dining and living areas, creating a seamless flow throughout the home. Recent updates include new hardwood flooring and renovated bathrooms, providing a clean, modern aesthetic while maintaining a warm and inviting feel. The expansive primary suite offers a true retreat with a walk-in closet and a private en-suite bathroom. Three additional bedrooms provide flexibility for family, guests, or dedicated office space. The finished lower level expands the home's living area and is ideal for a family room, recreation space, home gym, or media room. An attached two-car garage provides convenience and additional storage, while the private outdoor deck offers the perfect setting for morning coffee, summer grilling, or relaxing outdoors. Property Highlights Rare 4-bedroom, 3.5-bathroom floor plan 2,026 finished square feet Open-concept main living area Renovated kitchen with new granite countertops New hardwood flooring Renovated bathrooms Spacious primary suite with walk-in closet and private bath Finished basement with additional living space Attached two-car garage Private outdoor deck Approximately 10 minutes to Downtown Minneapolis

The property manager

Nearby schools

Students who live in 1415 43rd Ave NE attend the following Columbia Heights Public School Dist (Unified School District) public schools:

GreatSchools ratings are based on test scores and additional metrics when available.

1415 43rd Ave NE

By contacting this property, you agree to our Terms of Use. Visit our Privacy Portal for more information. When you click “Send message”, we’ll send your inquiry to the property manager so they can reach out and answer your questions.

Find similar homes

Spot something off?Good catch. Flag it and help keep listings legit.