14149 Danesadale Dr

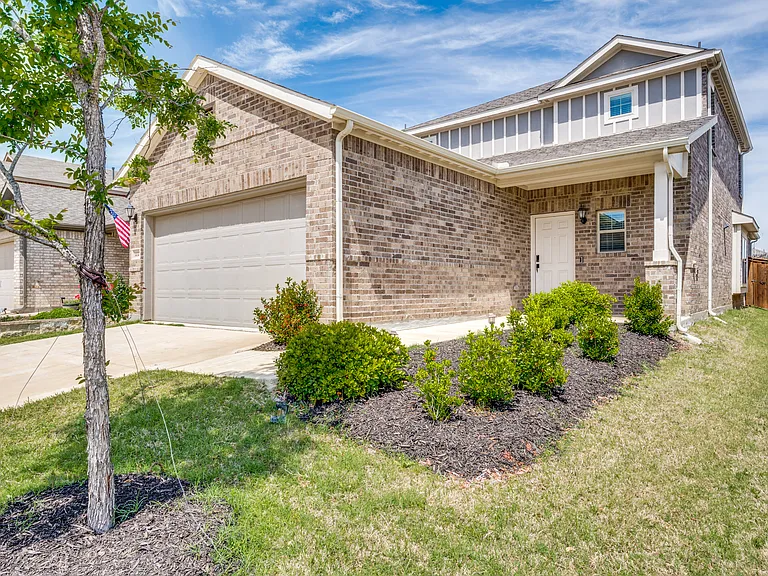
14149 Danesadale Dr — Photo 1
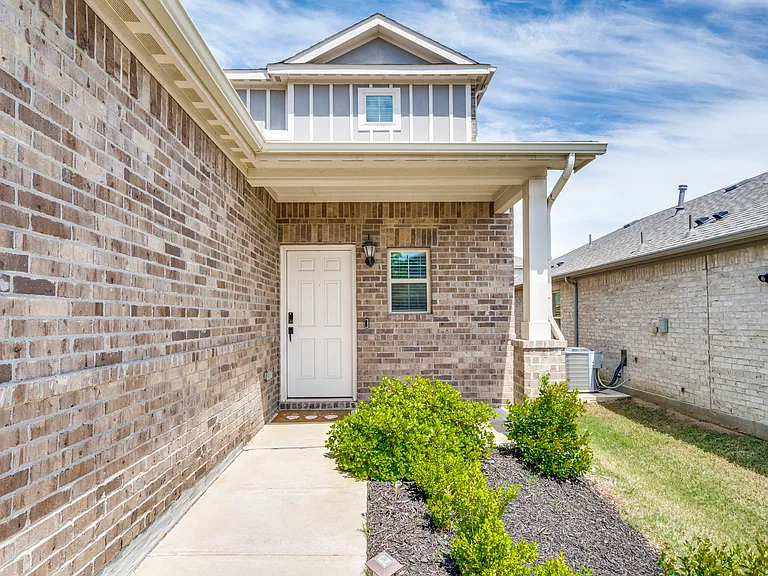
14149 Danesadale Dr — Photo 2
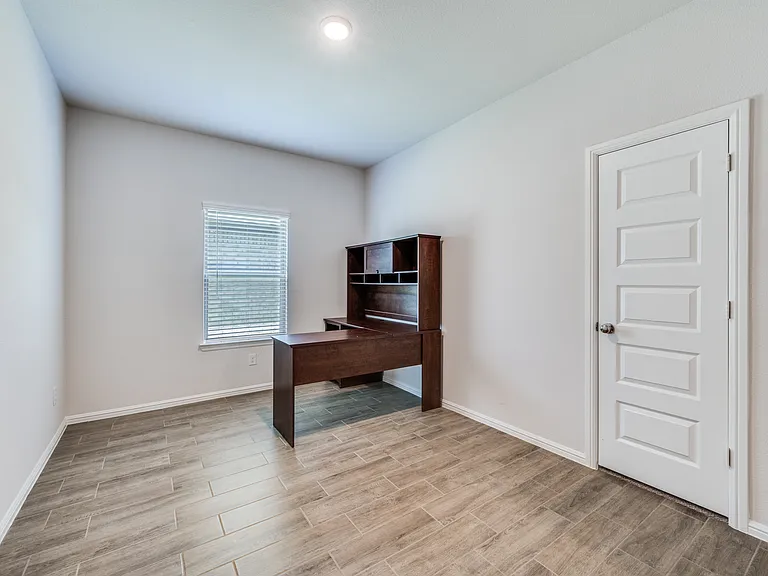
14149 Danesadale Dr — Photo 3
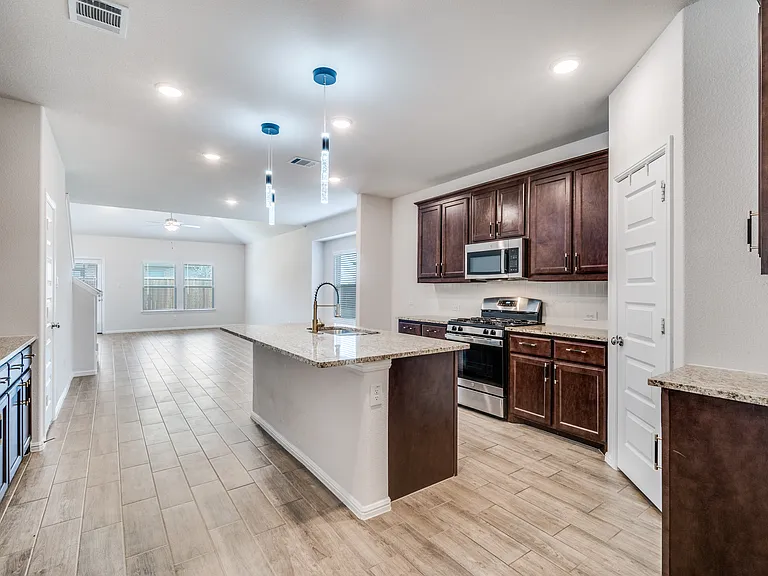
14149 Danesadale Dr — Photo 4
14149 Danesadale Dr — Photo 5
14149 Danesadale Dr — Photo 6
14149 Danesadale Dr — Photo 7
14149 Danesadale Dr — Photo 8
14149 Danesadale Dr — Photo 9
14149 Danesadale Dr — Photo 10
14149 Danesadale Dr — Photo 11
14149 Danesadale Dr — Photo 12
14149 Danesadale Dr — Photo 13
14149 Danesadale Dr — Photo 14
14149 Danesadale Dr — Photo 15
14149 Danesadale Dr — Photo 16
14149 Danesadale Dr — Photo 17
14149 Danesadale Dr — Photo 18
14149 Danesadale Dr — Photo 19
14149 Danesadale Dr — Photo 20
14149 Danesadale Dr — Photo 21
14149 Danesadale Dr — Photo 22
14149 Danesadale Dr — Photo 23
14149 Danesadale Dr — Photo 24
14149 Danesadale Dr — Photo 25

$2,395/ mo
Doesn't include deposits and fees
3 beds2.5 baths2451 sqft house
14149 Danesadale Dr

Your booked tour

What you get

Dog-friendlyIn-unit laundryParkingAir conditioningGym

Costs, fees, and lease terms

Lease terms

Tenant is responsible for all utilities and lawn maintenance. No smoking, no subleasing. Pets are approved on a case by case bases with a minimum pet deposit of $500 and a minimum monthly pet rent of $50 (more pets or larger pets are subject to higher deposits and higher monthly pet rent). Non-refunable Application fee of $55 per adult 18+. Requirements: Credit score of 620+, total house hold income to be at least 3x the monthly rent, clean background check and no evictions on record.

Pricing comparison

$416

At $2,395, this listing is priced $416 more than the current market rate for a 3 bedroom home in Pilot Point.

Pets

  • Dogs

    Allowed
    Number allowed1
  • Cats

    Not allowed

The neighborhood

About the building

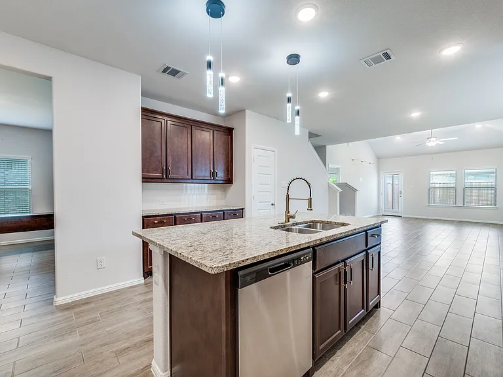
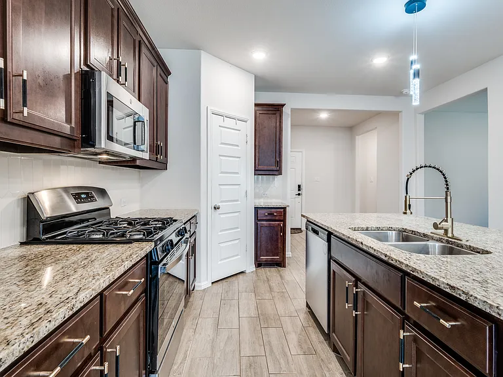
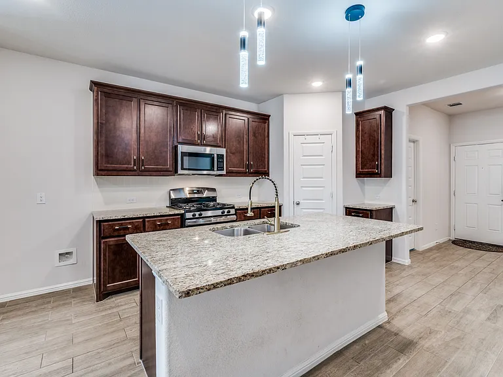
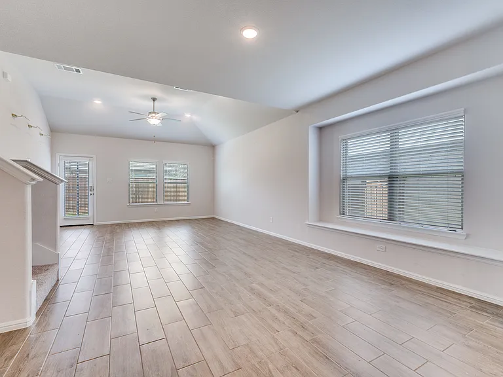
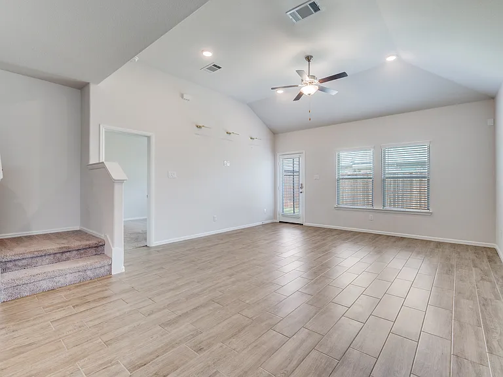
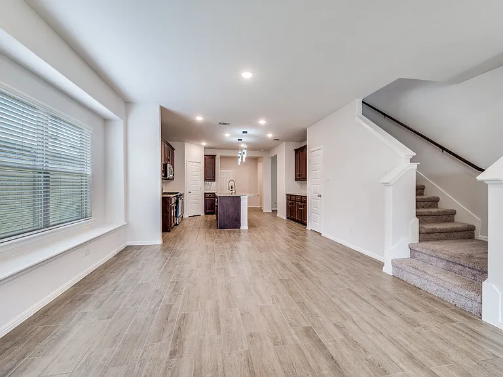
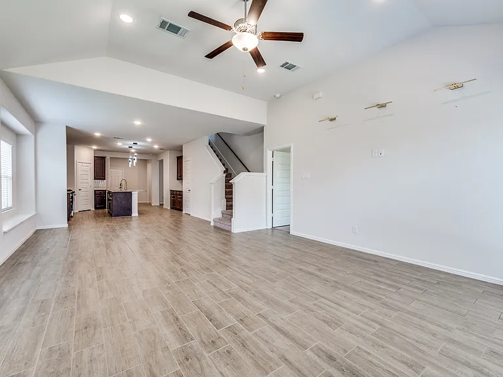
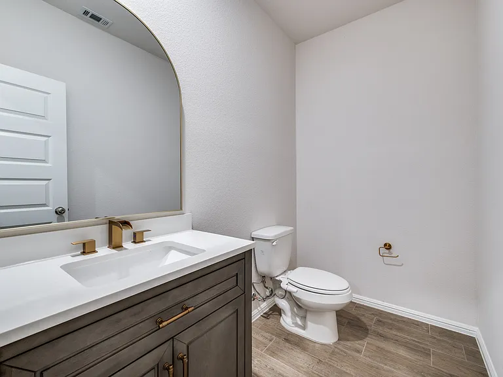
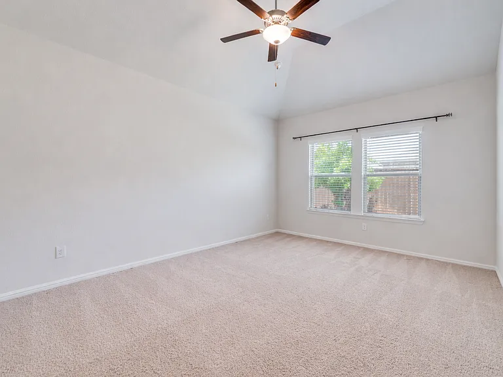
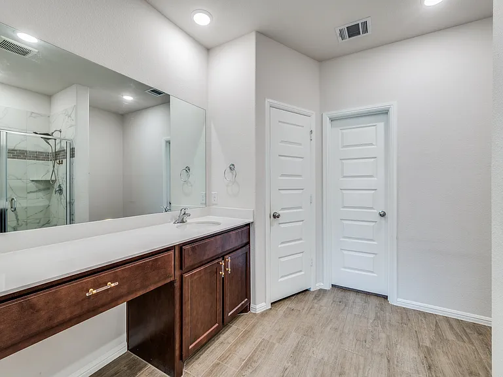
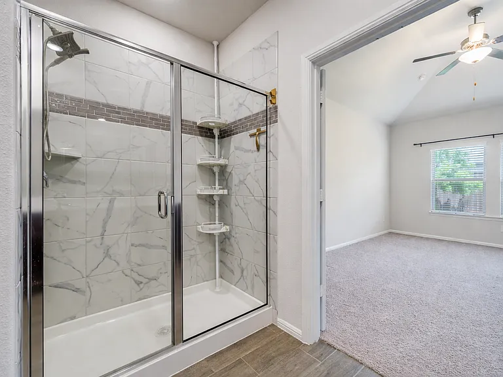
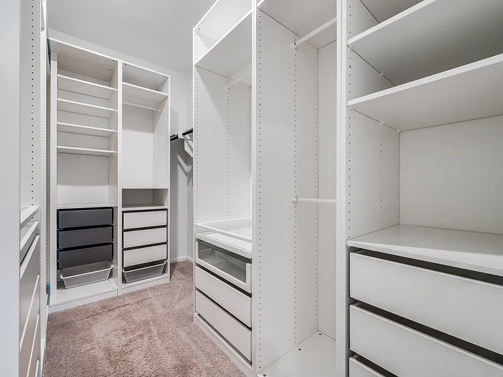
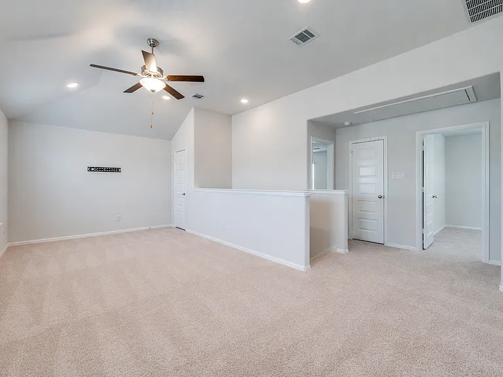
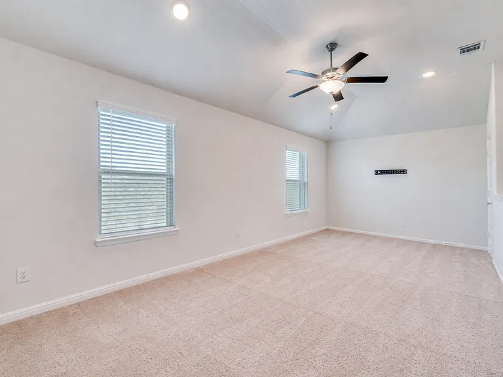
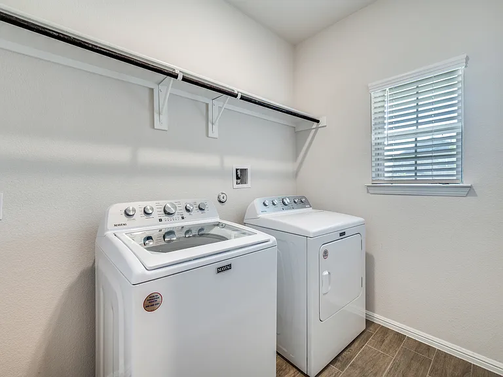
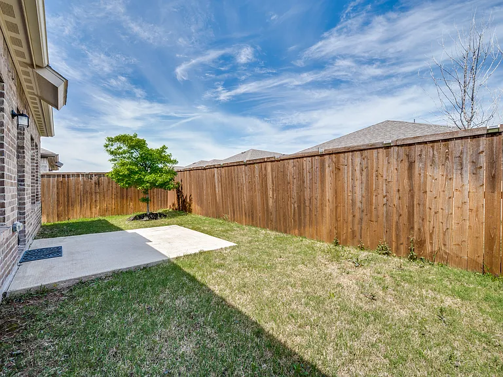
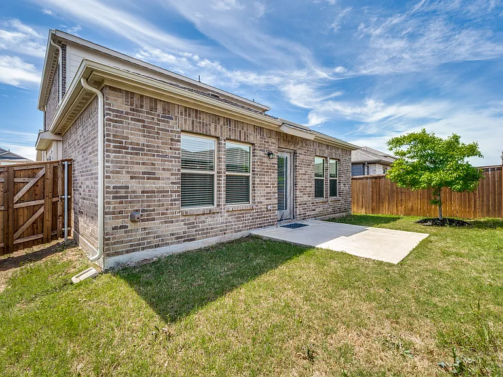
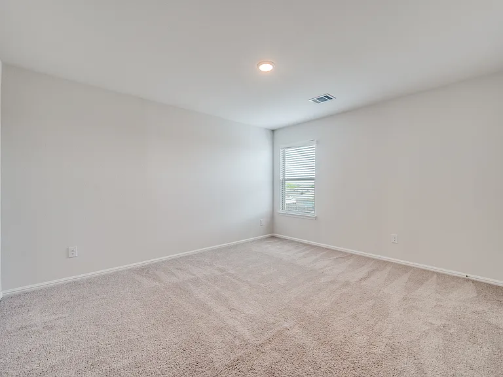
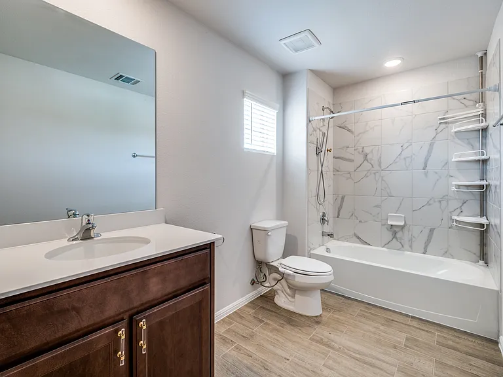
Welcome home to this beautifully designed 2-story residence featuring a modern open-concept layout. This spacious home offers a dedicated office, perfect for working from home, and an expansive kitchen complete with ample cabinet space, a large center island, and a built-in buffet area ideal for a coffee bar or additional storage. The seamless flow between the kitchen, dining, and living areas makes this home perfect for entertaining. A convenient half bath is located on the main floor for guests. The primary suite is filled with natural light and features a custom-built closet, dual vanities, a dedicated get-ready space, and a versatile nook perfect for a makeup vanity or extra storage. Upstairs, the loft provides flexible living space ideal for a game room, media room, or play area. A spacious laundry room with washer and dryer included adds everyday convenience. Enjoy access to resort-style amenities including a community pool, playground, fitness center, and scenic walking and biking trails. Conveniently situated just minutes from Highway 380 and major retailers like Costco, this home offers the perfect balance of suburban comfort and everyday accessibility.

The property manager

Nearby schools

Students who live in 14149 Danesadale Dr attend the following Tioga Independent School District (Unified School District) public schools:
GreatSchools ratings are based on test scores and additional metrics when available.

14149 Danesadale Dr
By contacting this property, you agree to our Terms of Use. Visit our Privacy Portal for more information. When you click “Send message”, we’ll send your inquiry to the property manager so they can reach out and answer your questions.

Find similar homes

Spot something off?Good catch. Flag it and help keep listings legit.