1414 Hastings Cres

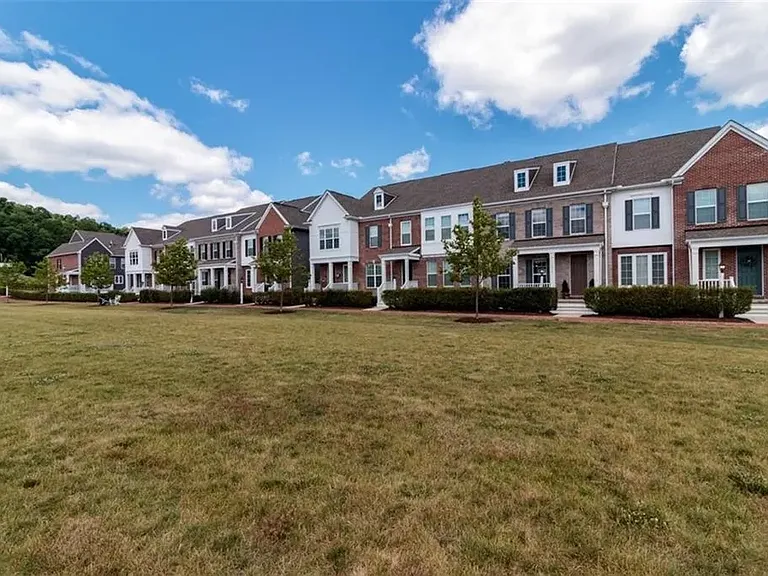
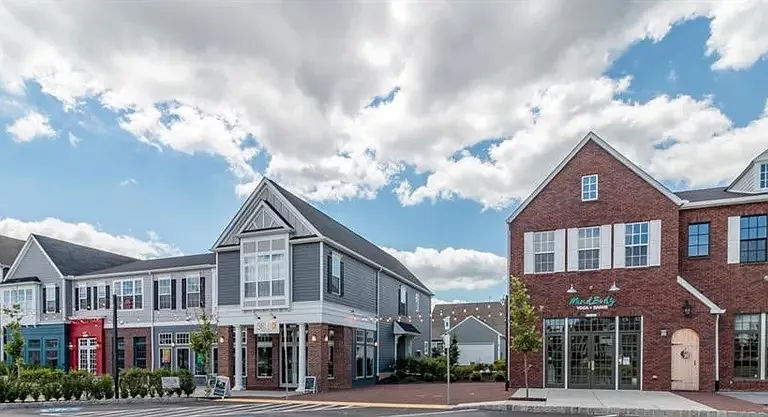
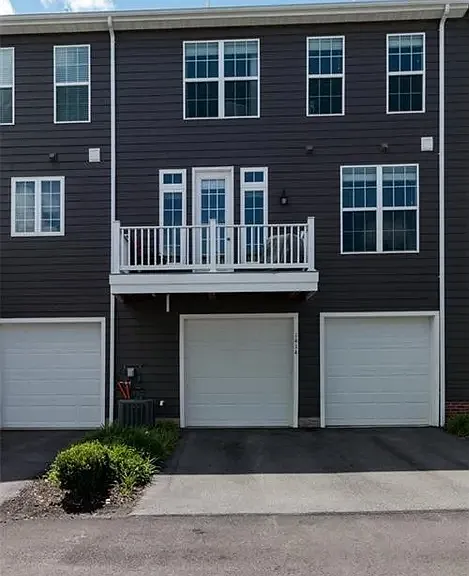
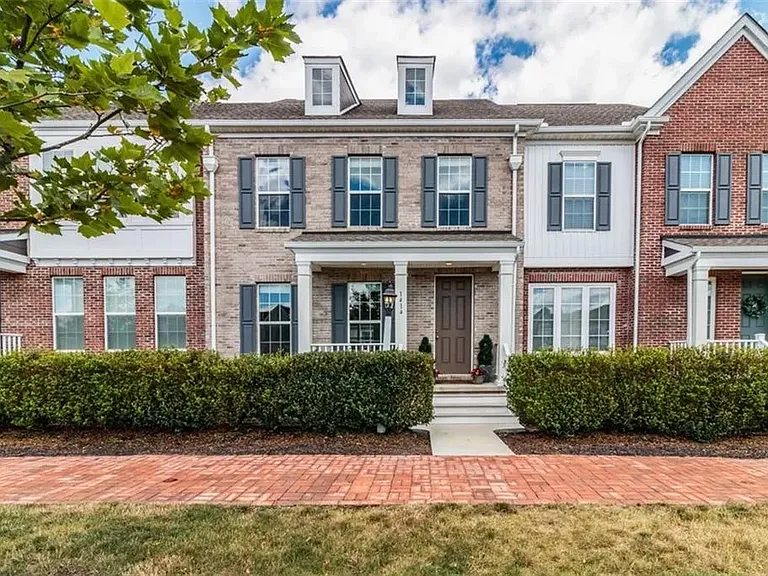
Front
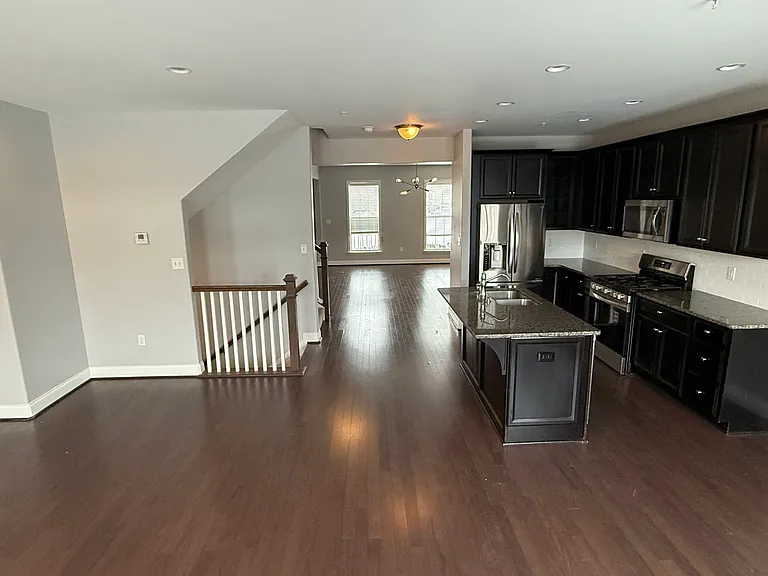
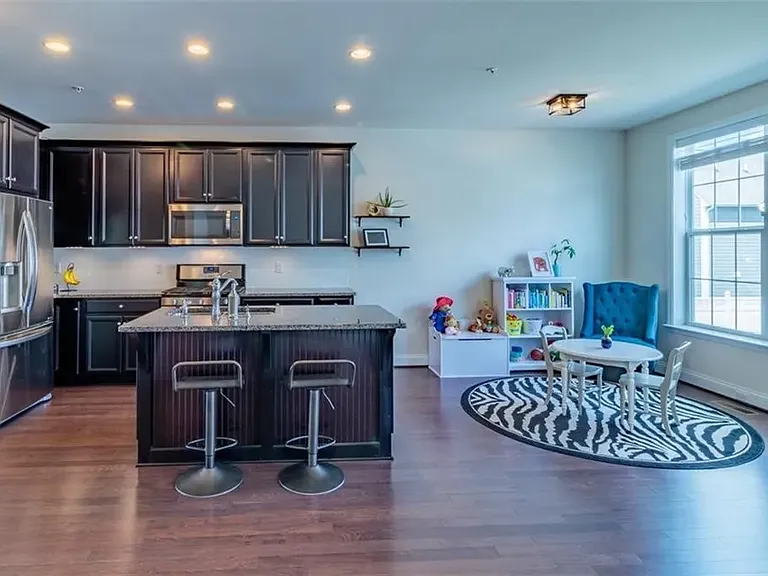
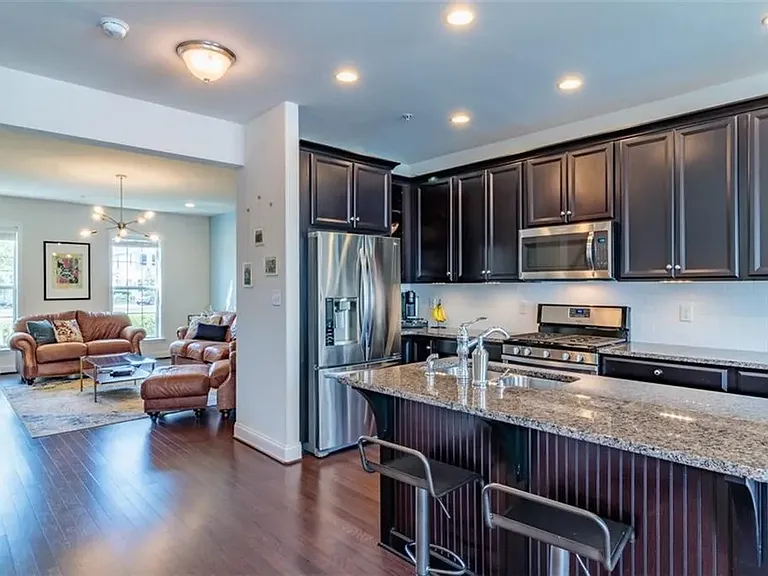
Kitchen/Livingroom
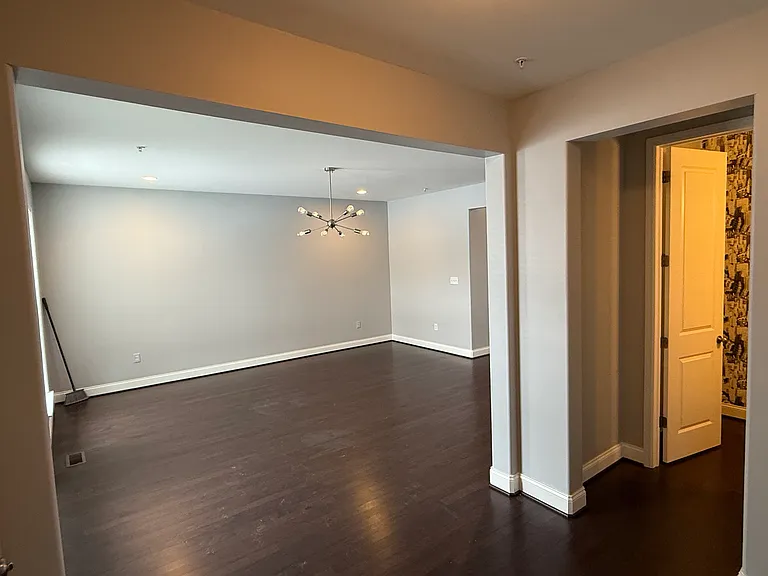
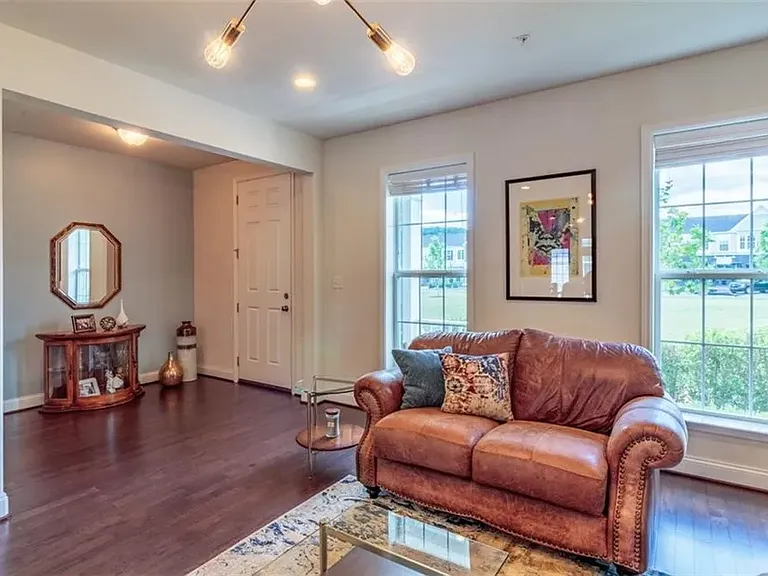
Entryway with livingroom on left and powder room and coat closet on right
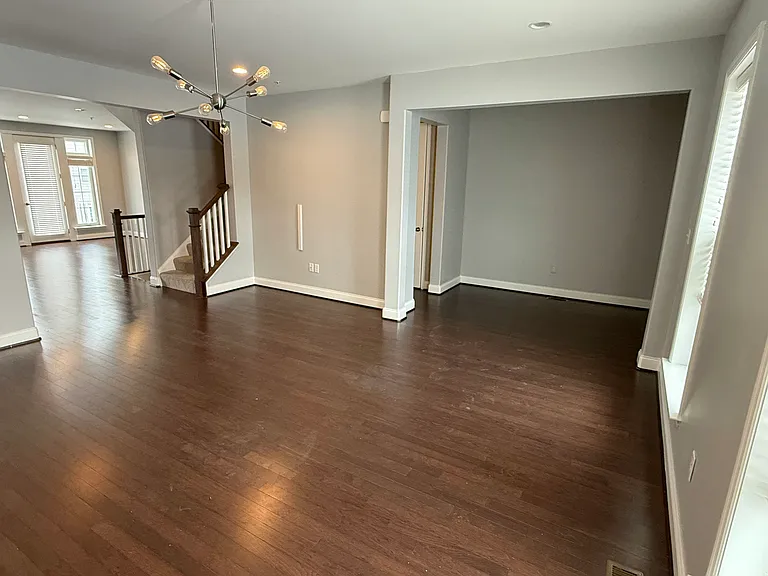
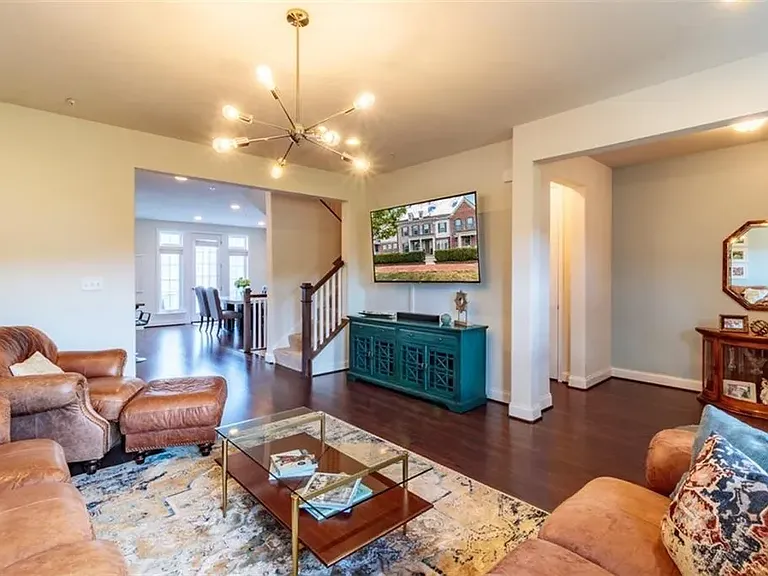
livingroom looking back at the entryway
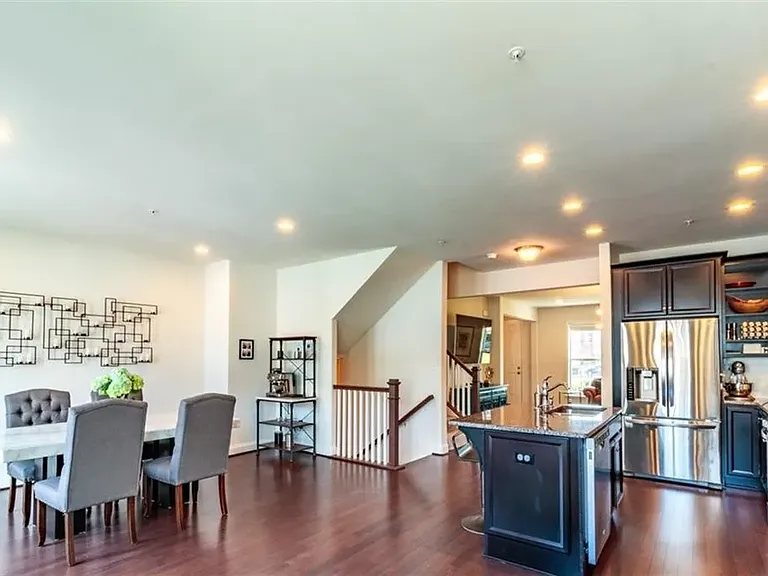
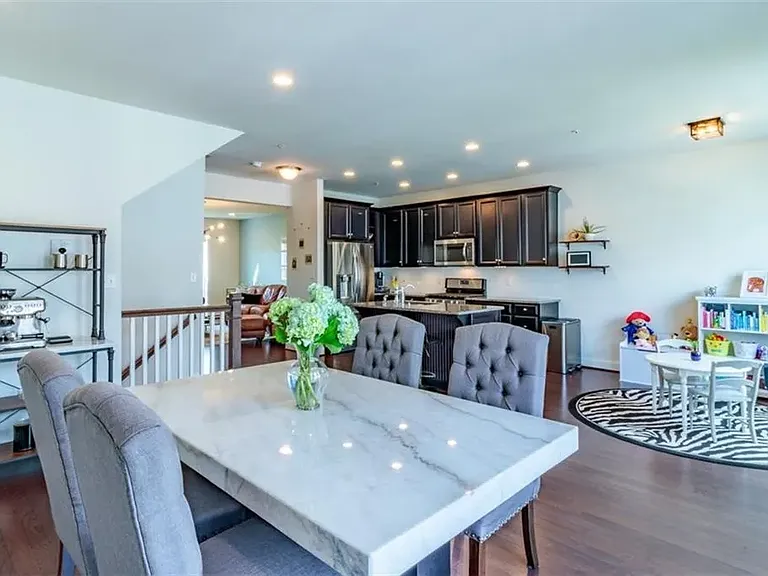
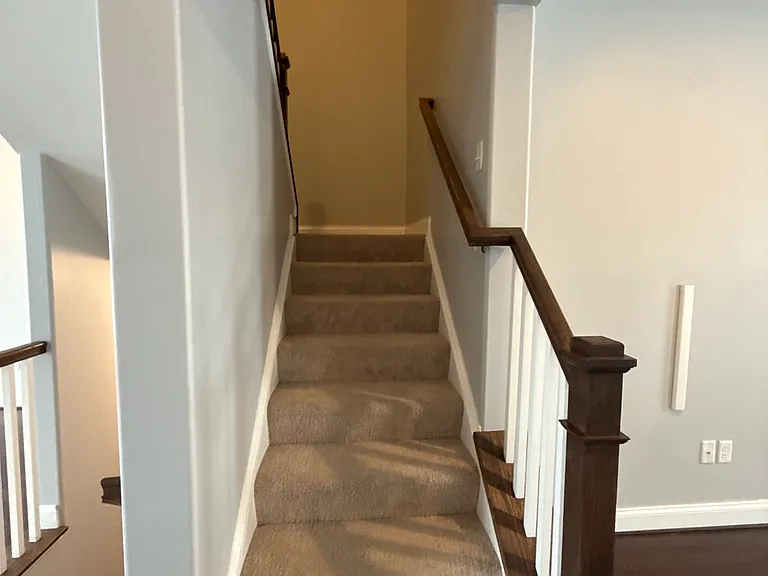
Diningroom looking back toward kitchen and livingroom with stairs on left
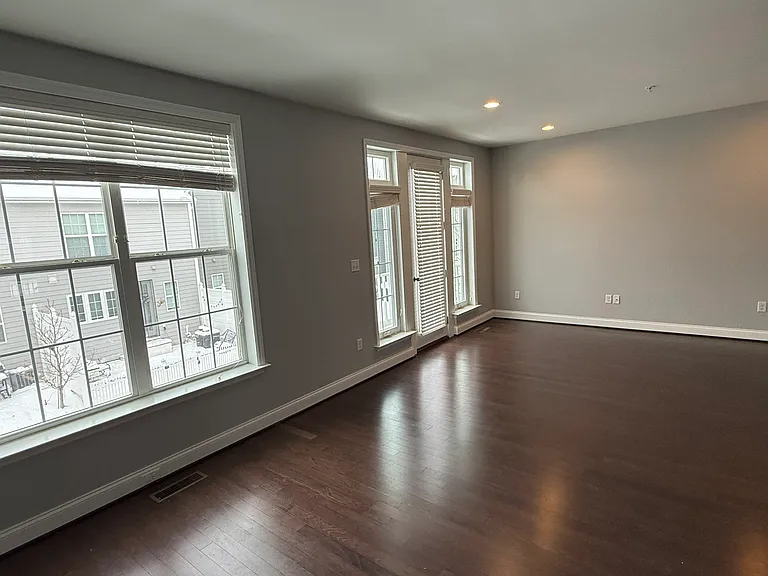
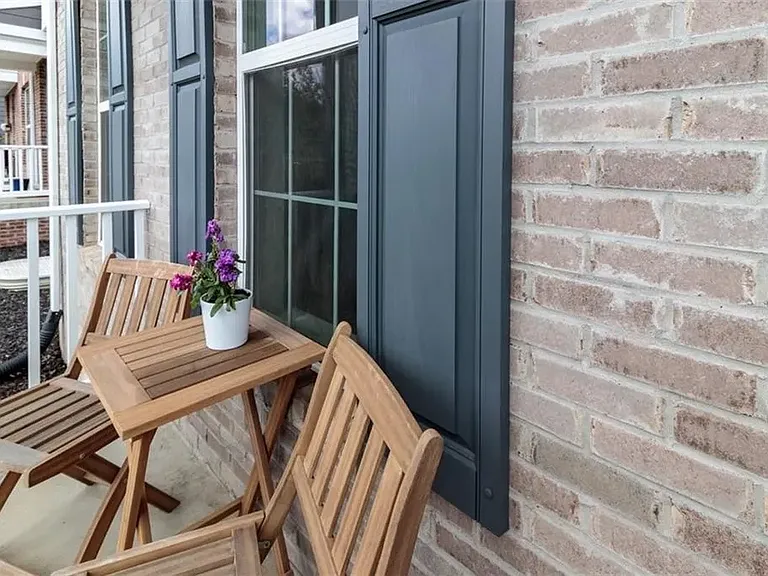
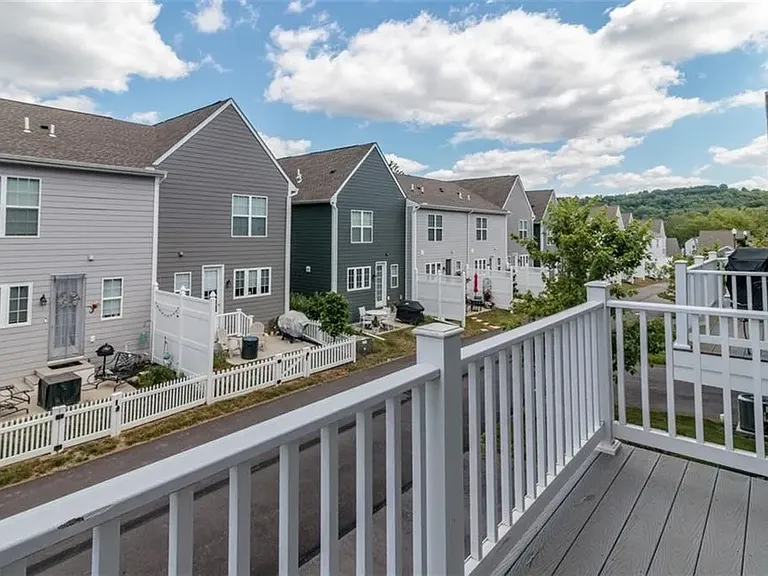
diningroom and exit to balcony
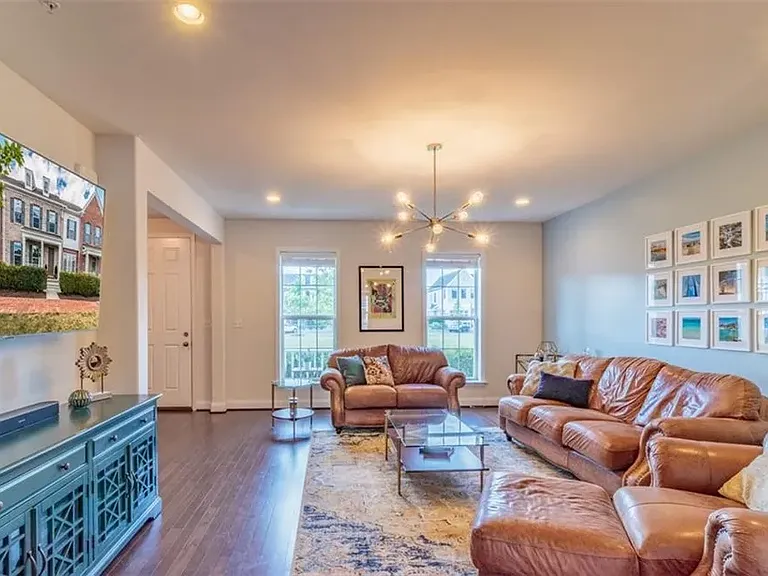
livingroom (furnished)
1414 Hastings Cres — Photo 8
Diningroom
kitchen/dining
livingroom
dining area
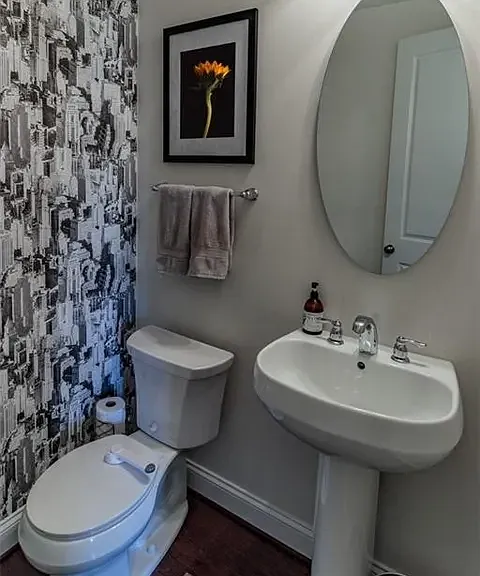
powder room 1/2 bath
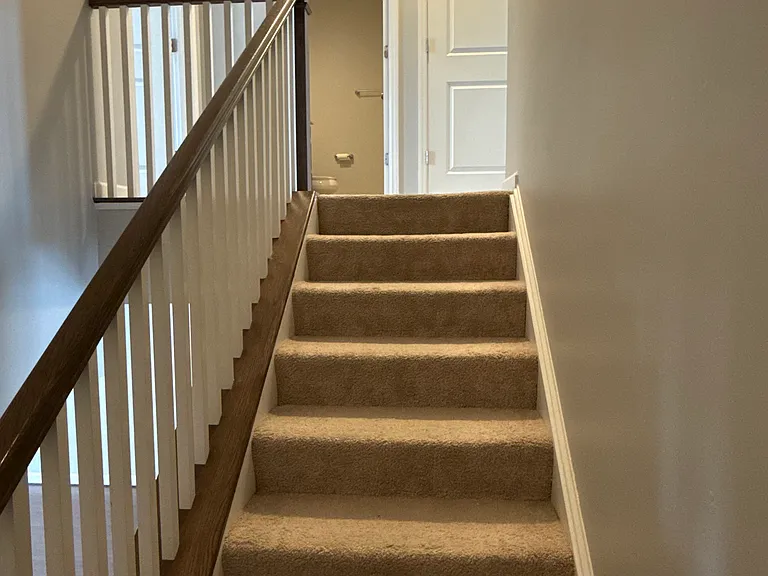
Upstairs
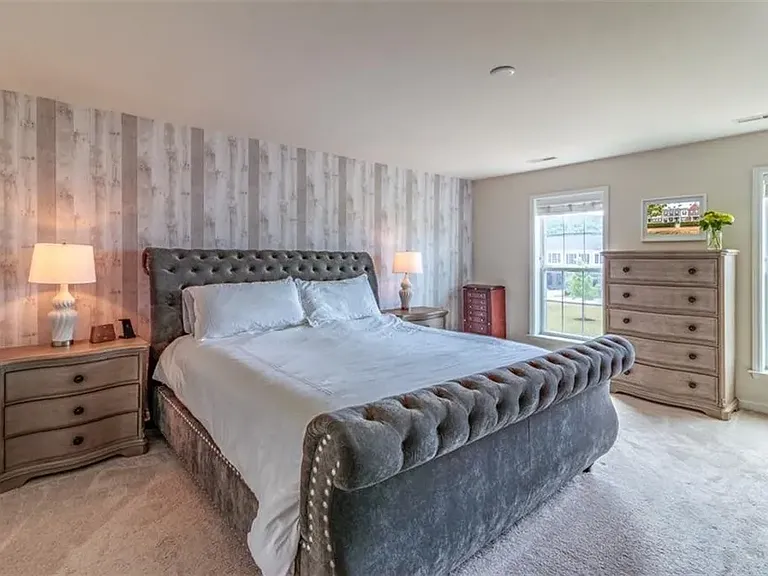
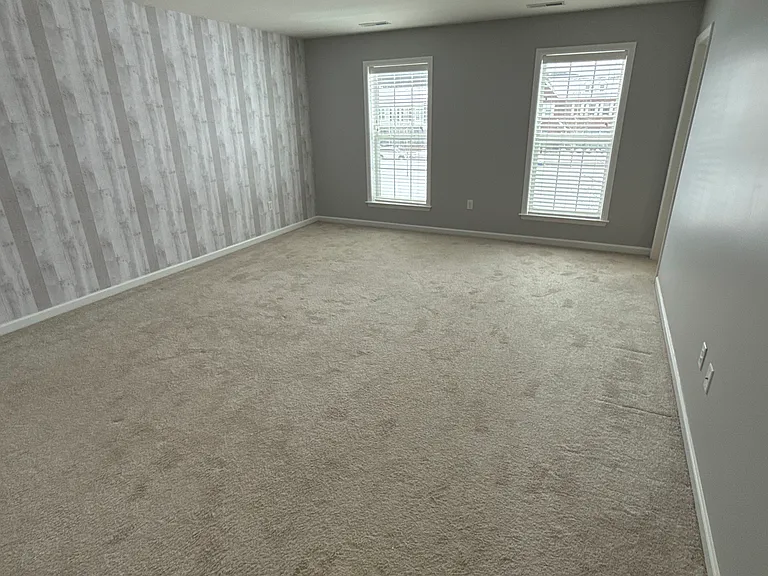
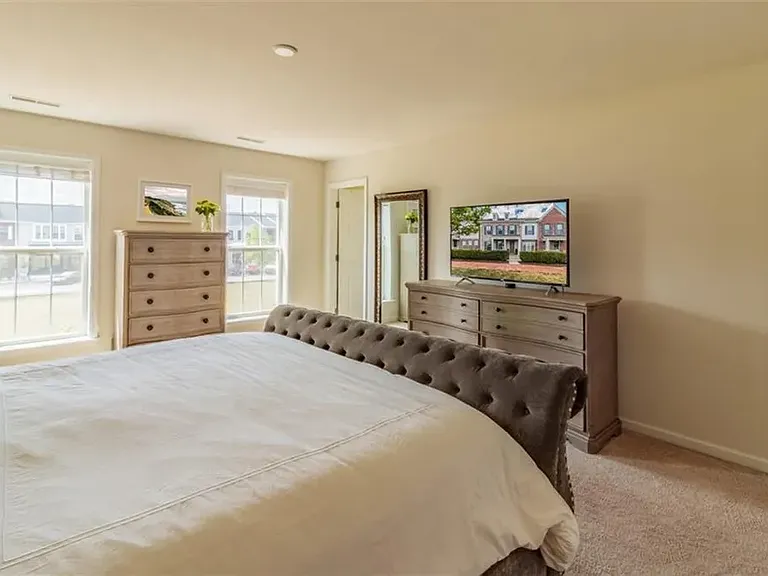
Master Bedroom
1414 Hastings Cres — Photo 16
1414 Hastings Cres — Photo 17
1414 Hastings Cres — Photo 18
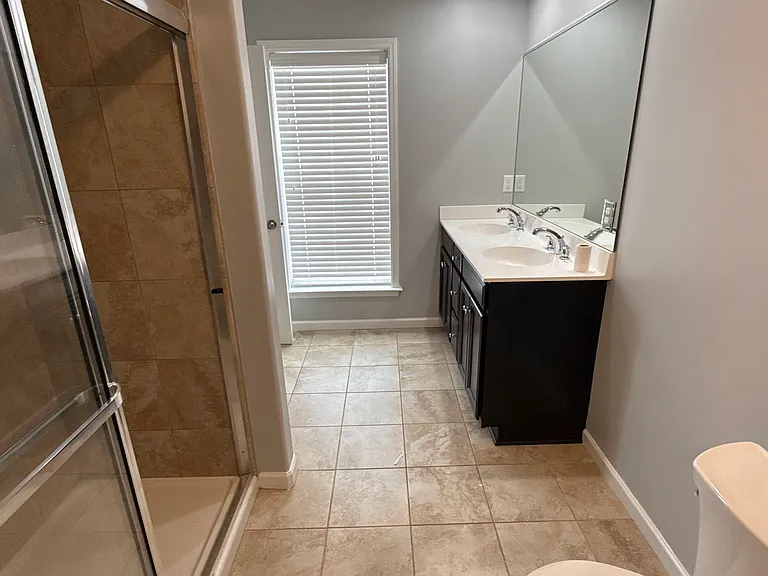
Master bath
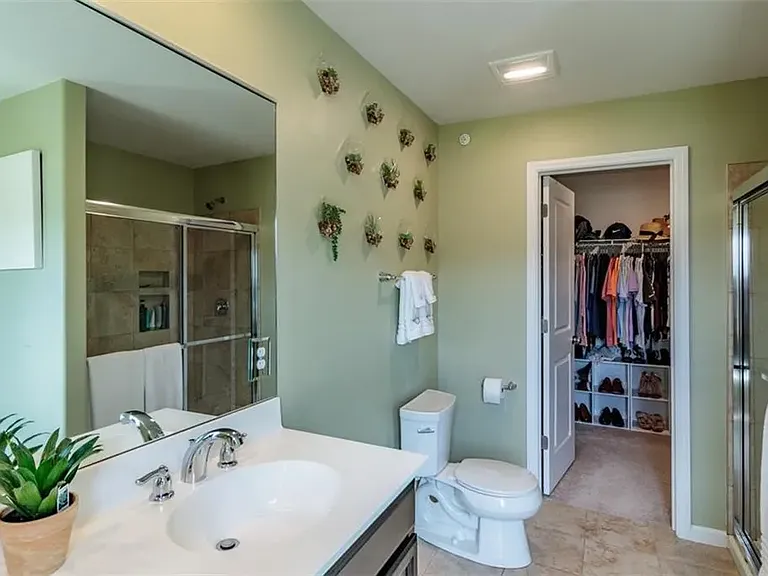
Master bath + walkin closet
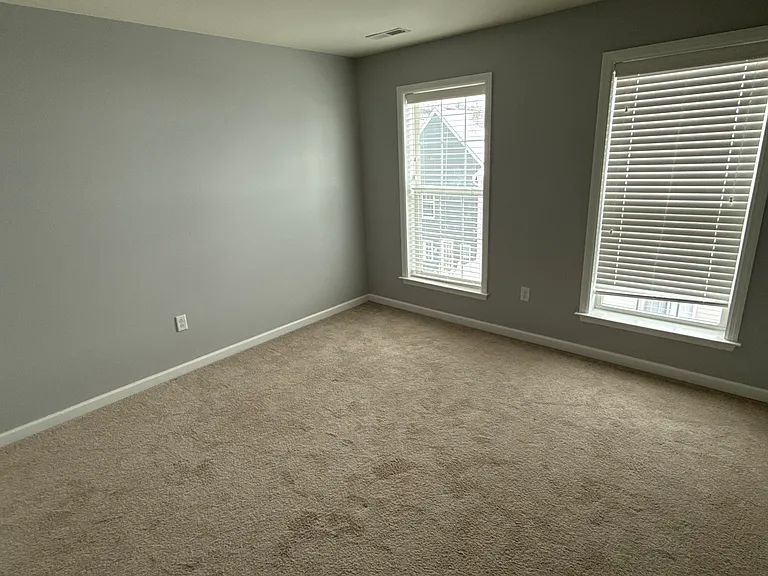
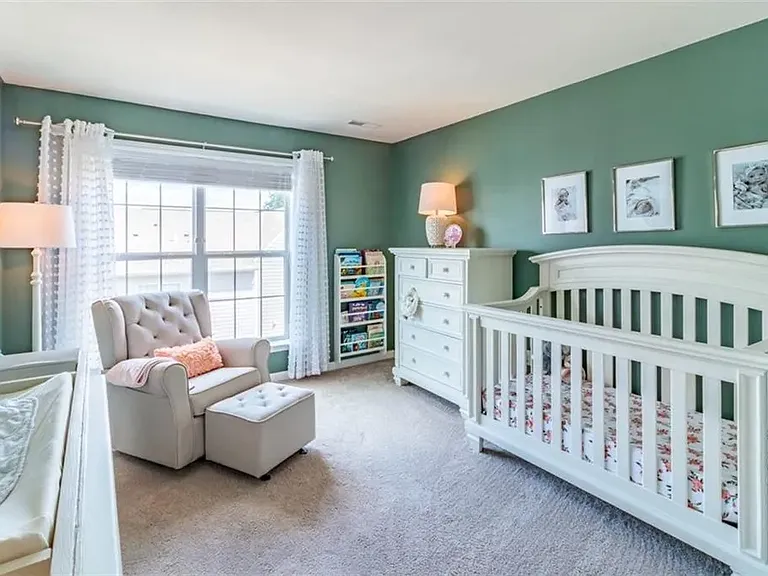
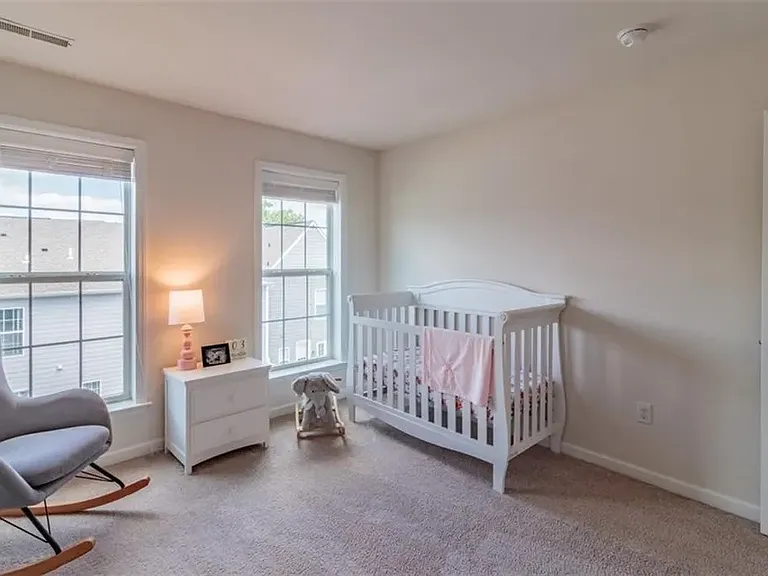
2nd bedroom
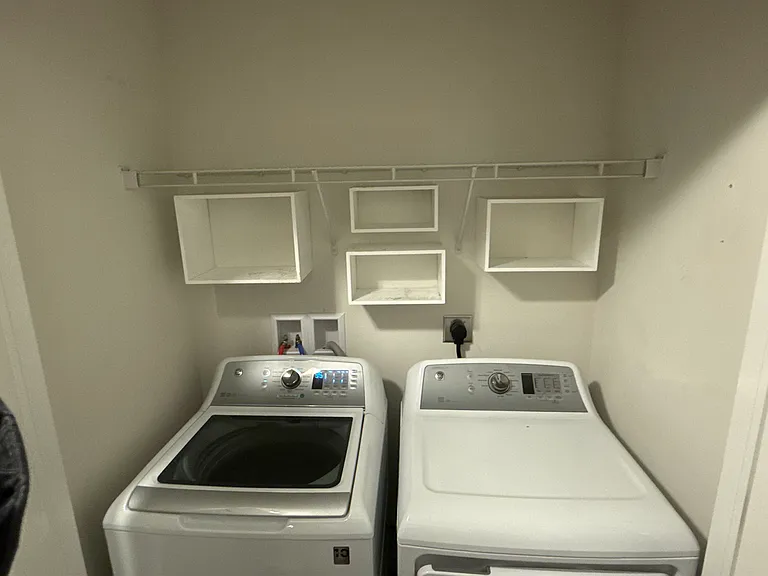
Upstairs Washer and Dryer
3rd bedroom
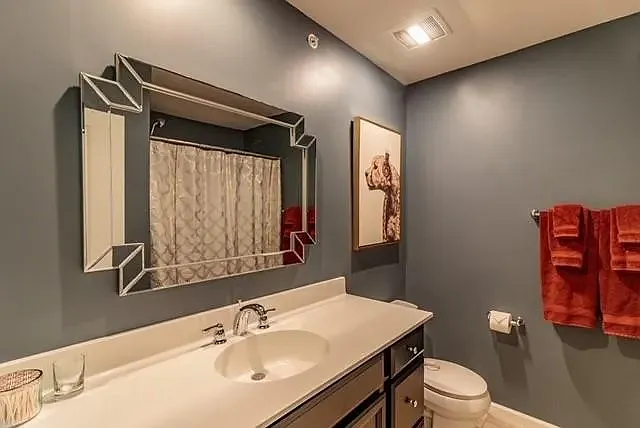
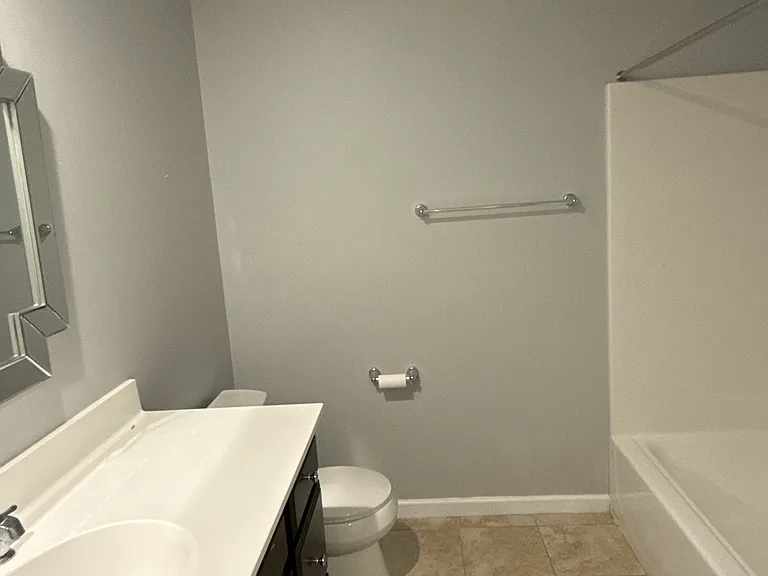
2nd full bathroom
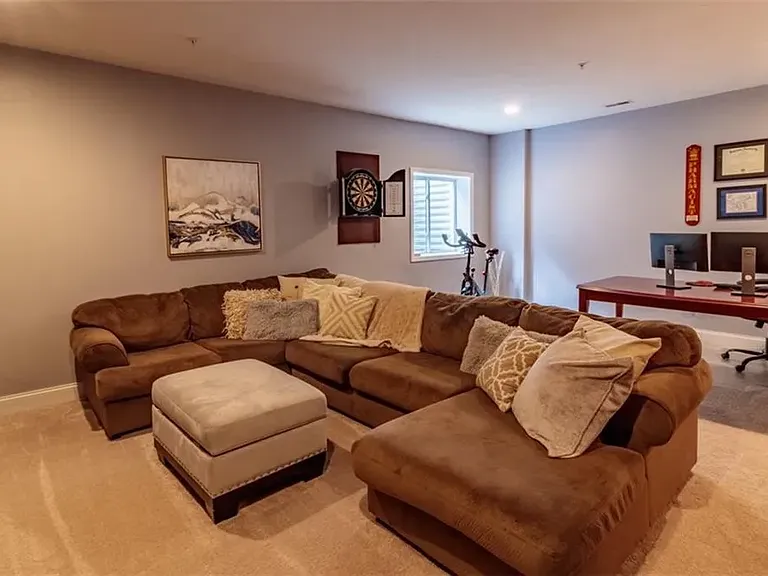
Downstairs
1414 Hastings Cres — Photo 26
1414 Hastings Cres — Photo 27
1414 Hastings Cres — Photo 28
1414 Hastings Cres — Photo 29
1414 Hastings Cres — Photo 30
1414 Hastings Cres — Photo 31
1414 Hastings Cres — Photo 32
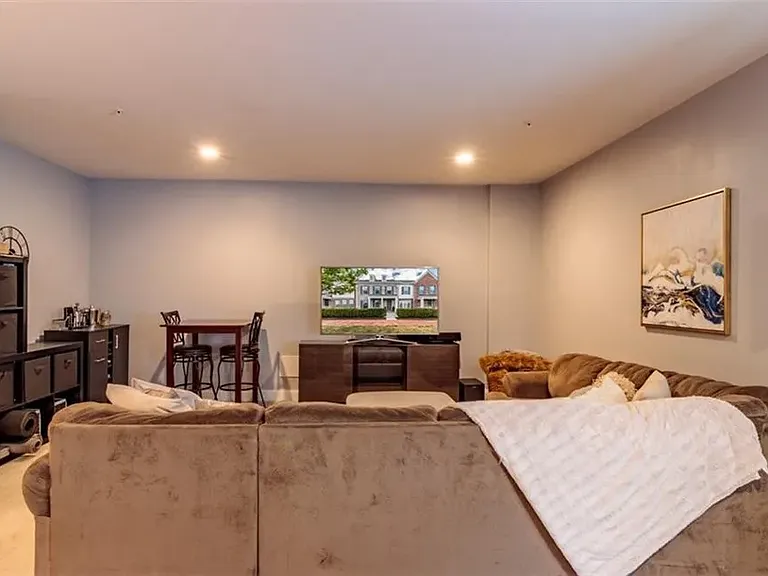
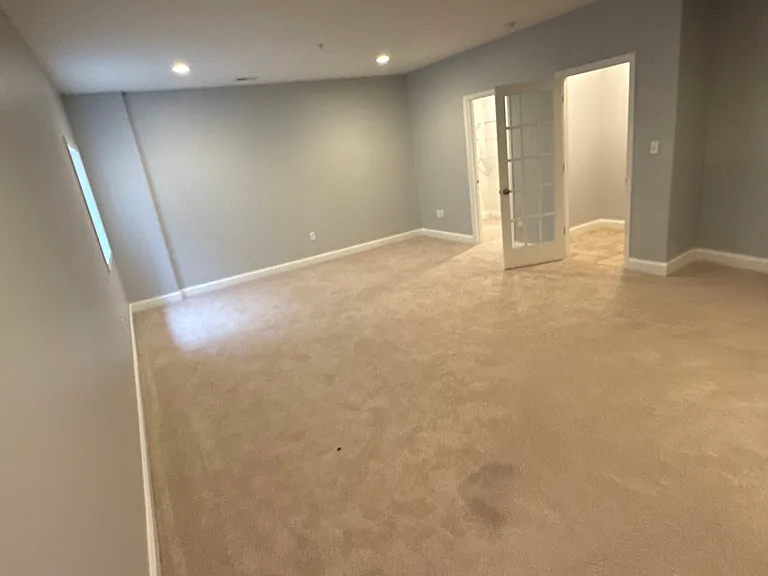
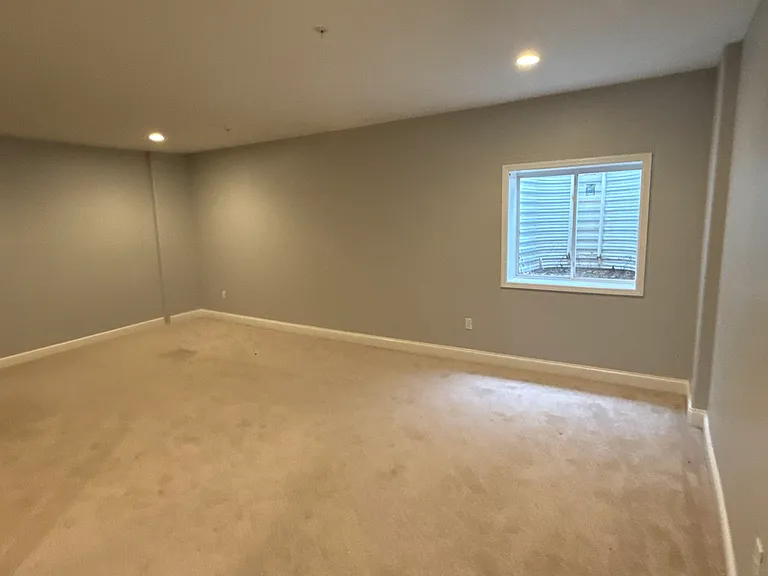
4th bedroom (*downstairs)
4th bedroom
1414 Hastings Cres — Photo 35
4th bedroom
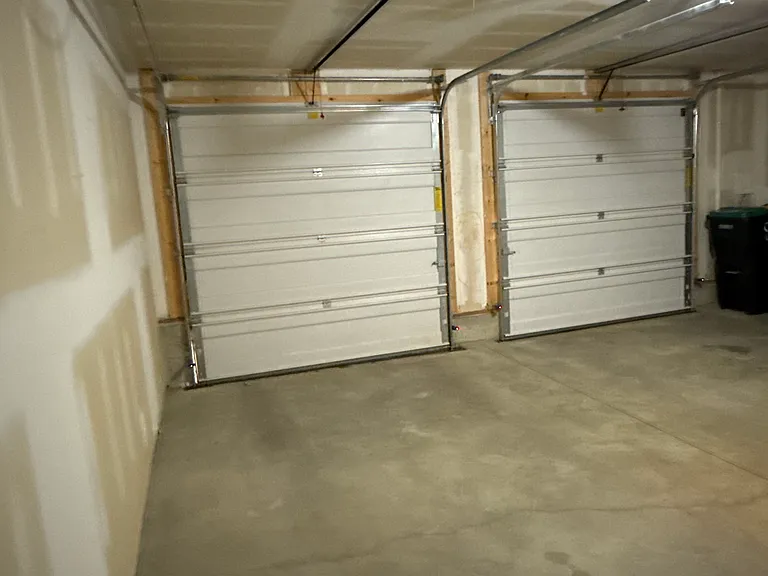
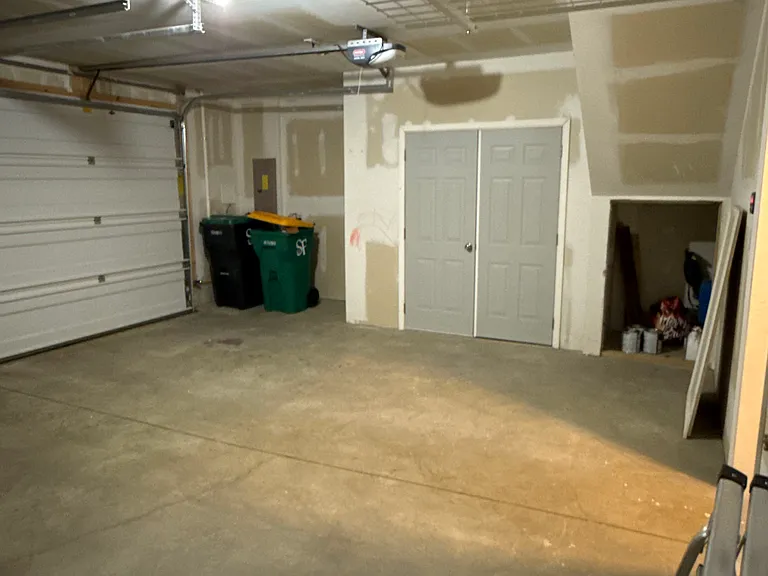
garage 2 car
garage

$3,250/ mo
Doesn't include deposits and fees
4 beds3 baths2400 sqft townhouse
Available September 25
1414 Hastings Cres
Your booked tour

What you get

Dog-friendlyIn-unit laundryParking

Costs, fees, and lease terms

Lease terms

1 year lease minimum with month to month after that.

Pets

  • Dogs

    Not allowed
  • Cats

    Not allowed

The neighborhood

About the building

This stunning and spacious 2,400 sq. ft. modern townhome offers the perfect blend of comfort, style, and convenience. Nestled directly on the green in the sought-after Hastings community, this home is just steps away from boutique shops, cafes, and restaurants faces "the green" with movies in the park all summer and lots of space to roam. Sunlight fills every room through oversized windows, highlighting the warm hardwood floors and open-concept layout with soaring 9-ft ceilings. The gourmet kitchen features 42-inch cabinets, granite countertops, a gas range, and a large island that's ideal for entertaining. Step out onto the low-maintenance deck off the dining area to enjoy morning coffee or evening sunsets. The whole unit was recently painted. Downstairs, a spacious finished basement offers endless flexibility perfect as a large extra bedroom, media room, home office, gym, or even a guest suite. Upstairs, the primary bedroom suite includes a luxurious en-suite bath and an exceptionally large walk-in closet. The convenience continues with second-floor laundry and generous storage throughout. Ownership includes HOA coverage for lawn care, snow removal, 24/7 fitness center access, and upkeep of beautifully maintained common areas allowing you to enjoy a truly low-maintenance lifestyle in one of the area's most desirable communities.

The property manager

Nearby schools

Students who live in 1414 Hastings Cres attend the following South Fayette Township School District (Unified School District) public schools:
GreatSchools ratings are based on test scores and additional metrics when available.

1414 Hastings Cres
By contacting this property, you agree to our Terms of Use. Visit our Privacy Portal for more information. When you click “Send message”, we’ll send your inquiry to the property manager so they can reach out and answer your questions.

Find similar homes
Spot something off?Good catch. Flag it and help keep listings legit.