14126 Red River Dr

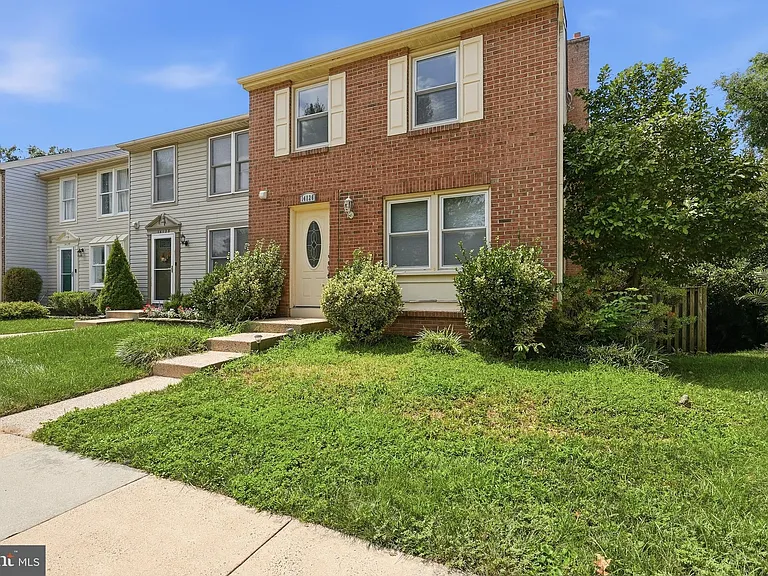
14126 Red River Dr — Photo 1
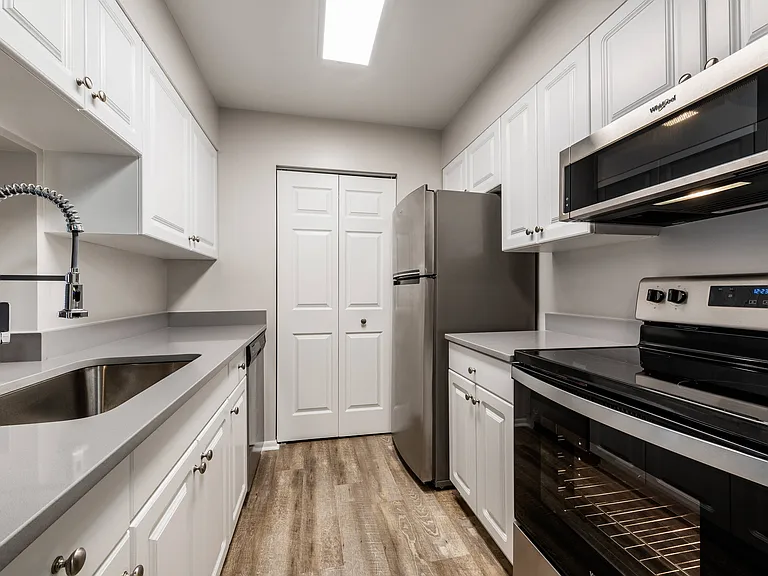
14126 Red River Dr — Photo 2
14126 Red River Dr — Photo 3
14126 Red River Dr — Photo 4
14126 Red River Dr — Photo 5
14126 Red River Dr — Photo 6
14126 Red River Dr — Photo 7
14126 Red River Dr — Photo 8
14126 Red River Dr — Photo 9
14126 Red River Dr — Photo 10
14126 Red River Dr — Photo 11
14126 Red River Dr — Photo 12
14126 Red River Dr — Photo 13
14126 Red River Dr — Photo 14
14126 Red River Dr — Photo 15
14126 Red River Dr — Photo 16
14126 Red River Dr — Photo 17
14126 Red River Dr — Photo 18
14126 Red River Dr — Photo 19
14126 Red River Dr — Photo 20
14126 Red River Dr — Photo 21
14126 Red River Dr — Photo 22
14126 Red River Dr — Photo 23
14126 Red River Dr — Photo 24
14126 Red River Dr — Photo 25
14126 Red River Dr — Photo 26
14126 Red River Dr — Photo 27
14126 Red River Dr — Photo 28
14126 Red River Dr — Photo 29
14126 Red River Dr — Photo 30
Verified

$2,995/ mo
Doesn't include deposits and fees
3 beds3.5 baths1220 sqft house
14126 Red River Dr

Your booked tour

What you get

No petsNo parkingAir conditioningPool

Costs, fees, and lease terms

Pricing comparison

$93

At $2,995, this listing is priced $93 cheaper than the current market rate for a 3 bedroom home in Centreville.

Pets

  • Dogs

    Not allowed
  • Cats

    Not allowed

The neighborhood

About the building

Move-in ready! Welcome to this well-maintained 3-bedroom, 3.5-bath townhouse offering approximately 1,570 square feet of living space in Centreville. The home features hardwood flooring, granite countertops, and a fireplace with a mantel. The interior has been freshly painted throughout, including the walls, trim, and ceilings. The spacious primary suite includes a walk-in closet and private full bathroom, while the additional bedrooms provide flexibility for guests, a home office, or everyday living. The finished lower level offers additional living space, a full bathroom, and brand-new luxury vinyl plank flooring. Additional features include a full-size washer and dryer, ample storage, and a functional floor plan. Enjoy the private rear deck and patio overlooking the rear yard, providing additional outdoor living space. Conveniently located near shopping, dining, parks, and major commuter routes, this home offers easy access to many of Centreville's everyday conveniences.

The property manager

Peabody Real Estate LLC
Verified listing

Nearby schools

Students who live in 14126 Red River Dr attend the following Fairfax County Public Schools (Unified School District) public schools:

GreatSchools ratings are based on test scores and additional metrics when available.

14126 Red River Dr

Verified listing

By contacting this property, you agree to our Terms of Use. Visit our Privacy Portal for more information. When you click “Send message”, we’ll send your inquiry to the property manager so they can reach out and answer your questions.

Find similar homes

Frequently asked questions

What is this home's pet policy?

There are no pets allowed at 14126 Red River Dr. Please contact the property manager for up to date pet policy and fee information.

Is there laundry in the house?

Please contact 14126 Red River Dr for information regarding laundry amenities.

Does the home offer parking?

For up to date tenant parking information, please contact 14126 Red River Dr.

What Centreville neighborhood is 14126 Red River Dr in?

Your new apartment would be located in the Centreville neighborhood.

What school district is this home in?

14126 Red River Dr is within the Fairfax County Public Schools. Check out the additional Nearby Schools for more boundary details.

When was this listing last updated?

The property manager updated this rental listing 3 days, 18 hours ago.

Spot something off?Good catch. Flag it and help keep listings legit.