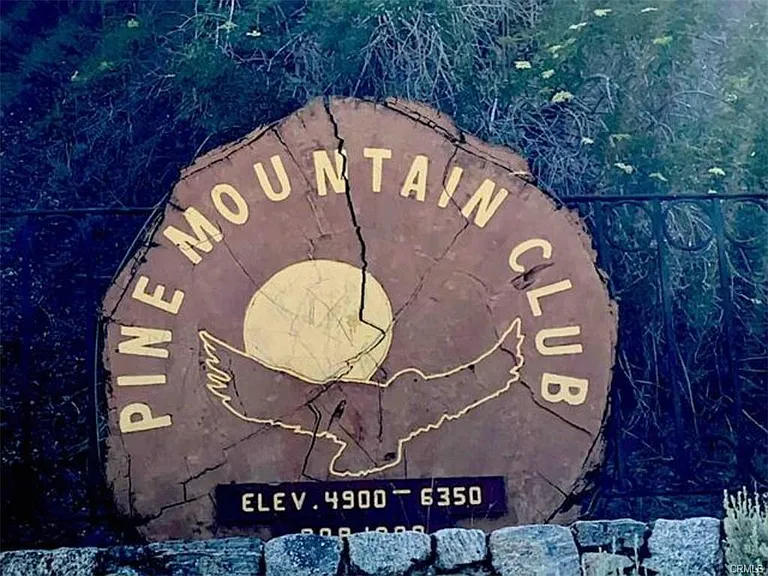
14120 Yellowstone Dr

14120 Yellowstone Dr — Photo 1
14120 Yellowstone Dr — Photo 2
14120 Yellowstone Dr — Photo 3
14120 Yellowstone Dr — Photo 4
14120 Yellowstone Dr — Photo 5
14120 Yellowstone Dr — Photo 6
14120 Yellowstone Dr — Photo 7
14120 Yellowstone Dr — Photo 8
14120 Yellowstone Dr — Photo 9
14120 Yellowstone Dr — Photo 10
14120 Yellowstone Dr — Photo 11
14120 Yellowstone Dr — Photo 12
14120 Yellowstone Dr — Photo 13
14120 Yellowstone Dr — Photo 14
14120 Yellowstone Dr — Photo 15
14120 Yellowstone Dr — Photo 16
14120 Yellowstone Dr — Photo 17
14120 Yellowstone Dr — Photo 18
14120 Yellowstone Dr — Photo 19
14120 Yellowstone Dr — Photo 20
14120 Yellowstone Dr — Photo 21
14120 Yellowstone Dr — Photo 22
14120 Yellowstone Dr — Photo 23
14120 Yellowstone Dr — Photo 24
14120 Yellowstone Dr — Photo 25
14120 Yellowstone Dr — Photo 26
14120 Yellowstone Dr — Photo 27
14120 Yellowstone Dr — Photo 28
14120 Yellowstone Dr — Photo 29
14120 Yellowstone Dr — Photo 30
14120 Yellowstone Dr — Photo 31
14120 Yellowstone Dr — Photo 32
14120 Yellowstone Dr — Photo 33
14120 Yellowstone Dr — Photo 34
14120 Yellowstone Dr — Photo 35
14120 Yellowstone Dr — Photo 36
14120 Yellowstone Dr — Photo 37
  • Furnished

$2,800/ mo
Doesn't include deposits and fees
4 beds3 baths1865 sqft house
14120 Yellowstone Dr
Your booked tour

What you get

Pet-friendlyIn-unit laundryParking

Costs, fees, and lease terms

Lease terms

Tenants pays all utilities except PMCPOA dues.

Pets

  • Dogs

    Allowed
  • Cats

    Allowed

The neighborhood

About the building

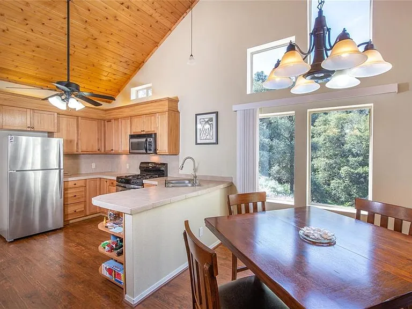
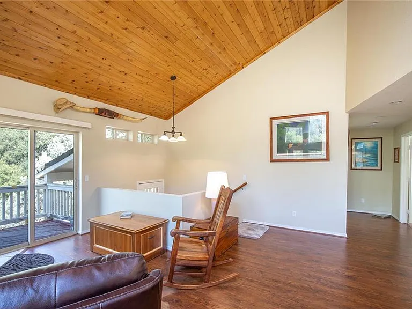
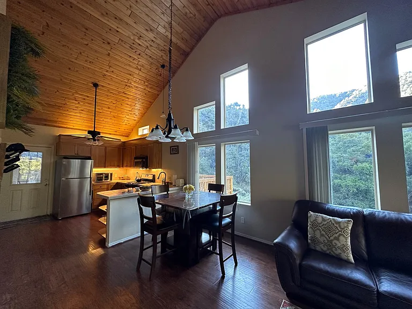
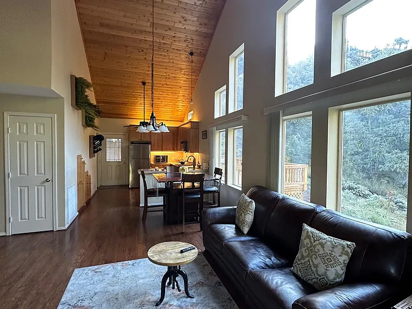
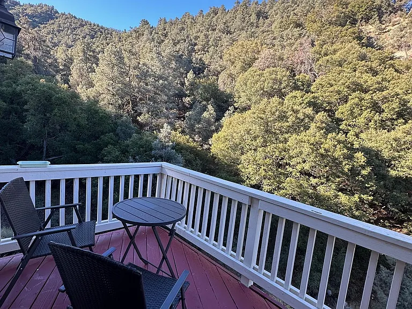
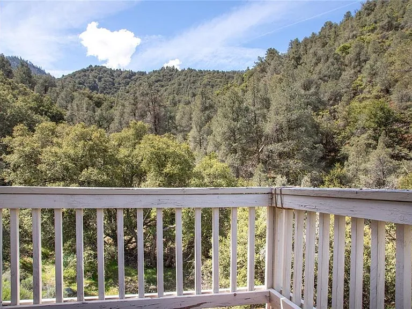
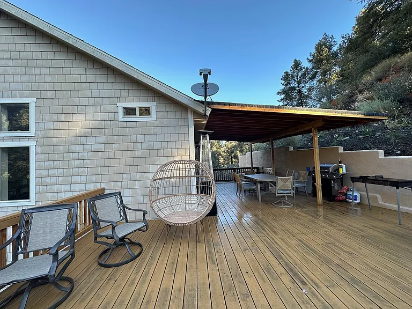
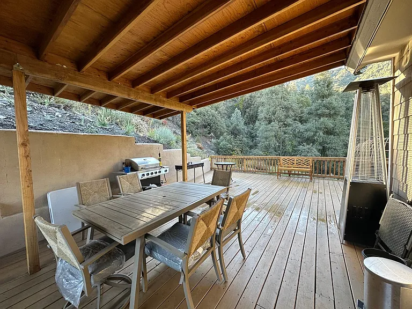
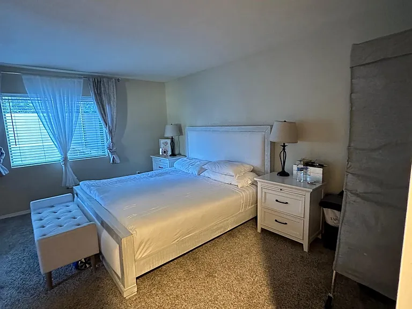
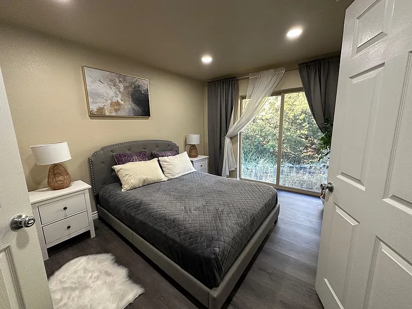
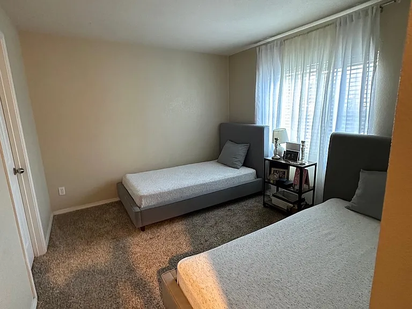
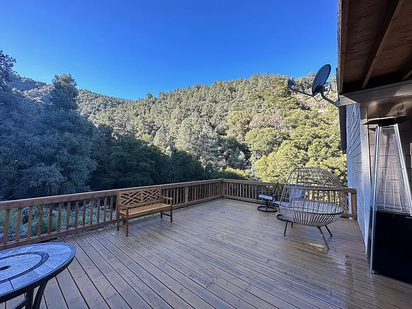
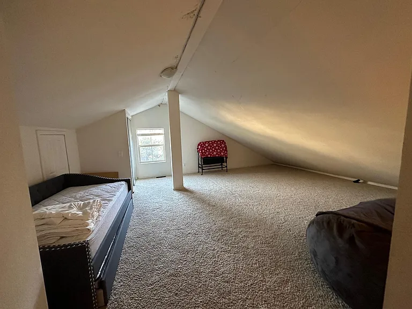
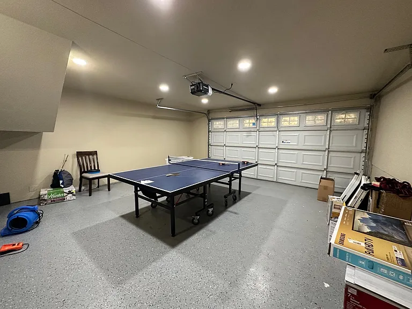
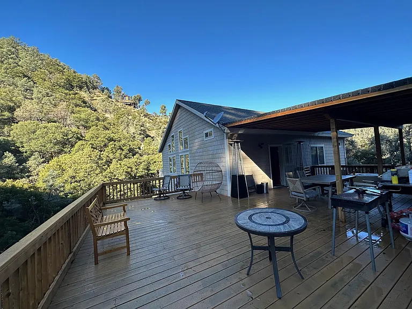
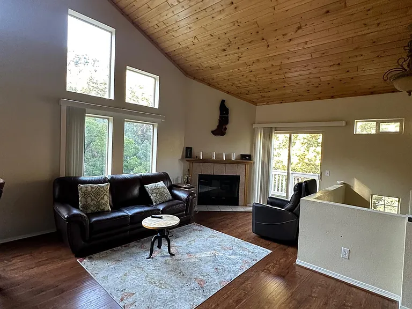
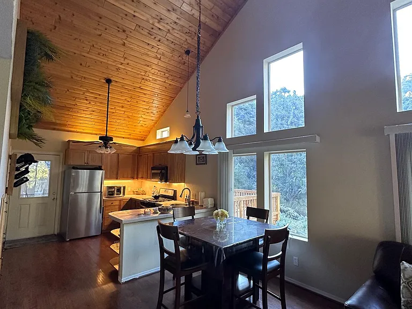
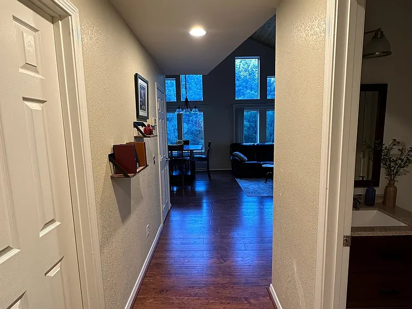
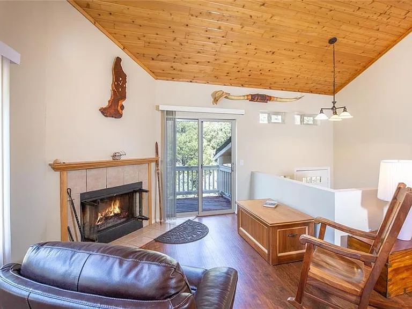
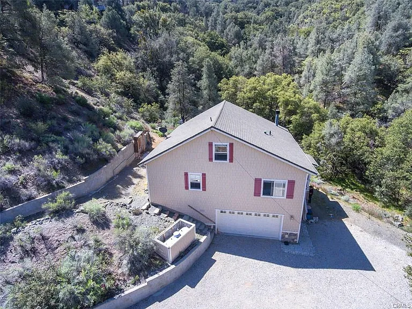
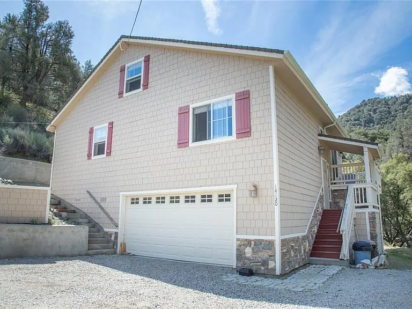
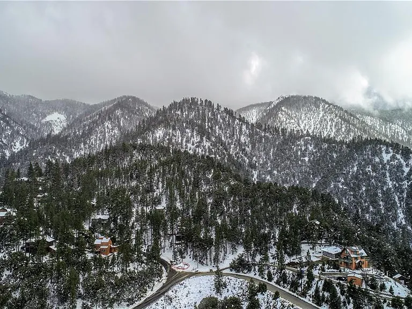
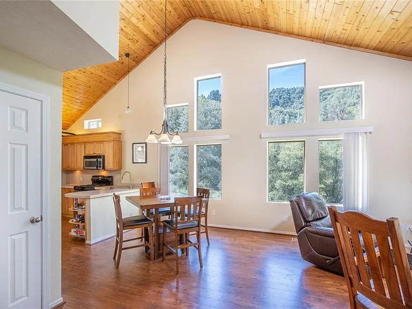
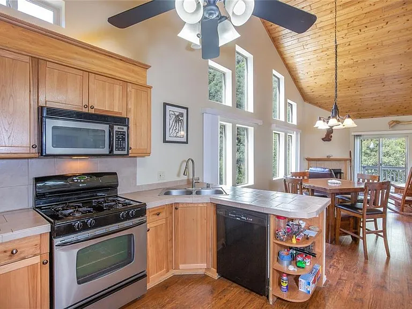
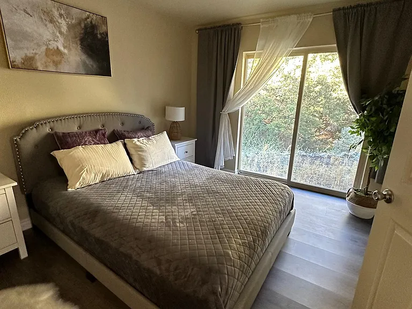
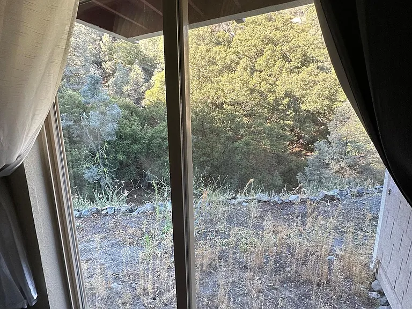
Nestled on over half an acre, this gorgeous split-level home offers exceptional privacy, breathtaking forest views, and direct trail access from the expansive rear deck. The light-filled living room features soaring 25-foot ceilings, a cozy fireplace, and large picture windows that beautifully bring the outdoors in. A charming front deck faces west, providing the perfect spot to relax and enjoy stunning sunsets. The open-concept floor plan seamlessly connects the living room and kitchen, which is equipped with stainless steel appliances and ample space for entertaining. The upper level offers a spacious loft that can serve as a fourth bedroom, home office, or family room. A downstairs bedroom features a sliding glass door leading to its own private yard, making it ideal for guests or added privacy. Additional features include a large two-car garage, washer and dryer, generous outdoor living space, and a peaceful setting surrounded by nature. Enjoy mountain living at its finest, with the beauty of Los Padres National Forest right outside your door all while being conveniently located just about an hour from Bakersfield or Santa Clarita. ZILLOW IS DISPLAYING AN INCORRECT PHONE NUMBER. PLEASE MESSAGE ME THROUGH ZILLOW, AND I WILL RESPOND PROMPTLY WITH MY CORRECT CONTACT NUMBER. THANK YOU! ELLIE

The property manager

Nearby schools

Students who live in 14120 Yellowstone Dr attend the following El Tejon Unified School District public schools:
Showing 4 of 5 schools.

GreatSchools ratings are based on test scores and additional metrics when available.

14120 Yellowstone Dr
By contacting this property, you agree to our Terms of Use. Visit our Privacy Portal for more information. When you click “Send message”, we’ll send your inquiry to the property manager so they can reach out and answer your questions.

Find similar homes

Spot something off?Good catch. Flag it and help keep listings legit.