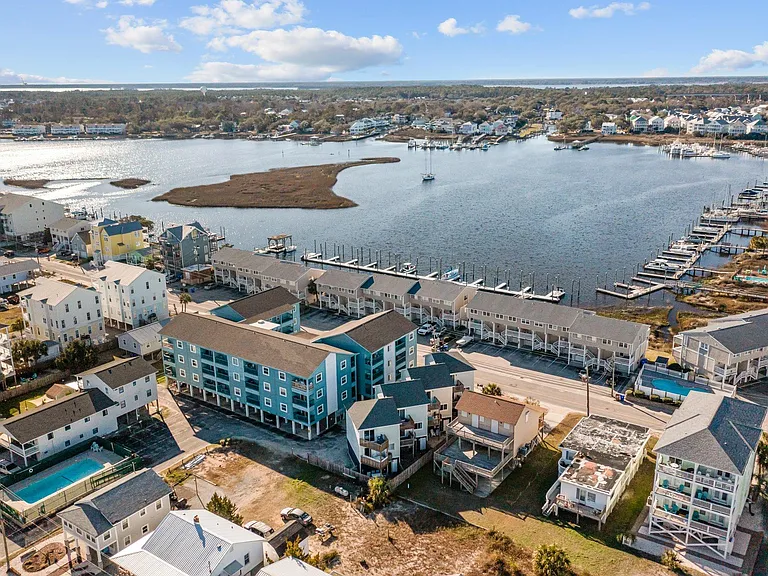
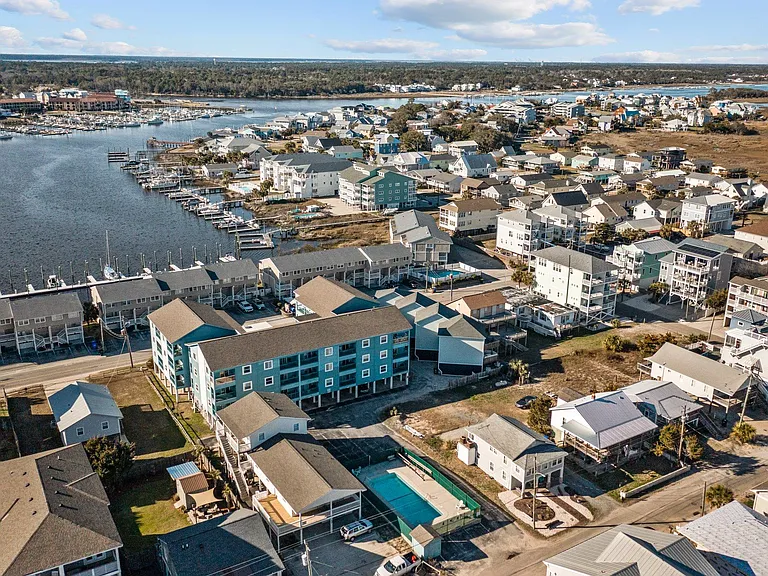
1412 Canal Dr #A

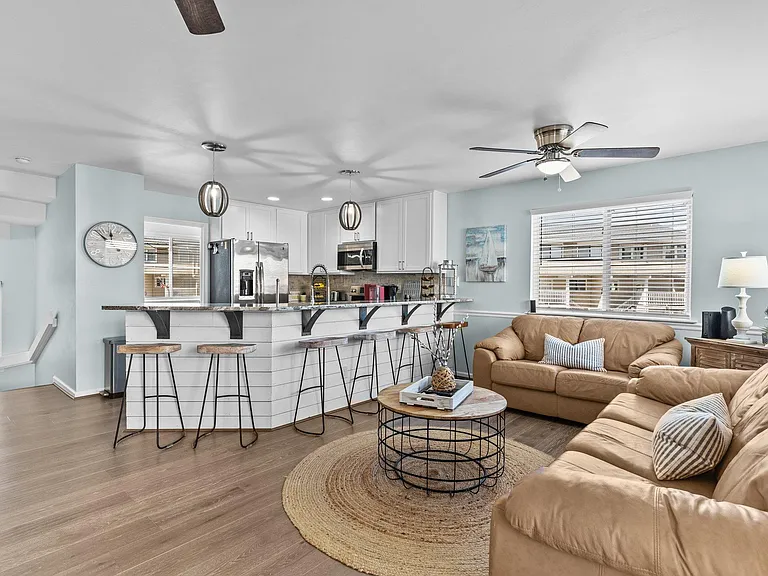
1412 Canal Dr #A — Photo 1
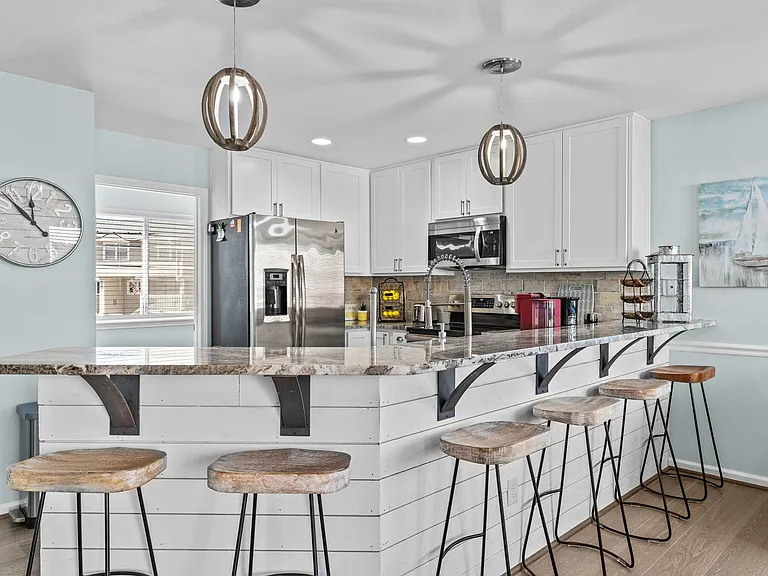
1412 Canal Dr #A — Photo 2
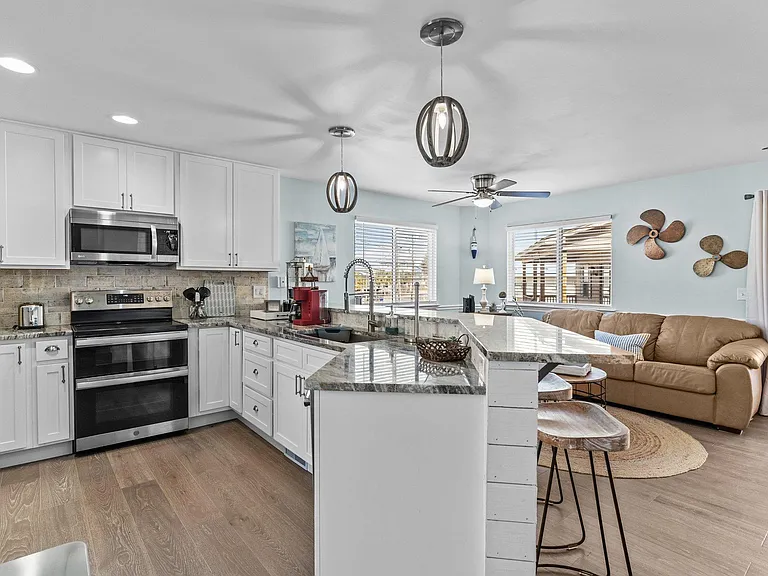
1412 Canal Dr #A — Photo 3
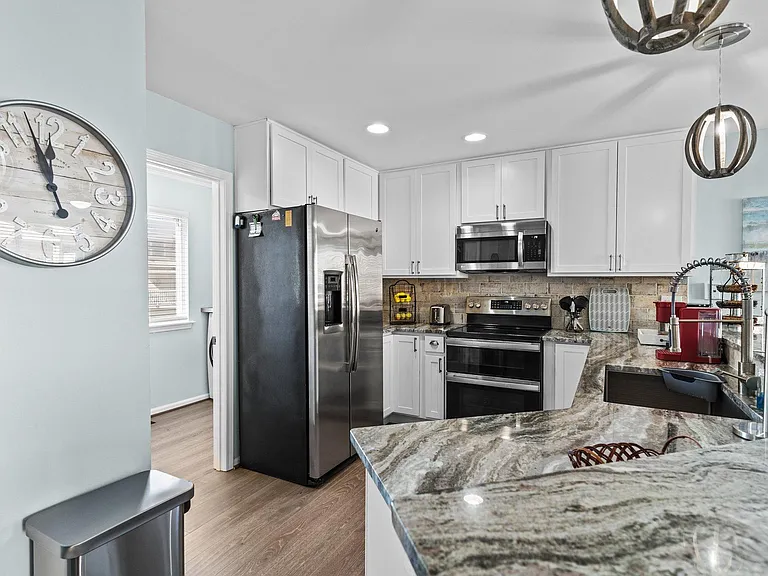
1412 Canal Dr #A — Photo 4
1412 Canal Dr #A — Photo 5
1412 Canal Dr #A — Photo 6
1412 Canal Dr #A — Photo 7
1412 Canal Dr #A — Photo 8
1412 Canal Dr #A — Photo 9
1412 Canal Dr #A — Photo 10
1412 Canal Dr #A — Photo 11
1412 Canal Dr #A — Photo 12
1412 Canal Dr #A — Photo 13
1412 Canal Dr #A — Photo 14
1412 Canal Dr #A — Photo 15
1412 Canal Dr #A — Photo 16
1412 Canal Dr #A — Photo 17
1412 Canal Dr #A — Photo 18
1412 Canal Dr #A — Photo 19
1412 Canal Dr #A — Photo 20
1412 Canal Dr #A — Photo 21
1412 Canal Dr #A — Photo 22
1412 Canal Dr #A — Photo 23
1412 Canal Dr #A — Photo 24
1412 Canal Dr #A — Photo 25
1412 Canal Dr #A — Photo 26
1412 Canal Dr #A — Photo 27
1412 Canal Dr #A — Photo 28
1412 Canal Dr #A — Photo 29
1412 Canal Dr #A — Photo 30
1412 Canal Dr #A — Photo 31
1412 Canal Dr #A — Photo 32
1412 Canal Dr #A — Photo 33
1412 Canal Dr #A — Photo 34
1412 Canal Dr #A — Photo 35
1412 Canal Dr #A — Photo 36
1412 Canal Dr #A — Photo 37
1412 Canal Dr #A — Photo 38
  • Furnished

This pad was taken off the market on 12/31/25.Explore listings in the same area.
$1,400/ mo
Doesn't include deposits and fees
2 beds3 baths1181 sqft townhouse
No longer available
1412 Canal Dr #A
Your booked tour

What you get

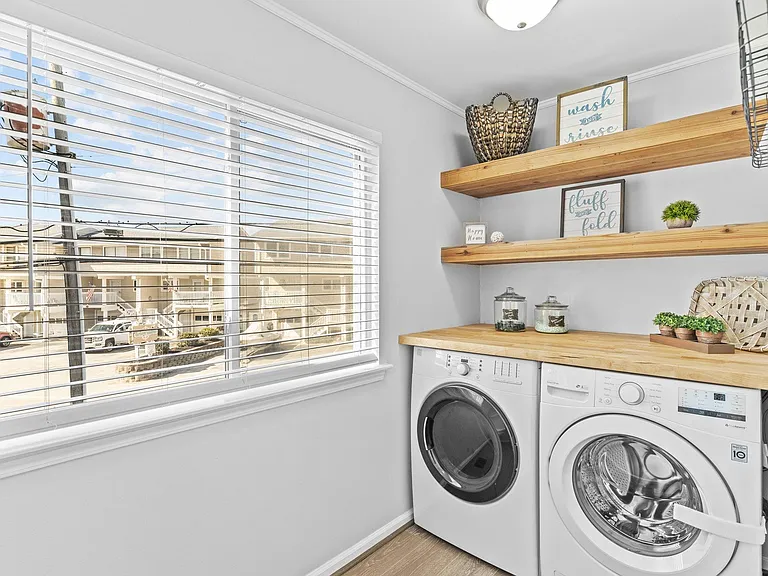
No petsIn-unit laundryParkingAir conditioning

Costs, fees, and lease terms

Lease terms

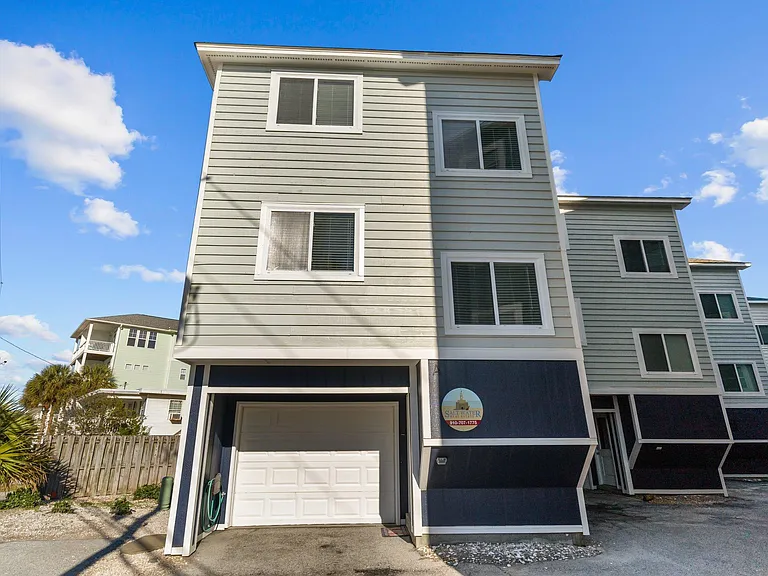
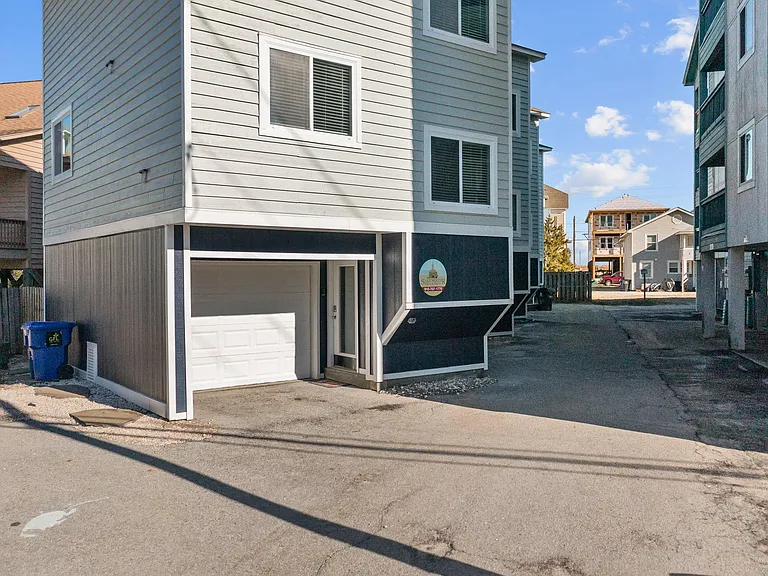
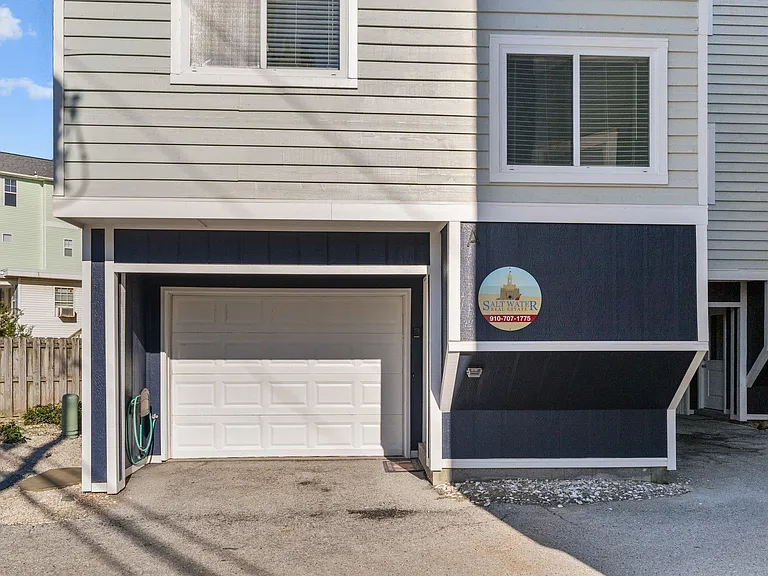
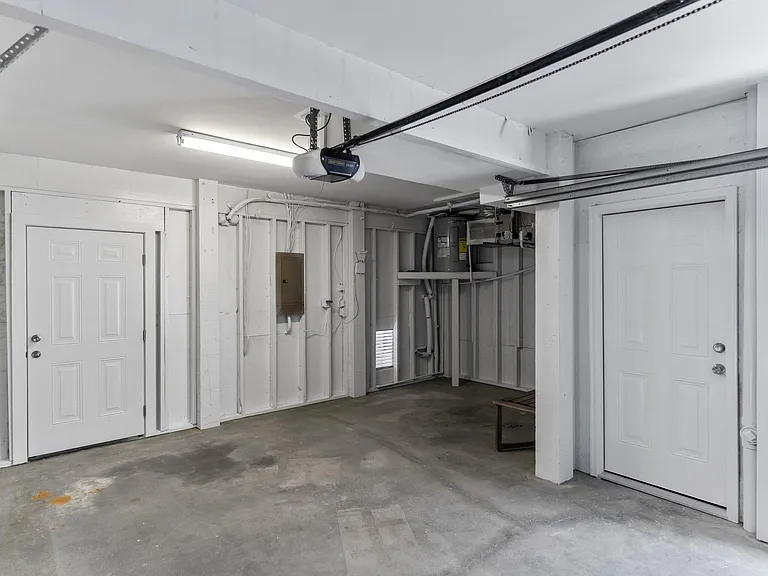
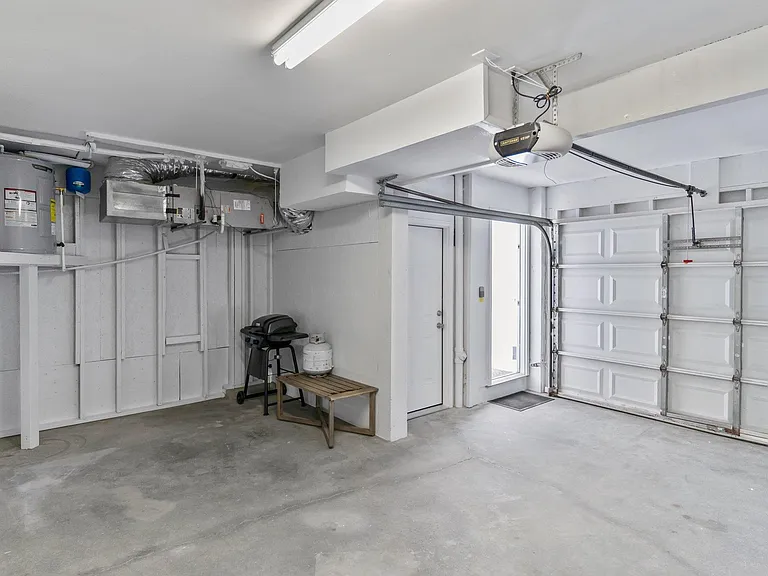
No smoking on premises. One parking/small garage space is provided. There is another "first come-first serve" communal space directly next to your garage. A basic cleaning fee will be collected prior to move in. Winter rental; available for 1-6 month lease. $75 credit towards utilities is provided. Any overage would be billed to the renter on a monthly basis.

Pets

  • Dogs

    Not allowed
  • Cats

    Not allowed

The neighborhood

About the building

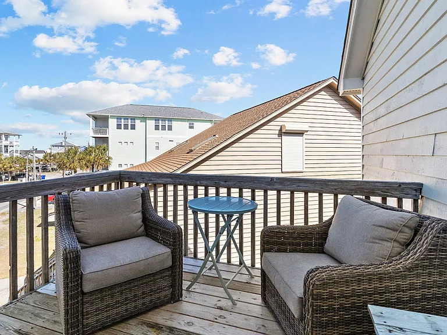
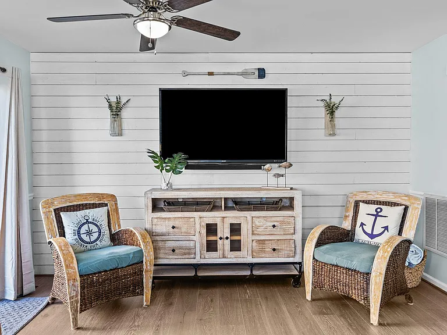
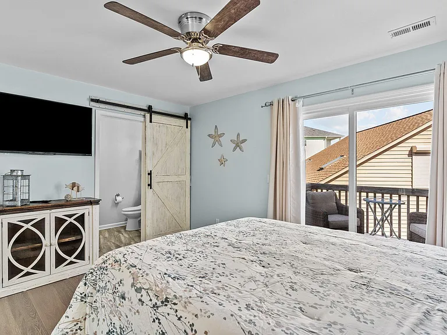
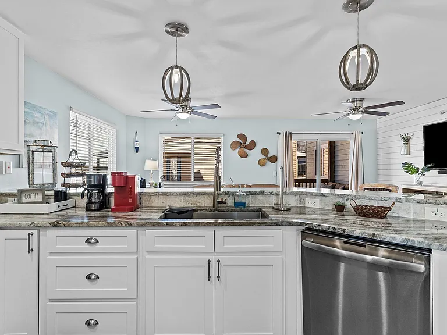
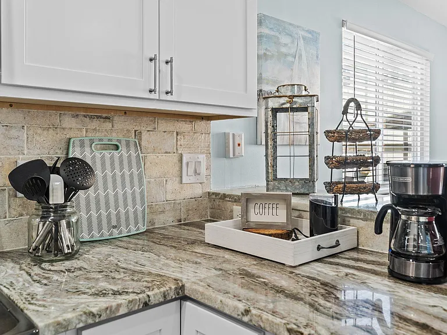
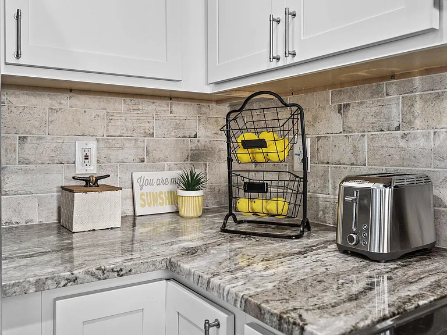
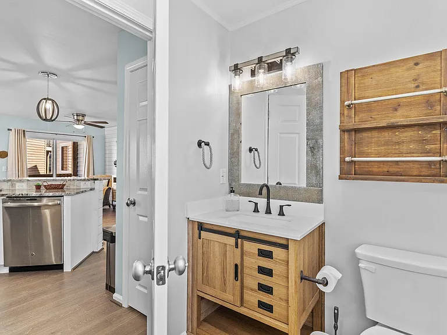
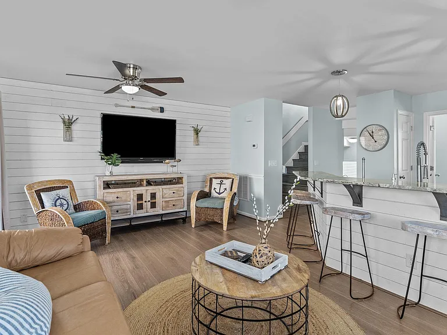
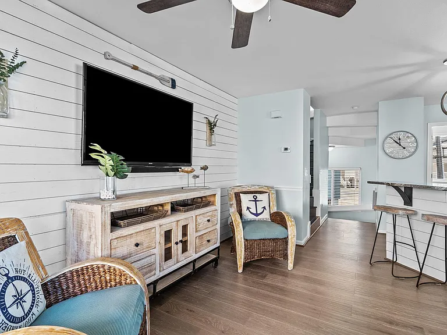
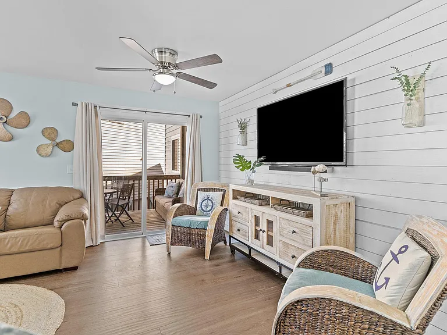
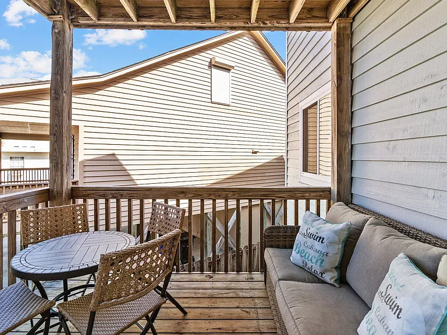
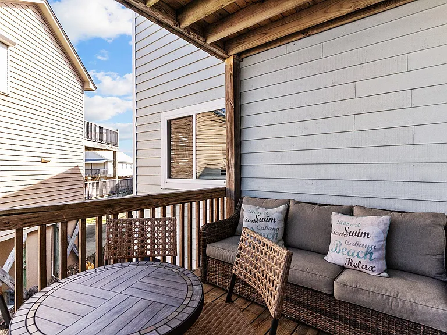
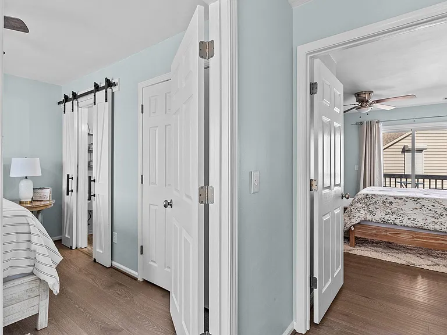
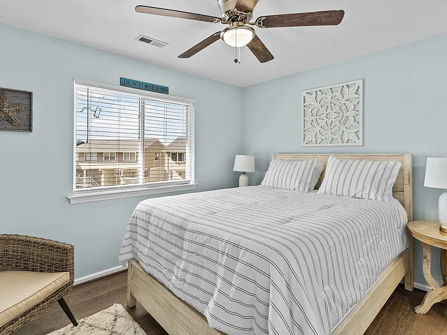
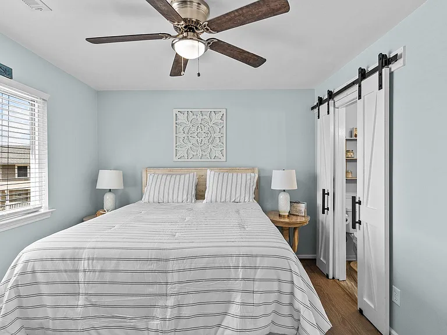
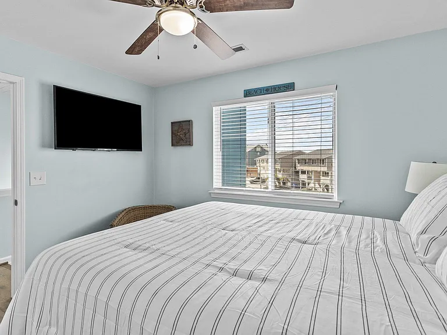
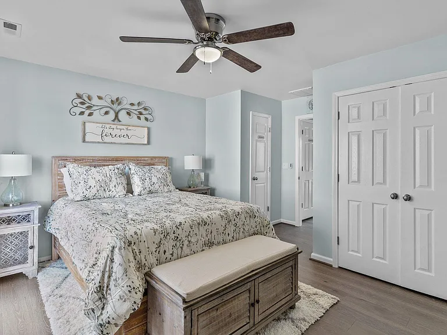
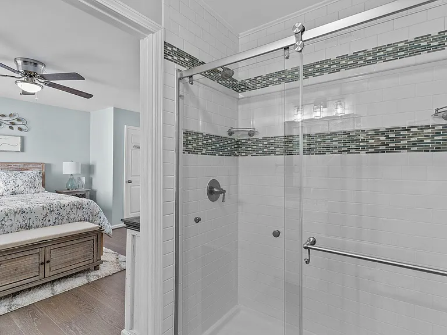
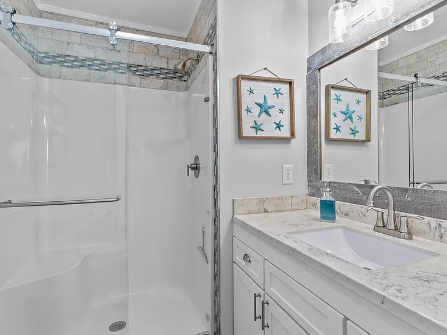
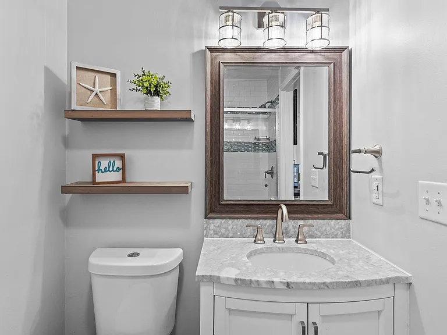
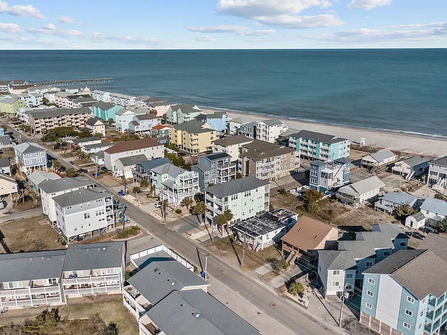
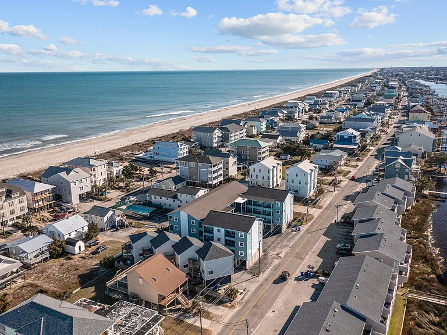
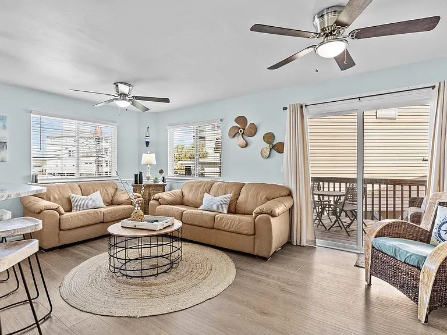
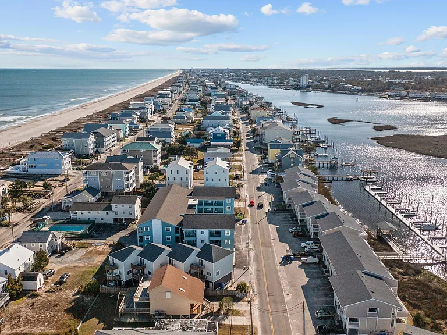
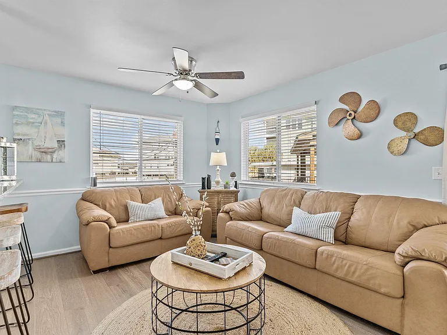
The entry to this 2 bedroom and 2 1/2 bath 2nd floor suite opens into a newly furnished family room combined with an open dining area and fully equipped modern kitchen (stove + oven, refrigerator, dishwasher and more). The kitchen is stocked will all the basic cooking and dining utensils one can expect (plates, bowls, cups, silverware, etc.). In addition, there is a microwave, toaster, and coffee maker ready to help make yourself at home . As you walk by the breakfast bar, dining table, and living room sitting area, you're greeted by a slider onto a private balcony and outdoor dining space to get your dose of Vitamin Sea! As you head back towards the East side of the home, you pass the half bath and enter the vicinity of both bedrooms up one more flight. Bedrooms #1 and #2 each have their own full on-suite bathroom with respective shower stalls. The master bedroom also has its own private balcony to enjoy ones coffee or vino while sitting and enjoying those Atlantic Ocean breezes! The unit's TWO (2) Queen beds consists of either a plush luxury mattress or a new encased memory foam/cooling gel composition mattress because we want all of our guests to be comfortable when it comes time to recharge. The homes ONE (1) Full pullout has a standard 4" pullout mattress. Closest BEACH access: Periwinkle Public Beach Access (Periwinkle Lane). There is a 50" Smart WIFI TV along with a WIFI computer connection in the living room and a 42" TV in each bedroom for when it's time to sit back and enjoy some movies or shows after a long day at the beach! A cleaning fee of $350.00 for a post "move-out" deep clean will be included in the move-in calculations.

The property manager

1412 Canal Dr #A
Nearby schools

Find similar homes

Spot something off?Good catch. Flag it and help keep listings legit.