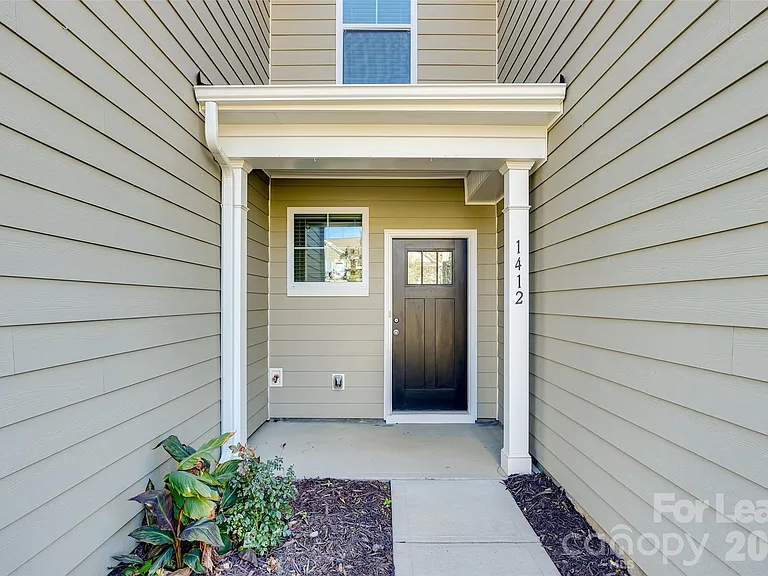
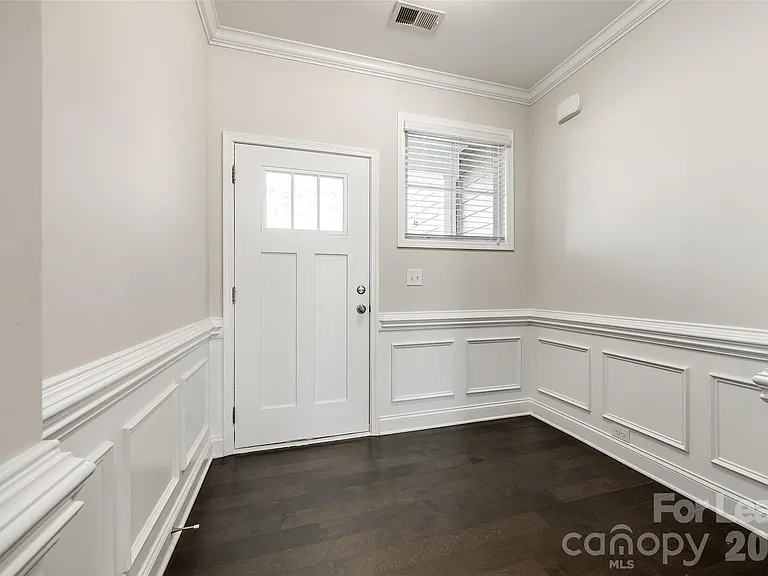
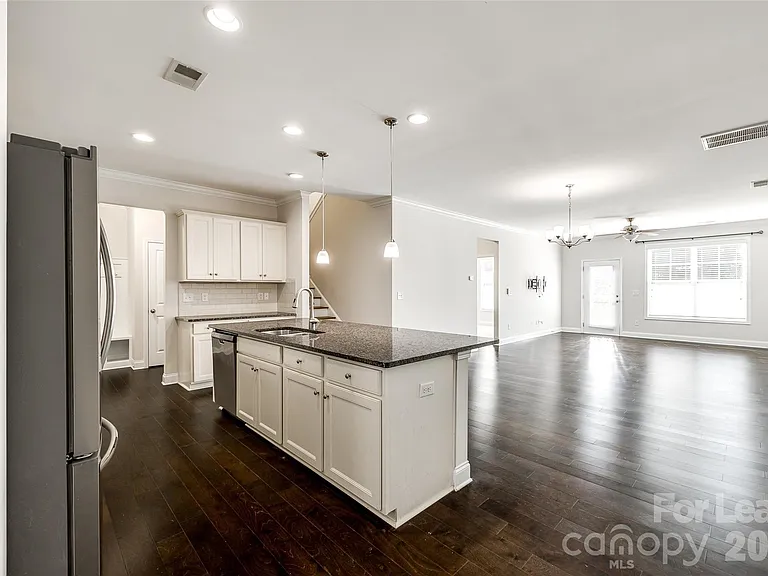
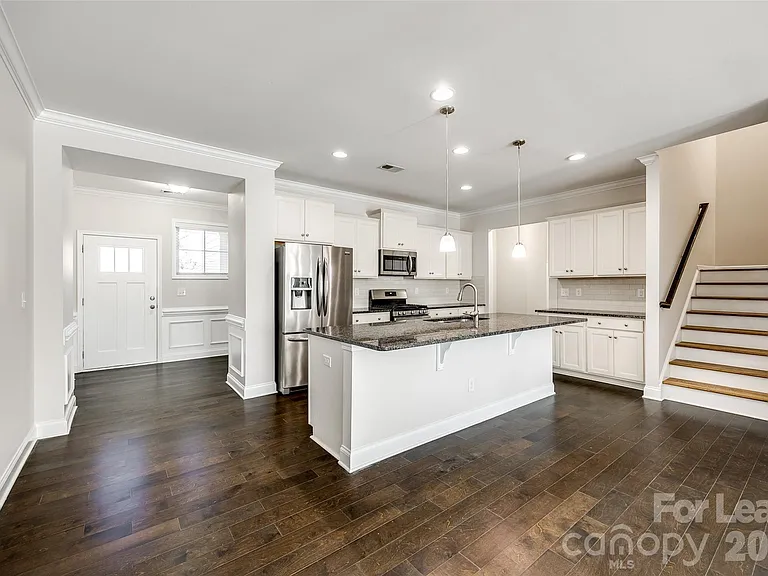
1412 Bramblewood Dr

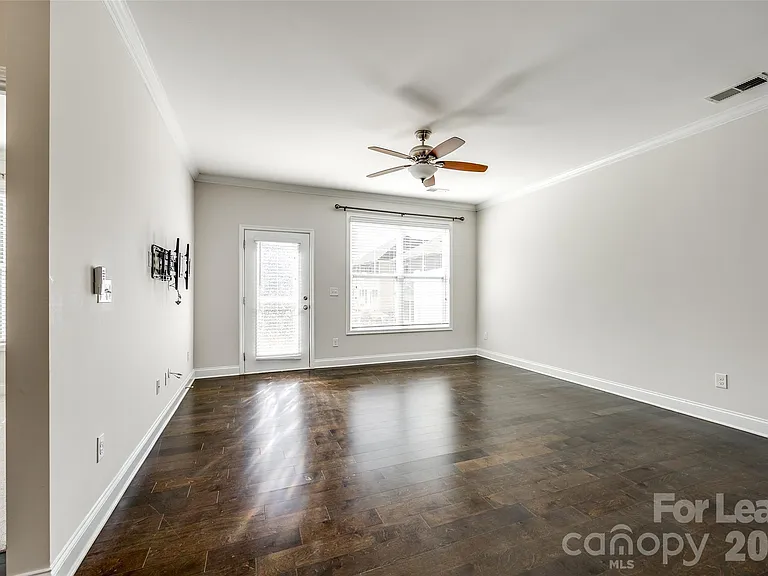
1412 Bramblewood Dr — Photo 1
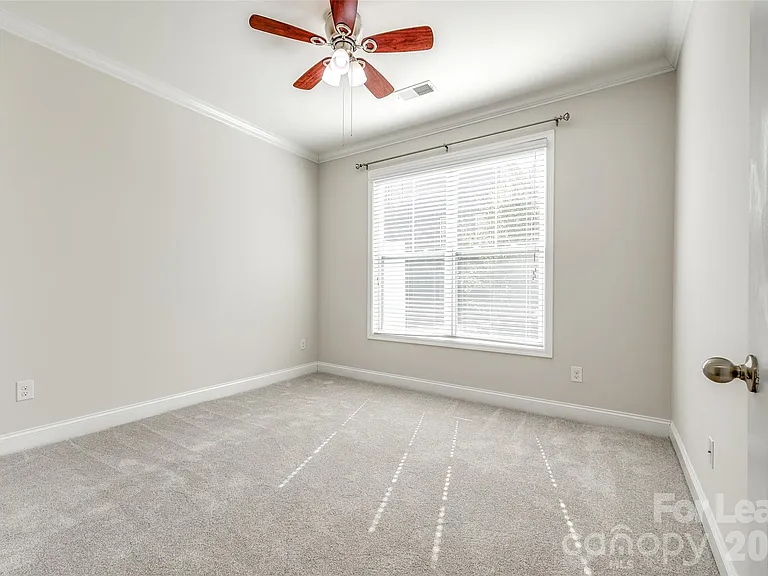
1412 Bramblewood Dr — Photo 2
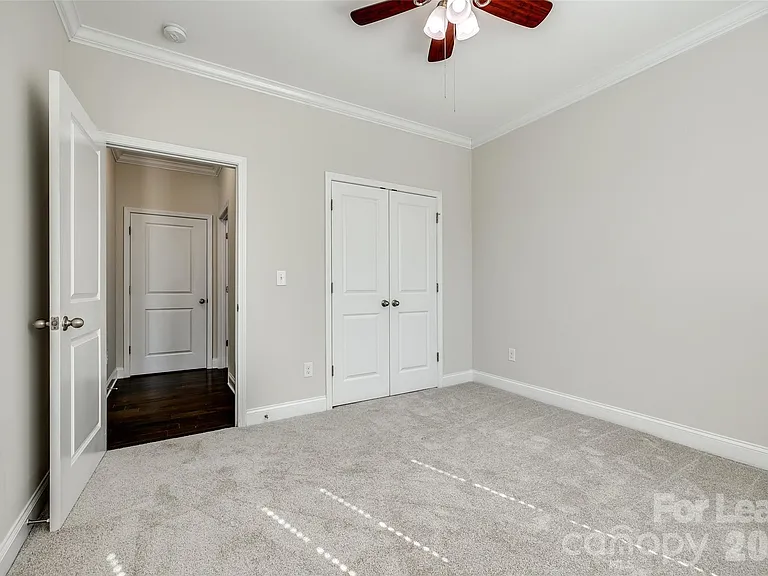
1412 Bramblewood Dr — Photo 3
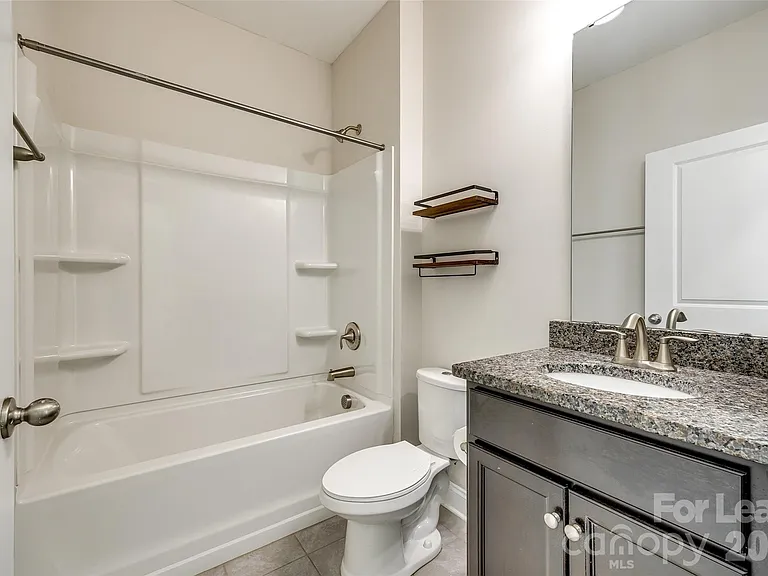
1412 Bramblewood Dr — Photo 4
1412 Bramblewood Dr — Photo 5
1412 Bramblewood Dr — Photo 6
1412 Bramblewood Dr — Photo 7
1412 Bramblewood Dr — Photo 8
1412 Bramblewood Dr — Photo 9
1412 Bramblewood Dr — Photo 10
1412 Bramblewood Dr — Photo 11
1412 Bramblewood Dr — Photo 12
1412 Bramblewood Dr — Photo 13
1412 Bramblewood Dr — Photo 14
1412 Bramblewood Dr — Photo 15
1412 Bramblewood Dr — Photo 16
1412 Bramblewood Dr — Photo 17
1412 Bramblewood Dr — Photo 18
1412 Bramblewood Dr — Photo 19
1412 Bramblewood Dr — Photo 20
1412 Bramblewood Dr — Photo 21
1412 Bramblewood Dr — Photo 22
1412 Bramblewood Dr — Photo 23
1412 Bramblewood Dr — Photo 24
1412 Bramblewood Dr — Photo 25
1412 Bramblewood Dr — Photo 26
1412 Bramblewood Dr — Photo 27
1412 Bramblewood Dr — Photo 28
1412 Bramblewood Dr — Photo 29
1412 Bramblewood Dr — Photo 30
1412 Bramblewood Dr — Photo 31
1412 Bramblewood Dr — Photo 32
1412 Bramblewood Dr — Photo 33
1412 Bramblewood Dr — Photo 34
1412 Bramblewood Dr — Photo 35
1412 Bramblewood Dr — Photo 36
1412 Bramblewood Dr — Photo 37
1412 Bramblewood Dr — Photo 38
1412 Bramblewood Dr — Photo 39
Verified

$2,700/ mo
Doesn't include deposits and fees
4 beds3 baths2679 sqft townhouse
Available August 10
1412 Bramblewood Dr
Your booked tour

What you get

Dog-friendlyLaundryParkingAir conditioningPool

Costs, fees, and lease terms

Lease terms

12 Months

Pricing comparison

$142

At $2,700, this listing is priced $142 cheaper than the current market rate for a 4 bedroom home in Fort Mill.

Pets

  • Dogs

    Allowed
  • Cats

    Not allowed

The neighborhood

About the building

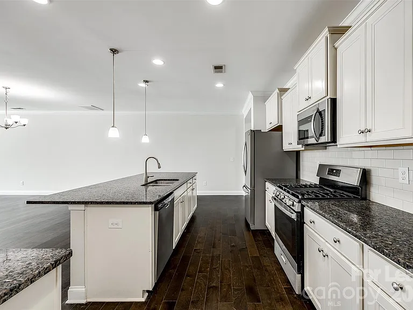
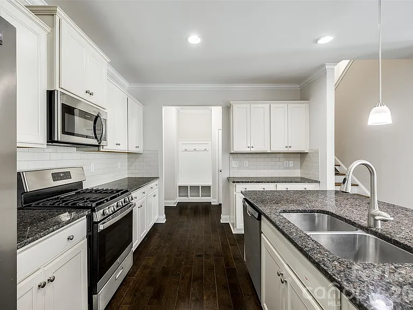
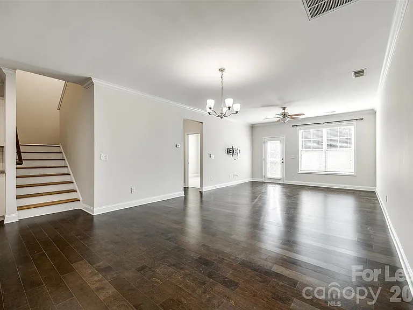
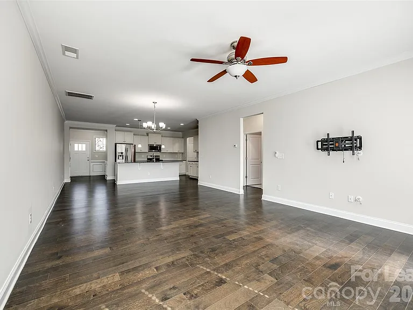
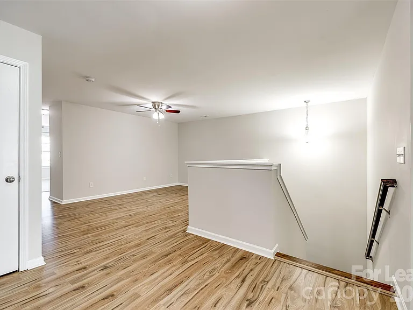
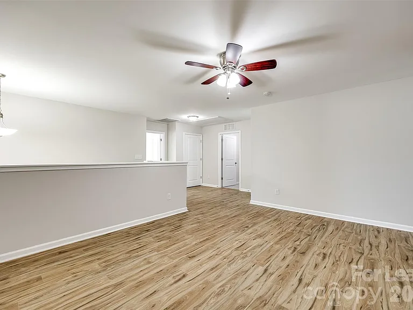
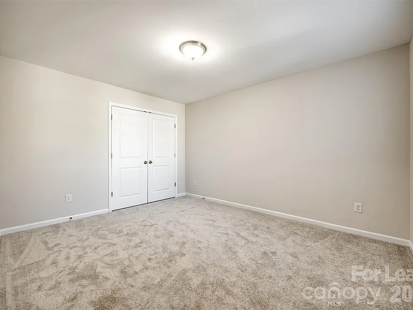
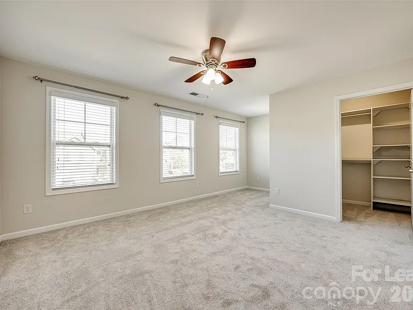
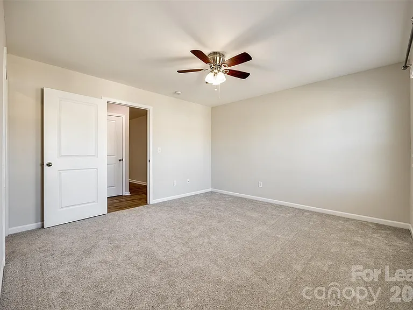
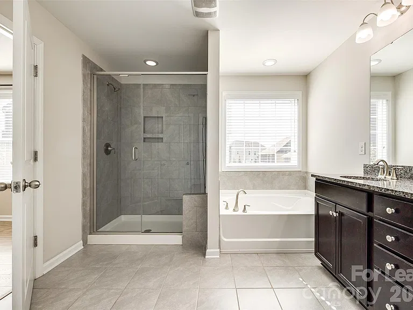
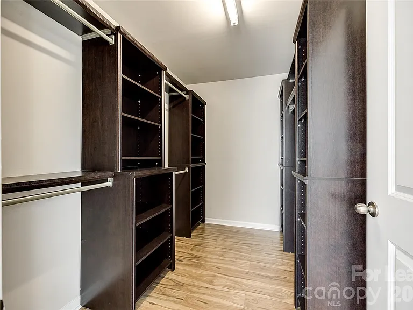
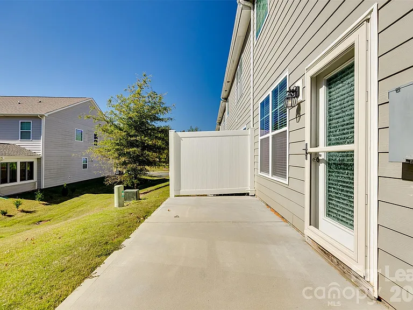
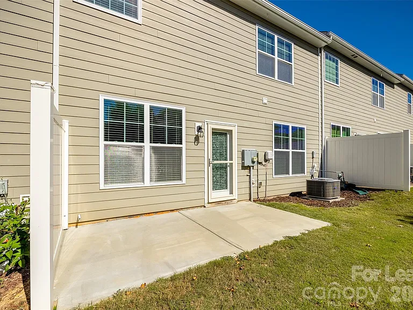
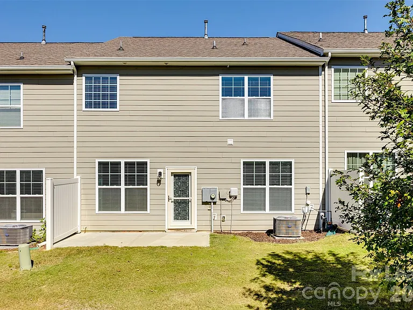
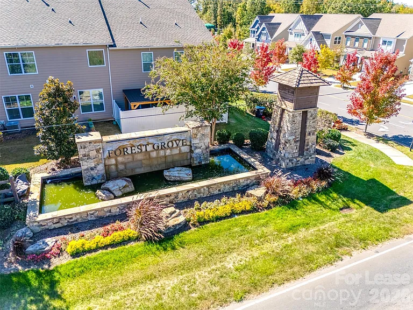
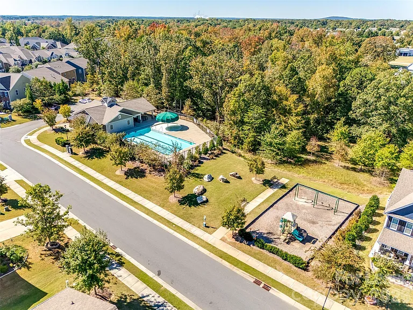
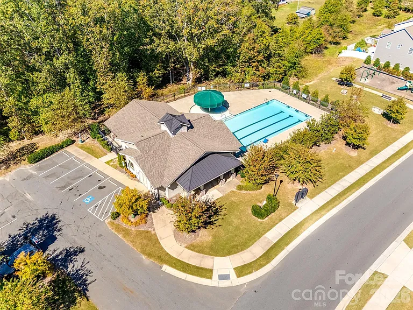
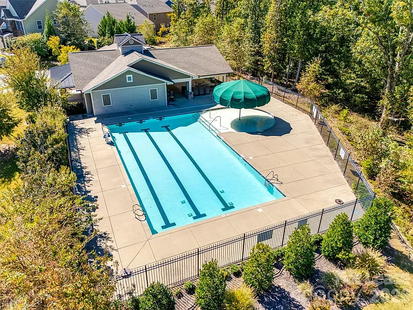
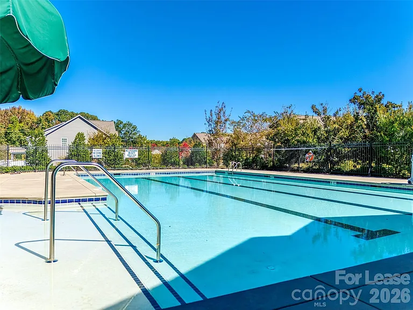
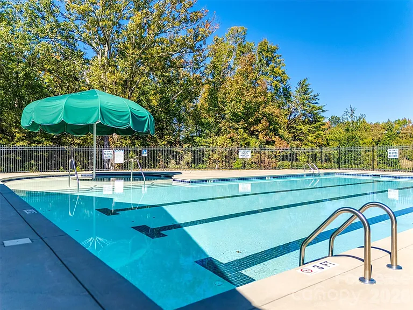
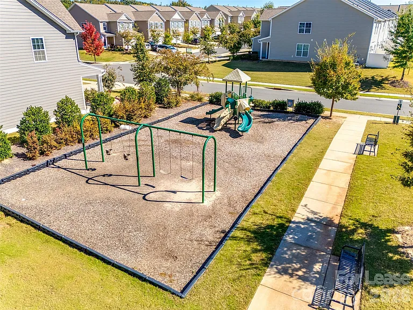
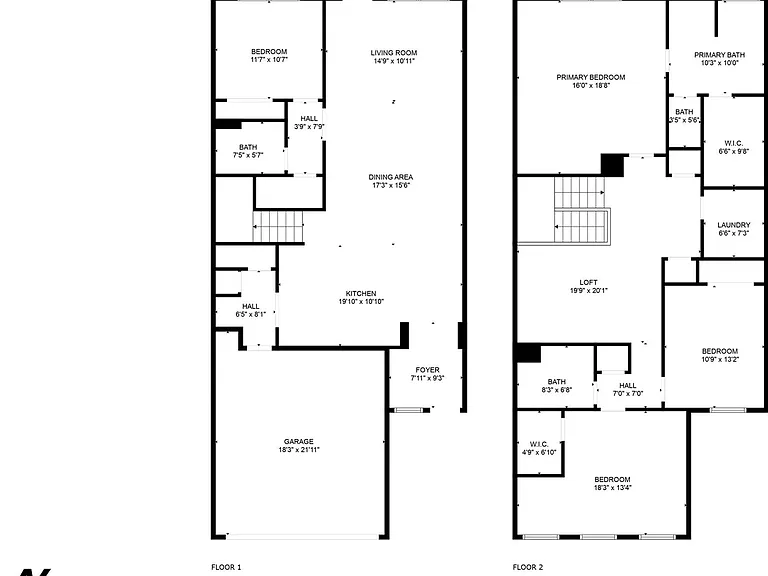
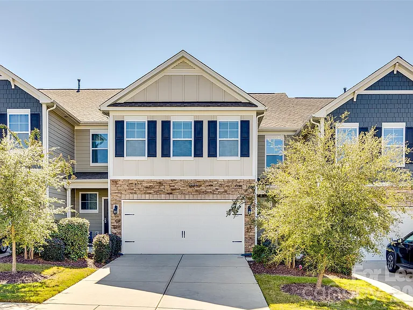
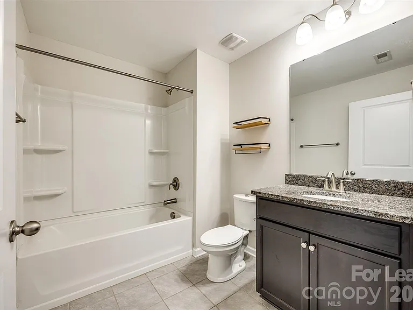
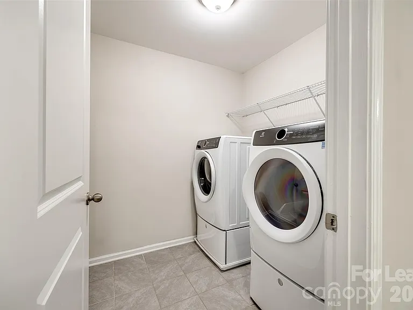
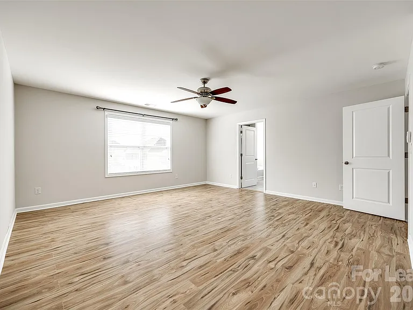
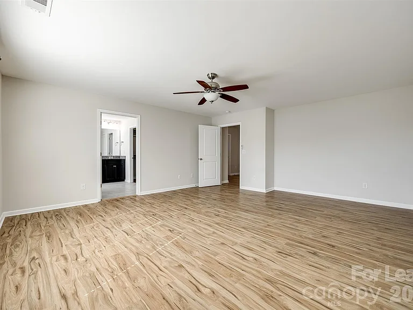
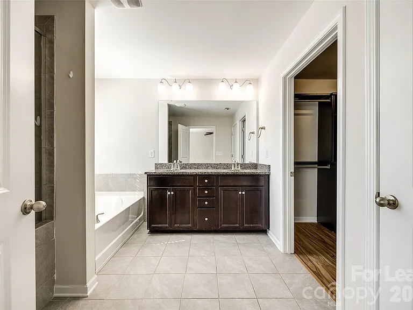
Beautiful 4-bedroom, 3-bath townhome in Forest Grove of Fort Mill with a bedroom on the main! The kitchen boasts granite counters, an open floor plan, a gas range/oven, a pantry, an island with a breakfast bar, and tons of cabinet space. The living room has a gas fireplace, open to the kitchen and dining area, with the back door leading to the patio. The lower bedroom is nicely sized with a full hall bath. The Primary and 2 secondary bedrooms are upstairs. The primary is spacious with a walk-in closet with custom built-ins, an ensuite bath featuring a garden tub and separate step-in shower, and a double sink vanity with a granite counter. The laundry is located upstairs off the large loft area, perfect for a kid's play area, media, or office. Washer/Dryer included. Community Pool and Playground. Pets Conditional. **No Cats** At First Properties of the Carolinas, Inc, we strive to provide an experience that is cost-effective and convenient. That's why we provide a Resident Benefits Package (RBP) to address common headaches for our residents and provide must-have services for our renters. Our program handles pest control, air filter delivery, utility setup assistance, credit building, and more at a rate of $30.00 per month, automatically added to every eligible property with the ability to opt out. Residents have the option to personalize some components during onboarding, which may increase or decrease the monthly amount. More details upon application. High-speed internet of up to 1 Gig at an exclusive group rate of $60.00 is available at this home, and includes 24/7 premium support and setup to help get you connected at move-in. Total Monthly Payment $2800 + $30 RBP Optional + $60 Internet: $2890

The property manager

First Properties
Verified listing

Nearby schools

Students who live in 1412 Bramblewood Dr attend the following York 04 School District (Unified School District) public schools:
GreatSchools ratings are based on test scores and additional metrics when available.

1412 Bramblewood Dr
Verified listing

By contacting this property, you agree to our Terms of Use. Visit our Privacy Portal for more information. When you click “Send message”, we’ll send your inquiry to the property manager so they can reach out and answer your questions.

Find similar homes

Frequently asked questions

How many apartment units are available and what are their rents?
  • There is 1 four-bedroom apartment available for $2,700
What is the apartment building's pet policy?

There are dogs allowed at 1412 Bramblewood Dr. Please contact the property manager for up to date pet policy and fee information.

Is there laundry in the building?

This building offers washer/dryer hookups laundry.

Does the building offer parking?

Yes, 1412 Bramblewood Dr provides parking.
What Fort Mill neighborhood is 1412 Bramblewood Dr in?
Your new apartment would be located in the Fort Mill neighborhood.

What school district is this building in?

1412 Bramblewood Dr is within the York 04 School District. Check out the additional Nearby Schools for more boundary details.

When was this listing last updated?

The property manager updated this rental listing 4 hours, 10 minutes ago.

Spot something off?Good catch. Flag it and help keep listings legit.