14109 E Dickinson Dr

14109 E Dickinson Dr — Photo 1
14109 E Dickinson Dr — Photo 2
14109 E Dickinson Dr — Photo 3
14109 E Dickinson Dr — Photo 4
14109 E Dickinson Dr — Photo 5
14109 E Dickinson Dr — Photo 6
14109 E Dickinson Dr — Photo 7
14109 E Dickinson Dr — Photo 8
14109 E Dickinson Dr — Photo 9
14109 E Dickinson Dr — Photo 10
14109 E Dickinson Dr — Photo 11
14109 E Dickinson Dr — Photo 12
14109 E Dickinson Dr — Photo 13
14109 E Dickinson Dr — Photo 14
14109 E Dickinson Dr — Photo 15
14109 E Dickinson Dr — Photo 16
14109 E Dickinson Dr — Photo 17
14109 E Dickinson Dr — Photo 18
14109 E Dickinson Dr — Photo 19

$2,100/ mo
Total price
Now includes required monthly fees in total price
2 beds2 baths1013 sqft townhouse
Available July 1
14109 E Dickinson Dr
Your booked tour

What you get

Pet-friendlyIn-unit laundryParkingAir conditioningPool

Costs, fees, and lease terms

Pricing comparison

$100

At $2,100, this listing is priced $100 more than the current market rate for a 2 bedroom home in Chaddsford.

Pets

  • Dogs

    Allowed
    Number allowed2
  • Cats

    Allowed
    Number allowed2

The neighborhood

About the building

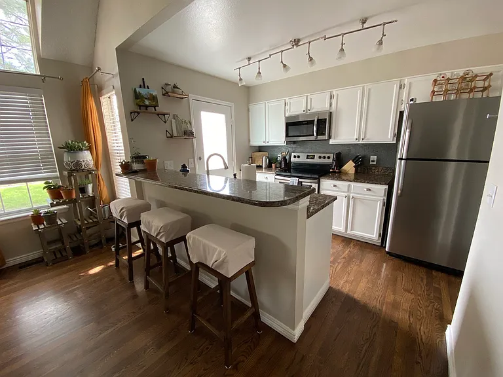
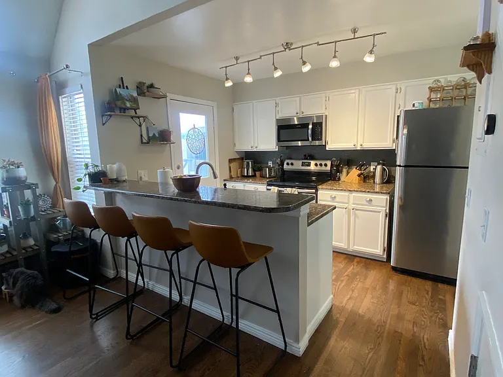
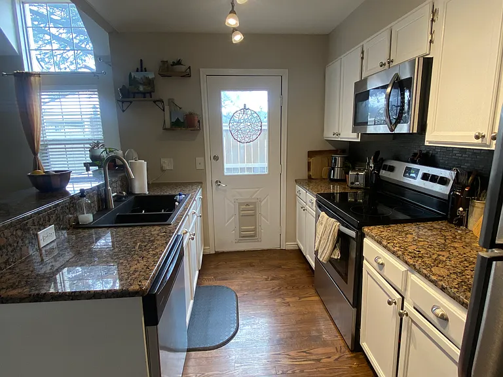
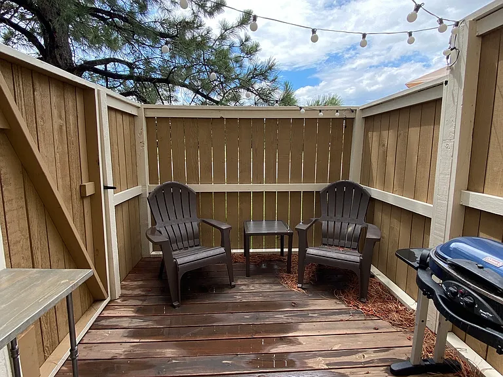
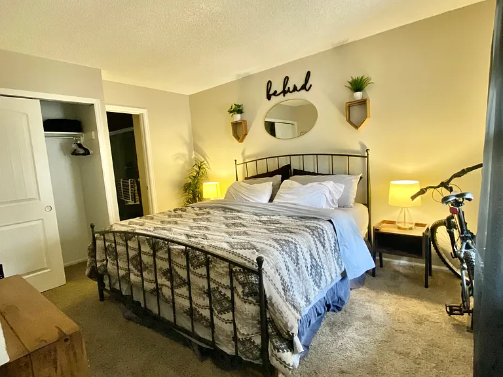
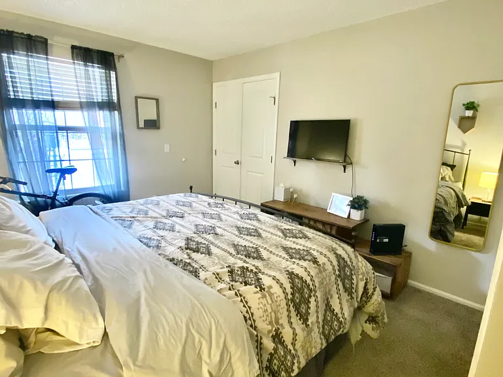
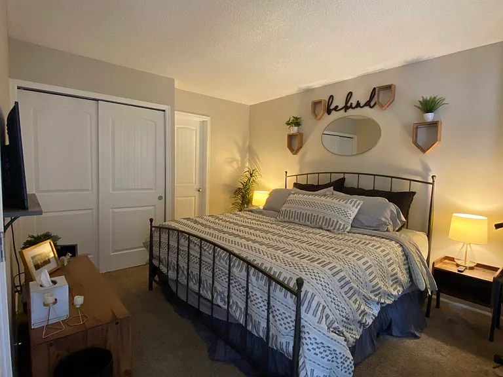
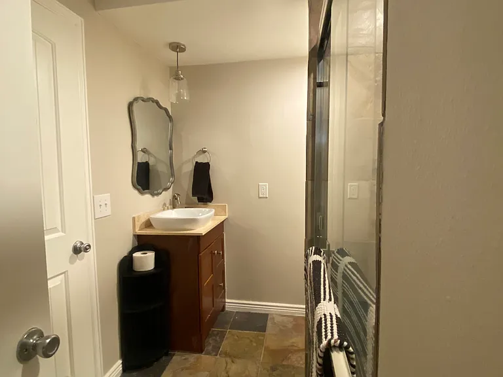
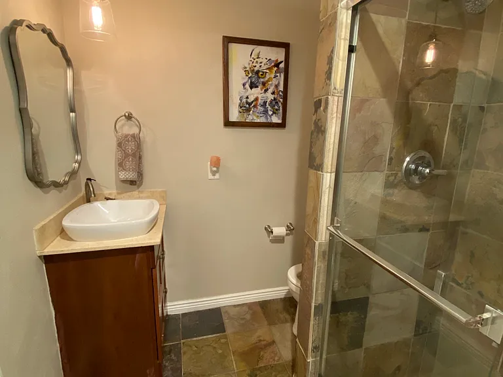
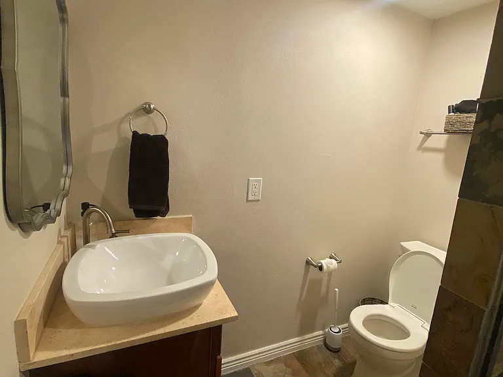
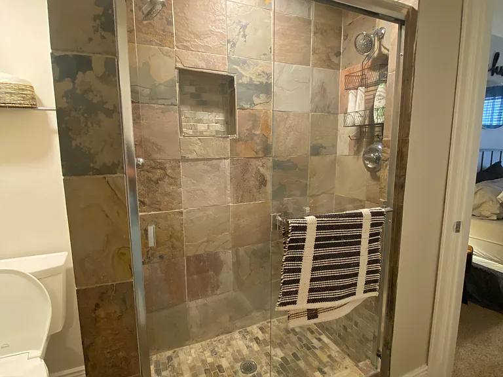
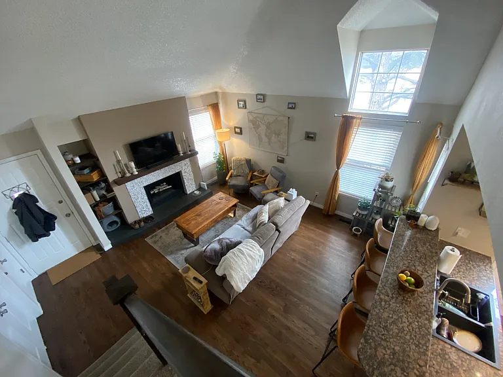
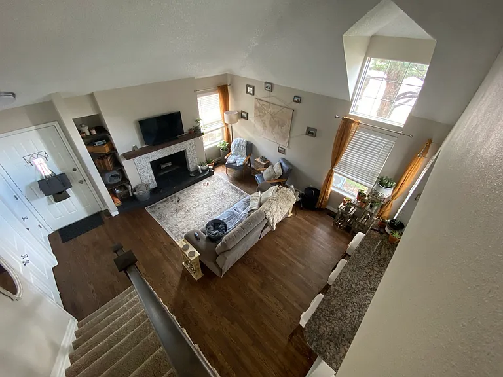
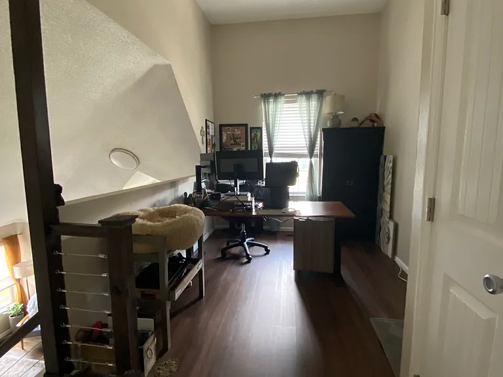
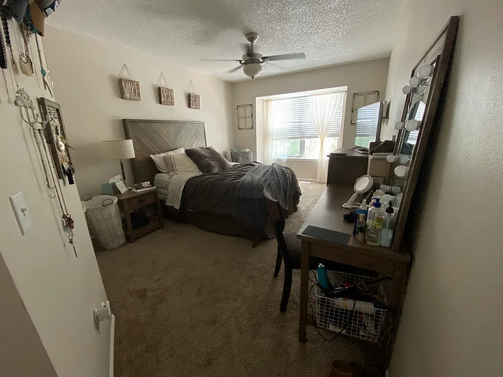
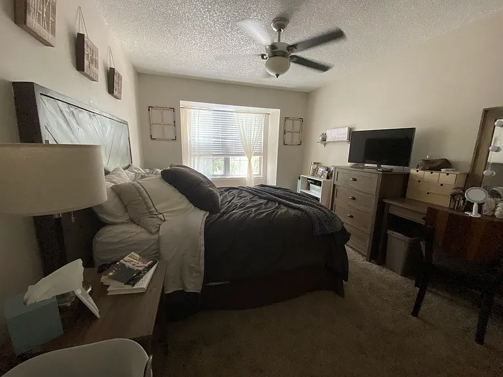
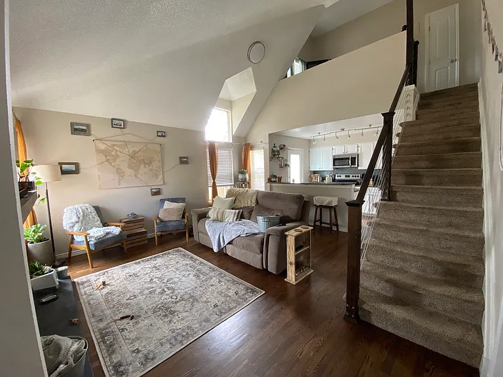
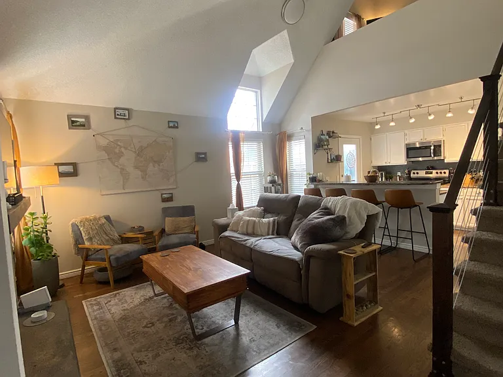
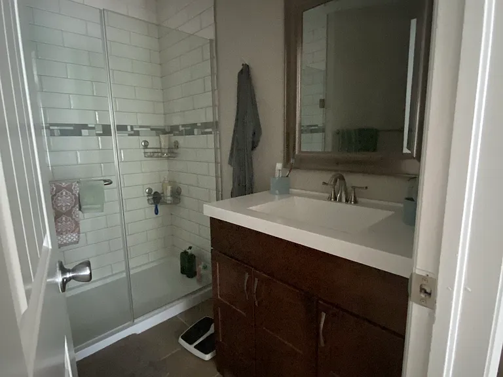
Warm and Spacious 2 bedroom, 2 bathroom corner unit townhome, approx 1015sqft Two large primary bedrooms (both fit king beds), each with an ensuite full bathroom, one on main floor and other upstairs. Large closets + finished storage under the stairs. Both bathrooms are recently updated and the downstairs is accessible from the pantry hallway as well as the bedroom, its shower has two heads with separate controls. Ceiling fan in the upstairs room with remote control. Loft style bonus space in upstairs level overlooks the spacious open floor plan main living room and kitchen. Great office for home office space Functional brick fireplace in living room. Hardwood floors throughout the main level living area. New carpet in the bedrooms. Granite countertops, dishwasher and stainless steel appliances in the kitchen. Washer/Dryer on main level. Lots of natural light and tall ceilings. Private enclosed back porch that connects to kitchen with doggy door on patio door, comfortably fits a grill and outdoor bistro table. Rent includes water, sewer/trash, off street private parking, pool access, annual maintenance (lawn, gutters, snow removal). Tenants responsible for electricity/gas (Xcel) and internet. Pets allowed. NO pet deposit or pet rent. 12 month lease. Available July 1, but could be as early as June 20 if needed. Please reach out with questions and/or tour requests. New central heating and cooling system with smart thermostat installed in 2025. New paint and new carpet throughout also in 2025. Ring security cameras installed on front door and back porch and can be activated with renter's account. Conveniently located off I-225 and Iliff. Across the street from and less than a 5 min walk to the Iliff light rail station. 10 minutes from University of Colorado Anschutz campus with UCHealth, CHCO, and VA hospitals. 10 min to Cherry Creek State Park and Dog Off Leash Area (DOLA). 15 min from the DTC. No tobacco/cigarette smoking allowed in property. Falamos Portugues/Hablamos Espanol

The property manager

Nearby schools

Students who live in 14109 E Dickinson Dr attend the following Adams-Arapahoe 28j School District (Unified School District) public schools:
GreatSchools ratings are based on test scores and additional metrics when available.

14109 E Dickinson Dr

By contacting this property, you agree to our Terms of Use. Visit our Privacy Portal for more information. When you click “Send message”, we’ll send your inquiry to the property manager so they can reach out and answer your questions.

Find similar homes

Spot something off?Good catch. Flag it and help keep listings legit.