14102 Pemberley Passage Ave

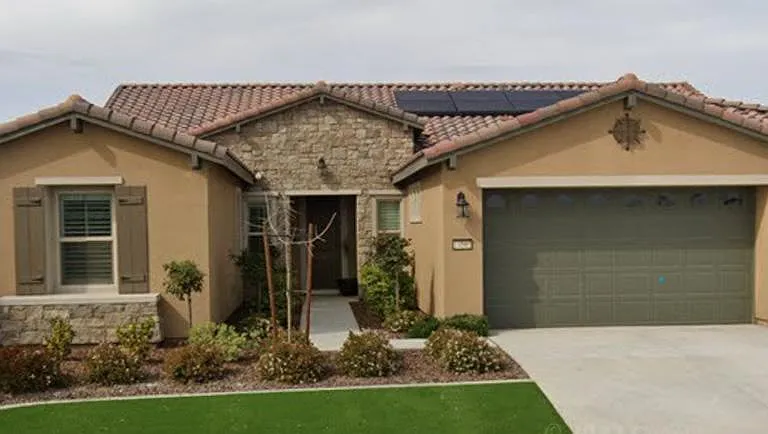
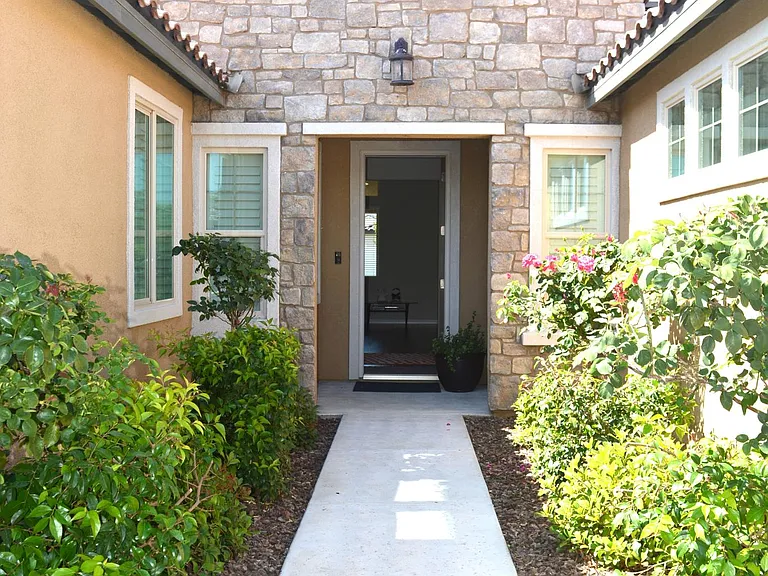
Front View
The courtyard has 4 Rose trees leading to the main entrance door.
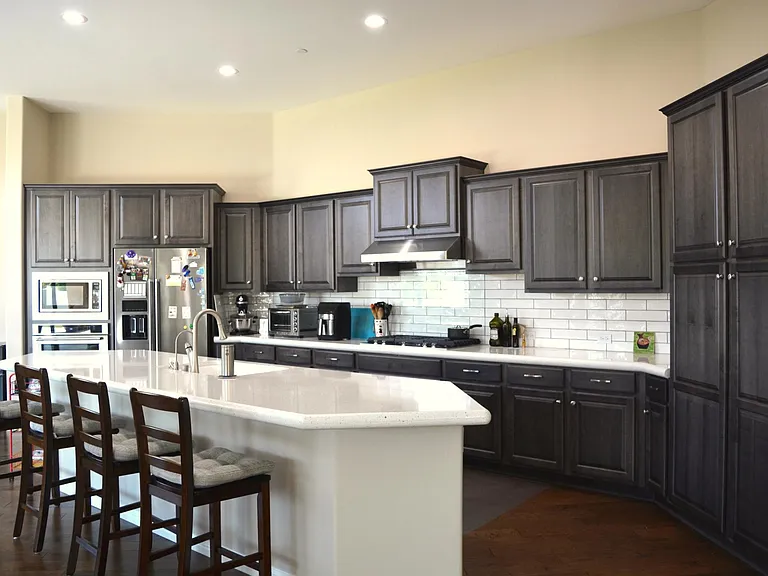
Kitchen has oversized islands, quartz countertops, KitchenAid appliances, upgraded cabinetry, water osmosis, glass cover behind stove, liner in all cabinets and drawers.
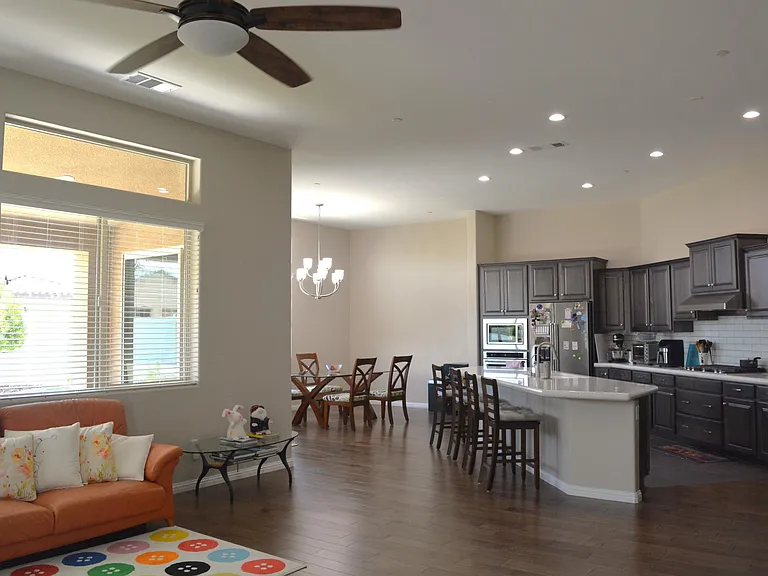
Kitchen and dining area viewed from family room - upgraded hardwood flooring
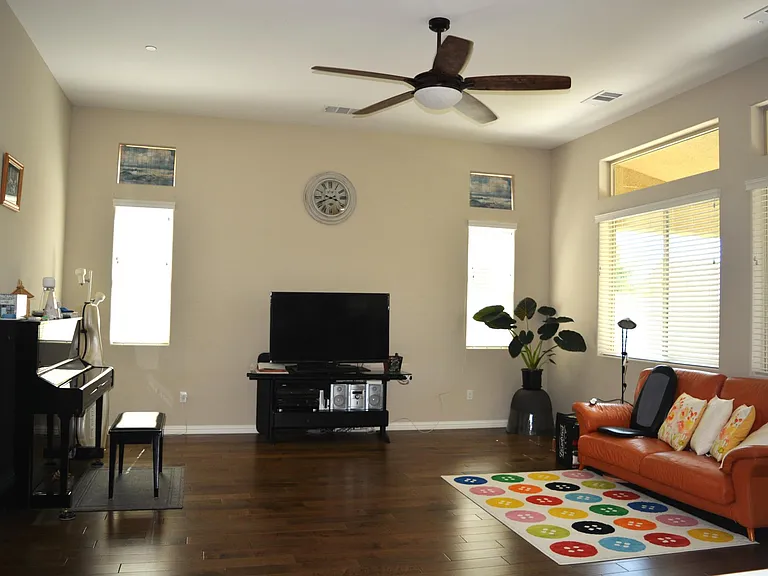
Family room has windows stretch along the back wall for lights and view of the spacious backyard
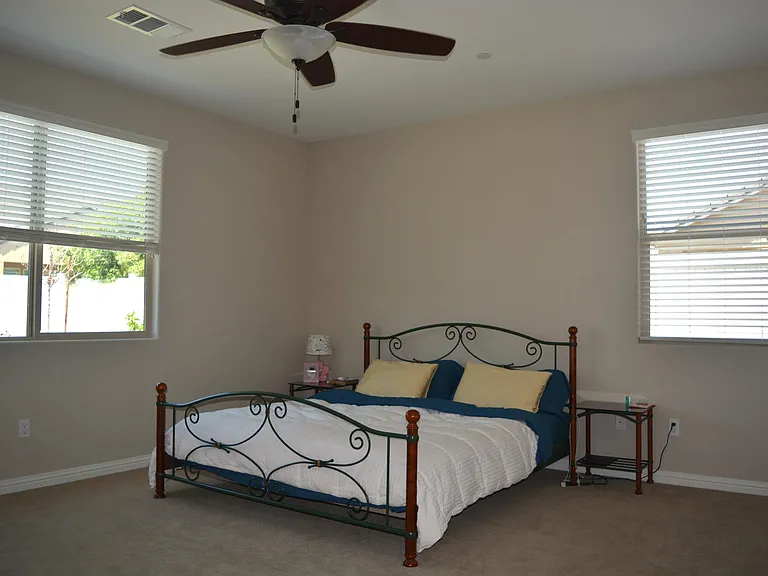
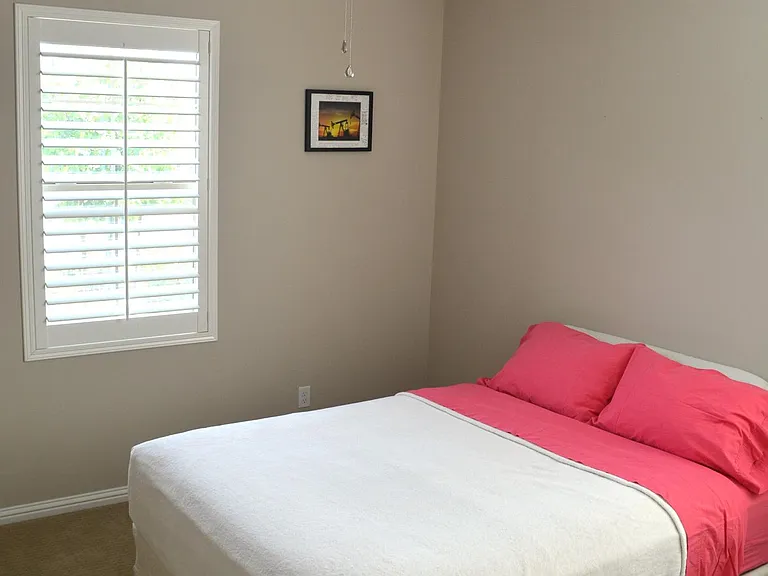
Primary bedroom has window looking to trees and bushes in backyard
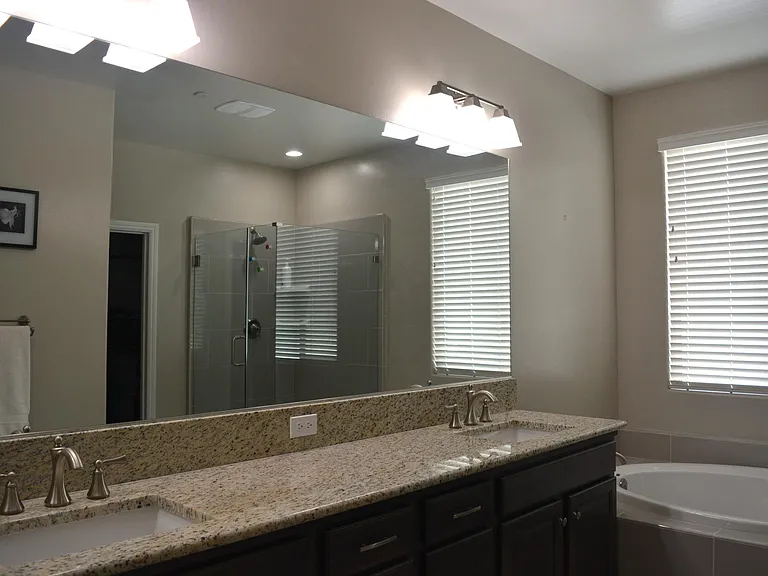
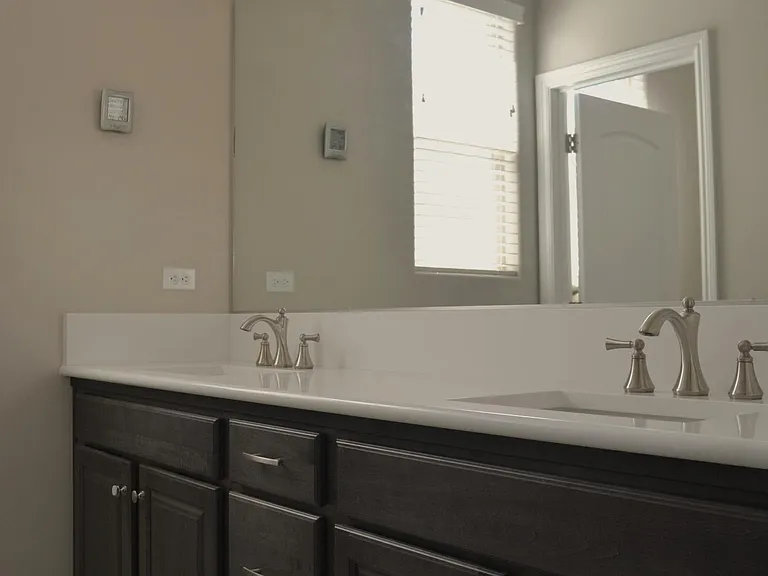
Primary bathroom showing granite countertops, double sink, bathtub, frameless shower enclosure
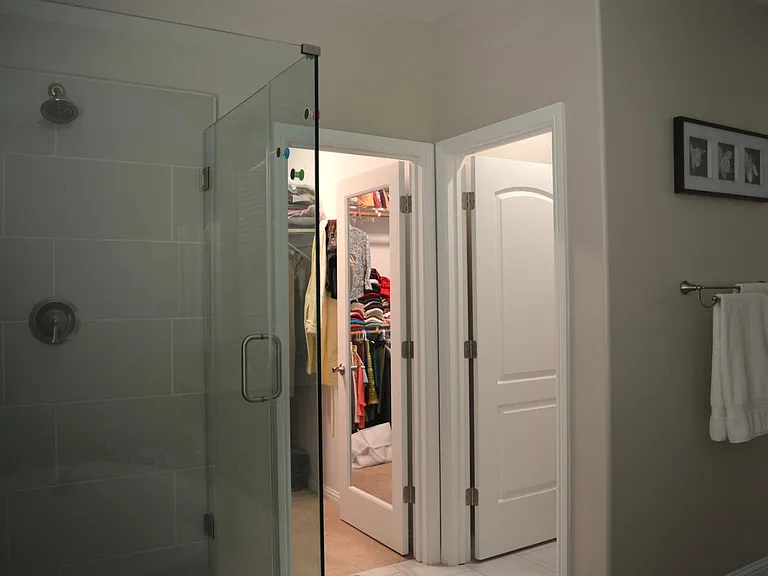
Primary Bathroom - the frameless shower, mirrored door to one of the 2 walk-in closets and door to the toilet room.
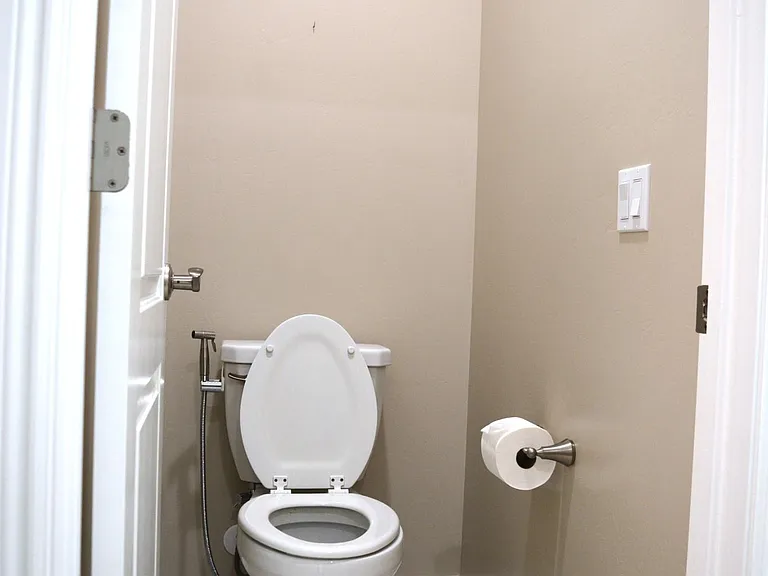
Primary bathroom - toilet
Bedroom 4 - located in west wing of the house next to full bathroom with double sink and separate bath area
Bathroom 3 located in the west wing of the house has double sink, quartz countertops, and separate bath area.
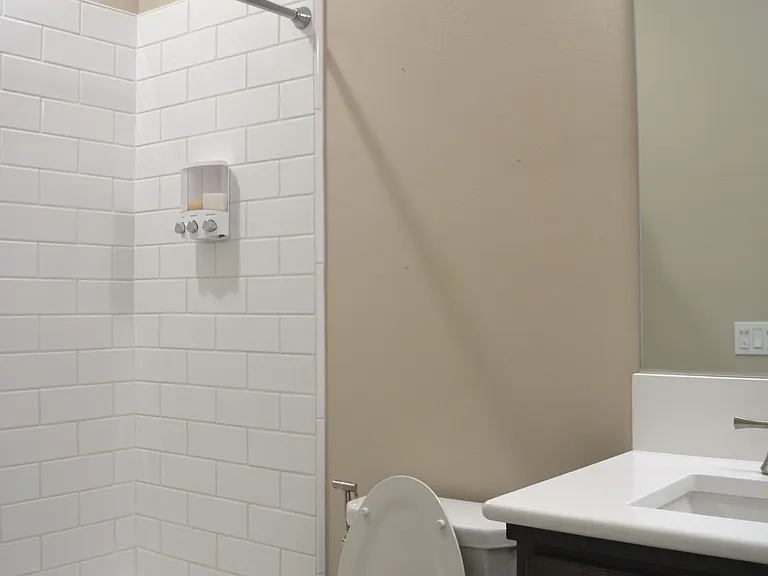
Bathroom 3 - bathtub and toilet
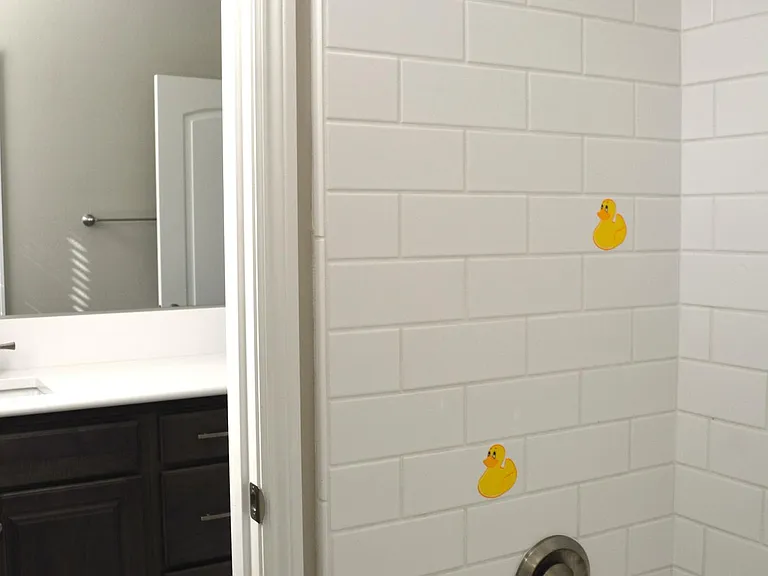
Bathroom 3 - the photo shows the bathtub, and the double sinks in the separate room.
Bedroom 2 located next to bathroom 2.
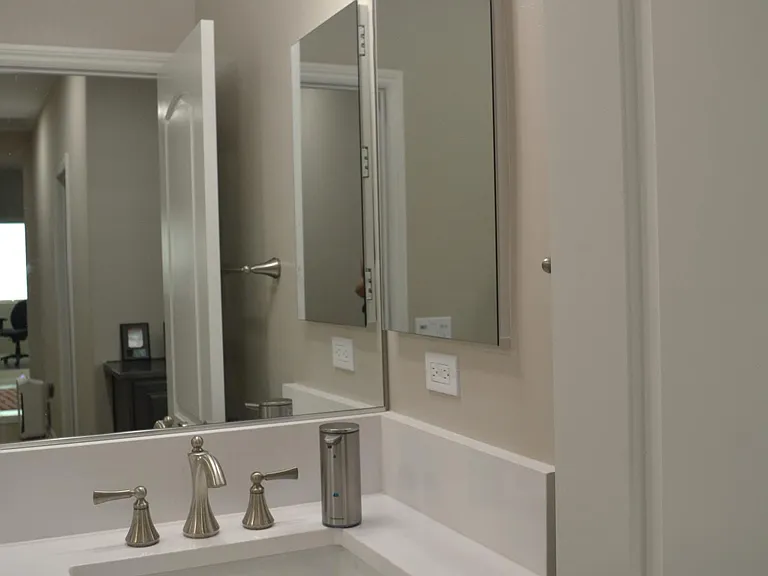
Bathroom 2 - single sink, quartz countertops, mirrored medicine cabinet.
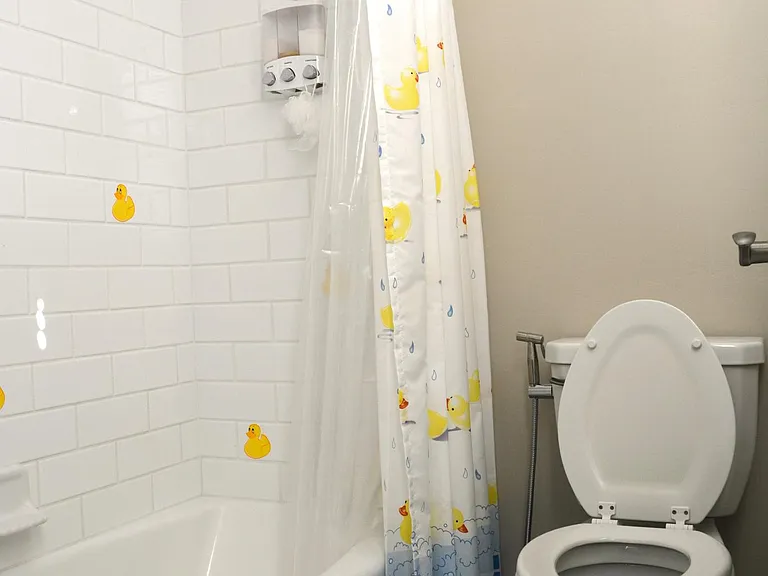
Bathroom 2 - the toilet and bathtub.
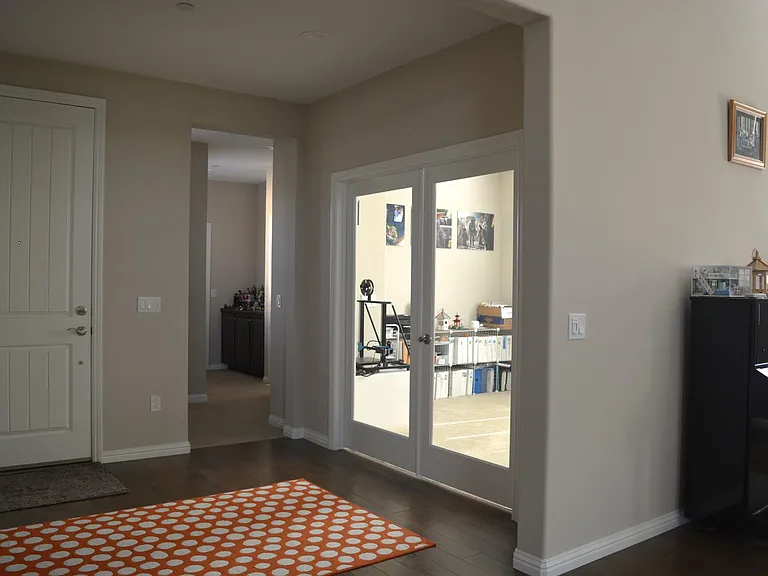
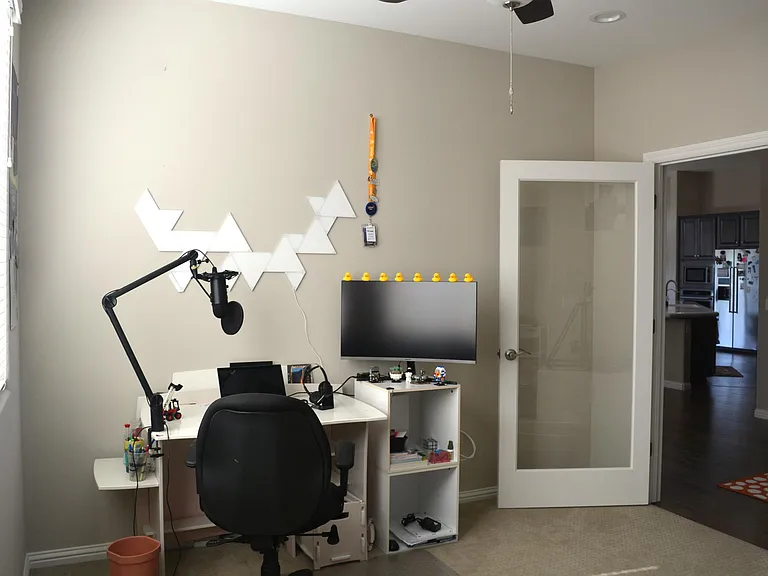
Study Room with double French doors viewed from kitchen area. The photo also shows the main entrance door from inside, and hall way to the west wing area of the house
The study room
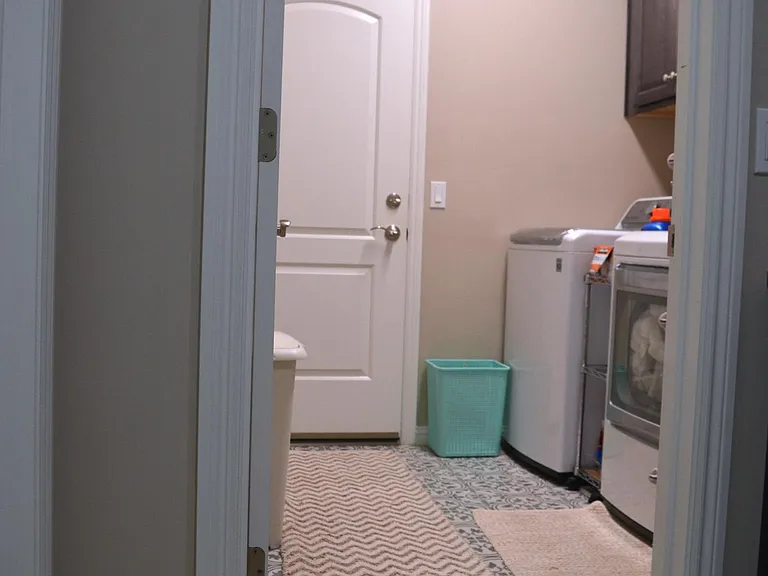
The laundry room is connected to the garage by the door shown in the further end
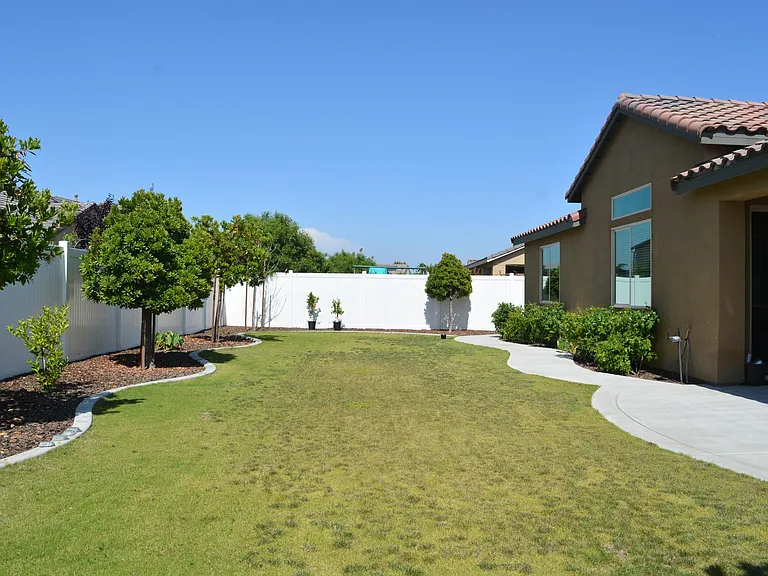
The spacious backyard has 2 orange trees
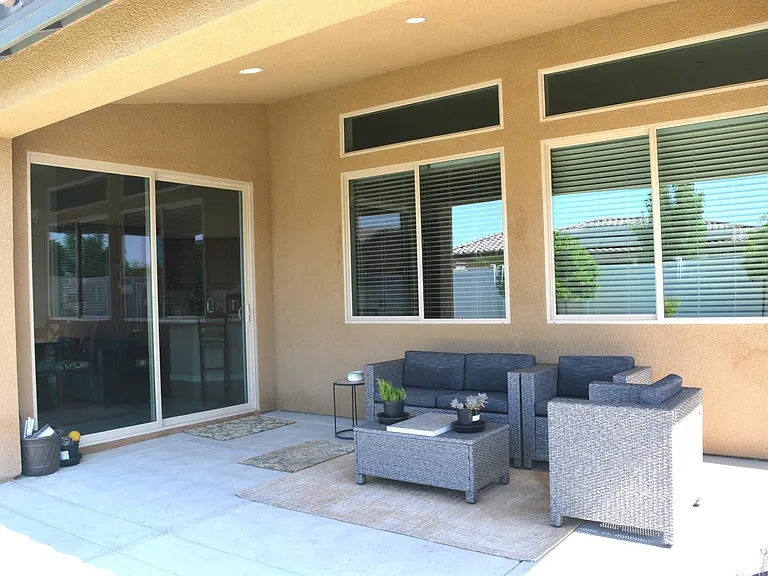
Covered patio extends the dining area through the oversized sliding door for enjoyable morning breakfast or early dinner. Patio furniture showed in the photo is included in the rent.
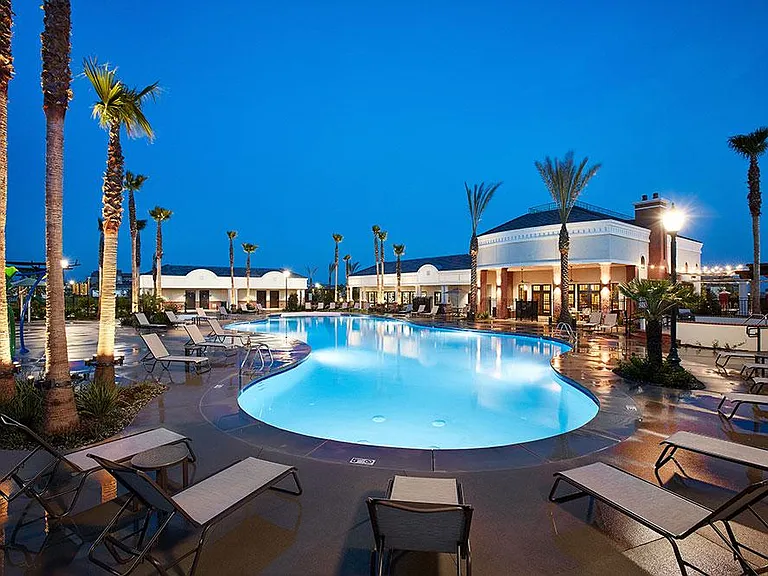
The swimming pool
The water park next to the swimming pool
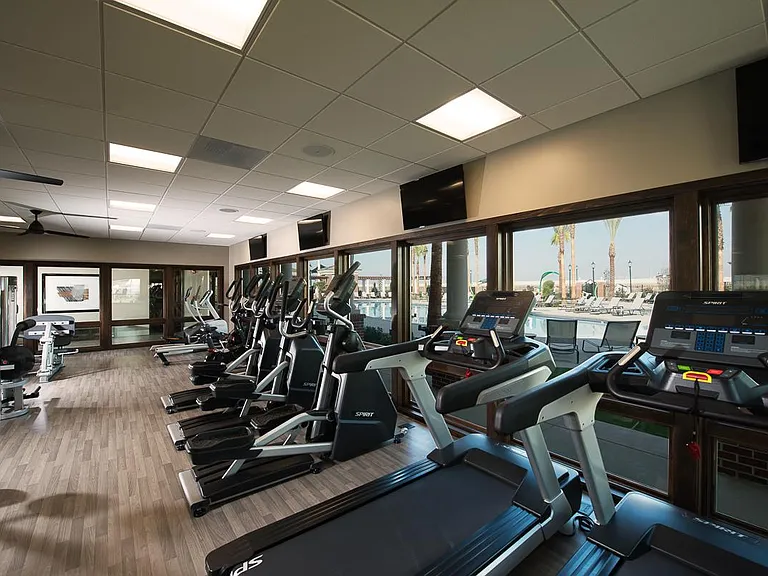
The gym room with windows looking to swimming pool area
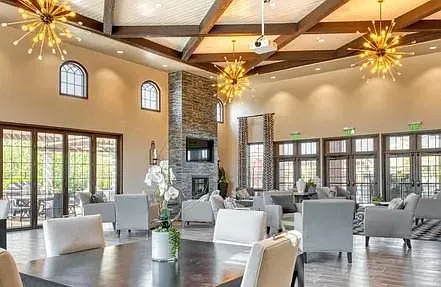
One of the rooms in the clubhouse

$3,600/ mo
Doesn't include deposits and fees
4 beds3 baths2582 sqft house
Available August 15
14102 Pemberley Passage Ave
Your booked tour

What you get

No petsLaundryParkingAir conditioningSecurity

Costs, fees, and lease terms

Special offer!
No annual rent increase except for extraordinary event that impacting our cost to maintain ownership of the house.

Lease terms

Lease term must be at least one year. Longer lease term is preferred.

Pricing comparison

$953

At $3,600, this listing is priced $953 more than the current market rate for a 4 bedroom home in Bakersfield.

Pets

  • Dogs

    Not allowed
  • Cats

    Not allowed

The neighborhood

About the building

This is a one-story home loaded with upgrades and massive backyard located in the prestigious Highgate, Seven Oaks, gated community. This beautiful home has living space of 2,582 sqft with split-wing 4br 3ba plus office/den floor plan. The many upgraded features: stainless steel Kitchen Aid appliances, water osmosis system, quartz and granite countertops, upgraded cabinetry, frameless shower enclosure, mirrored door at one of the two walk-in closets in the primary bedroom, French double door to the office/den, hardwood flooring in the family room/kitchen/dining area, upgraded carpet in the bedrooms/office/hallways, tiles in the bathrooms, ceiling fans in all rooms, shuttered window coverings, and smart light switches. The house has an attached 3 car garage, tankless water heater, solar panels, and sprinkler system. The house is facing South which help keeping it cooler in hot summer days. The clubhouse is located 5 houses away providing resort like facilities: gym room, meeting/reception room, kitchen, games room, swimming pool, spa, water park, play structure, basketball court, park, picnic area with BBQ grills, etc. The Highgate Elementary is located within the community and is easily walkable from the house. No pet, No smoking, No drug. Rent includes HOA fees Please message me for questions.

The property manager

Nearby schools

Students who live in 14102 Pemberley Passage Ave attend the following Panama-buena Vista Union School District (Unified School District) and Kern Union High School District (Unified School District) public schools:
GreatSchools ratings are based on test scores and additional metrics when available.

14102 Pemberley Passage Ave
By contacting this property, you agree to our Terms of Use. Visit our Privacy Portal for more information. When you click “Send message”, we’ll send your inquiry to the property manager so they can reach out and answer your questions.

Find similar homes

Spot something off?Good catch. Flag it and help keep listings legit.