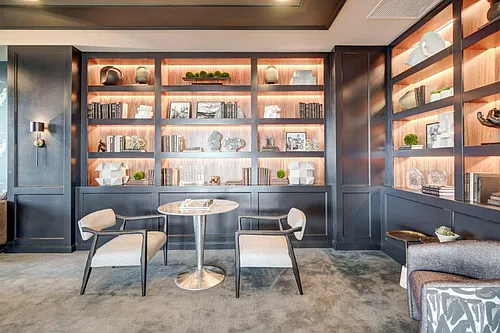
1410 NW Kearney St #1114

1410 NW Kearney St #1114 — Photo 1
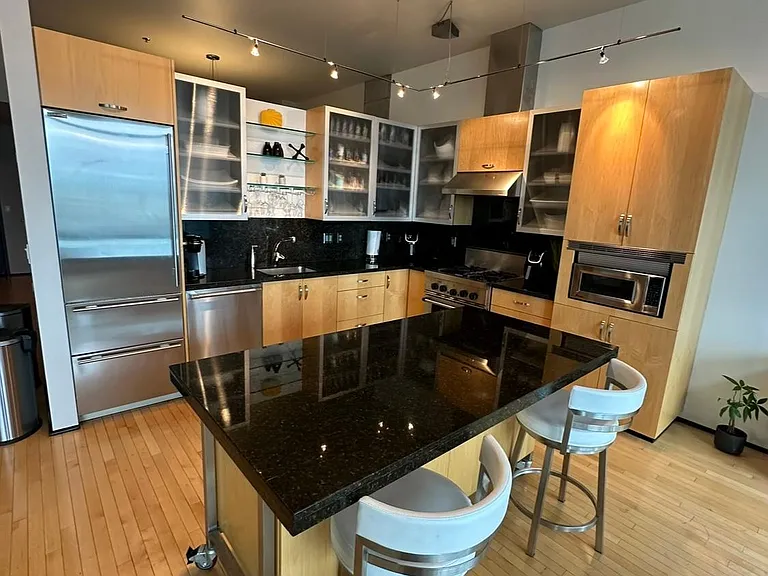
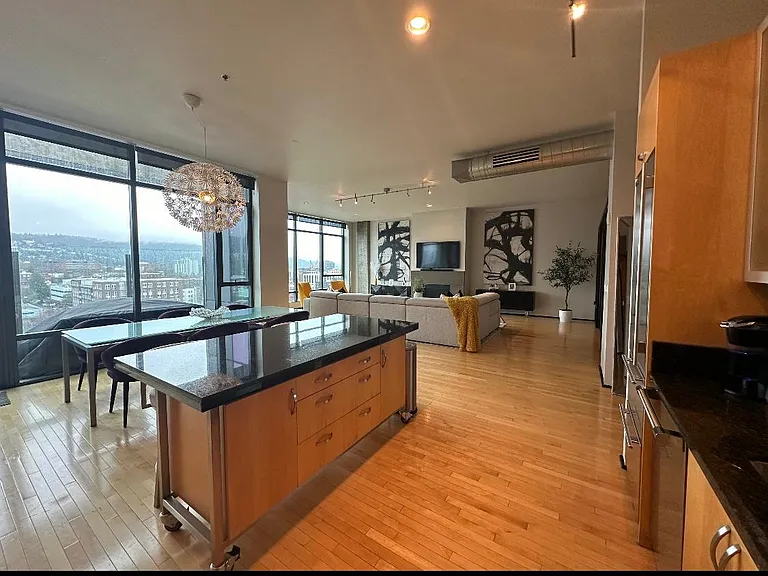
Mobile is island with lots of storage
1410 NW Kearney St #1114 — Photo 3
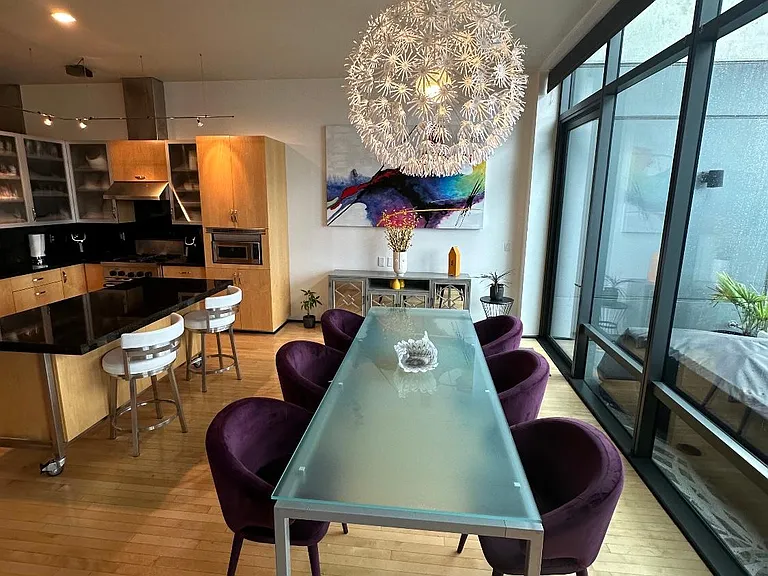

Gourmet kitchen with sub-zero and thermidor appliances
1410 NW Kearney St #1114 — Photo 5
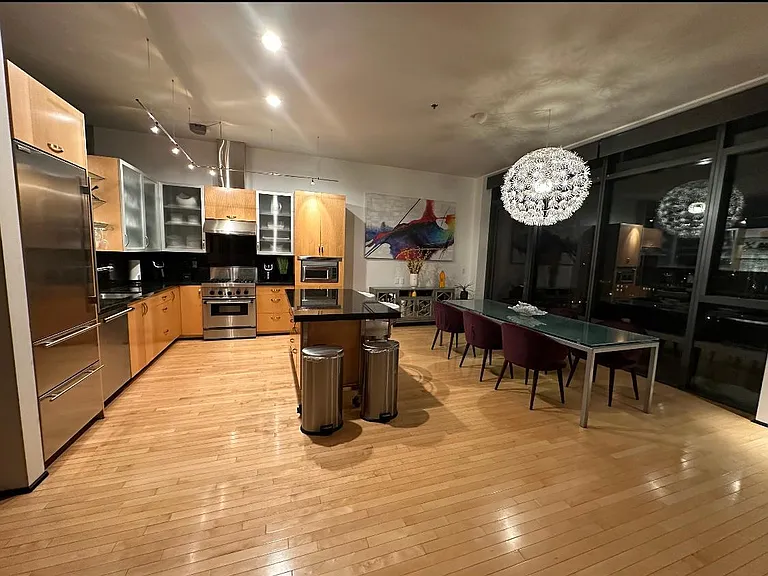
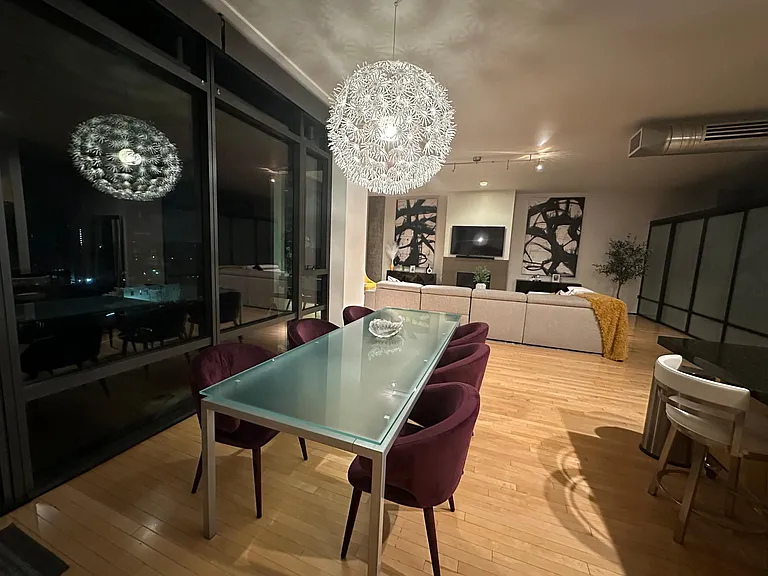
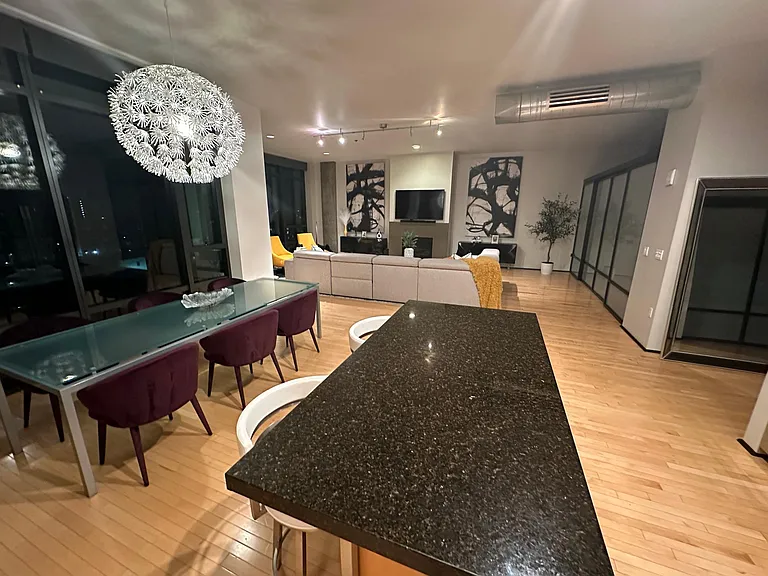
Kitchen and dining at night
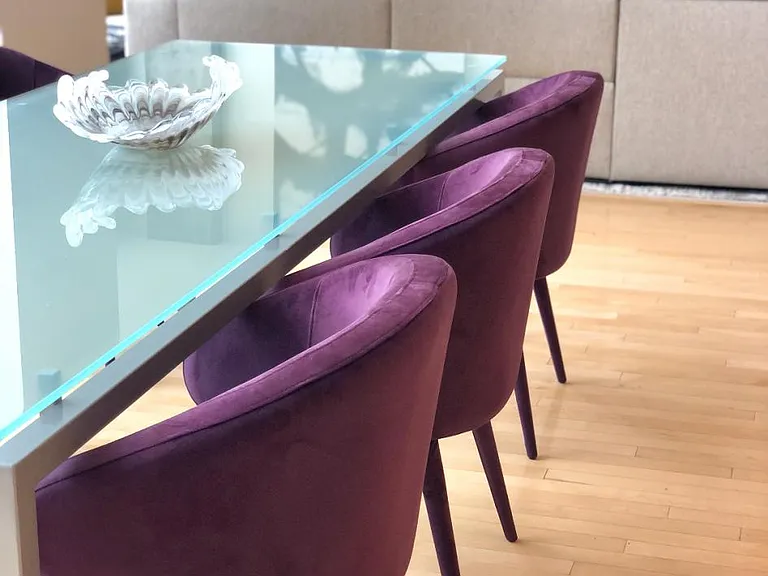
DIning room in the daylight
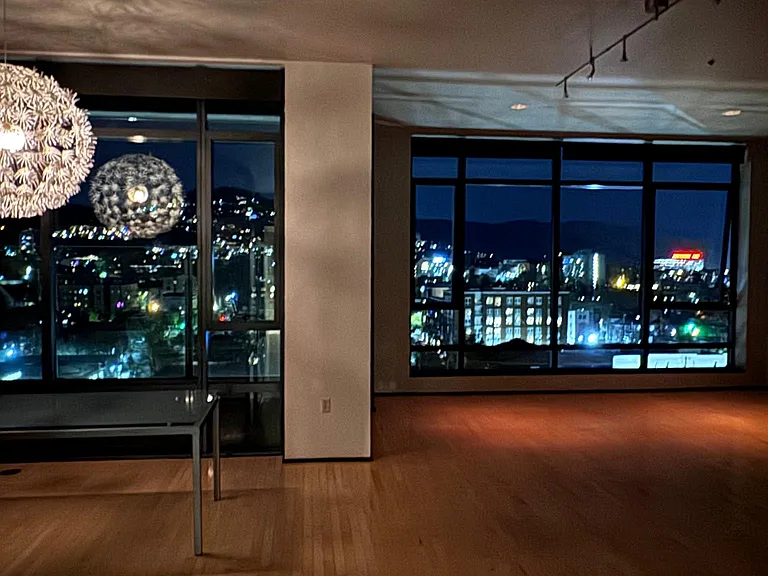
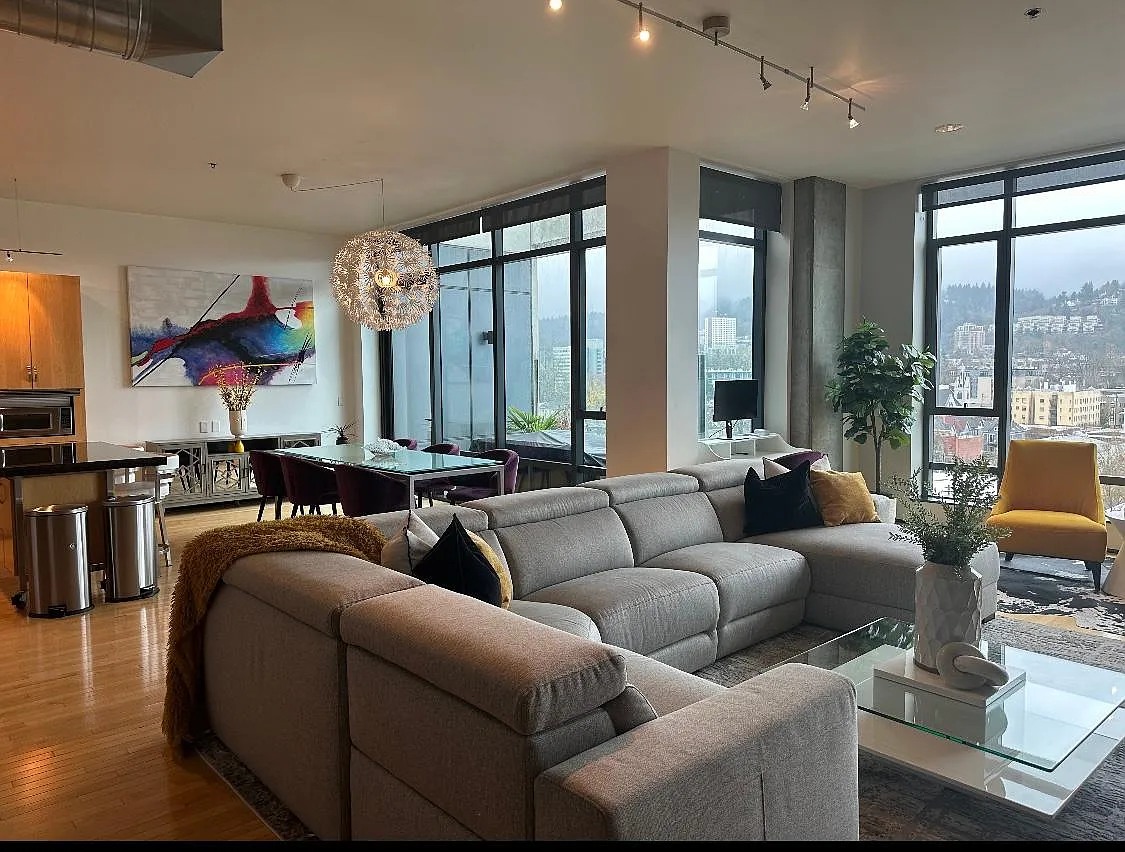
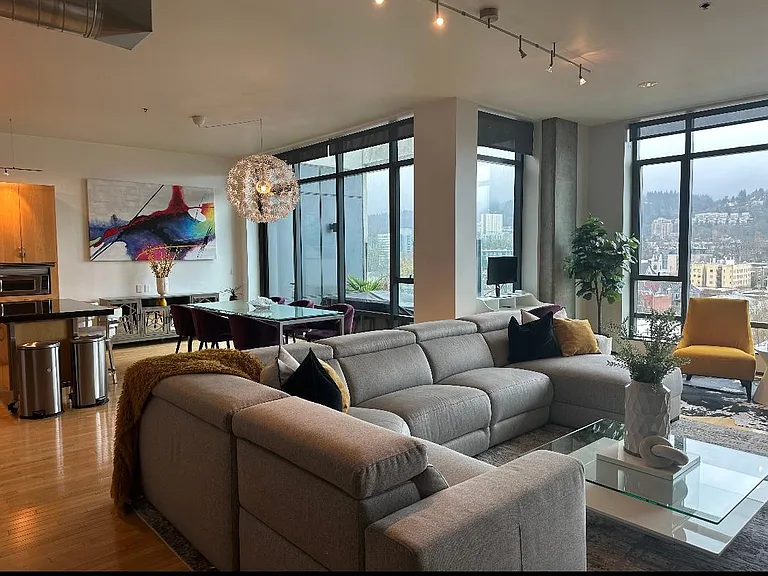
Dining room with views of the west hills
Kitchen island and dining table are included
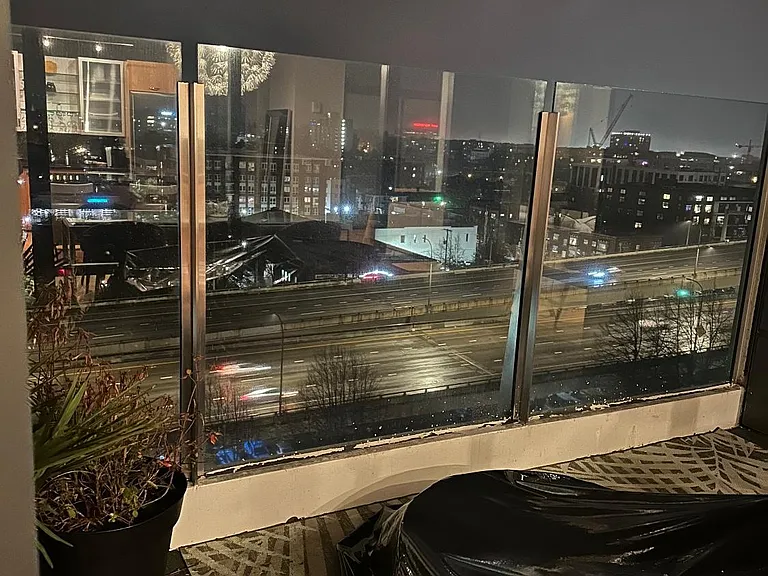
incredible views of the west hills at night.
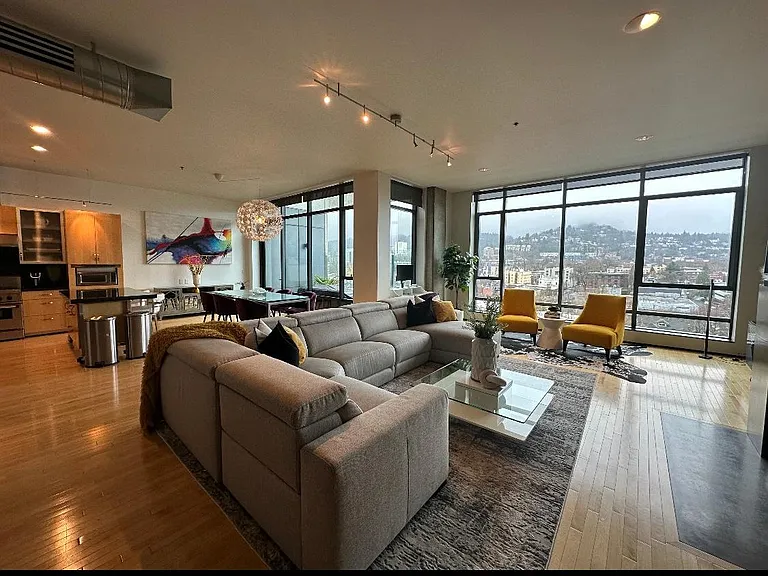
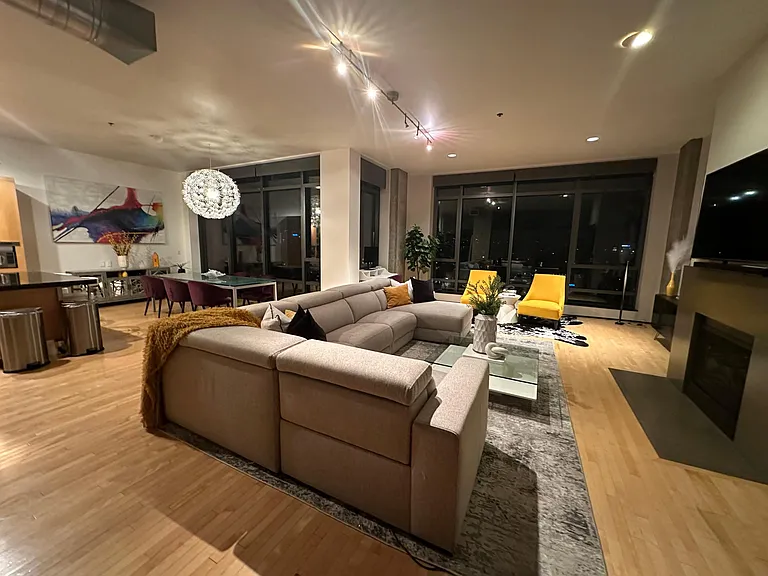
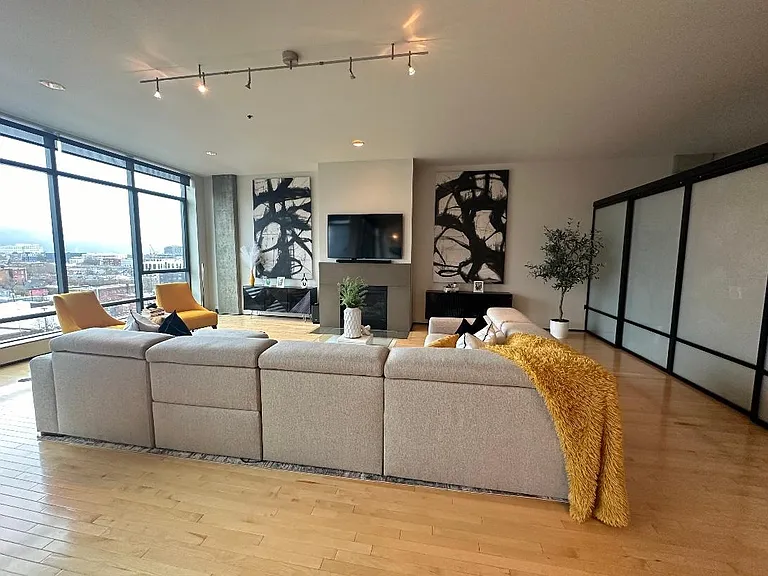
large living room area with gas fireplace
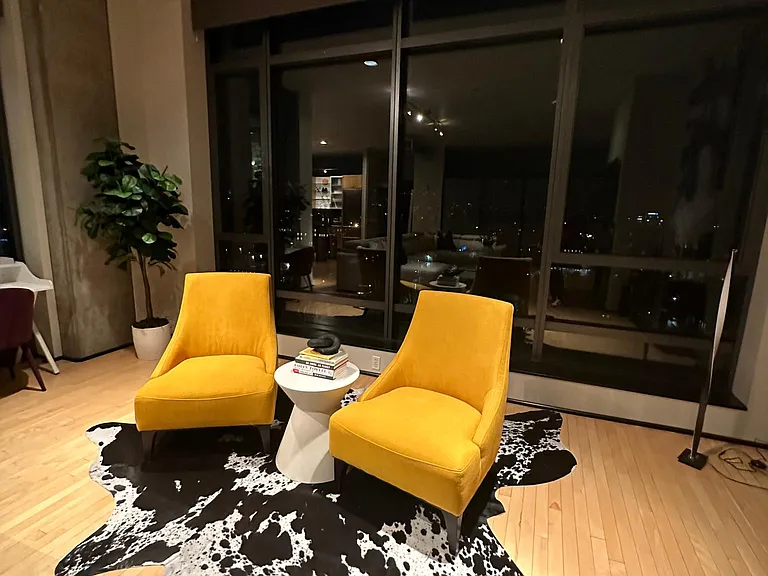
Amazing views of the westhills
1410 NW Kearney St #1114 — Photo 13
1410 NW Kearney St #1114 — Photo 14
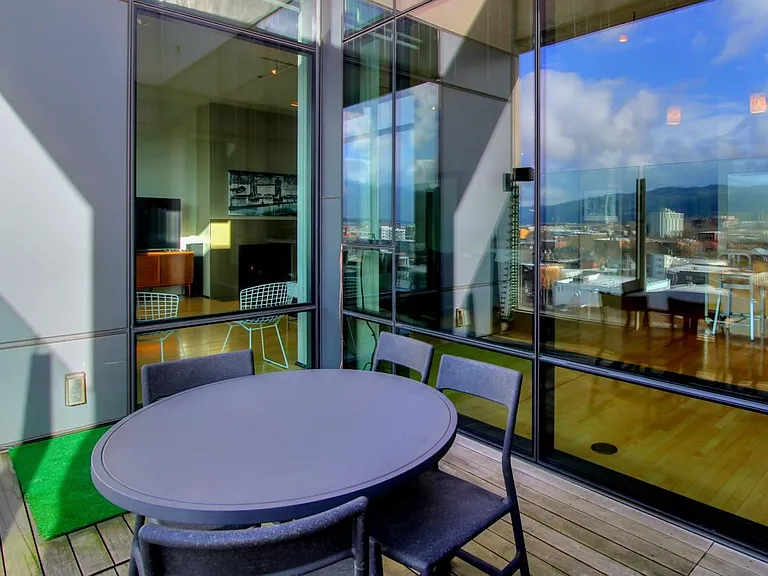
Amazing west hill views at night from the 120 foot outdoor patio
Deck
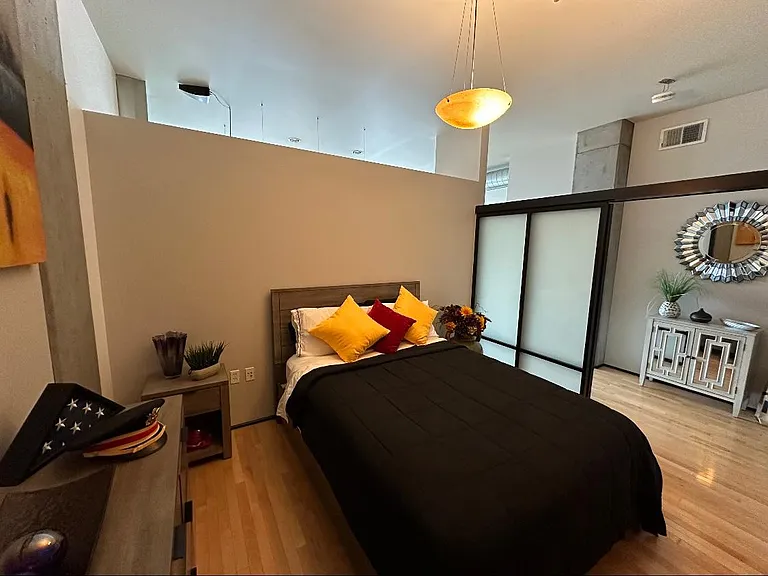
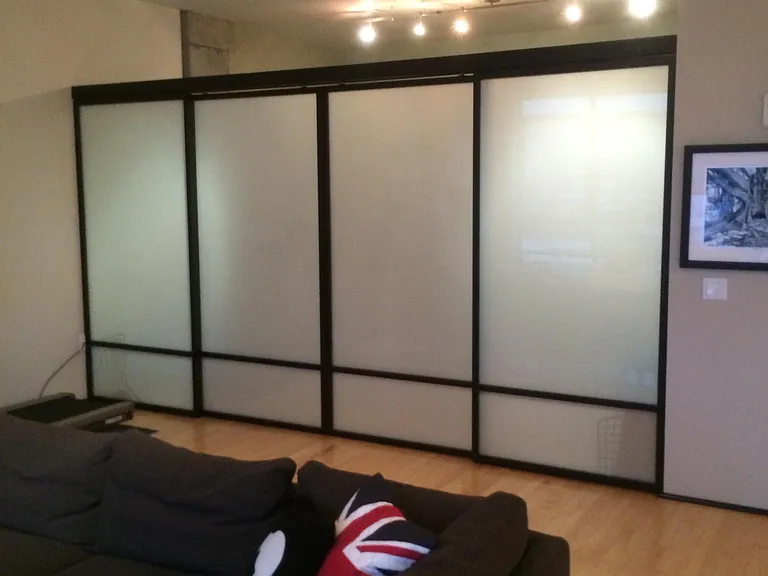
Shoji doors to the Primary bedroom
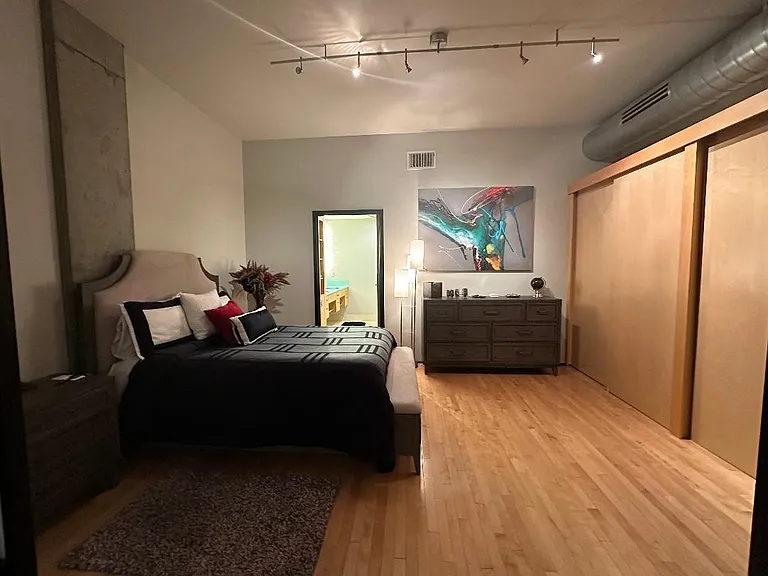
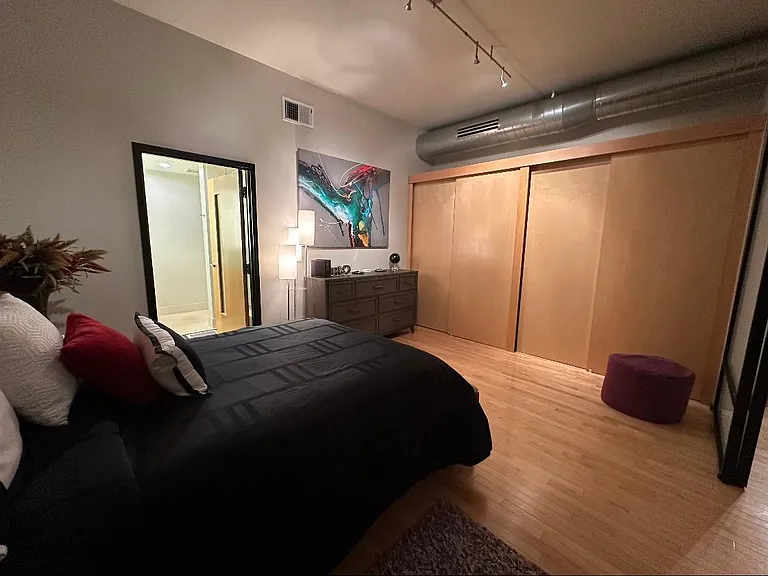
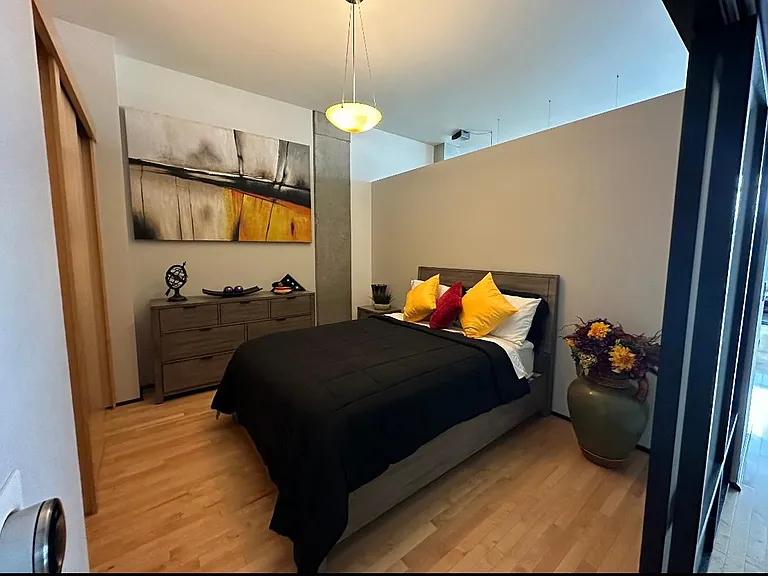
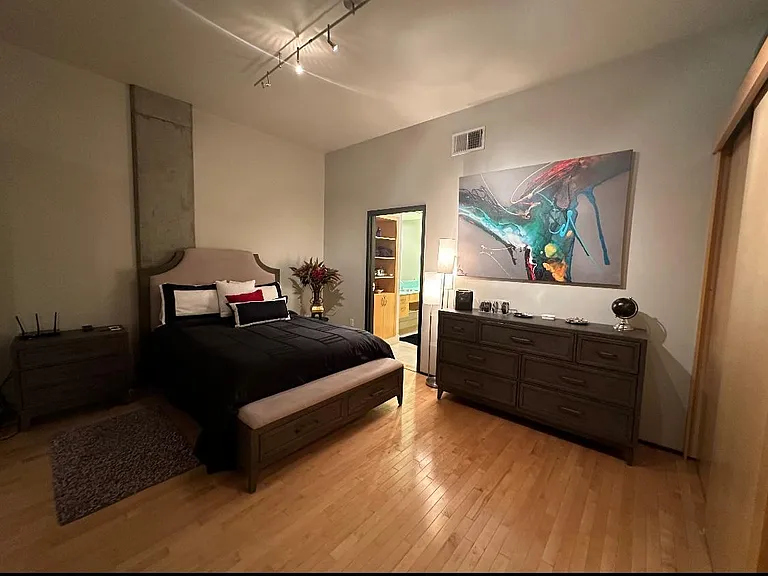
Beautiful large primary bedroom with on suite bath
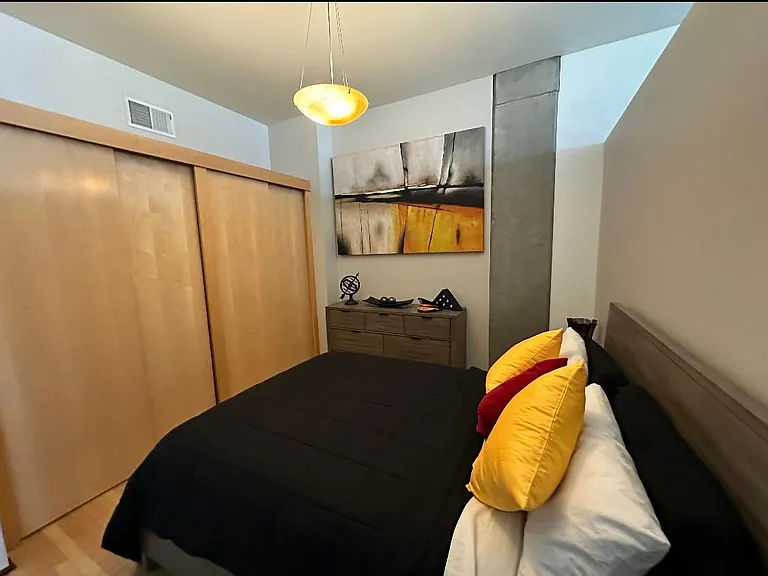
Large Primary bedroom with two large double door closets and onsuite primary bath
Large double closets with lots of storage
1410 NW Kearney St #1114 — Photo 21
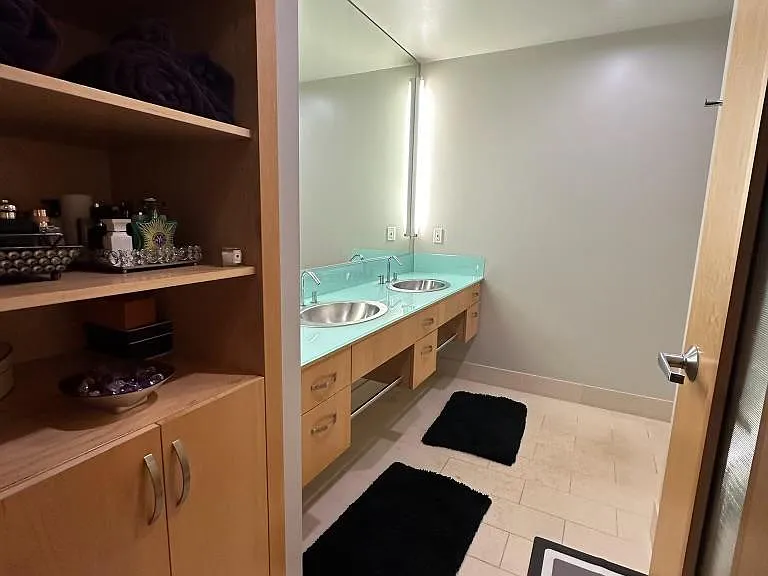
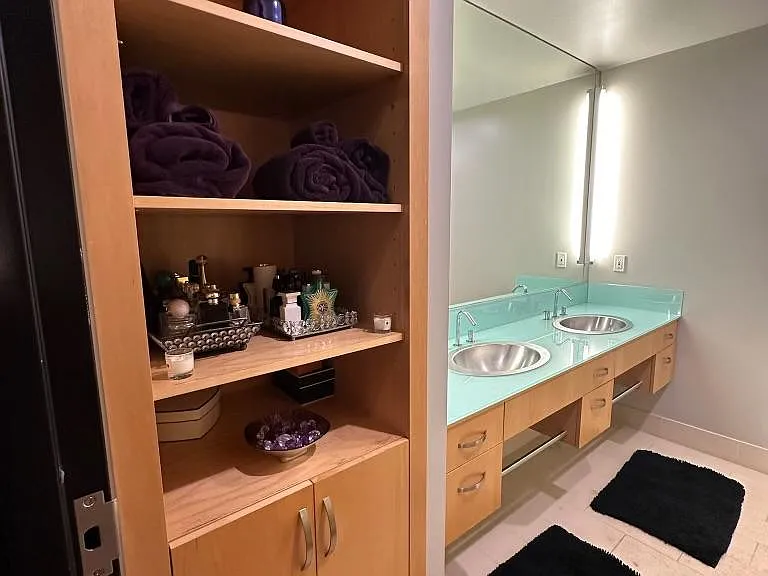
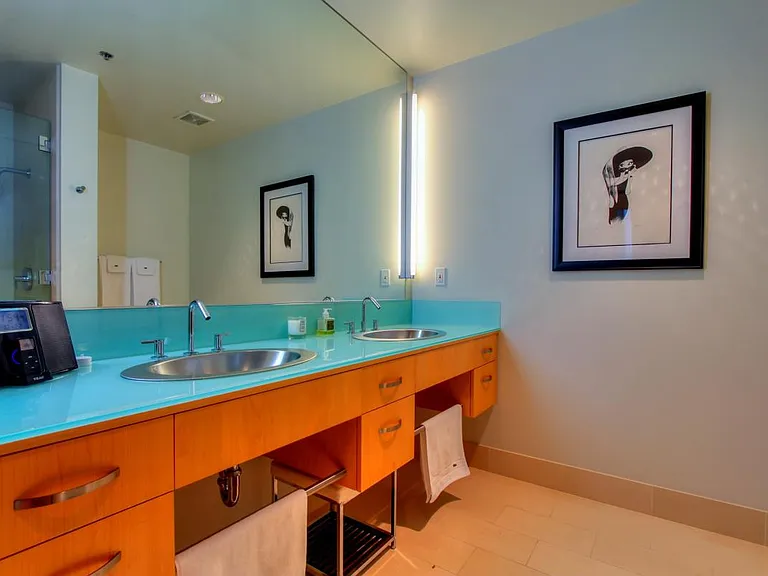
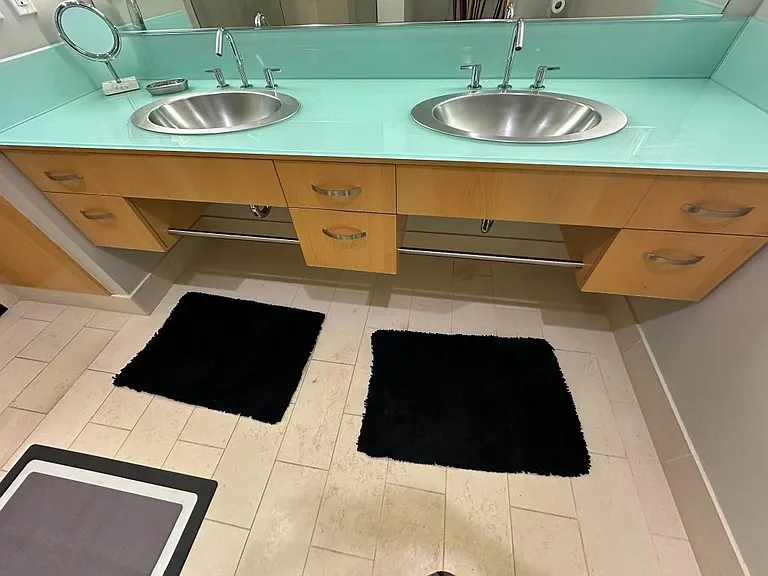
Large Primary bath
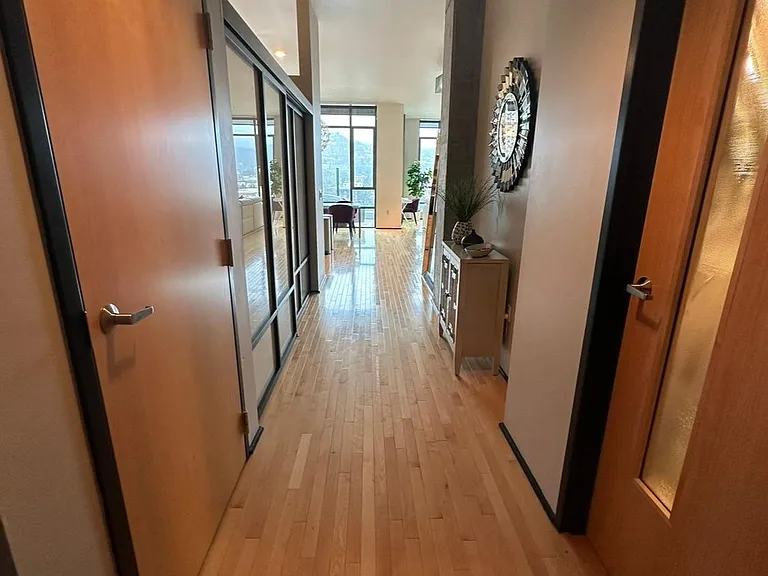
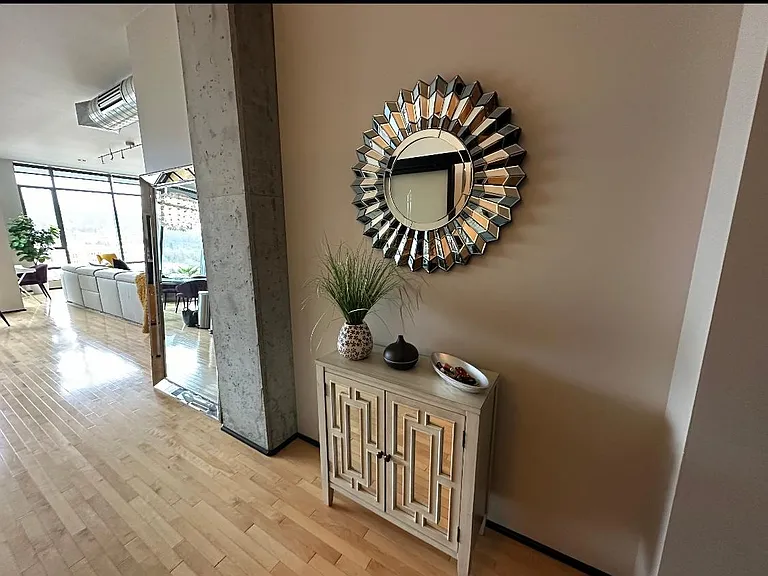
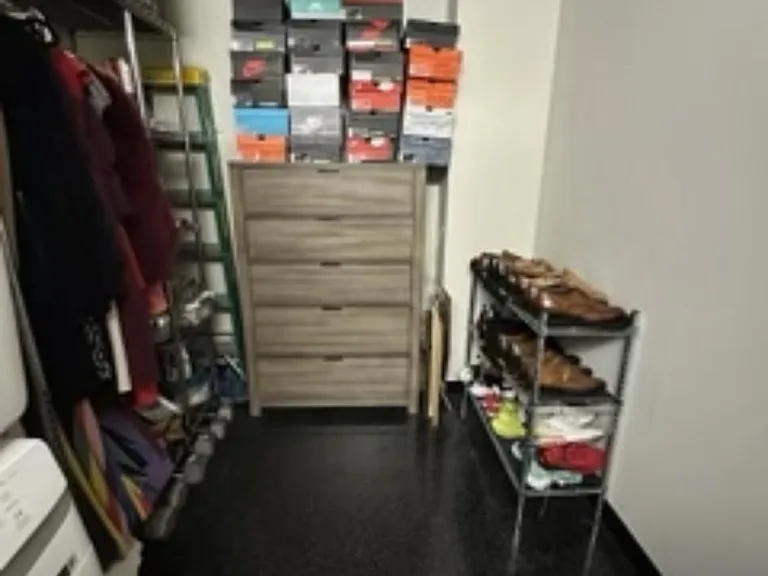
Hall entry, guest bath is on the right utility room is on the left with a coat closet and strorage.
Primary Bath with double sinks and lots of strorage
Double sinks
1410 NW Kearney St #1114 — Photo 26
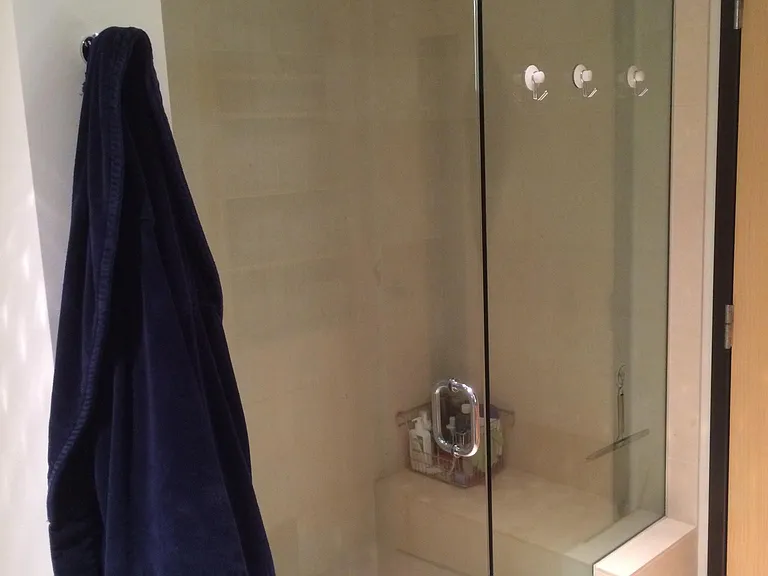
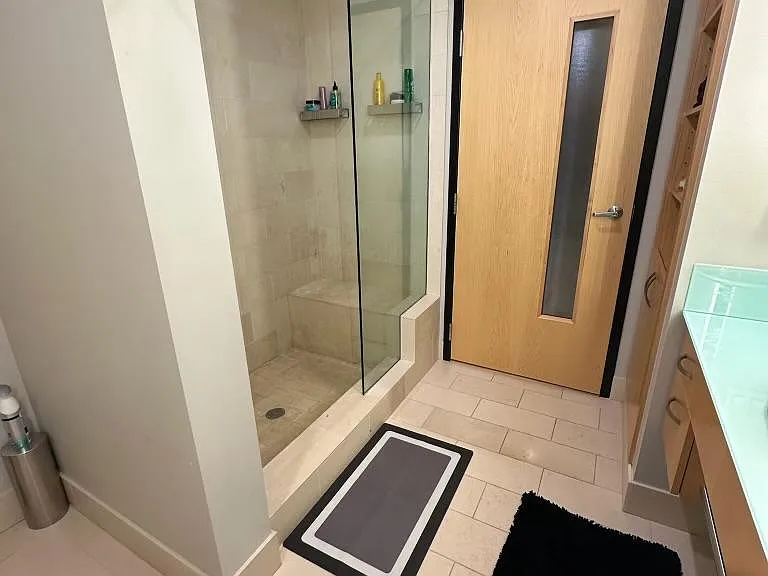
Primary bath shower
1410 NW Kearney St #1114 — Photo 28
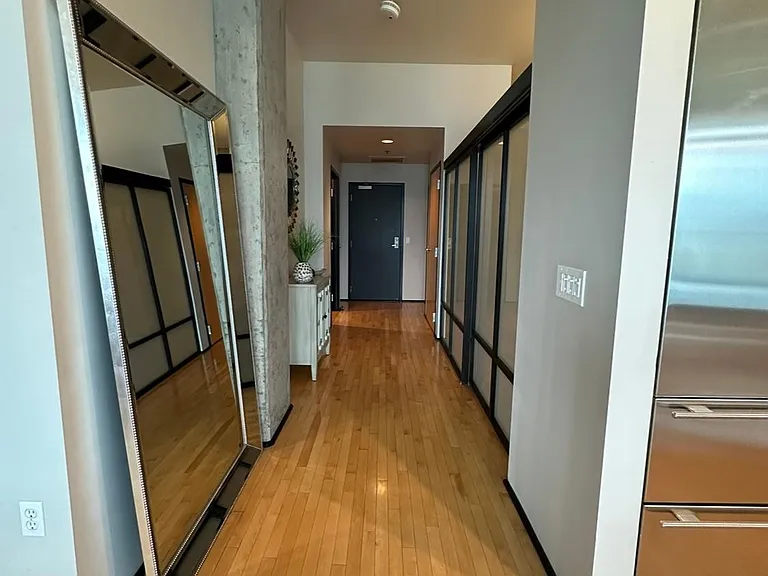
Hallway looking back toward front door.
1410 NW Kearney St #1114 — Photo 30
Guest bedroom with Shoji doors
Guest bedroom
Guest bedroom with two large double door closets
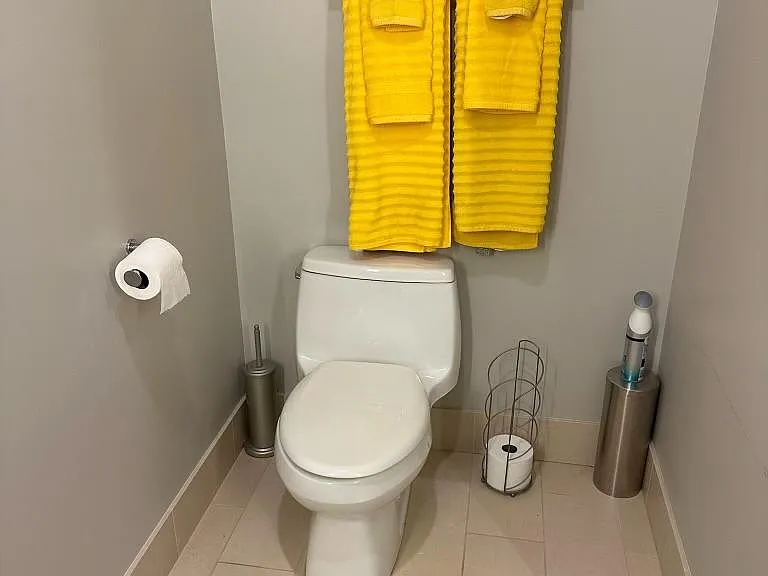
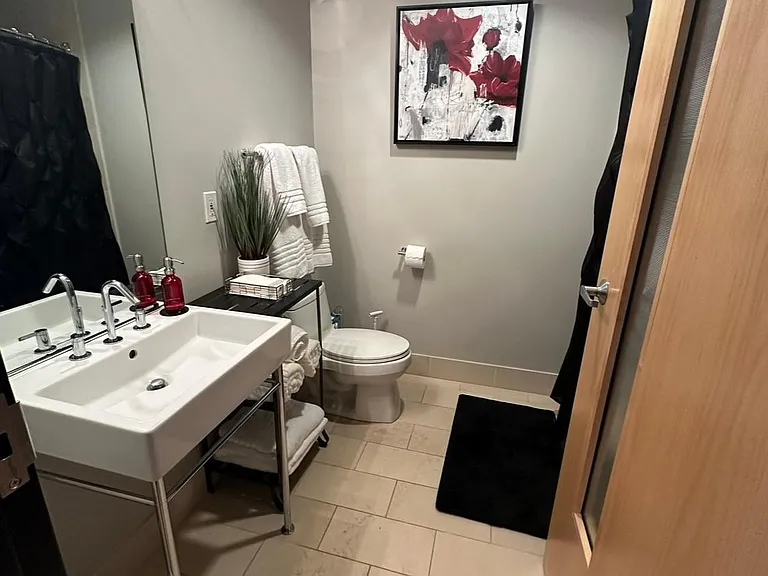
Guest bath
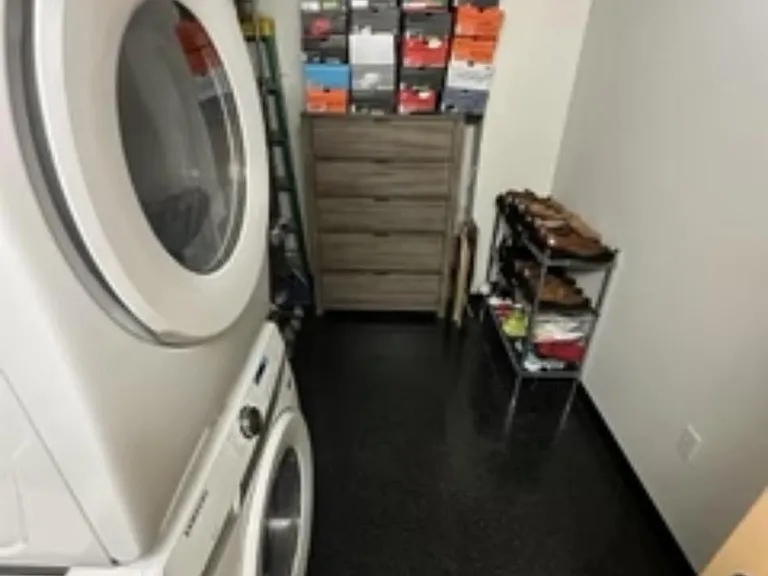
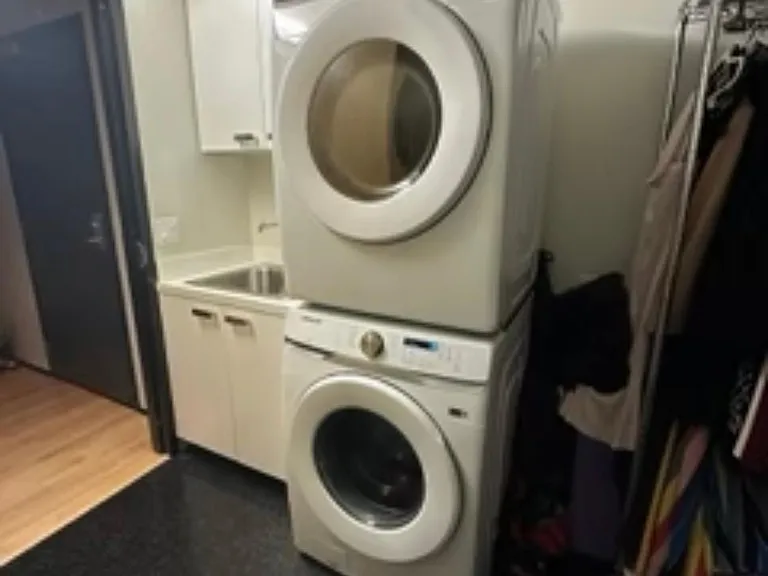
Luandry Utility room
New washer and Dryer
Laundry room with included washer and dryer
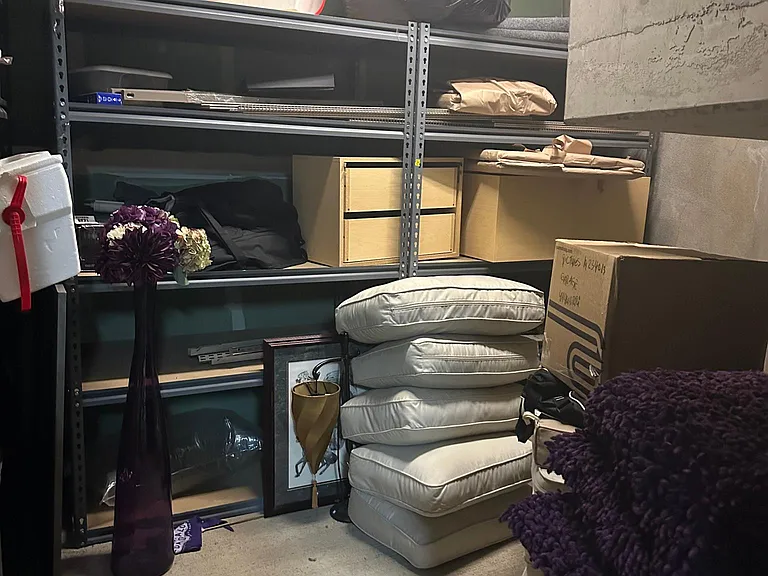
8 X 8 storage unit with large storage racks and bike storage
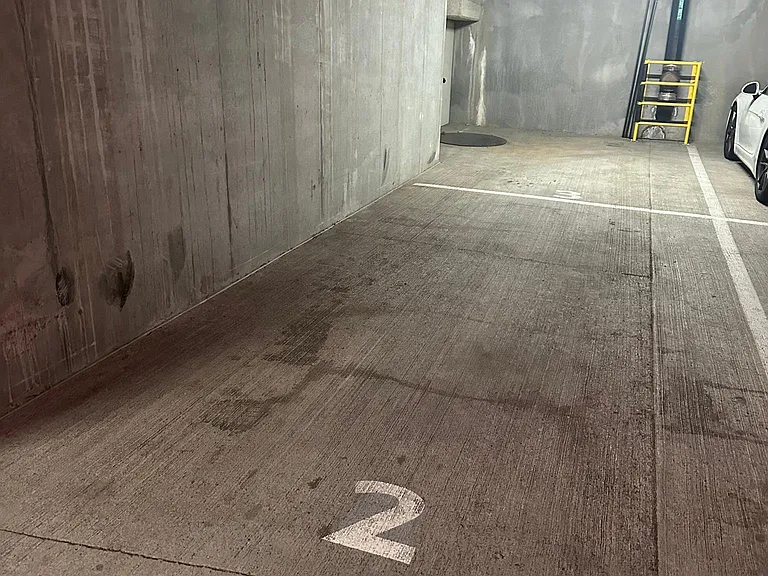
Double deep two car Parking Spaces
The Edge Lofts 14th & Kearney

$4,100/ mo
Doesn't include deposits and fees
2 beds2 baths1599 sqft condo
Available August 1
1410 NW Kearney St #1114
Your booked tour

What you get

No petsIn-unit laundryParkingAir conditioningSecurity

Costs, fees, and lease terms

Lease terms

Includes Water, Gas, Trash and internet. Double deep Parking for Two Cars. Adjacent 8' X 8' storage unit. Fireplace, Sub-Zero Refrigerator Thermador appliances Granite Counters in the Kitchen, Nest Thermostat 120 foot deck, Move in/out HOA fee $350.

Pets

  • Dogs

    Not allowed
  • Cats

    Not allowed

The neighborhood

About the building

Spectacular 1600sq ft Penthouse with 120 sq foot deck in the Edge Lofts. Amazing west hill views and located on top of the REI build in the heart of the Pearl District it's near everything. Many highly rated resturants, bars and grocery stores only blocks away. It has two bedrooms and two bathrooms with incredible west mountain views from every window. Gourmet kitchen with sub zero and thermador applicances, and a nest thermostat. 12 foot ceilings a large primary bedroom with on suite bath, and a large guest bedroom. Outdoor deck, gas fireplace, a large storage room in the garage for bikes and a two car double deep parking spaces in the underground garage next to the elevator are included. Water, Gas and trash are also included. easy acces to mutiple freeways Available for rent now. The Edge Lofts Pearl District living at its best on this modern LED certified building. Warm birch wood and tile flooring. ~Double deep Parking for Two Cars. Adjacent 8' X 8' storage unit. ~Fireplace, Sub-Zero Refrigerator Granite Counters in the Kitchen ~The Master Bedroom is seperated with wood partitioned shoji sliding doors. ~Walking distance to local grocers, shops, restaurants, and galleries.

The property manager

1410 NW Kearney St #1114
Rocheld Properties

Nearby schools

Students who live in 1410 NW Kearney St #1114 attend the following Portland School District 1j (Unified School District) public schools:
GreatSchools ratings are based on test scores and additional metrics when available.

1410 NW Kearney St #1114
By contacting this property, you agree to our Terms of Use. Visit our Privacy Portal for more information. When you click “Send message”, we’ll send your inquiry to the property manager so they can reach out and answer your questions.

Find similar homes

Similar listings comparison

This listing

1410 NW Kearney St #1114
Studio$1,785$1,617+$1,321+$1,699+$1,341+$1,455+$1,508+
1 bed$1,989+$1,523+$1,590+$1,551+$2,353+$1,511+$1,935+$1,674+
2 beds$4,100$3,015+$2,318+$2,711+$2,478+$4,140+$2,720+$3,405+$2,519+
Total monthly price
Total price
Distance0.5 miles away1.5 miles away1.5 miles away0.3 miles away0.5 miles away0.1 miles away0.6 miles away1.2 miles away
PetsNo Pets AllowedCats and Dogs AllowedCats and Dogs AllowedCats and Dogs AllowedCats and Dogs AllowedCats and Dogs AllowedCats and Dogs AllowedCats and Dogs AllowedCats and Dogs Allowed
LaundryIn UnitIn UnitIn UnitIn UnitIn UnitIn Unit, SharedIn Unit
SecurityControlled AccessGated EntryGated EntryGated EntryNight Patrol, Gated EntryDoorman, Night PatrolGated Entry
A/CYesYesYesYesYesYesYesYesYes
DishwasherYesYesYesYesYesYes
ParkingYesYesYesYesYesYesYesYesYes
GymYesYesYesYesYesYesYesYes
PoolYes
Spot something off?Good catch. Flag it and help keep listings legit.