141 Legacy Dr

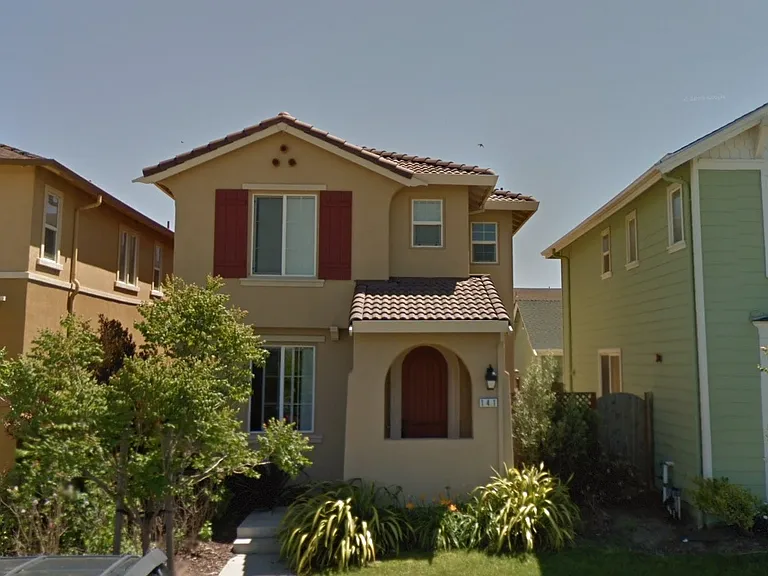
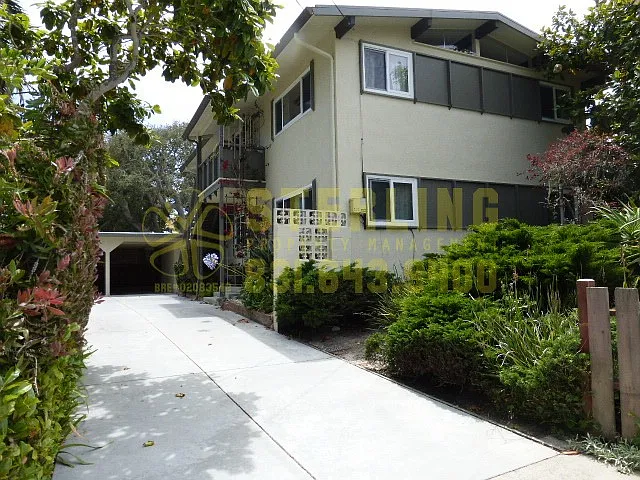
Front of house
Front of house
Kitchen
Kitchen
Upstairs Hall bath
Master bath
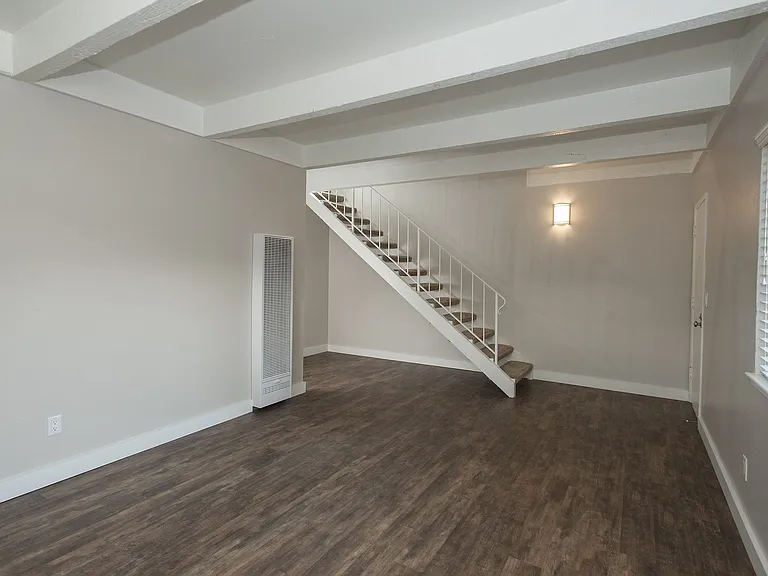
Great Room - Kitchen, Living room & Dining Room
Dining, Living Room, Kitchen
Upstairs Master Bedroom

$3,700/ mo
Doesn't include deposits and fees
3 beds2.5 baths1735 sqft house
Available August 1
141 Legacy Dr

Your booked tour

What you get

No petsLaundryParking

Costs, fees, and lease terms

Lease terms

Tenant pays for all utilities including water, electric, sewage, garbage etc Tenant is responsible for gardening. *No pets allowed* Financial Requirements & Move-In Costs for qualified applicants: Security Deposit: $3700.00 First Month's Rent: Due prior to key handoff. If moving in mid-month, rent will be in full and then prorated in the 2nd month. Rent Payment: Due on the 1st of every month, with a grace period extending through the 5th. Late fees apply starting on the 6th.

Pricing comparison

$209

At $3,700, this listing is priced $209 more than the current market rate for a 3 bedroom home in King City.

Pets

  • Dogs

    Not allowed
  • Cats

    Not allowed

The neighborhood

About the building

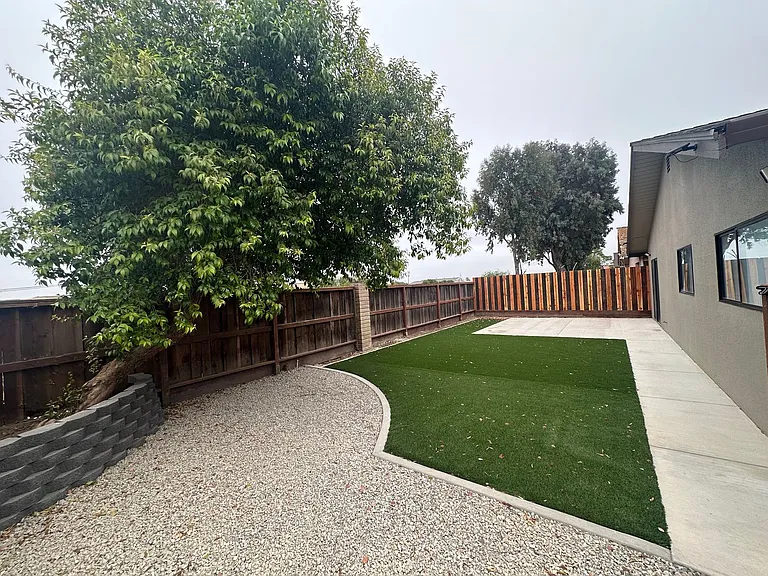
Nestled in the quiet and well-planned Mills Ranch community, this spacious two-story single-family home offers approximately 1,735 square feet of thoughtful living space built in 2007. This house is 100% freshly painted and has all new carpeting. The main level centers around a bright, open-concept great room that seamlessly connects to an island kitchen, making it an ideal setup for daily living and entertaining. Sliding doors off the main space open directly to a private, low-maintenance rear courtyard and patio area. Additional ground-floor conveniences include a guest powder room, dedicated indoor laundry facilities, and direct access to an attached two-car garage equipped with central forced gas heating. Upstairs, the home expands into a versatile loft that can easily serve as a home office, secondary lounge, or play space. The sleeping quarters feature three full bedrooms and two full bathrooms, highlighted by a primary suite that includes its own private retreat area and en-suite bath. Throughout the upper level, large windows provide plenty of natural light while maintaining a private residential feel within the neighborhood. The Mills Ranch location delivers exceptional day-to-day convenience, particularly for families and commuters. Santa Lucia Elementary and Chalone Peaks Middle School are both located less than half a mile away, with King City High School just a short drive down the road. Residents enjoy nearby access to San Lorenzo County Park along the Salinas River home to open green space, camping, and the historic Agricultural & Rural Life Museum as well as the local King City Golf Course. Downtown King City, Broadway Street shopping, dining, and Mee Memorial Healthcare System are all just minutes away. With immediate access to US-101, commuting north toward Salinas or south toward Paso Robles is quick and straightforward, and outdoor enthusiasts will appreciate being just a 30-minute drive from Pinnacles National Park. Situated in the planned Mills Ranch community, this home features a multi-functional floor plan: Great Room & Open Kitchen: The open-concept lower level centers around a bright great room that flows into an island kitchen, ideal for entertaining with direct views of the rear courtyard. Flexible Upper Loft: Upstairs features a versatile loft space that can serve as a home office, media area, or children's playroom. Primary Suite: Spacious main bedroom suite featuring a retreat area and private en-suite bathroom. Conveniences: Dedicated indoor laundry area, low-maintenance private yard space, and attached 2-car garage.

The property manager

Nearby schools

Students who live in 141 Legacy Dr attend the following King City Union School District (Unified School District) and South Monterey County Joint Union High School District (Unified School District) public schools:

Showing 3 of 5 schools.

GreatSchools ratings are based on test scores and additional metrics when available.

141 Legacy Dr

By contacting this property, you agree to our Terms of Use. Visit our Privacy Portal for more information. When you click “Send message”, we’ll send your inquiry to the property manager so they can reach out and answer your questions.

Find similar homes

Spot something off?Good catch. Flag it and help keep listings legit.