141 Churchill Ave

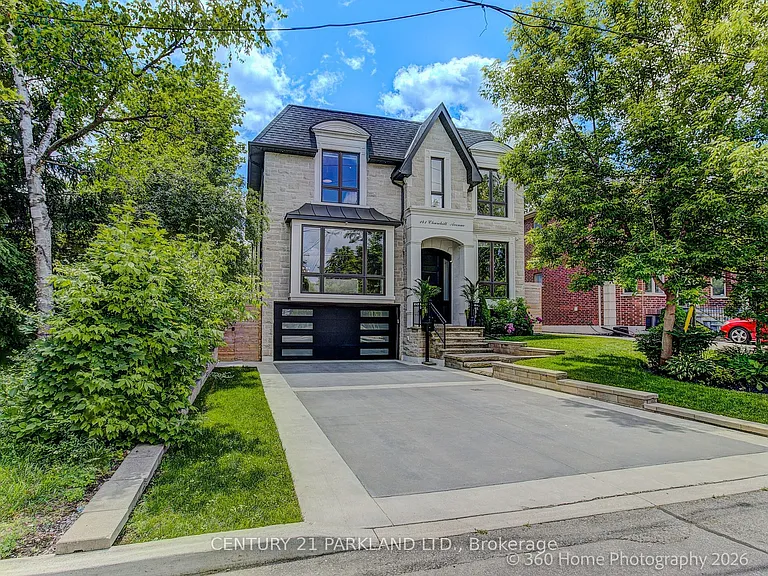
141 Churchill Ave — Photo 1
141 Churchill Ave — Photo 2
141 Churchill Ave — Photo 3
141 Churchill Ave — Photo 4
141 Churchill Ave — Photo 5
141 Churchill Ave — Photo 6
141 Churchill Ave — Photo 7
141 Churchill Ave — Photo 8
141 Churchill Ave — Photo 9
141 Churchill Ave — Photo 10
141 Churchill Ave — Photo 11
141 Churchill Ave — Photo 12
141 Churchill Ave — Photo 13
141 Churchill Ave — Photo 14
141 Churchill Ave — Photo 15
141 Churchill Ave — Photo 16
141 Churchill Ave — Photo 17
141 Churchill Ave — Photo 18
141 Churchill Ave — Photo 19
141 Churchill Ave — Photo 20
141 Churchill Ave — Photo 21
141 Churchill Ave — Photo 22
141 Churchill Ave — Photo 23
141 Churchill Ave — Photo 24
141 Churchill Ave — Photo 25
141 Churchill Ave — Photo 26
141 Churchill Ave — Photo 27
141 Churchill Ave — Photo 28
141 Churchill Ave — Photo 29
141 Churchill Ave — Photo 30
141 Churchill Ave — Photo 31
141 Churchill Ave — Photo 32
141 Churchill Ave — Photo 33
141 Churchill Ave — Photo 34
141 Churchill Ave — Photo 35
141 Churchill Ave — Photo 36
141 Churchill Ave — Photo 37
141 Churchill Ave — Photo 38
141 Churchill Ave — Photo 39
141 Churchill Ave — Photo 40
141 Churchill Ave — Photo 41
141 Churchill Ave — Photo 42
141 Churchill Ave — Photo 43
141 Churchill Ave — Photo 44

$10.8k/ mo
Doesn't include deposits and fees
7 beds7 bathshouse
141 Churchill Ave
Your booked tour

What you get

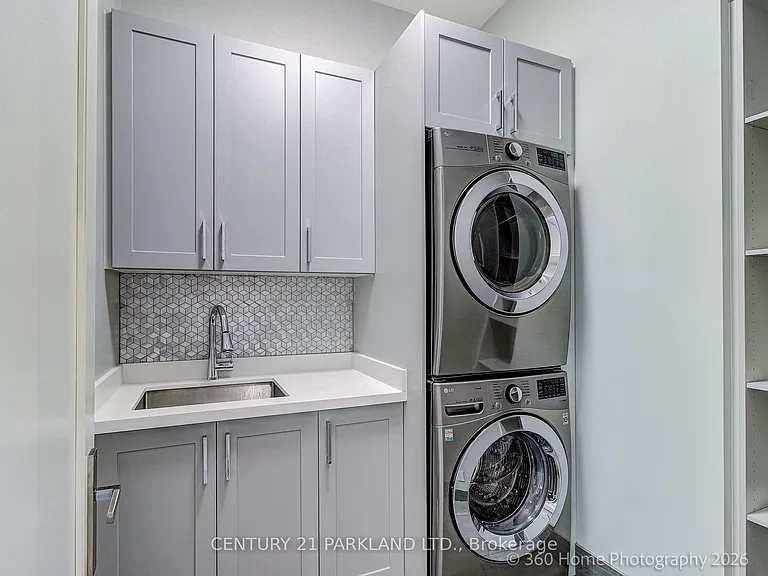
In-unit laundryParkingAir conditioningPool

Costs, fees, and lease terms

Pricing comparison

$2917

At $10,800, this listing is priced $2917 more than the current market rate for a 7 bedroom home in Toronto.

The neighborhood

About the building

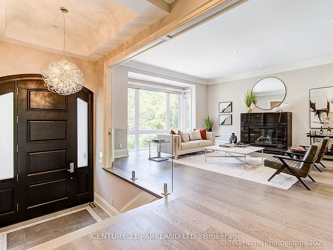
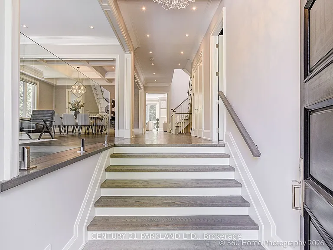
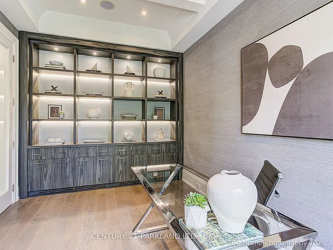
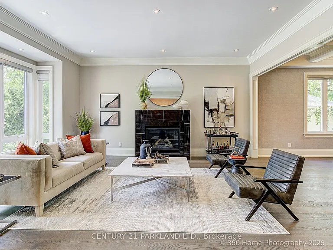
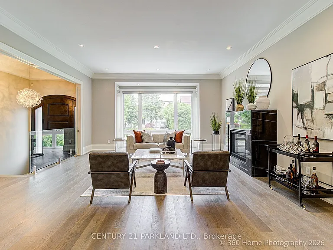
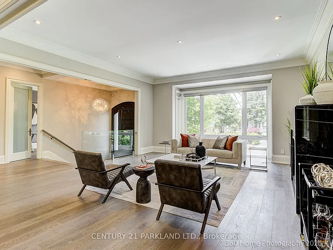
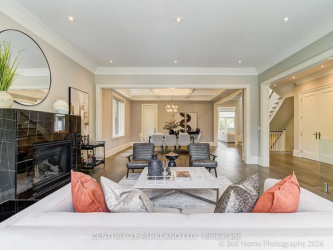
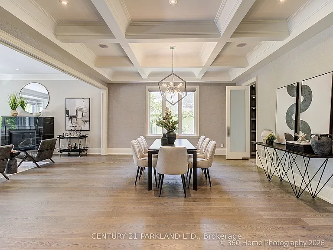
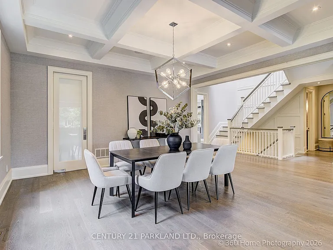
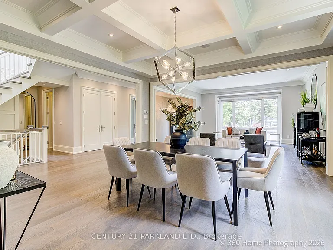
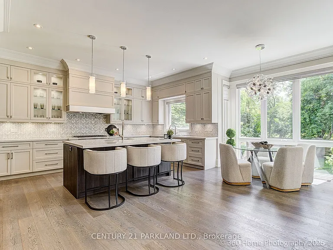
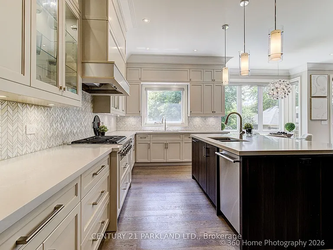
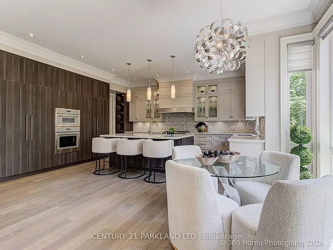
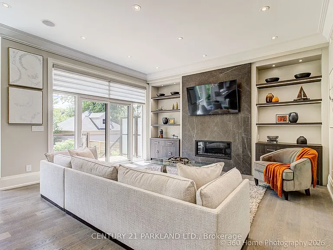
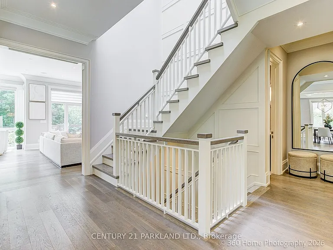
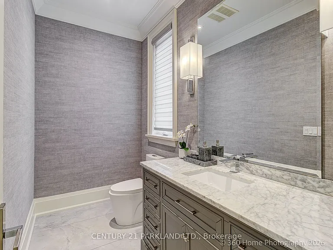
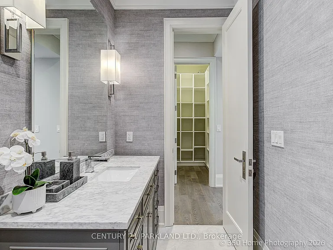
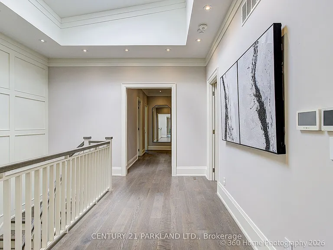
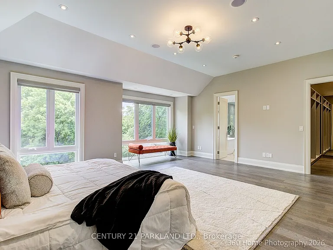
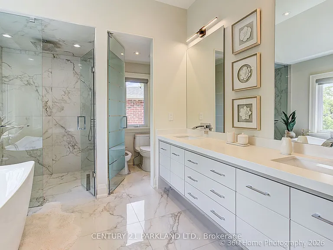
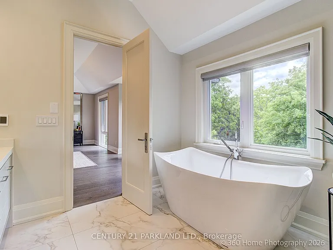
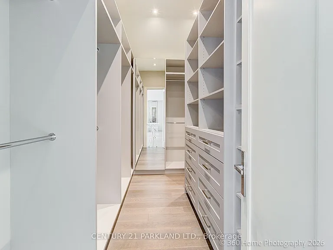
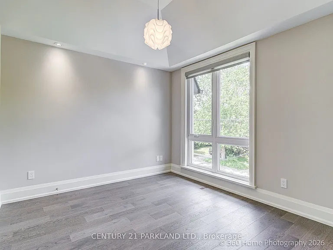
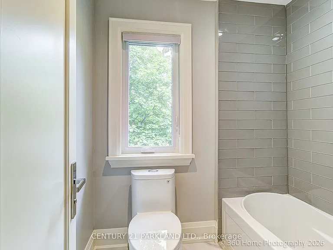
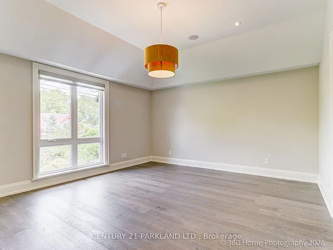
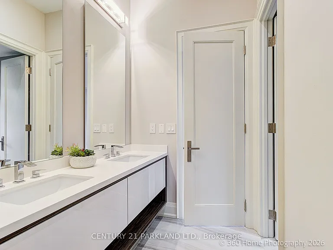
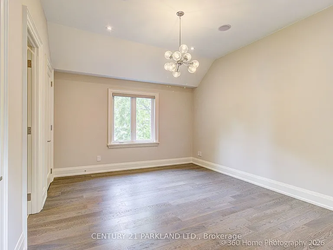
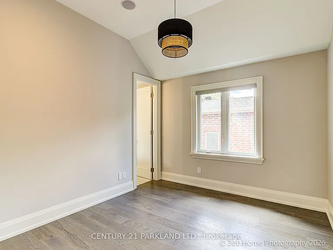
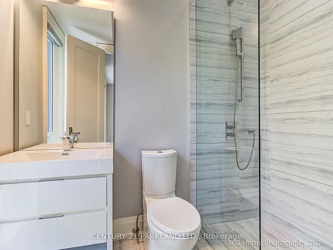
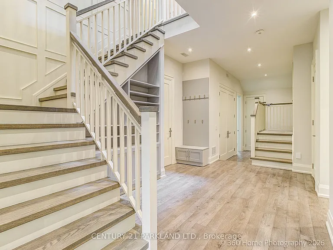
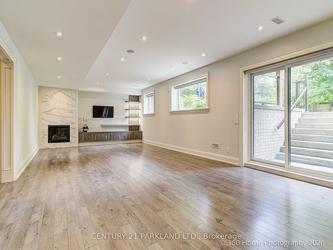
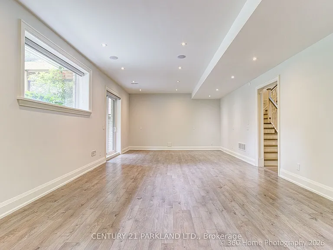
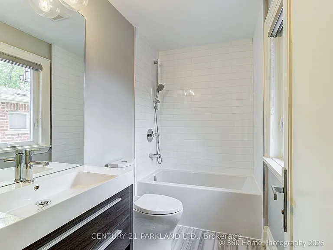
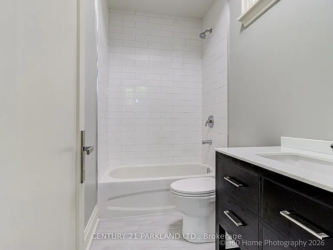
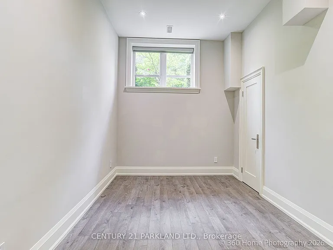
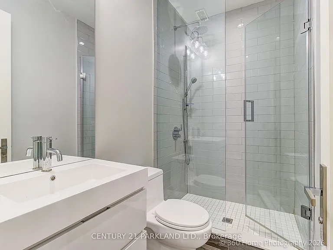
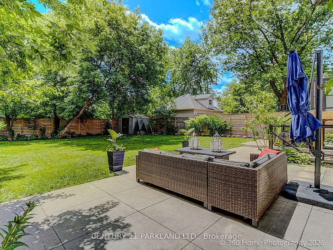
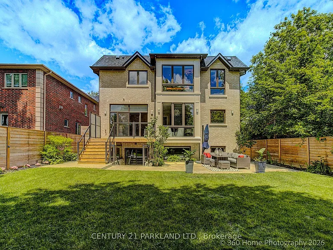
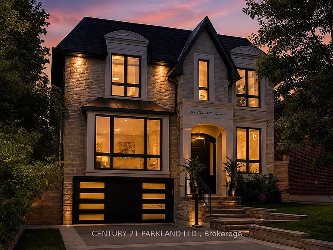
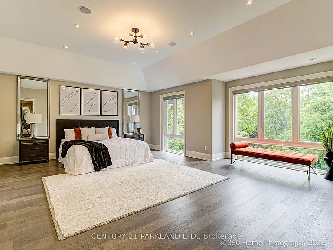
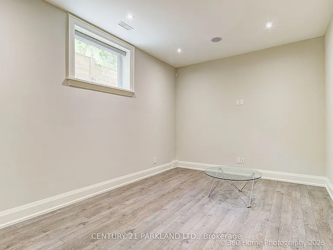
Situated on a quiet, tree-lined street in one of Toronto's most coveted neighbourhoods, this exceptional custom residence showcases close to 6,000 square feet of thoughtfully designed living space, blending timeless elegance with modern sophistication. From the moment you arrive, the home's striking architectural presence and impeccable craftsmanship set the tone for what lies within. A grand interior unfolds with soaring 10ft ceilings, expansive windows, rich hardwood flooring, designer lighting, and an abundance of natural light throughout. Designed for both everyday living and effortless entertaining, the main level features elegant principal rooms, a private home office, and a spectacular chef-inspired kitchen complete with premium appliances, oversized island, custom cabinetry, and seamless flow into the inviting family room. Built-in speakers and integrated smart-home features create an elevated living experience throughout the home. The upper level offers five generously sized bedroom suites, each with its own ensuite bath, highlighted by a luxurious primary retreat featuring a spa-inspired ensuite, oversized walk-in dressing room, and tranquil views of the surrounding neighbourhood. The fully finished lower level is designed for recreation and relaxation, offering expansive entertaining space, an additional bedroom suite, multiple gathering areas, and exceptional flexibility for extended family, guests, or a live-in nanny. With 5+2 bedrooms, 7 bathrooms, 3 fireplaces, integrated audio throughout, and uncompromising attention to detail, this residence delivers the perfect balance of grandeur and comfort. Located in the heart of sought-after West Willowdale, moments from top-ranked schools, parks, transit, shopping, and dining, this is a rare opportunity to own a distinguished home in one of Toronto's most desirable communities.

The property manager

Nearby schools

141 Churchill Ave
By contacting this property, you agree to our Terms of Use. Visit our Privacy Portal for more information. When you click “Send message”, we’ll send your inquiry to the property manager so they can reach out and answer your questions.
Find similar homes

Spot something off?Good catch. Flag it and help keep listings legit.