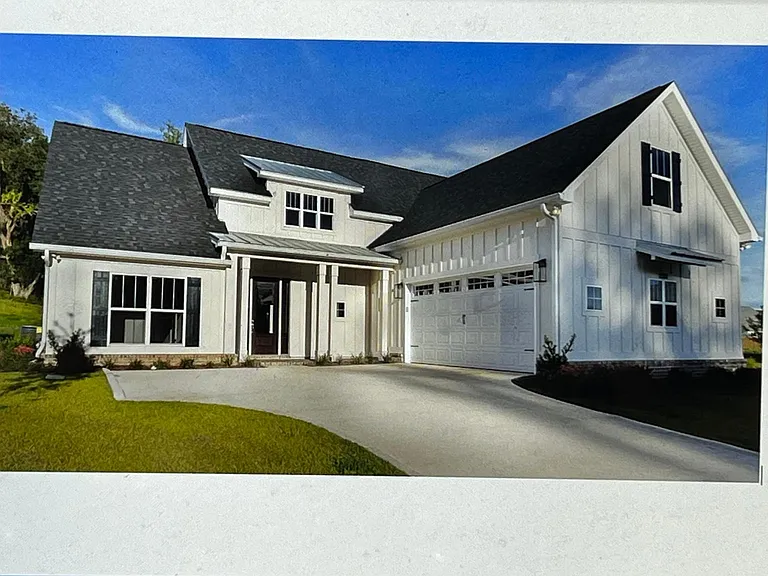
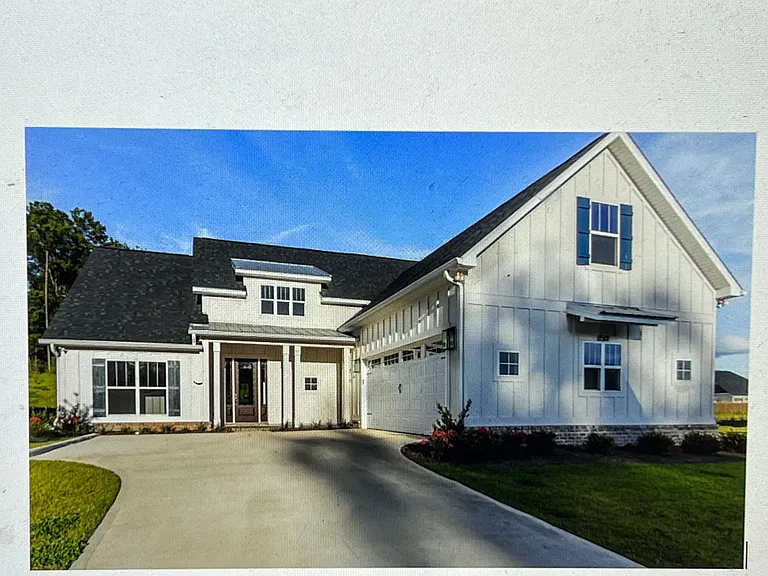
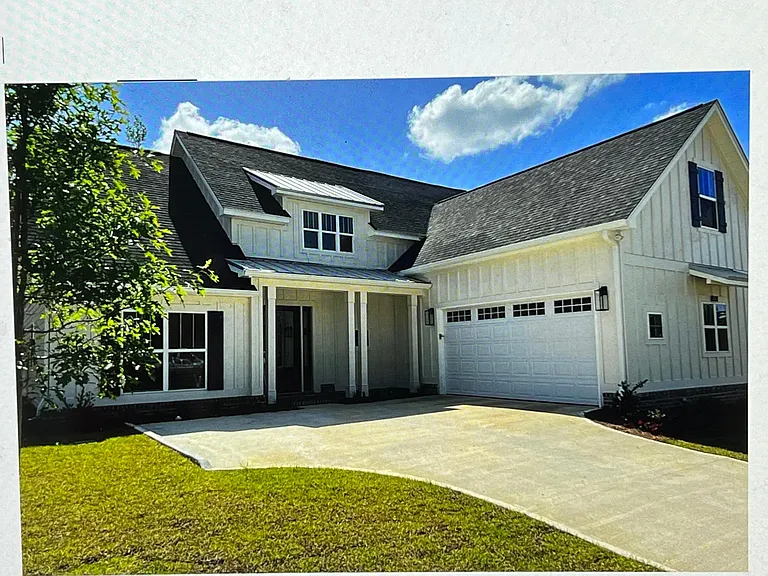
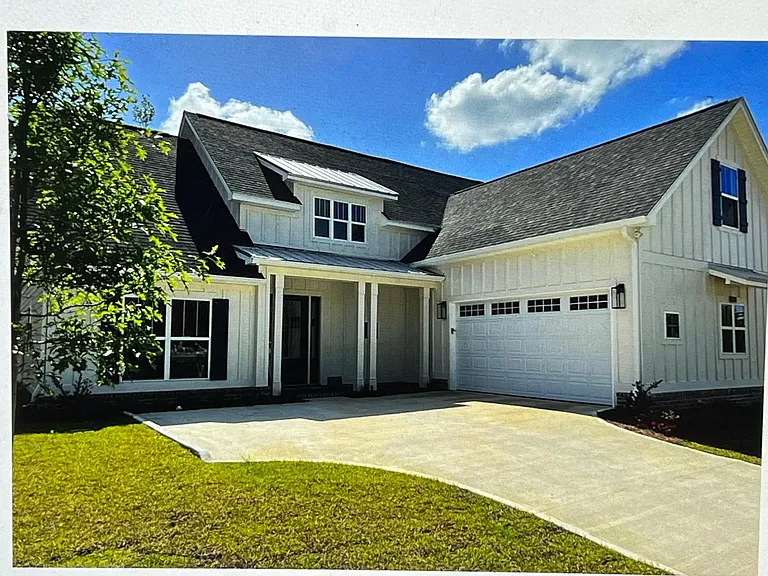
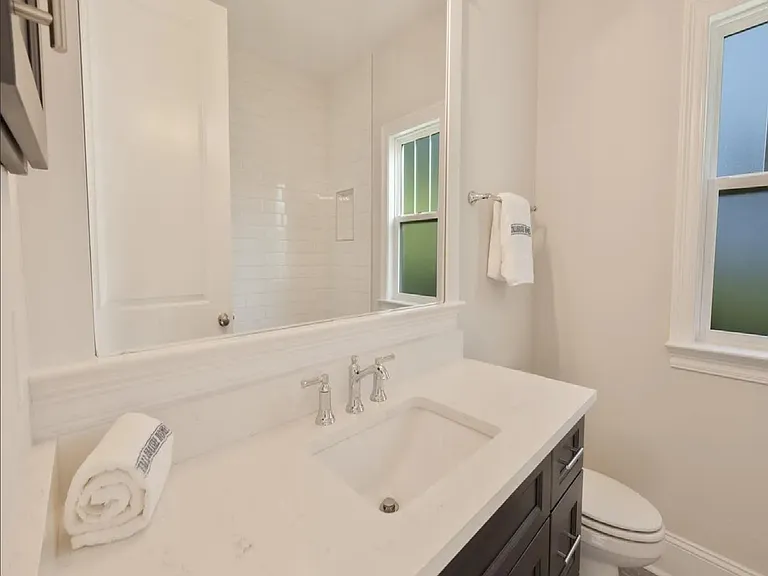
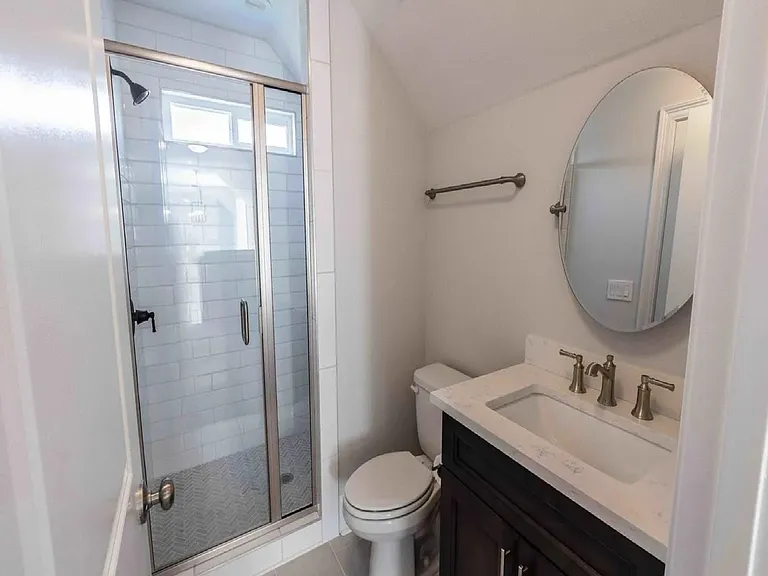
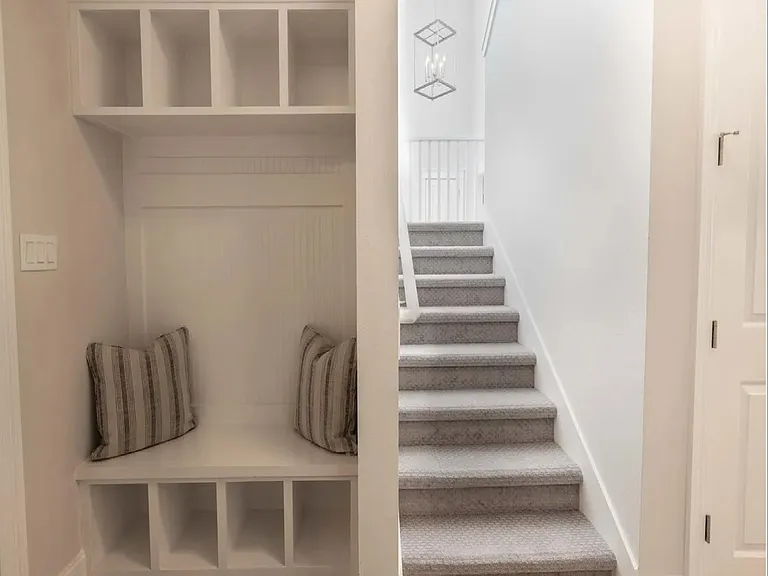
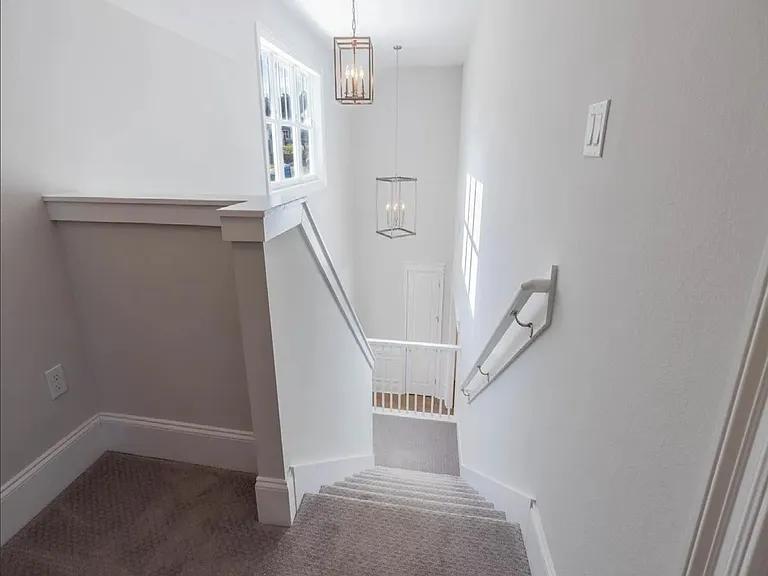
141 Benoit Cir

At FallsChase walkable distance to Shopping Movie theater CMX , restaurants , 
Best school zone 
 Rent $4250
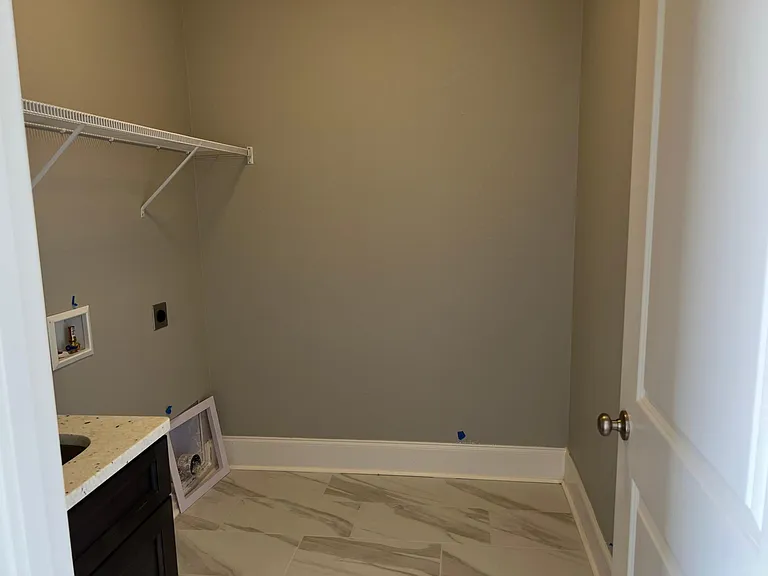
141 Benoit Cir — Photo 2
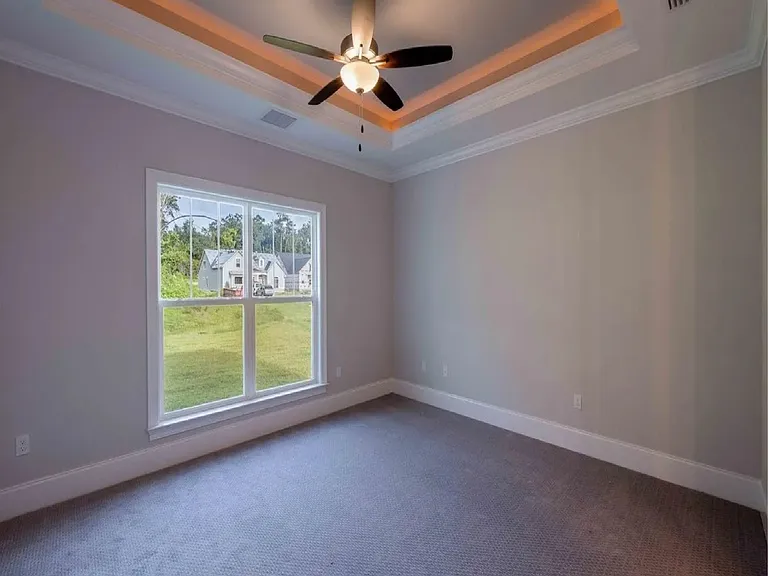
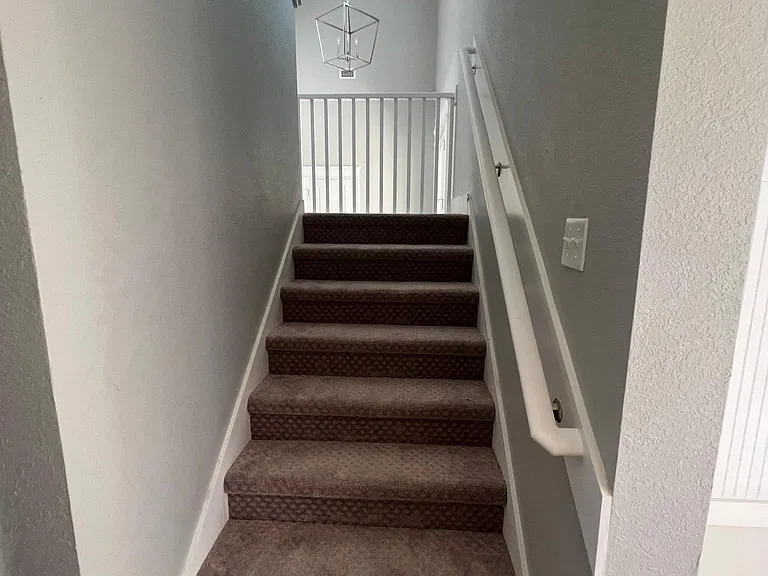
141 Benoit Cir — Photo 3
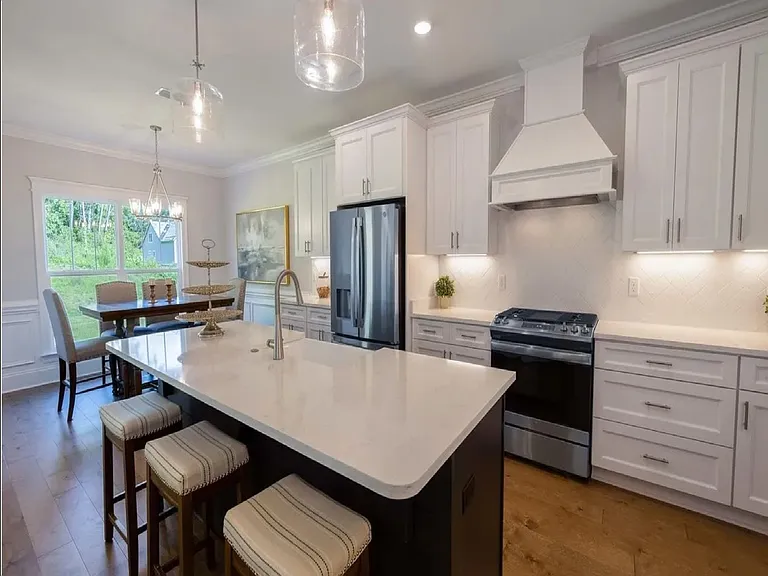
141 Benoit Cir — Photo 4
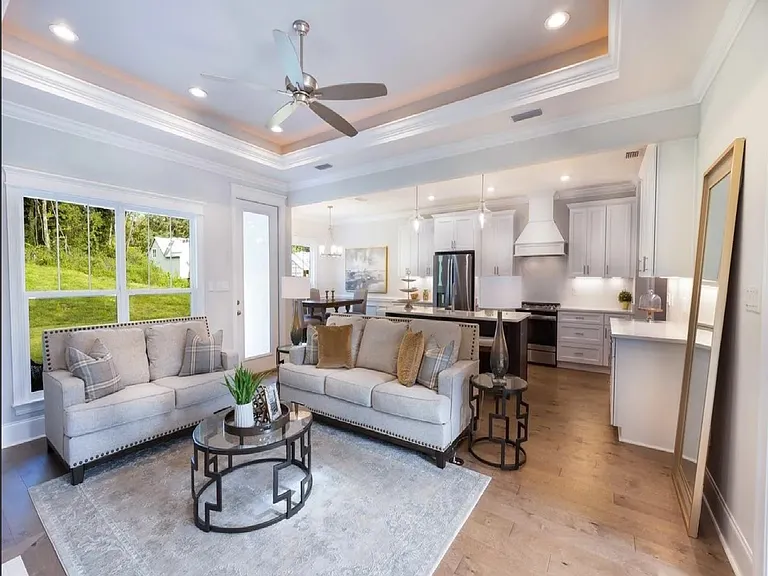
141 Benoit Cir — Photo 5
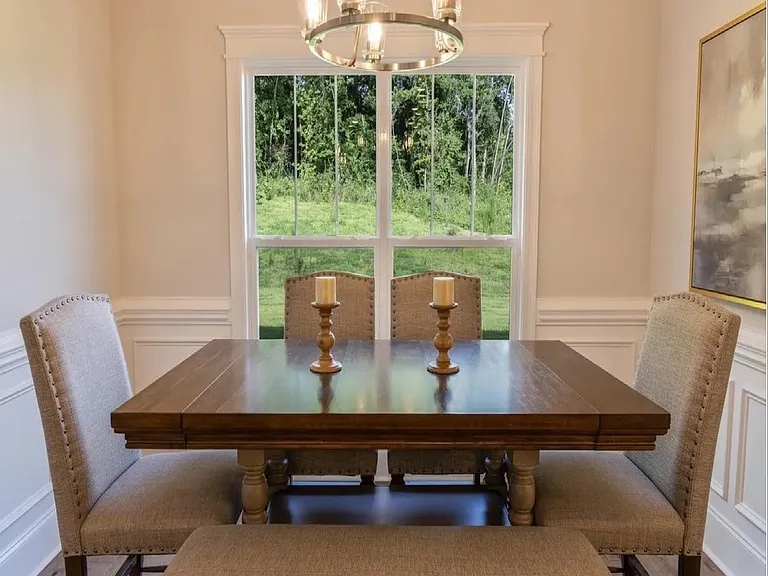
141 Benoit Cir — Photo 6
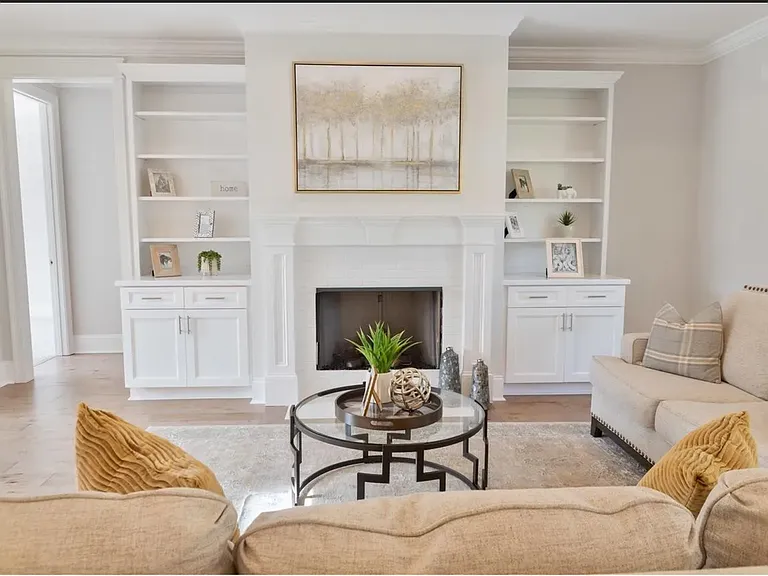
141 Benoit Cir — Photo 7
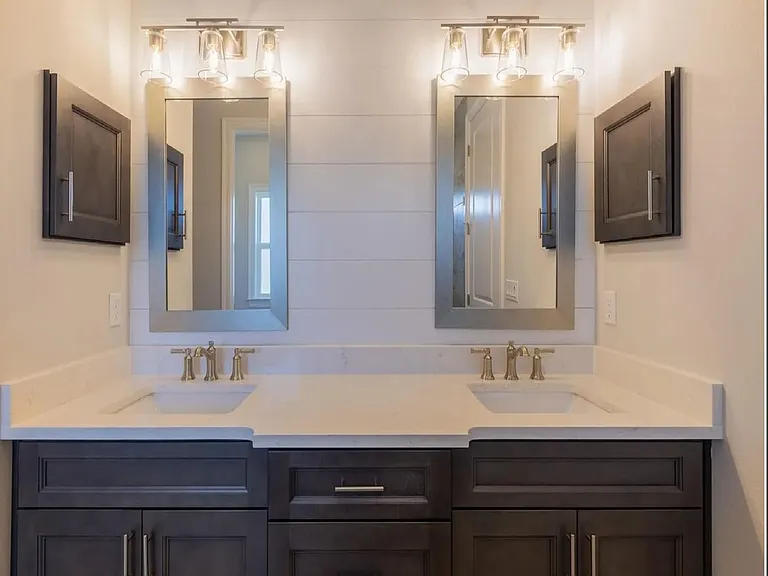
141 Benoit Cir — Photo 8
141 Benoit Cir — Photo 9
141 Benoit Cir — Photo 10
141 Benoit Cir — Photo 11
141 Benoit Cir — Photo 12
141 Benoit Cir — Photo 13
141 Benoit Cir — Photo 14
141 Benoit Cir — Photo 15
141 Benoit Cir — Photo 16
141 Benoit Cir — Photo 17
141 Benoit Cir — Photo 18
141 Benoit Cir — Photo 19
141 Benoit Cir — Photo 20
141 Benoit Cir — Photo 21
141 Benoit Cir — Photo 22
141 Benoit Cir — Photo 23
141 Benoit Cir — Photo 24
141 Benoit Cir — Photo 25
141 Benoit Cir — Photo 26
141 Benoit Cir — Photo 27
141 Benoit Cir — Photo 28
141 Benoit Cir — Photo 29
141 Benoit Cir — Photo 30

$4,250/ mo
Doesn't include deposits and fees
4 beds3.5 baths2535 sqft house
Available August 1
141 Benoit Cir

Your booked tour

What you get

Pet-friendlyIn-unit laundryParkingAir conditioning

Costs, fees, and lease terms

Lease terms

Long term lease

Pricing comparison

$1508

At $4,250, this listing is priced $1508 more than the current market rate for a 4 bedroom home in Buck Lake.

Pets

  • Dogs

    Allowed
  • Cats

    Allowed

The neighborhood

About the building

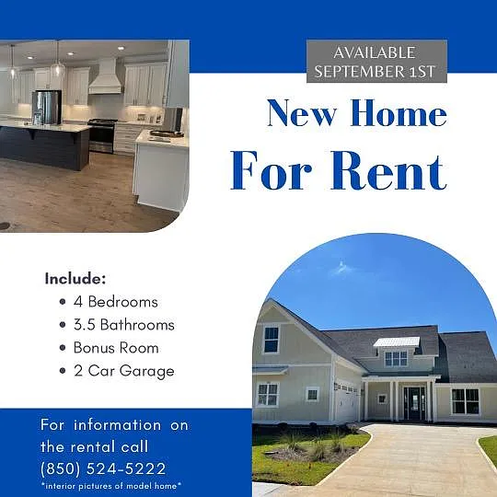
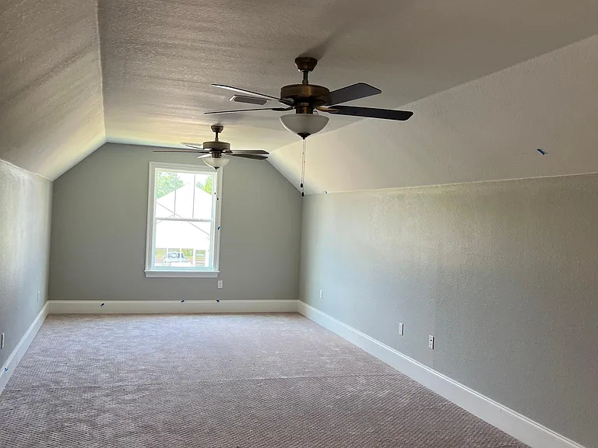
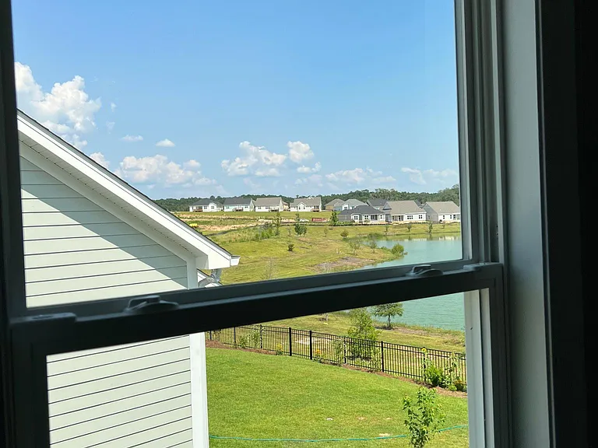
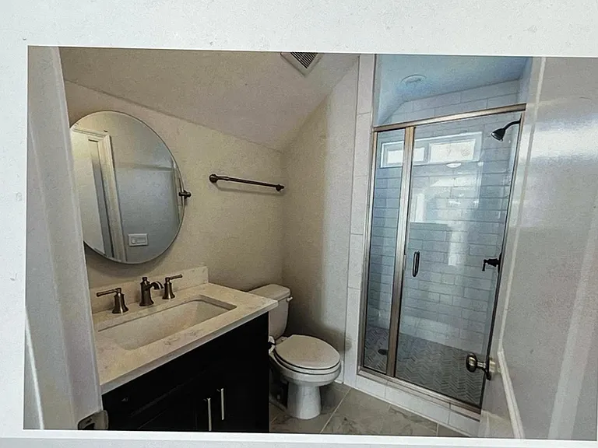
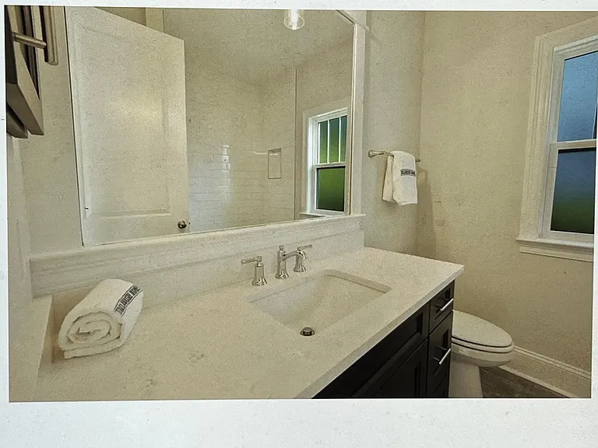
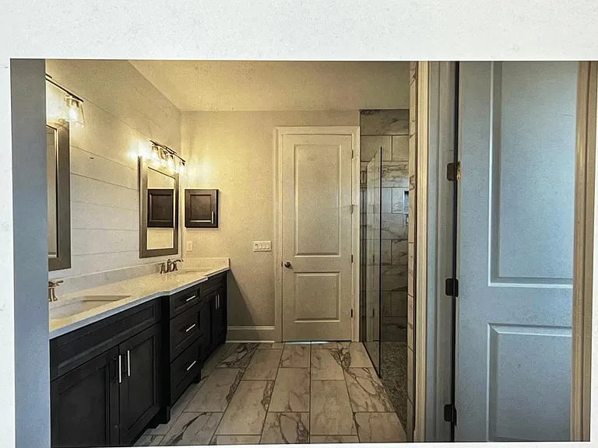
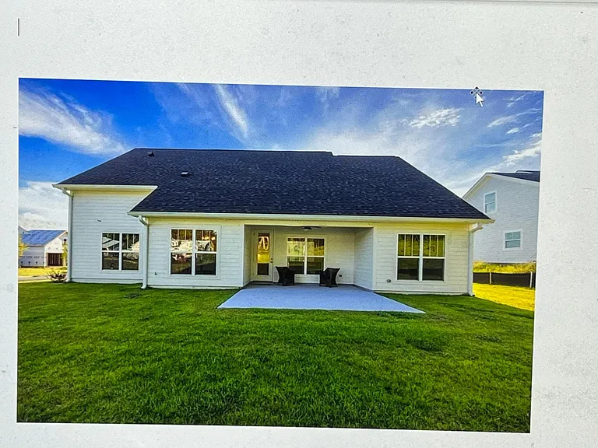
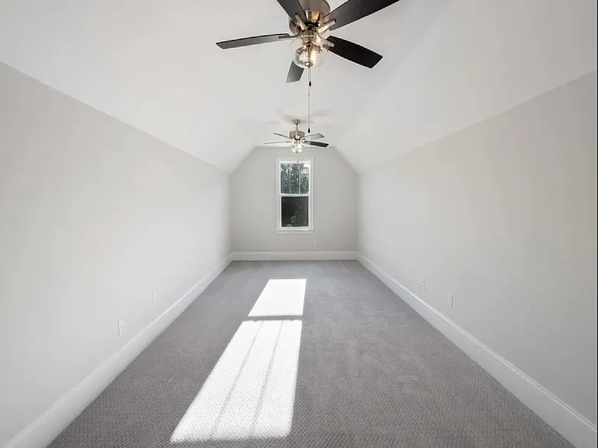
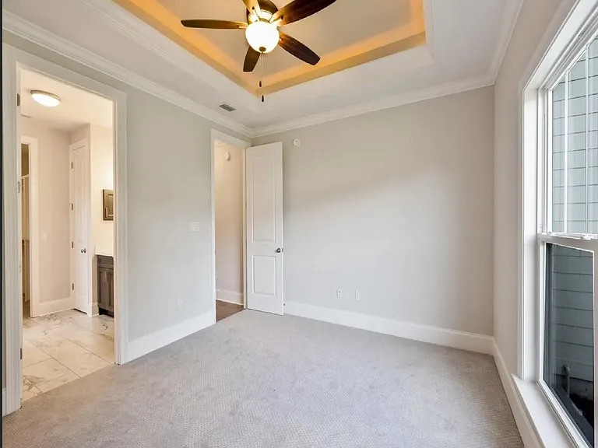
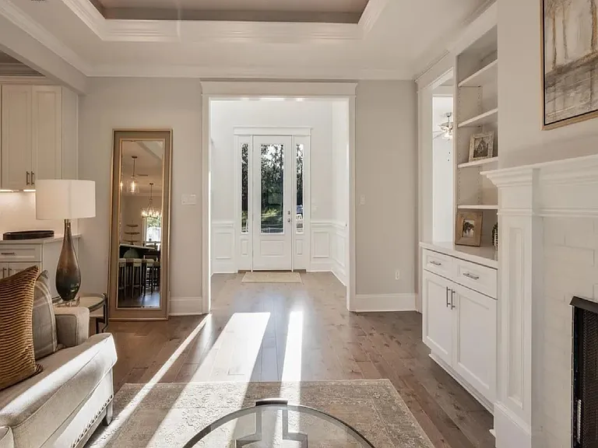
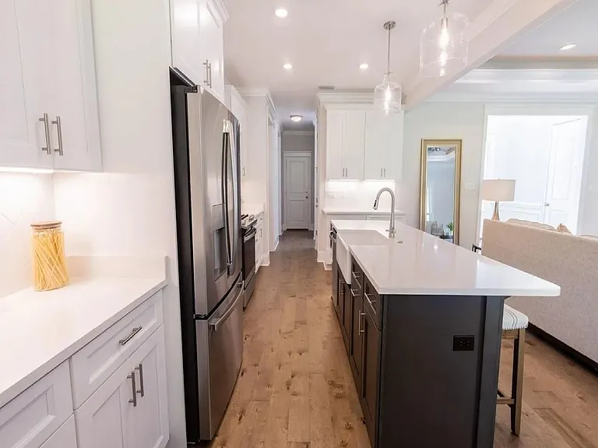
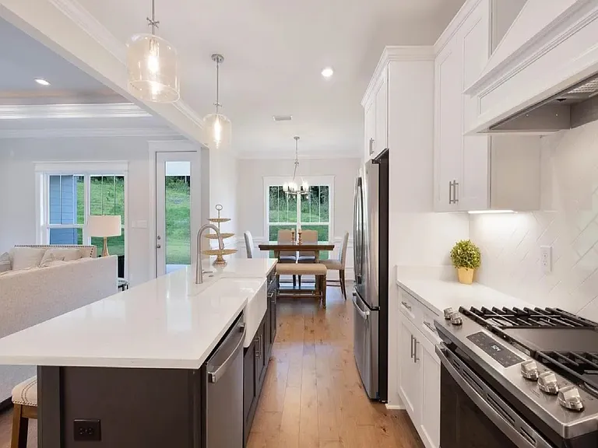
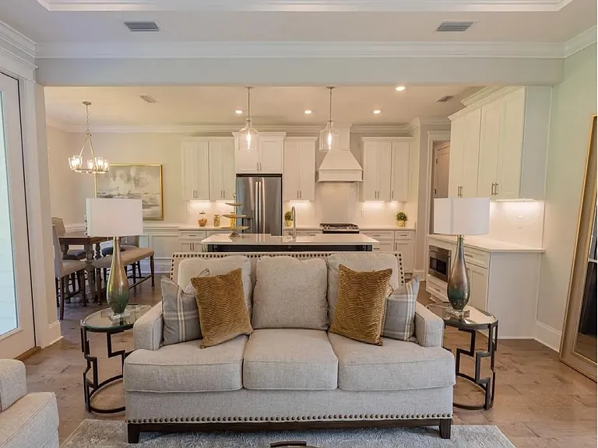
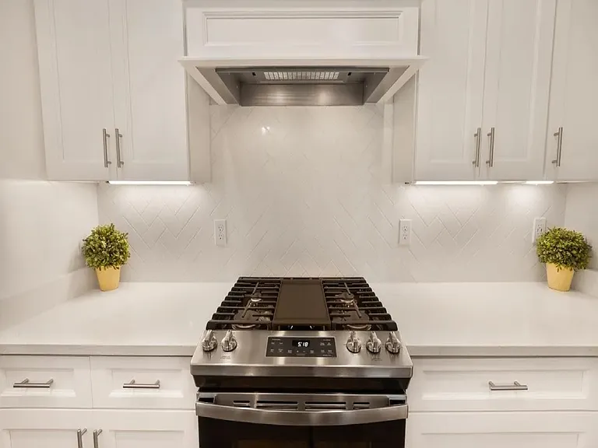
Property overview New house for rental build Aug'23 at prime new comminute fallchase walkable distinct to shopping ( Costco, Walmart much more ) and movies CMX and restaurants. Good school district Elementary school : Buck Lake Middle school : Swift creek High School : Lincoln NEW 4BR/3.5BA Lancaster model with courtyard entry garage on the water. Loaded with new features for 2023 with a Huge Bonus Room. Located in Tallahassee's Newest Most Desirable community, FALLSCHASE. Homesites with 10 or more gorgeous floor plans available on large lots (waterfront & greenspace too) from the 300's. All homes are certified green homes. FALLSCHASE is centrally located with nearby sports fields, walking trails, fitness center, dog park, community center and is close to shopping and great dining. Custom features include hardwood floors, granite counter-tops in kitchen and baths, ship-lap siding, stainless GE appliances, premium cabinets, farm sink, luxurious crown moulding, rope lighting in step up ceilings, stylish picture framed windows, covered front/rear porches. Property Features Bedrooms Bedrooms: 4 Primary Bedroom Dimensions: 15 x 14 Bedroom 2 Dimensions: 12 x 11 Bedroom 3 Dimensions: 12 x 11 Bedroom 4 Dimensions: 12 x 11 Bathrooms Total Bathrooms: 3 / 1 Full Bathrooms: 3 1/2 Bathrooms: 1 Interior Features Great Room Kitchen with Bar Kitchen - Eat In Open Floor Plan Interior Amenities: Foyer, Pantry, Porch - Covered, Study/Office, Walk-in Closet, Bonus Room Flooring: Carpet, Tile, Engineered Wood Appliances Dishwasher Disposal Microwave Refrigerator w/Ice Irrigation System Stove Range/Oven Heating and Cooling Cooling Features: Central, Electric, Fans - Ceiling, Heat Pump Fireplace Features: Yes Heating Features: Heating: Central, Electric, Fireplace - Gas, Heat Pump, Water Heater: Gas, Tankless Kitchen and Dining Dining Room Dimensions: 13 x 11 Kitchen Dimensions: 11 x 9 Other Rooms Extra Room-1 Dimensions: 25 x 12 Family Room Dimensions: 18 x 18 Extra Room-1 Description: Bonus Room Pool and Spa Pool Features: Pool Type: Community Land Info Lot Size Acres: 0.29 Lot Size Dimensions: 85x130x85x130 Lot Size Square Feet: 12632 Exterior and Lot Features Road Frontage Type: Circle Roads: Curb & Gutters, Maint - Gvt., Paved, Street Lights, Sidewalks Garage and Parking Garage Spaces: 2 Parking Features: Garage - 2 Car Home Features View: Green Space Frontage, Pond Frontage Green Energy Efficient: Energy Star, HERS, FGBC Homeowners Association Association: Yes Association Amenities: Common Area Association Fee: 300 Association Fee Frequency: Annually Calculated Total Monthly Association Fees: 25 School Information Elementary School: WT MOORE High School: LINCOLN Middle School: SWIFT CREEK Other Property Info 9 + Foot Ceilings Cathedral/Vault/Tray Tub - Jetted Public Sewer County: Leon Directions: Go East Mahan, Right on Buck Lake Rd, R on Fallschase Parkway Source Property Type: Detached Single Family Area: NE-01 Source Neighborhood: FALLSCHASE Parcel Number: 11272400B0060 Subdivision: FALLSCHASE Source System Name: C2C Building and Construction Total Square Feet Living: 2535 Year Built: 2023 Construction Materials: Siding - Fiber Cement, Construction - Proposed, Brick-Partial/Trim Floor Plan: Bedroom - Split Plan, Story - Two MBR Down New Construction: Yes House Style: Traditional/Classical, Craftsman

The property manager

Nearby schools

Students who live in 141 Benoit Cir attend the following Leon (Unified School District) public schools:

GreatSchools ratings are based on test scores and additional metrics when available.

141 Benoit Cir

By contacting this property, you agree to our Terms of Use. Visit our Privacy Portal for more information. When you click “Send message”, we’ll send your inquiry to the property manager so they can reach out and answer your questions.

Find similar homes

Spot something off?Good catch. Flag it and help keep listings legit.