1409 Lorraine Loop #1409

1409 Lorraine Loop #1409 — Photo 1
1409 Lorraine Loop #1409 — Photo 2
1409 Lorraine Loop #1409 — Photo 3
1409 Lorraine Loop #1409 — Photo 4
1409 Lorraine Loop #1409 — Photo 5
1409 Lorraine Loop #1409 — Photo 6
1409 Lorraine Loop #1409 — Photo 7
1409 Lorraine Loop #1409 — Photo 8
1409 Lorraine Loop #1409 — Photo 9
1409 Lorraine Loop #1409 — Photo 10
1409 Lorraine Loop #1409 — Photo 11
1409 Lorraine Loop #1409 — Photo 12
1409 Lorraine Loop #1409 — Photo 13
1409 Lorraine Loop #1409 — Photo 14
1409 Lorraine Loop #1409 — Photo 15
1409 Lorraine Loop #1409 — Photo 16
1409 Lorraine Loop #1409 — Photo 17
1409 Lorraine Loop #1409 — Photo 18
1409 Lorraine Loop #1409 — Photo 19
1409 Lorraine Loop #1409 — Photo 20
1409 Lorraine Loop #1409 — Photo 21
1409 Lorraine Loop #1409 — Photo 22
1409 Lorraine Loop #1409 — Photo 23
1409 Lorraine Loop #1409 — Photo 24
1409 Lorraine Loop #1409 — Photo 25
1409 Lorraine Loop #1409 — Photo 26
1409 Lorraine Loop #1409 — Photo 27
1409 Lorraine Loop #1409 — Photo 28
1409 Lorraine Loop #1409 — Photo 29
1409 Lorraine Loop #1409 — Photo 30

$2,295/ mo
Doesn't include deposits and fees
3 beds3 baths1466 sqft condo
1409 Lorraine Loop #1409

Your booked tour

What you get

Pet-friendly

Costs, fees, and lease terms

Pets

  • Dogs

    Not allowed
  • Cats

    Allowed

The neighborhood

About the building

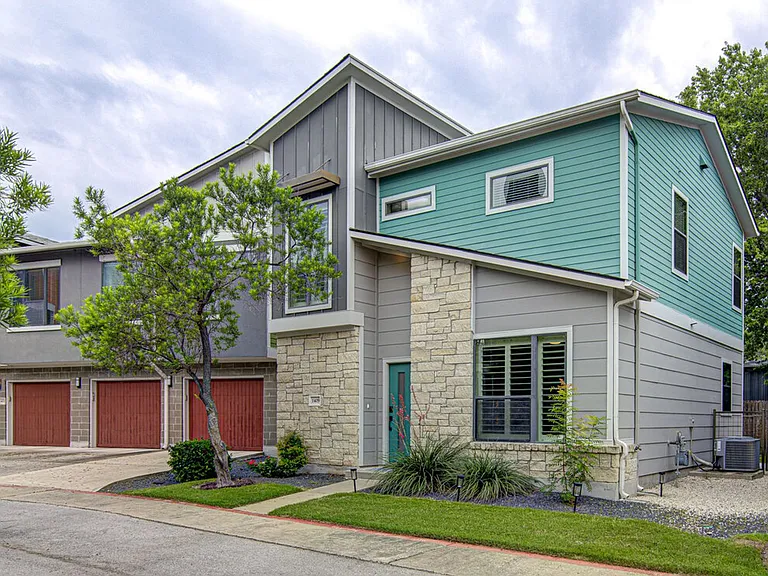
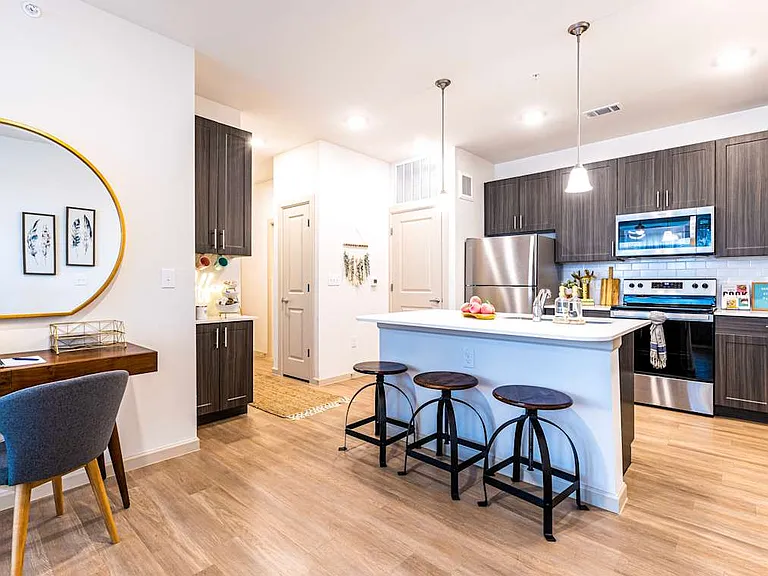
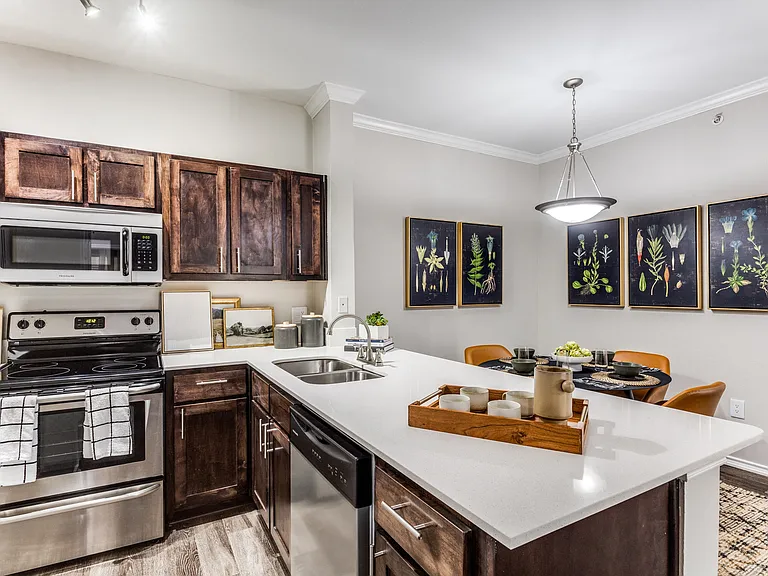
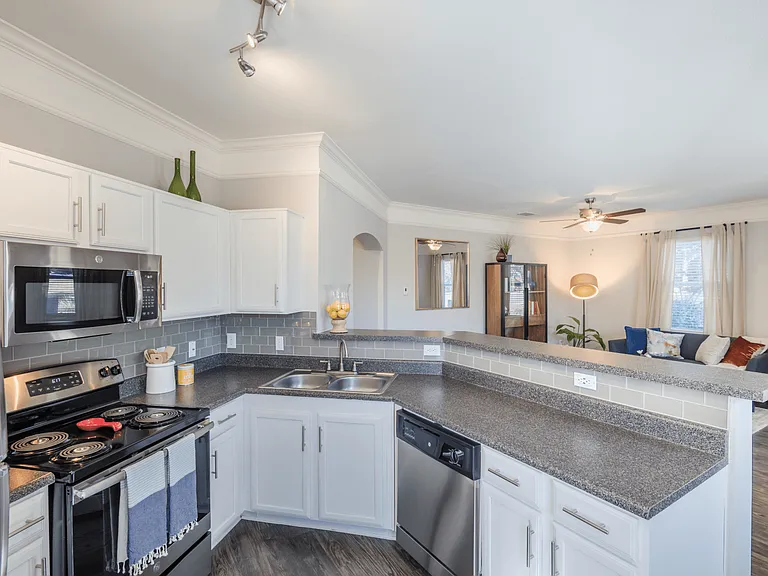
Beautiful 3-bedroom, 3-bath home with a detached garage and spacious yard! This thoughtfully designed home features an open-concept living and kitchen area with stained concrete flooring on the main level, making it perfect for everyday living and entertaining. The kitchen offers ample counter space, a spacious pantry, and includes a refrigerator, freestanding range, microwave, and dishwasher. A main-floor bedroom and full bath provide added flexibility, while a stacked washer and dryer are also included. The HOA maintains the exterior, including the front and back yards, irrigation, bushes, and trees, allowing you to enjoy easy living.

The property manager

1409 Lorraine Loop #1409
Treaty Oak Property Management, LLC

Nearby schools

Students who live in 1409 Lorraine Loop #1409 attend the following Austin Independent School District (Unified School District) public schools:

GreatSchools ratings are based on test scores and additional metrics when available.

1409 Lorraine Loop #1409

By contacting this property, you agree to our Terms of Use. Visit our Privacy Portal for more information. When you click “Send message”, we’ll send your inquiry to the property manager so they can reach out and answer your questions.

Find similar homes

Similar listings comparison

This listing

1409 Lorraine Loop #1409

1 bed$1,162+$1,161+$1,406+$1,420+$1,513+$963+$1,234+$1,468+
2 beds$1,356+$1,569+$1,801+$1,740+$1,837+$1,502+$1,770+$1,773+
3 beds$2,295$1,783+$2,029+$2,206+$2,297$2,664+$2,014+$2,415+$2,053+
Total monthly price
Total price
Total price
Total price
Total price
Total price
Total price
Total price
Total price
Distance4.4 miles away4.1 miles away2.5 miles away4.5 miles away4.5 miles away1.7 miles away5.8 miles away1.2 miles away
PetsCats and Small Dogs AllowedCats and Dogs AllowedCats and Dogs AllowedCats and Dogs AllowedCats and Dogs AllowedCats and Dogs AllowedCats and Dogs AllowedCats and Dogs AllowedCats and Dogs Allowed
LaundryIn UnitIn UnitIn UnitIn Unit
SecurityGated EntryGated EntryControlled AccessGated Entry, Controlled AccessGated EntryGated Entry
A/CYesYesYes
DishwasherYesYesYes
ParkingYesYesYesYesYes
GymYesYesYesYesYesYesYesYes
PoolYesYesYesYesYesYesYesYes
Spot something off?Good catch. Flag it and help keep listings legit.