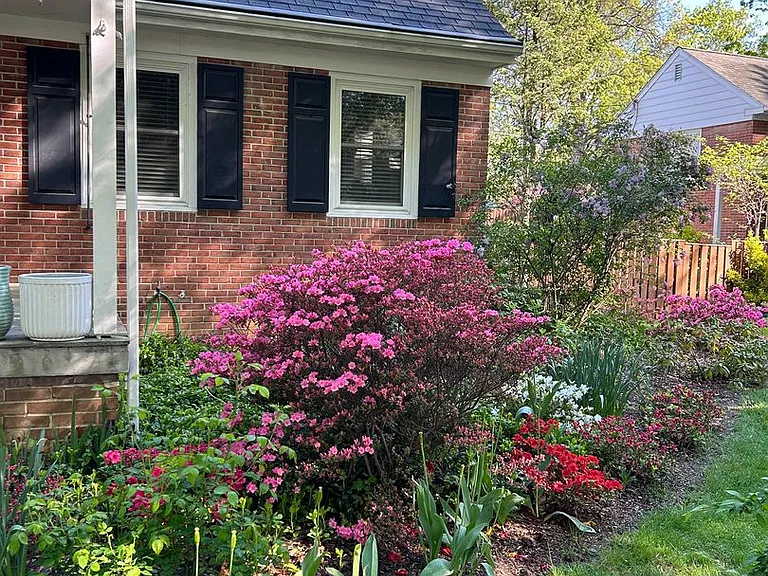
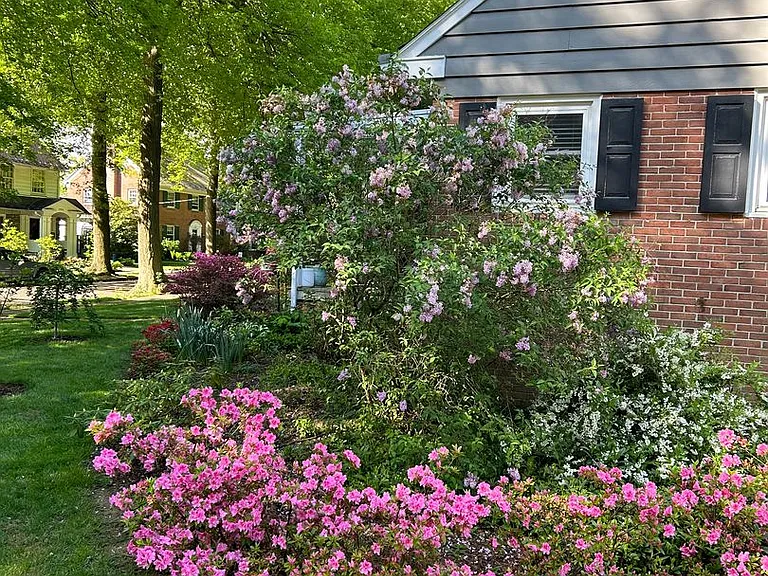
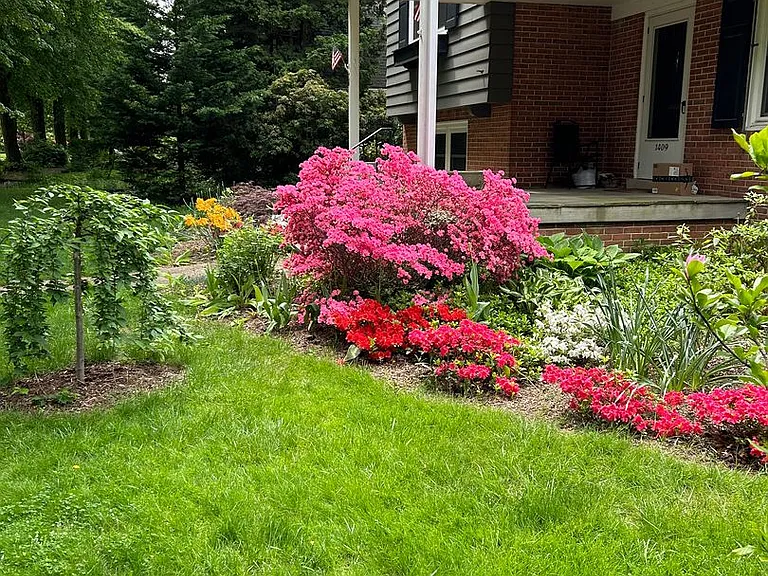
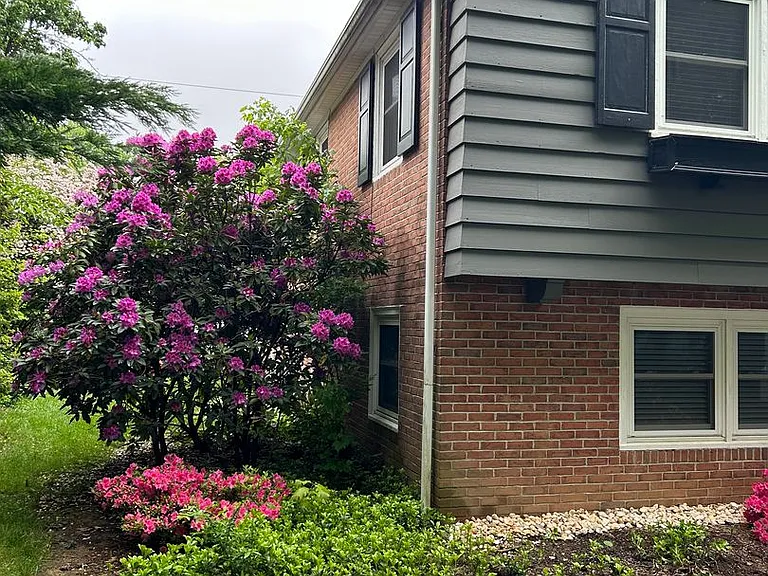
1409 Dauphin Ave

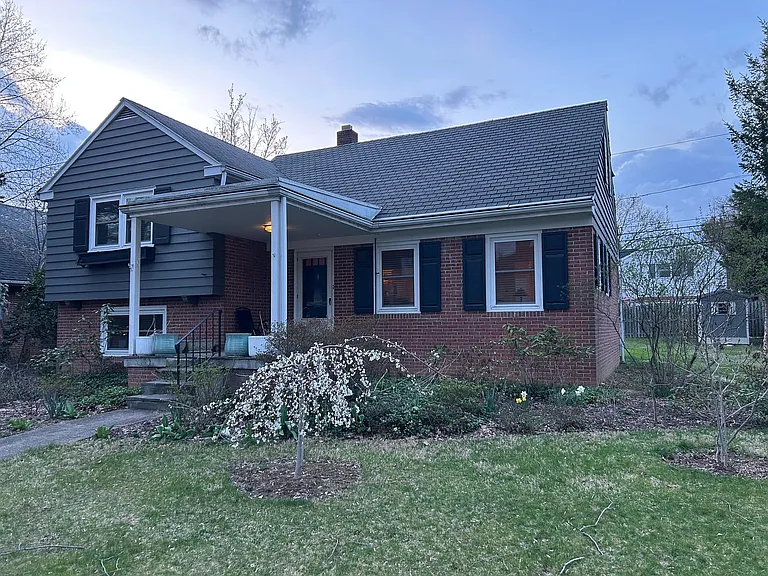
1409 Dauphin Ave — Photo 1
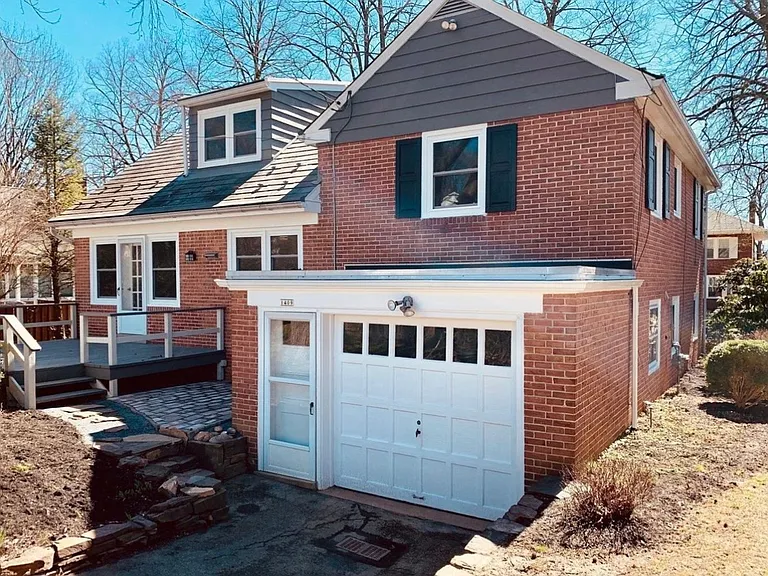
1409 Dauphin Ave — Photo 2
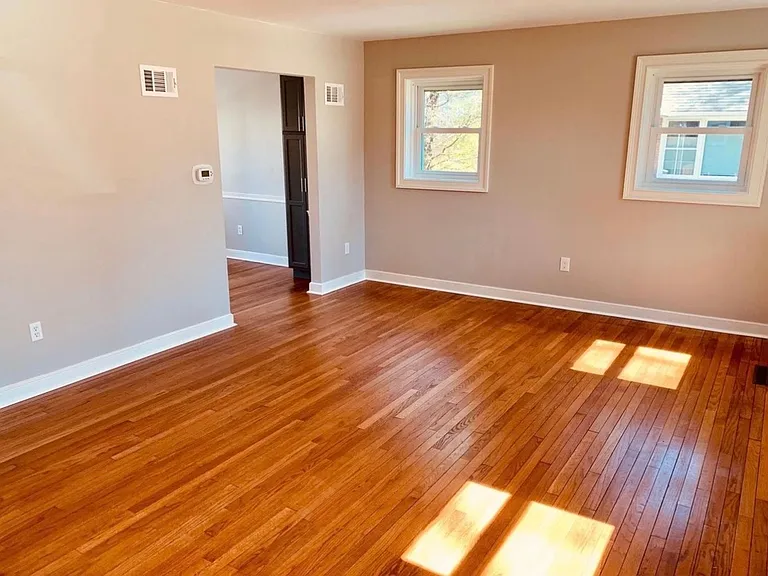
1409 Dauphin Ave — Photo 3
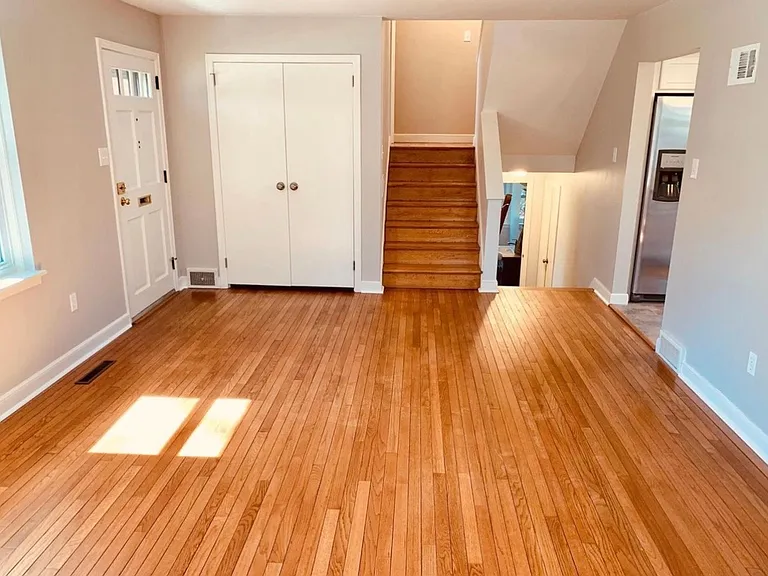
1409 Dauphin Ave — Photo 4
1409 Dauphin Ave — Photo 5
1409 Dauphin Ave — Photo 6
1409 Dauphin Ave — Photo 7
1409 Dauphin Ave — Photo 8
1409 Dauphin Ave — Photo 9
1409 Dauphin Ave — Photo 10
1409 Dauphin Ave — Photo 11
1409 Dauphin Ave — Photo 12
1409 Dauphin Ave — Photo 13
1409 Dauphin Ave — Photo 14
1409 Dauphin Ave — Photo 15
1409 Dauphin Ave — Photo 16
1409 Dauphin Ave — Photo 17
1409 Dauphin Ave — Photo 18
1409 Dauphin Ave — Photo 19
1409 Dauphin Ave — Photo 20
1409 Dauphin Ave — Photo 21
1409 Dauphin Ave — Photo 22
1409 Dauphin Ave — Photo 23
1409 Dauphin Ave — Photo 24
1409 Dauphin Ave — Photo 25
1409 Dauphin Ave — Photo 26
1409 Dauphin Ave — Photo 27
1409 Dauphin Ave — Photo 28
1409 Dauphin Ave — Photo 29
1409 Dauphin Ave — Photo 30
1409 Dauphin Ave — Photo 31
1409 Dauphin Ave — Photo 32
1409 Dauphin Ave — Photo 33
1409 Dauphin Ave — Photo 34
1409 Dauphin Ave — Photo 35
1409 Dauphin Ave — Photo 36
1409 Dauphin Ave — Photo 37
1409 Dauphin Ave — Photo 38
1409 Dauphin Ave — Photo 39
1409 Dauphin Ave — Photo 40
1409 Dauphin Ave — Photo 41
1409 Dauphin Ave — Photo 42
1409 Dauphin Ave — Photo 43
1409 Dauphin Ave — Photo 44
1409 Dauphin Ave — Photo 45
1409 Dauphin Ave — Photo 46
1409 Dauphin Ave — Photo 47
1409 Dauphin Ave — Photo 48
1409 Dauphin Ave — Photo 49
1409 Dauphin Ave — Photo 50

This pad was taken off the market on 05/30/26.Explore listings in the same area.
$2,750/ mo
Doesn't include deposits and fees
4 beds2.5 baths2097 sqft house
No longer available
1409 Dauphin Ave

Your booked tour

What you get

No pets

Costs, fees, and lease terms

Pricing comparison

At $2,750, this listing is priced similarly to the current market rate for a 4 bedroom home in Wyomissing.

Pets

  • Dogs

    Not allowed
  • Cats

    Not allowed

The neighborhood

About the building

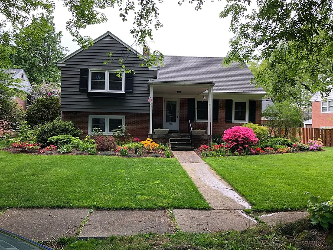
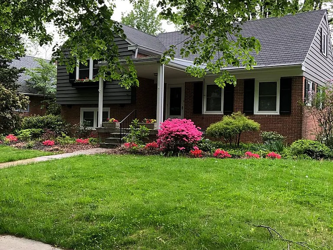
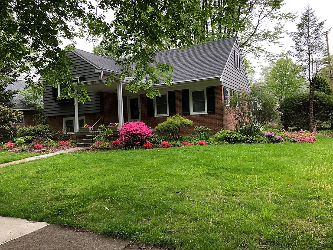
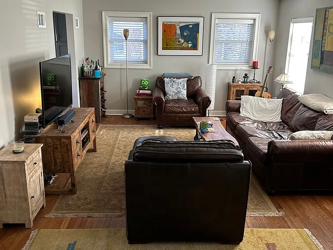
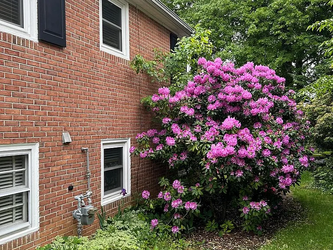
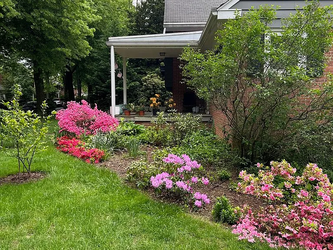
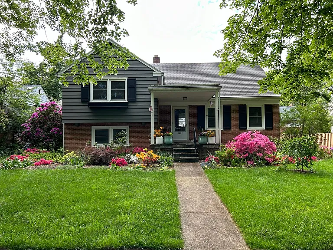
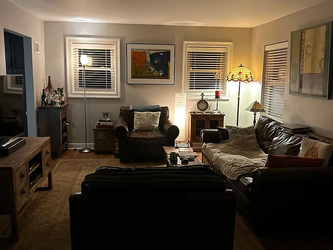
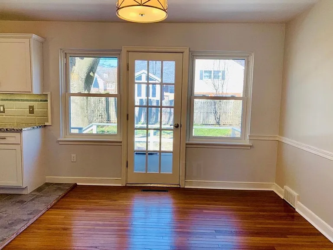
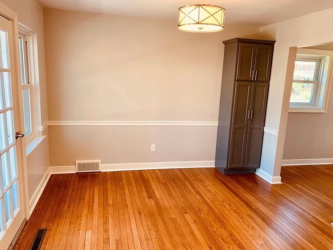
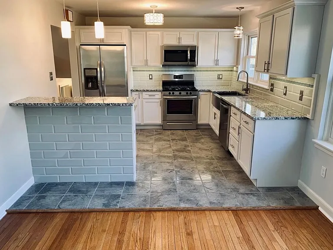
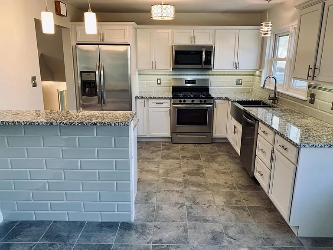
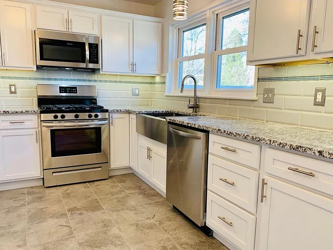
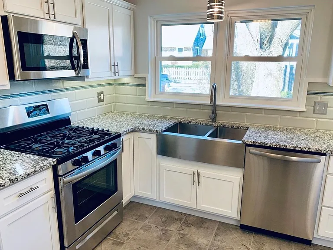
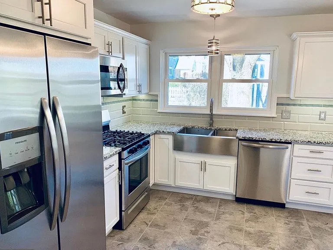
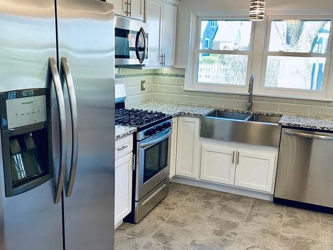
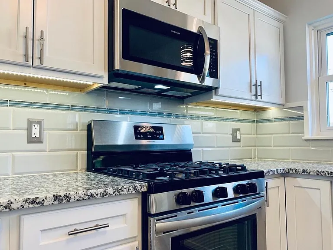
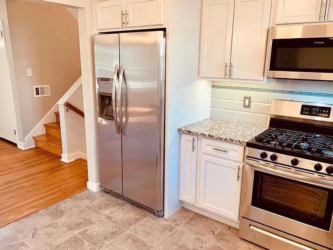
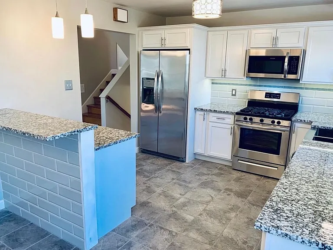
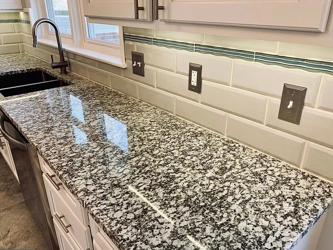
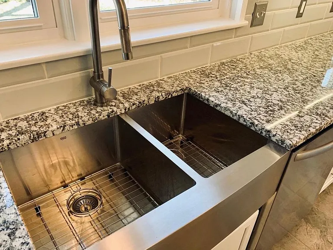
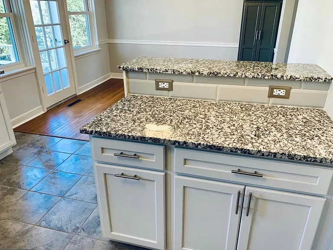
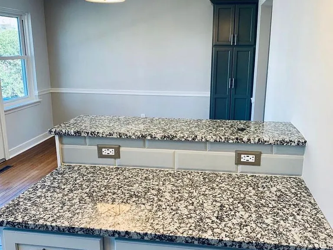
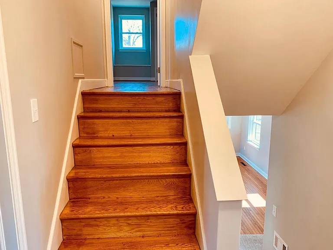
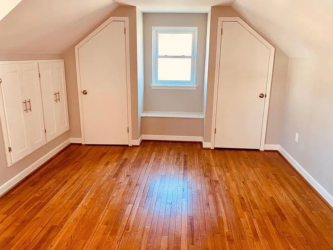
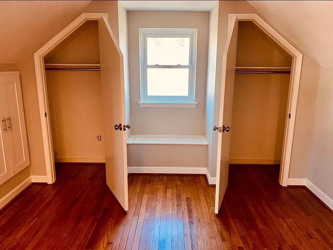
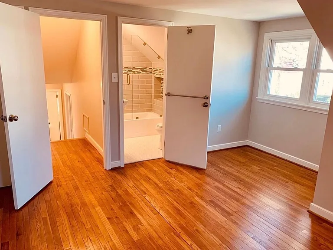
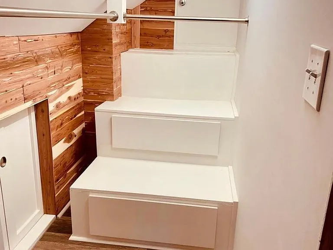
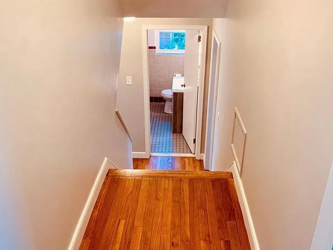
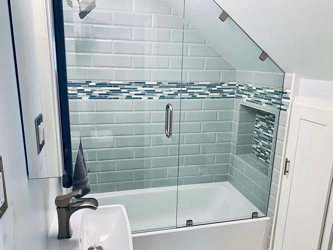
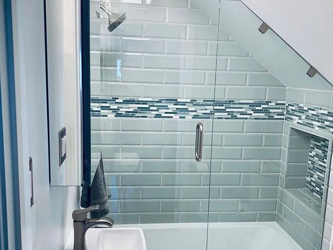
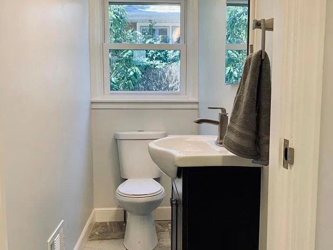
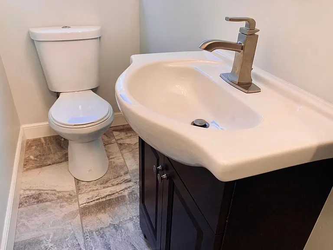
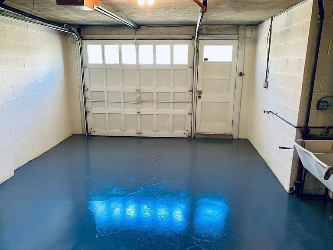
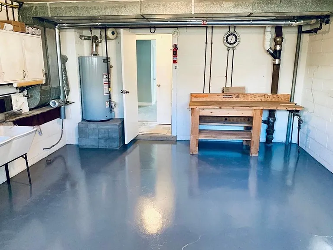
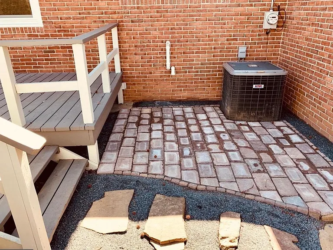
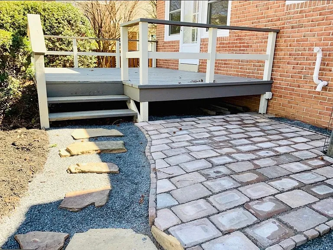
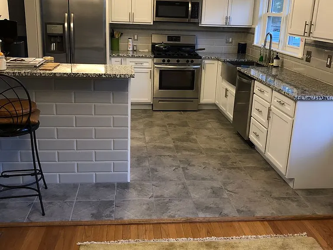
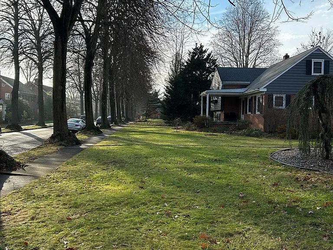
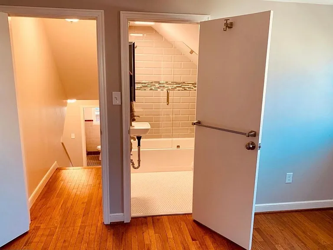
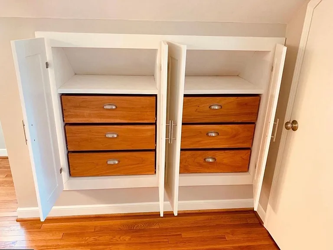
Beautifully updated 4-bedroom, 2.5-bath brick split-level in desirable Old Wyomissing. This spacious home features an open floor plan, hardwood floors, and a modern white kitchen with granite countertops, stainless steel appliances, and island seating. Enjoy a private primary suite with walk-in cedar closet and tiled bath, plus additional bedrooms and updated bathrooms throughout. Lower level includes a 4th bedroom, half bath, laundry, and oversized 1-car garage. Relax outside on the rear deck, patio, and yard. Additional features include central air, gas heat, and driveway parking. Conveniently located near schools, shopping, and major roadways. Don't miss this one! Sorry, no pets. Currently occupied, will be ready 5/17/26.
The property manager

Nearby schools

Find similar homes

Spot something off?Good catch. Flag it and help keep listings legit.