1409 Catalpa Dr #1

1409 Catalpa Dr #1 — Photo 1
1409 Catalpa Dr #1 — Photo 2
1409 Catalpa Dr #1 — Photo 3
1409 Catalpa Dr #1 — Photo 4
1409 Catalpa Dr #1 — Photo 5
1409 Catalpa Dr #1 — Photo 6
1409 Catalpa Dr #1 — Photo 7
1409 Catalpa Dr #1 — Photo 8
1409 Catalpa Dr #1 — Photo 9
1409 Catalpa Dr #1 — Photo 10
1409 Catalpa Dr #1 — Photo 11
1409 Catalpa Dr #1 — Photo 12
1409 Catalpa Dr #1 — Photo 13
1409 Catalpa Dr #1 — Photo 14
1409 Catalpa Dr #1 — Photo 15
1409 Catalpa Dr #1 — Photo 16
1409 Catalpa Dr #1 — Photo 17
1409 Catalpa Dr #1 — Photo 18
1409 Catalpa Dr #1 — Photo 19
1409 Catalpa Dr #1 — Photo 20
1409 Catalpa Dr #1 — Photo 21
1409 Catalpa Dr #1 — Photo 22
1409 Catalpa Dr #1 — Photo 23
1409 Catalpa Dr #1 — Photo 24

$2,049/ mo
Doesn't include deposits and fees
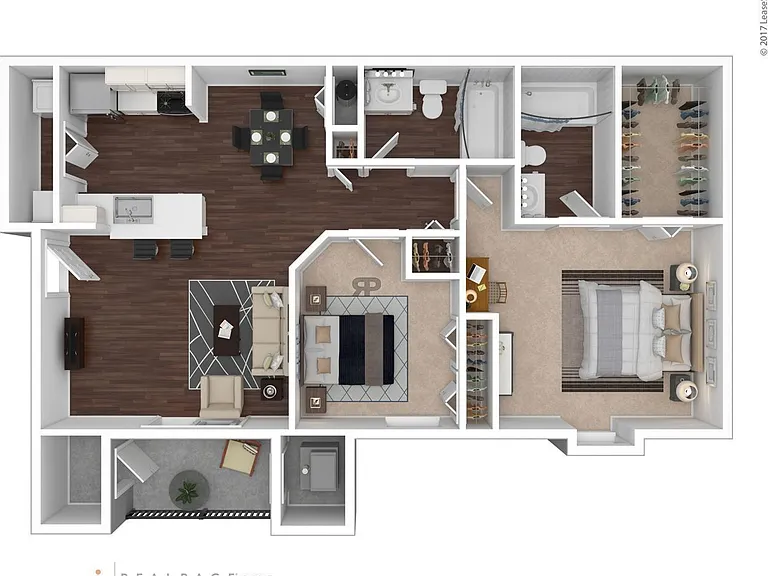
3 beds2 baths2238 sqft condo
1409 Catalpa Dr #1

Your booked tour

What you get

Pet-friendlyIn-unit laundryParkingAir conditioningGym

Costs, fees, and lease terms

Lease terms

12month lease minimum. Tenants pay for gas and electrical. Lawncare is included. Snow removal is a tenant responsibility. Pets are considered on a case by case basis.

Pricing comparison

$481

At $2,049, this listing is priced $481 cheaper than the current market rate for a 3 bedroom home in Royal Oak.

Pets

  • Dogs

    Allowed
    Number allowed1
  • Cats

    Allowed
    Number allowed1

The neighborhood

About the building

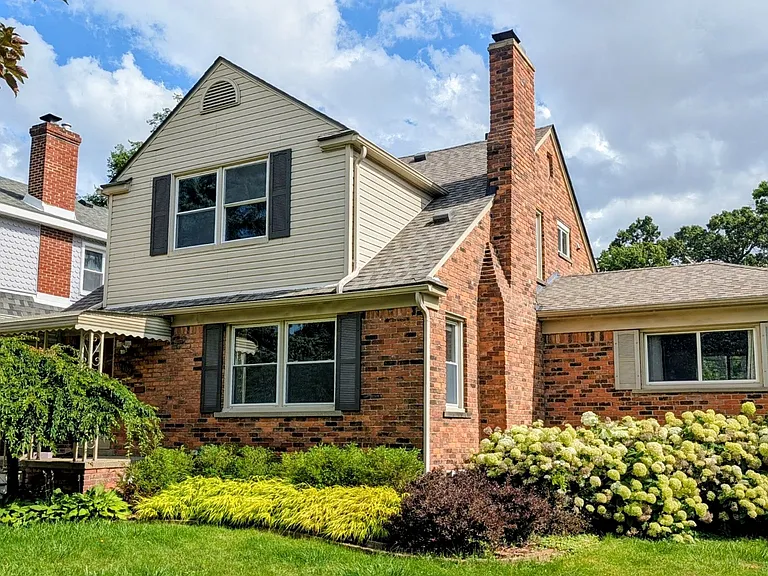
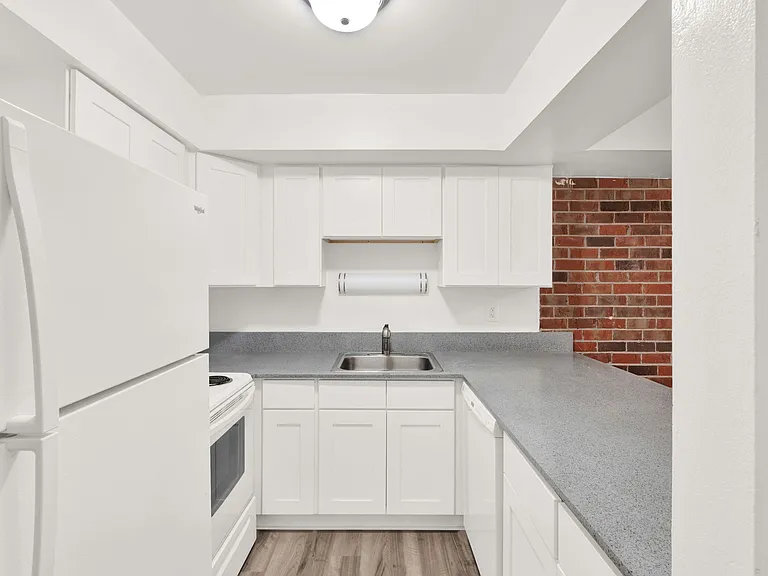
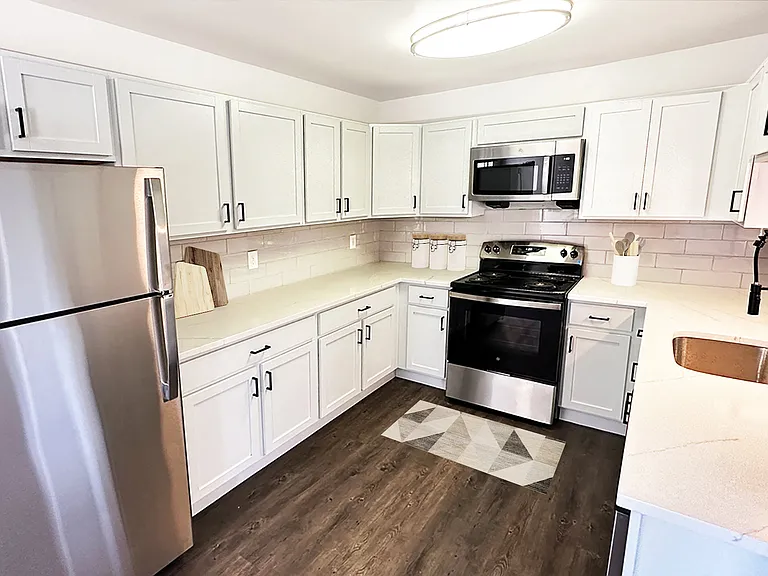
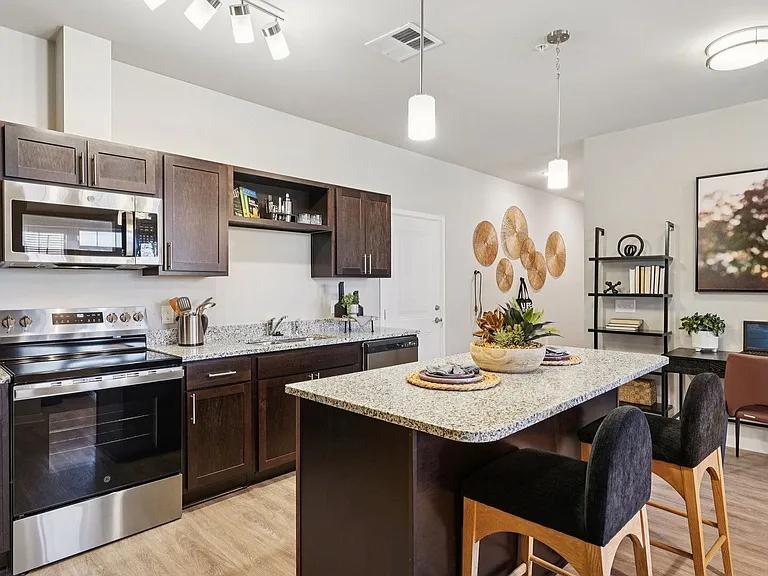
FASTER MOVER DISCOUNT: $600 off deposit if a lease is signed by Wed 7/22. PRICE DROP: Rented reduced by $150 per month. This unit needs to move fast before owner is out of town. This is THE BEST DEAL in Royal Oak. DUPLEX Lower Unit | 3 Bed | 2 Full Bath | Finished Basement | Newly Renovated This is the lower unit of a privately divided duplex. One neighbor lives in the upper unit. There are no shared interior spaces you have two private entrances, a dedicated 2-car driveway, and a private fenced backyard. It functions like a standalone home. Spacious brick home just 1 mile from Downtown Royal Oak. 4-minute walk to Trader Joe's. Top-rated schools (9/10). Inside: Renovated kitchen with granite counters, fresh paint throughout the house, hardwood floors, master bedroom with natural light, in-unit washer/dryer, dishwasher, central A/C. Finished basement adds a second full bathroom and bonus living space. Outside: Fenced backyard with patio. Lawn care included. Rent: $2,050/mo | Deposit: $3,100 | Available: July 2, 2026 Water included. Tenant pays gas, electric, internet. Pets considered case by case. Credit score 650+ preferred. Showings by appointment. Not available on the weekends July 16-19th or 14-26th.

The property manager

1409 Catalpa Dr #1

Nearby schools

Students who live in 1409 Catalpa Dr #1 attend the following Royal Oak Schools (Unified School District) public schools:

GreatSchools ratings are based on test scores and additional metrics when available.

1409 Catalpa Dr #1

By contacting this property, you agree to our Terms of Use. Visit our Privacy Portal for more information. When you click “Send message”, we’ll send your inquiry to the property manager so they can reach out and answer your questions.

Find similar homes

Similar listings comparison

This listing

1409 Catalpa Dr #1

1 bed$1,586+$1,399+$1,331+$1,375$1,275+$1,510
2 beds$1,687+$1,839+$1,259+$1,485+$1,375+$1,475+$1,399+$1,730
3 beds$2,049$2,334+$2,289$1,903+$2,240+$2,275$2,242+$1,749$1,915
Distance4.3 miles away4.0 miles away5.9 miles away4.2 miles away3.8 miles away4.7 miles away3.3 miles away2.7 miles away
PetsCats and Dogs AllowedCats and Dogs AllowedCats and Small Dogs AllowedCats and Dogs AllowedCats and Dogs AllowedCats and Small Dogs AllowedCats and Dogs AllowedCats and Dogs AllowedCats and Dogs Allowed
LaundryIn Unit, SharedIn Unit, SharedIn Unit, SharedIn Unit, SharedWasher/Dryer HookupsSharedShared
SecurityIntercomControlled AccessGated EntryIntercom
A/CYesYesYesYesYesYesYesYes
DishwasherYesYesYesYesYesYes
ParkingYesYesYesYesYesYesYes
GymYesYesYesYes
PoolYesYesYesYesYesYes
Spot something off?Good catch. Flag it and help keep listings legit.