1409 Bel Air Dr #A

1409 Bel Air Dr #A — Photo 1
1409 Bel Air Dr #A — Photo 2
1409 Bel Air Dr #A — Photo 3
1409 Bel Air Dr #A — Photo 4
1409 Bel Air Dr #A — Photo 5
1409 Bel Air Dr #A — Photo 6
1409 Bel Air Dr #A — Photo 7
1409 Bel Air Dr #A — Photo 8
1409 Bel Air Dr #A — Photo 9
1409 Bel Air Dr #A — Photo 10
1409 Bel Air Dr #A — Photo 11
1409 Bel Air Dr #A — Photo 12
1409 Bel Air Dr #A — Photo 13
1409 Bel Air Dr #A — Photo 14
1409 Bel Air Dr #A — Photo 15
1409 Bel Air Dr #A — Photo 16
1409 Bel Air Dr #A — Photo 17
1409 Bel Air Dr #A — Photo 18
1409 Bel Air Dr #A — Photo 19
1409 Bel Air Dr #A — Photo 20
1409 Bel Air Dr #A — Photo 21
1409 Bel Air Dr #A — Photo 22
1409 Bel Air Dr #A — Photo 23
1409 Bel Air Dr #A — Photo 24
1409 Bel Air Dr #A — Photo 25
1409 Bel Air Dr #A — Photo 26
1409 Bel Air Dr #A — Photo 27
1409 Bel Air Dr #A — Photo 28
1409 Bel Air Dr #A — Photo 29
1409 Bel Air Dr #A — Photo 30
1409 Bel Air Dr #A — Photo 31
1409 Bel Air Dr #A — Photo 32
1409 Bel Air Dr #A — Photo 33
1409 Bel Air Dr #A — Photo 34
1409 Bel Air Dr #A — Photo 35
1409 Bel Air Dr #A — Photo 36
1409 Bel Air Dr #A — Photo 37
1409 Bel Air Dr #A — Photo 38
1409 Bel Air Dr #A — Photo 39
1409 Bel Air Dr #A — Photo 40
1409 Bel Air Dr #A — Photo 41
1409 Bel Air Dr #A — Photo 42
1409 Bel Air Dr #A — Photo 43
1409 Bel Air Dr #A — Photo 44
1409 Bel Air Dr #A — Photo 45

$3,495/ mo
Doesn't include deposits and fees
3 beds1.5 baths1185 sqft townhouse
Available August 3
1409 Bel Air Dr #A

Your booked tour

What you get

Dog-friendlyIn-unit laundryParkingAir conditioningPool

Costs, fees, and lease terms

Lease terms

- Minimum 1-year lease - No smoking or vaping - Water and trash included; tenant pays electricity, gas, internet, and optional services - One pet considered with owner approval - Gross household income of at least 3x the monthly rent - Minimum 690 credit score for each adult applicant - All adult occupants must complete an application and screening

Pets

  • Dogs

    Allowed
    Number allowed1
  • Cats

    Not allowed

The neighborhood

About the building

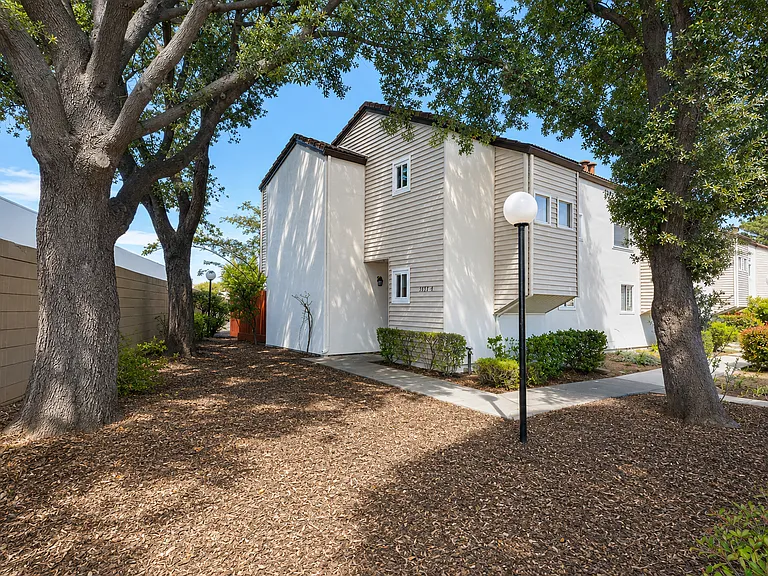
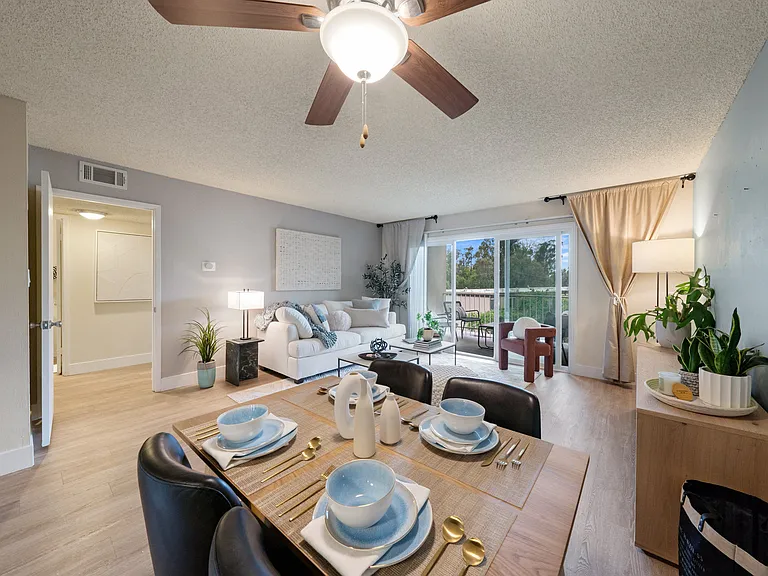
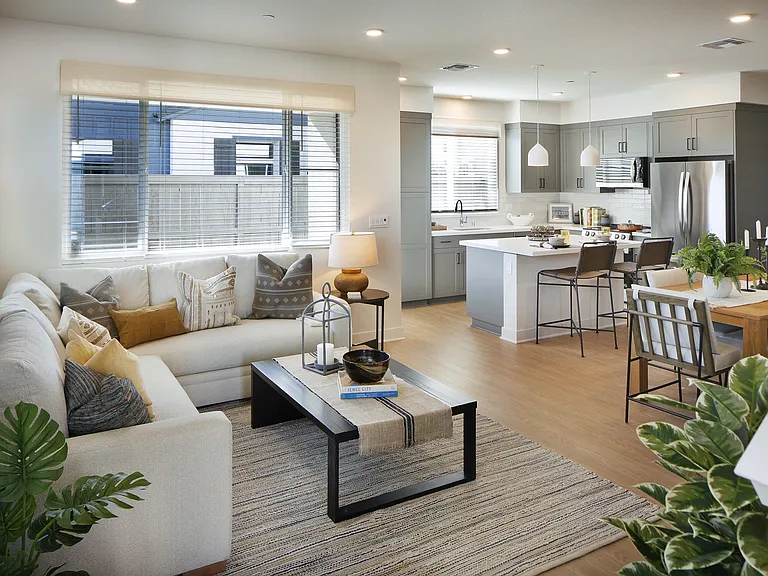
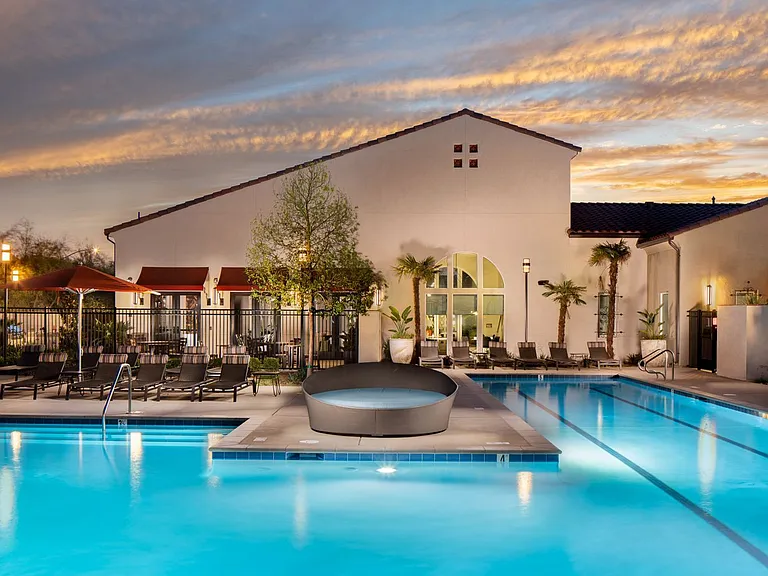
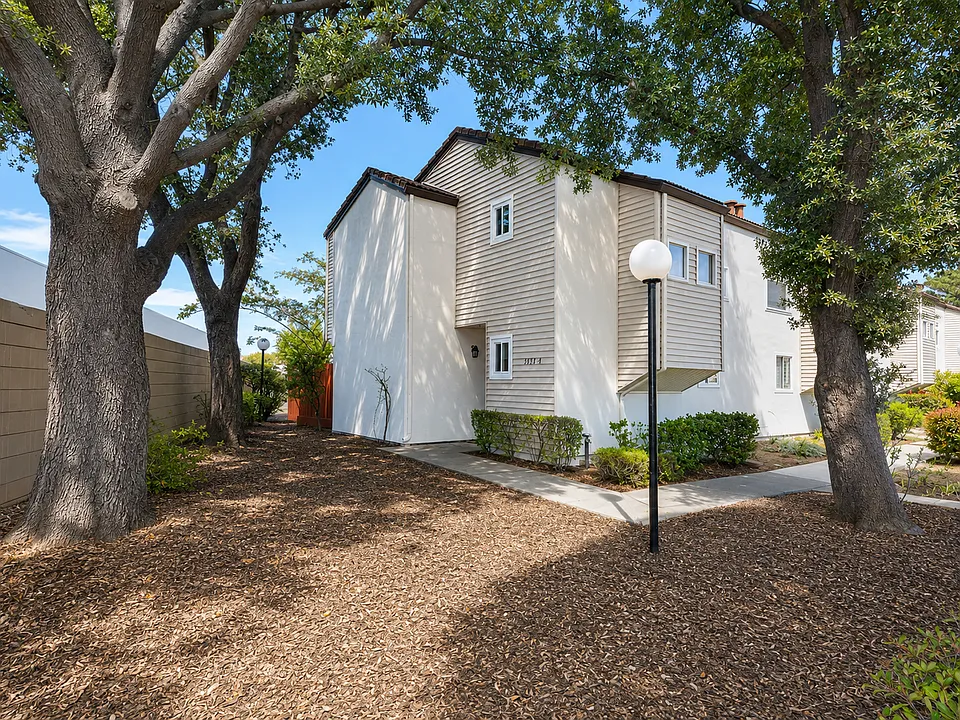
COMING SOON - Fully Renovated 3-Bedroom End-Unit Townhome with Community Pool * The home will be available for showings beginning in early August. Welcome home to this beautifully renovated, move-in-ready 3-bedroom, 1.5-bath end-unit townhome in Concord. With approximately 1,185 sq. ft. of living space and only one adjoining neighbor, this two-story home offers a bright, clean, and modern feel along with a comfortable, practical layout. The first floor features a spacious living room, a dedicated dining area, and an updated open kitchen with new stainless-steel appliances, stone countertops, backsplash, dishwasher, garbage disposal, glass-top convection range, microwave, refrigerator, and a new sink and faucet. The main level also includes a completely remodeled half bathroom and a convenient indoor laundry area with a new full-size washer and dryer. A large sliding glass door brings in natural light and provides access to the private, enclosed patio area. Upstairs, you will find three comfortable bedrooms with large windows and closets, a hallway linen closet, and a fully remodeled bathroom with all-new fixtures and finishes. New wood-look luxury vinyl plank flooring (LVP) throughout the home provides a stylish, durable, and easy-care finish. Additional features include: New furnace and central air-conditioning unit Fresh interior paint Double-pane windows Private enclosed patio One assigned covered carport space One additional parking permit for available uncovered parking Spacious private storage closet near the carport Gated community swimming pool Clubhouse available for qualifying events for an additional fee The home is conveniently located near Safeway, CVS, Starbucks, restaurants, banks, and other everyday services. Newhall Community Park is also nearby, offering trails for walking, jogging, hiking, and biking. Concord and Pleasant Hill BART stations and major commuter routes are easily accessible. Lease Terms Rent: $3495 per month Security deposit: $3495 Minimum one-year lease No smoking Tenant pays electricity, gas, internet Pet policy: One pet considered with owner approval Application Process Interested applicants are encouraged to attend a showing before applying. To help avoid unnecessary application fees, a limited number of applications may be reviewed at one time.

The property manager

1409 Bel Air Dr #A

Nearby schools

Students who live in 1409 Bel Air Dr #A attend the following Mt. Diablo Unified School District public schools:

GreatSchools ratings are based on test scores and additional metrics when available.
1409 Bel Air Dr #A

By contacting this property, you agree to our Terms of Use. Visit our Privacy Portal for more information. When you click “Send message”, we’ll send your inquiry to the property manager so they can reach out and answer your questions.

Find similar homes

Spot something off?Good catch. Flag it and help keep listings legit.