14071 Ash St #A

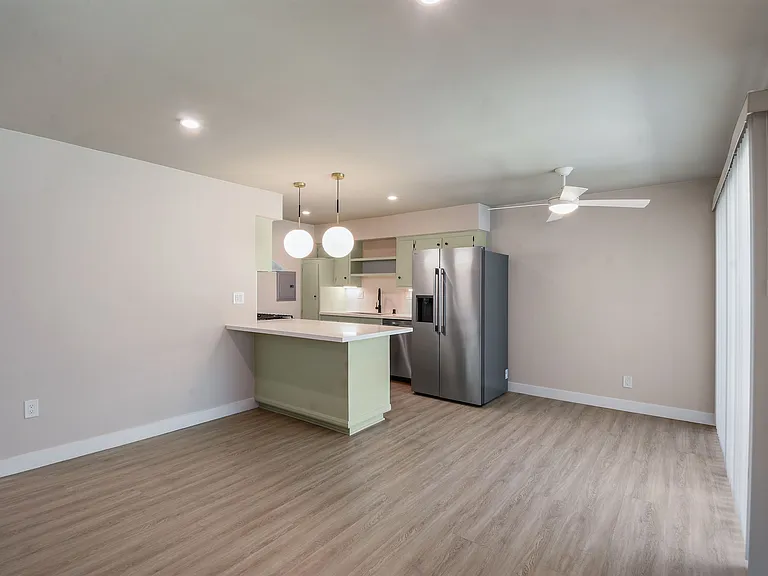
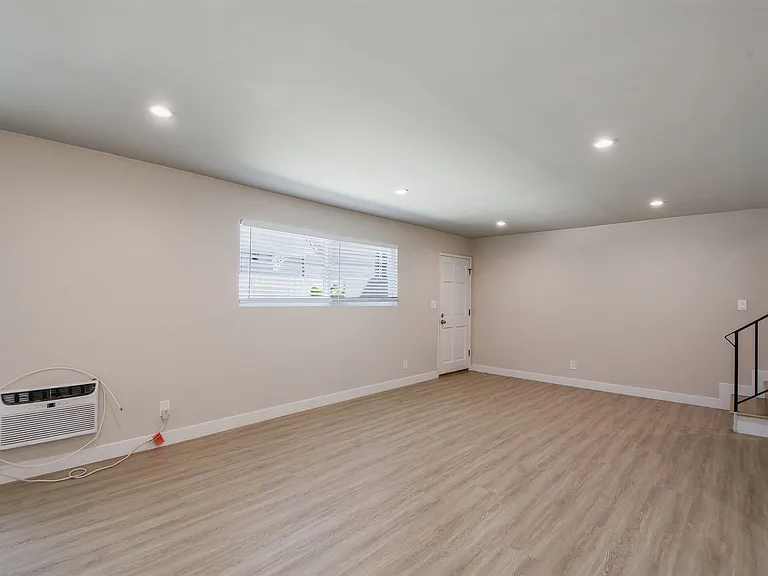
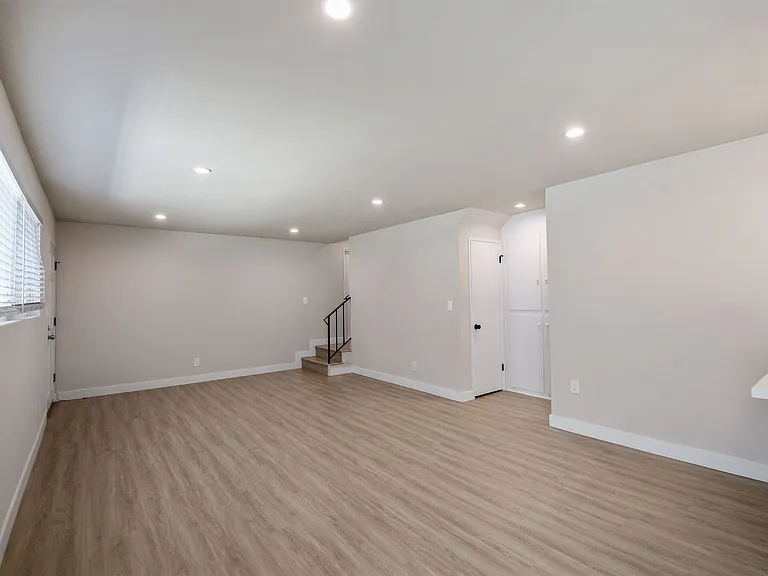
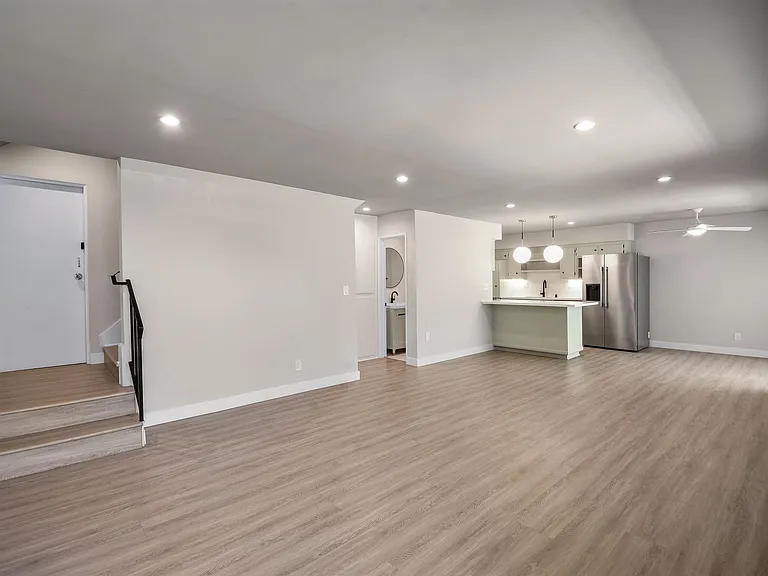
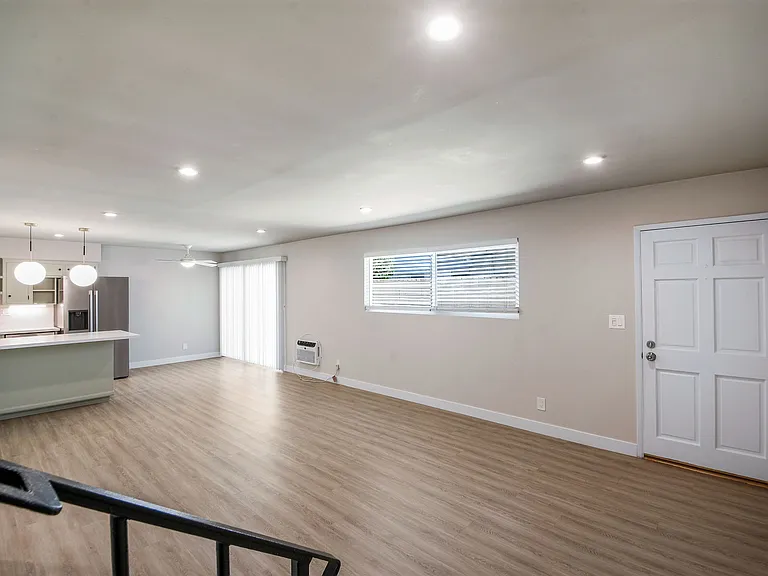
Living Area
Living Area
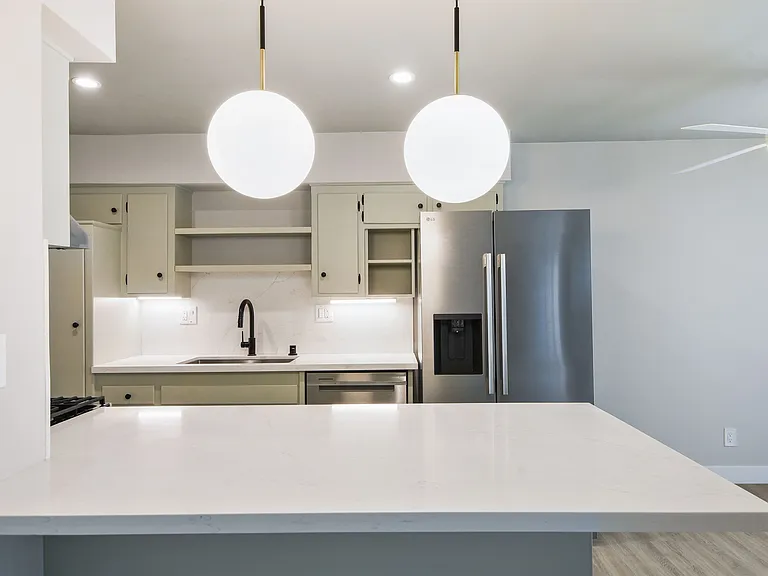
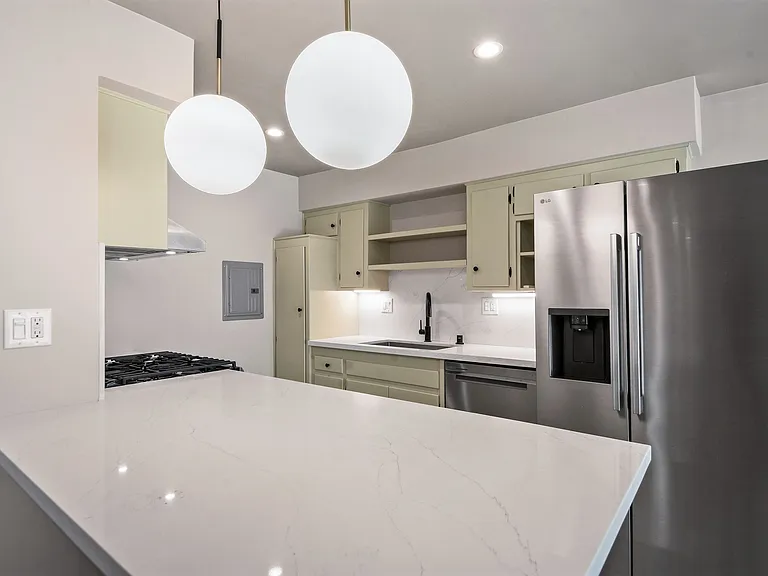
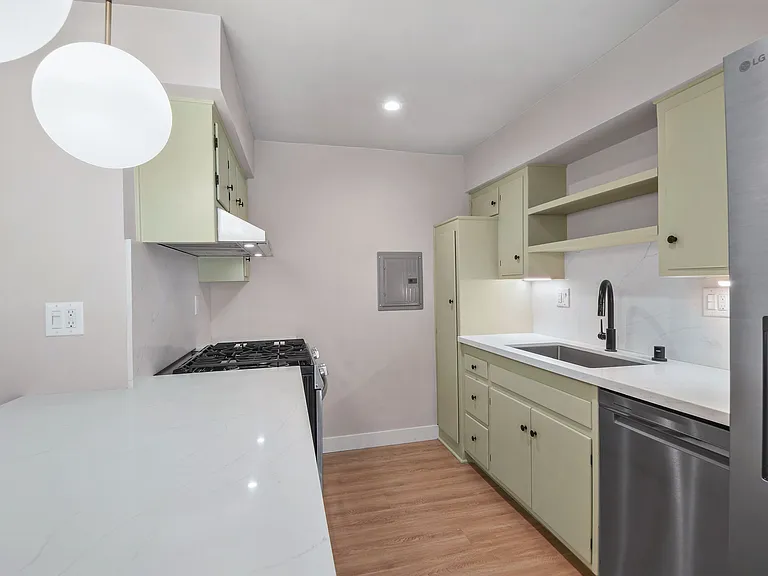
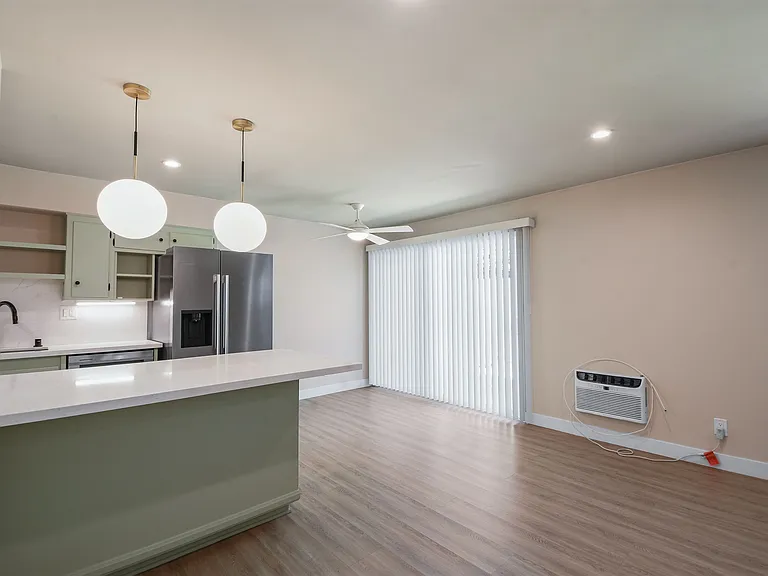
Kitchen
Kitchen
Kitchen
Kitchen
Dining Area
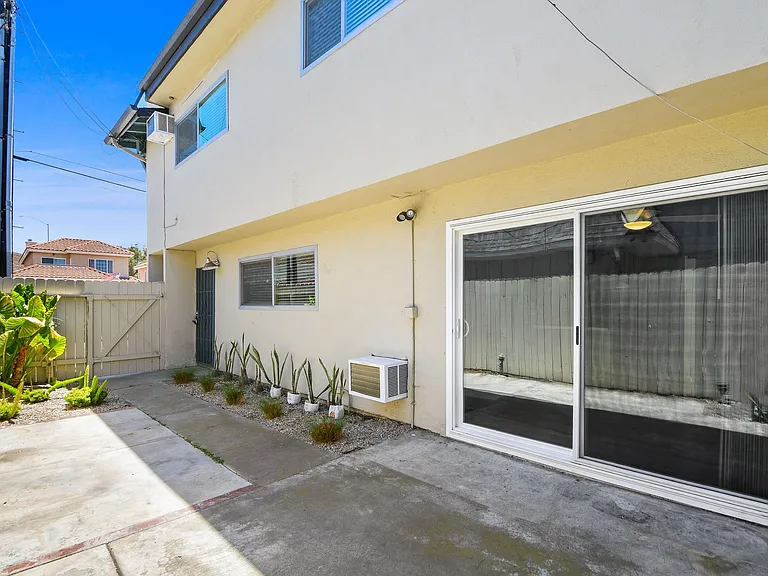
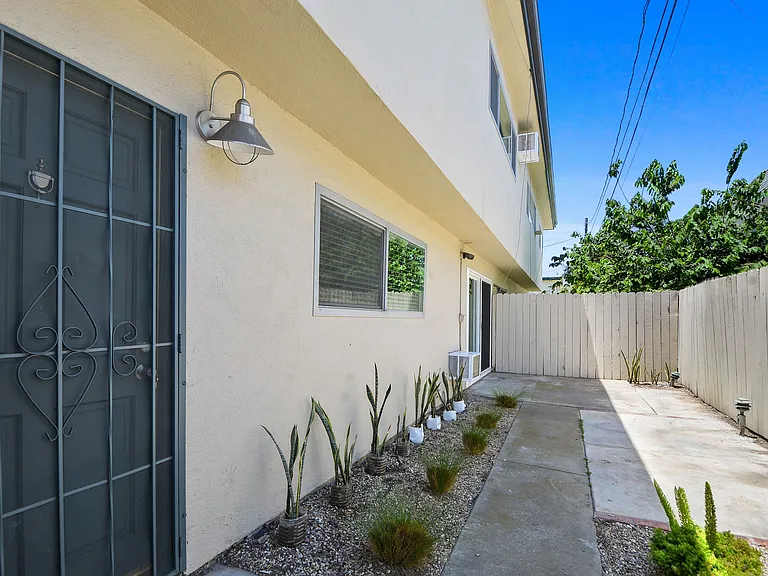
Private Patio
Private Patio
Living Area
Living Area
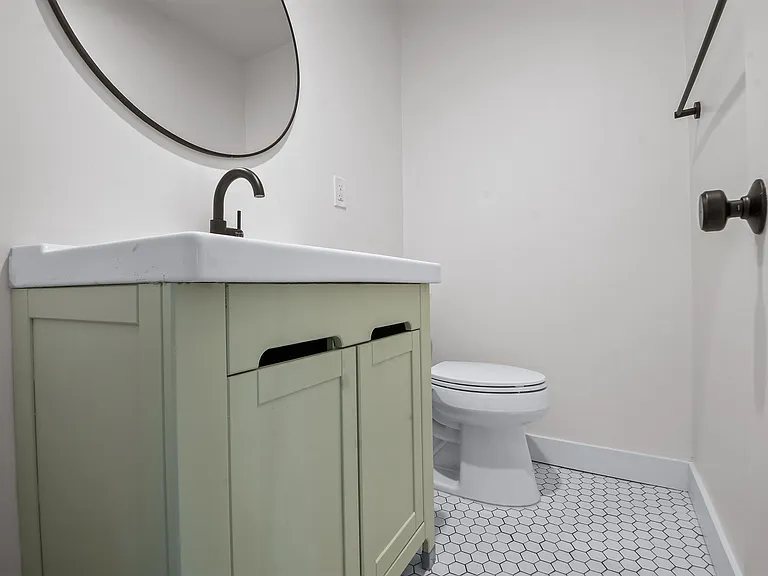
Half Bathroom
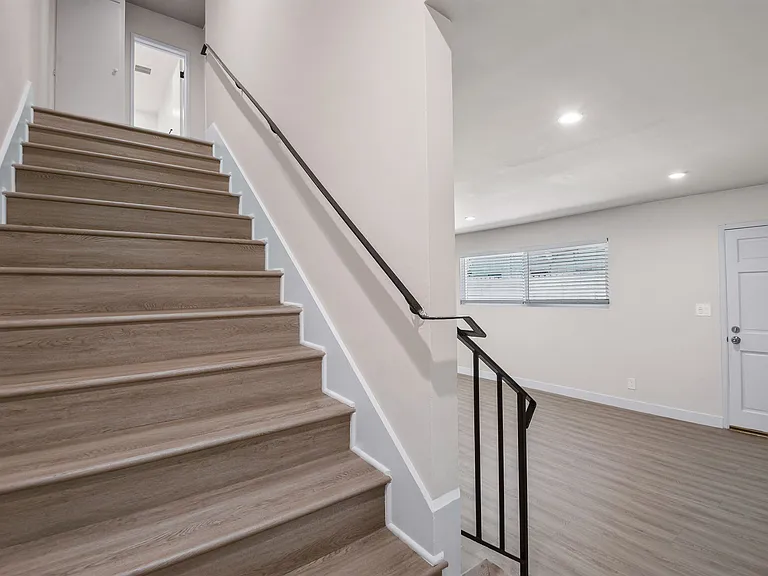
Townhouse Style Unit
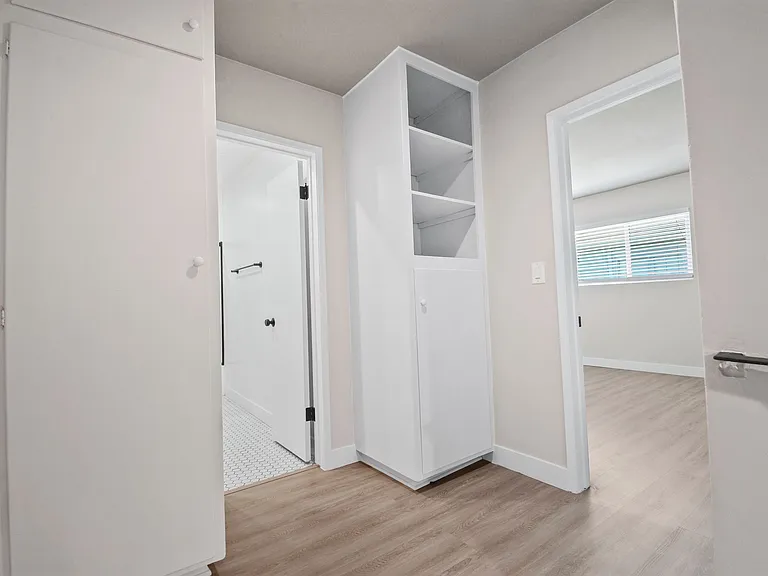
Hallway-Storage
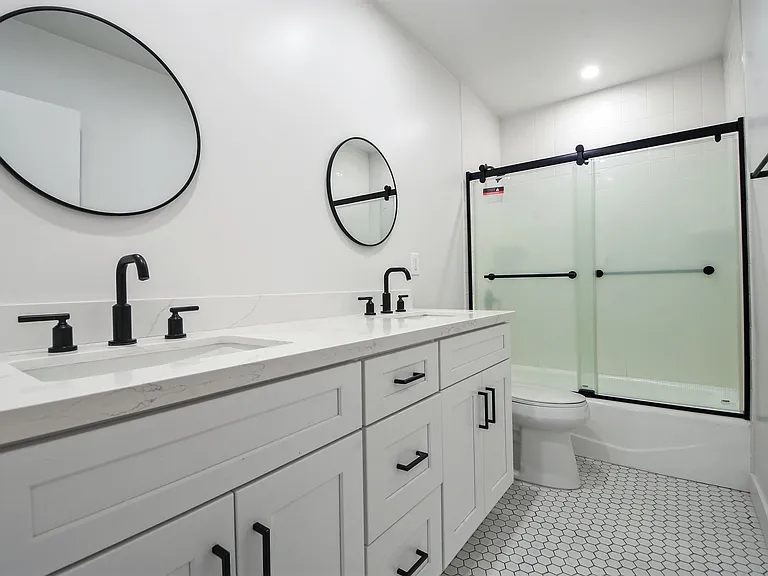
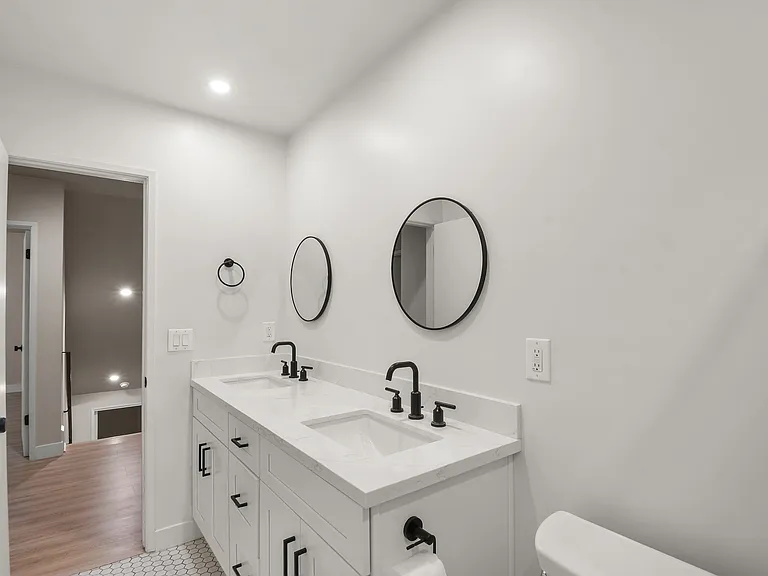
Bathroom
Bathroom
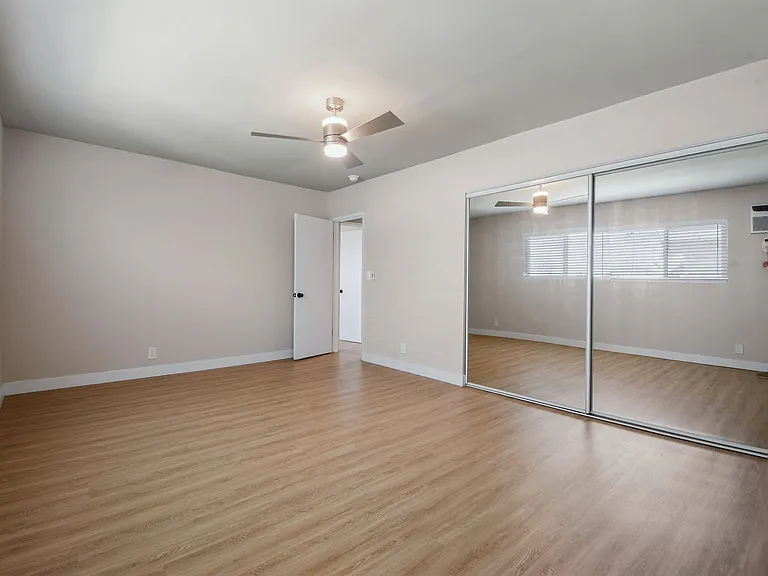
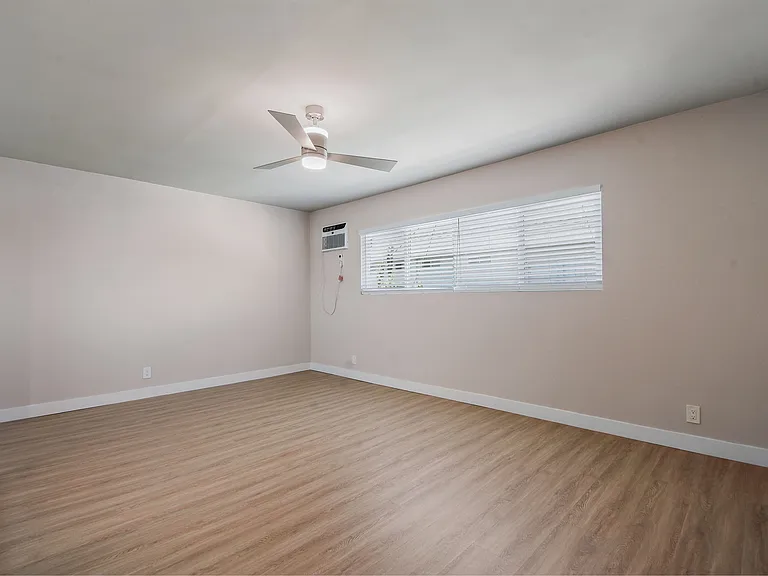
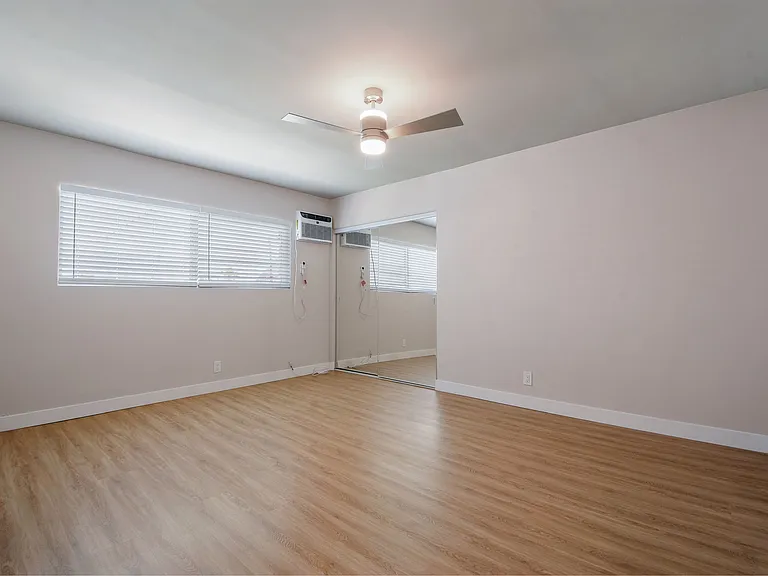
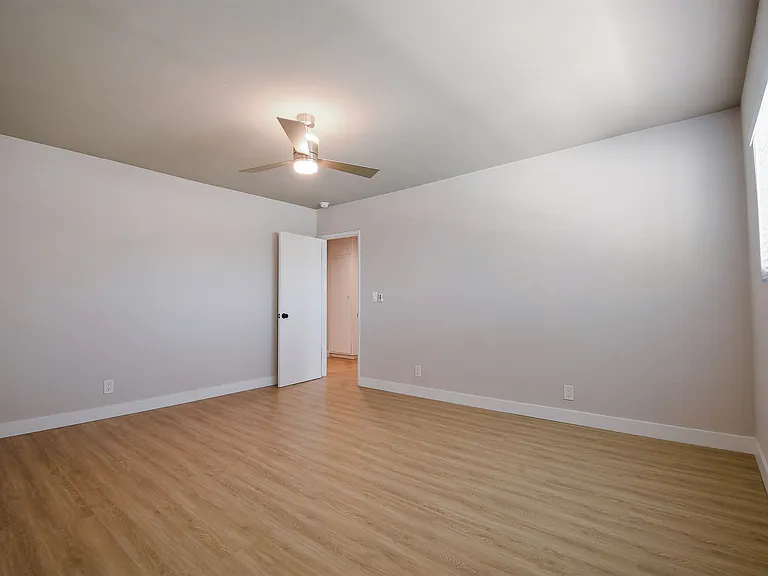
Leftside Bedroom
Leftside Bedroom
Rightside Bedroom
Rightside Bedroom
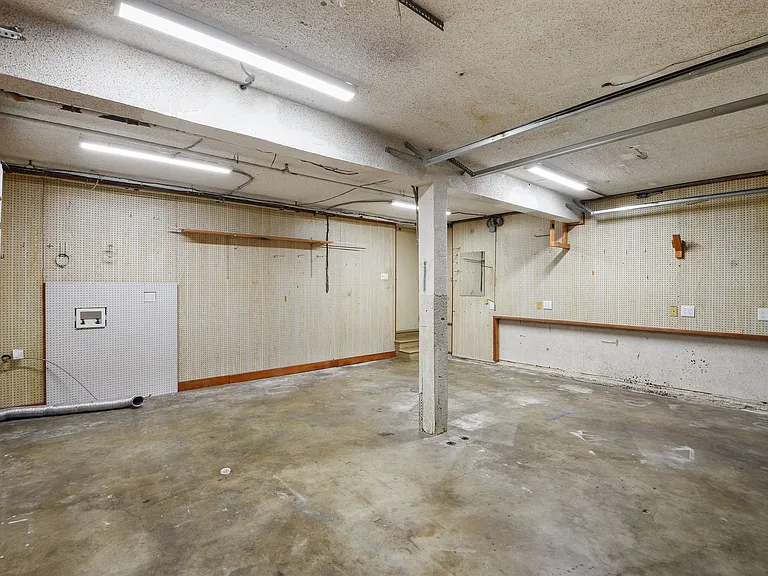
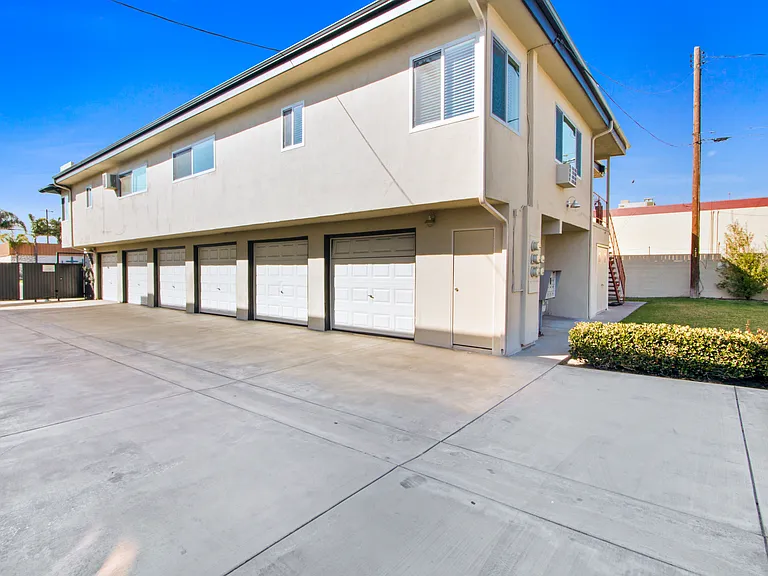
Private 2 Car Garage
In Unit Laundry Hookups
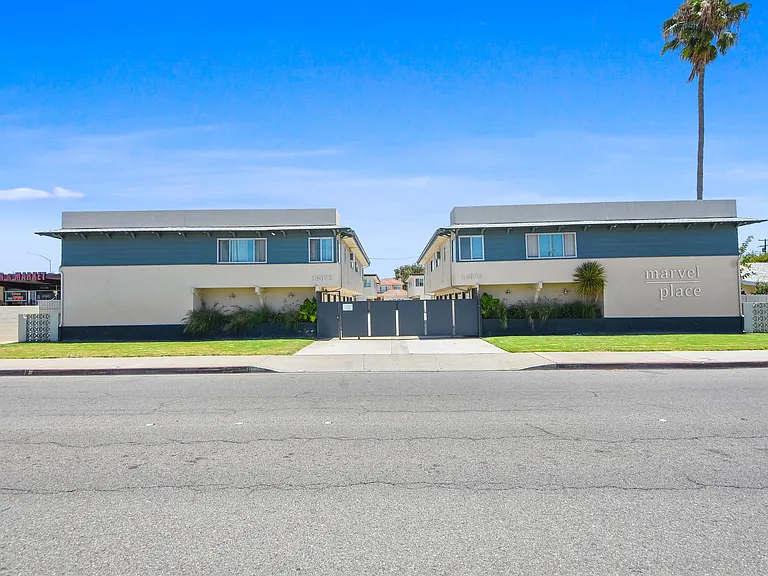
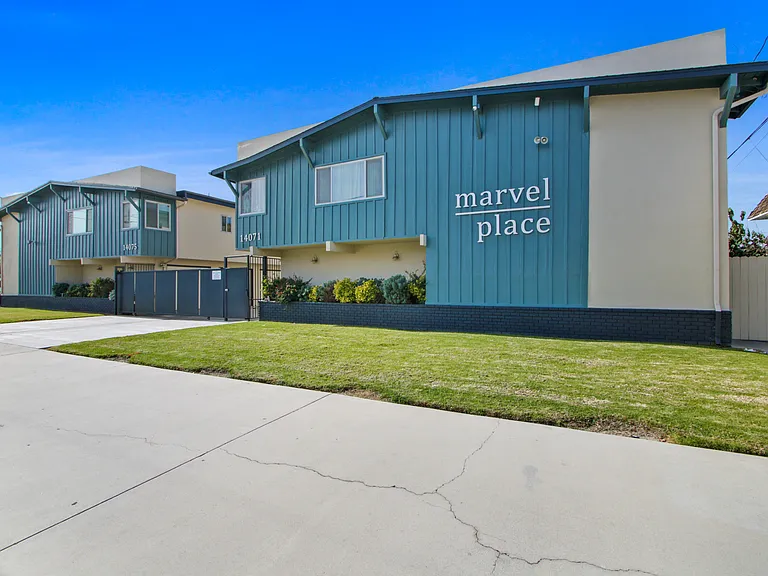
Street View
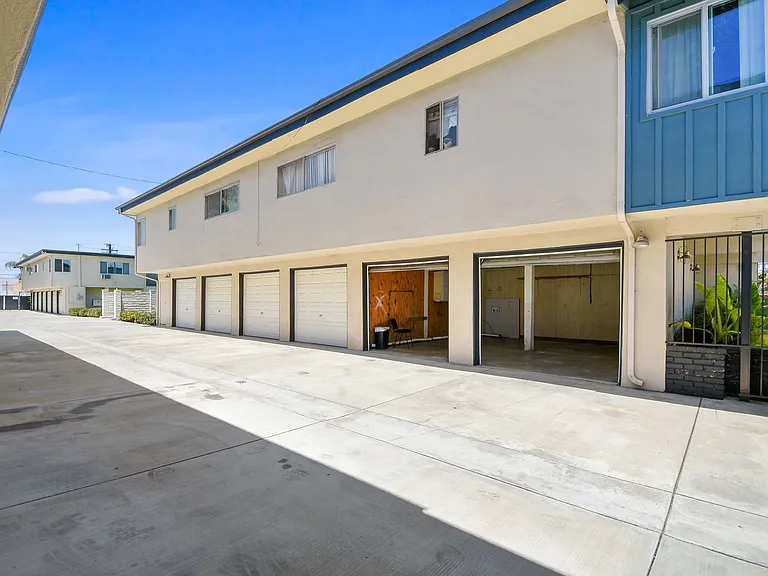
Exterior
Private Garages
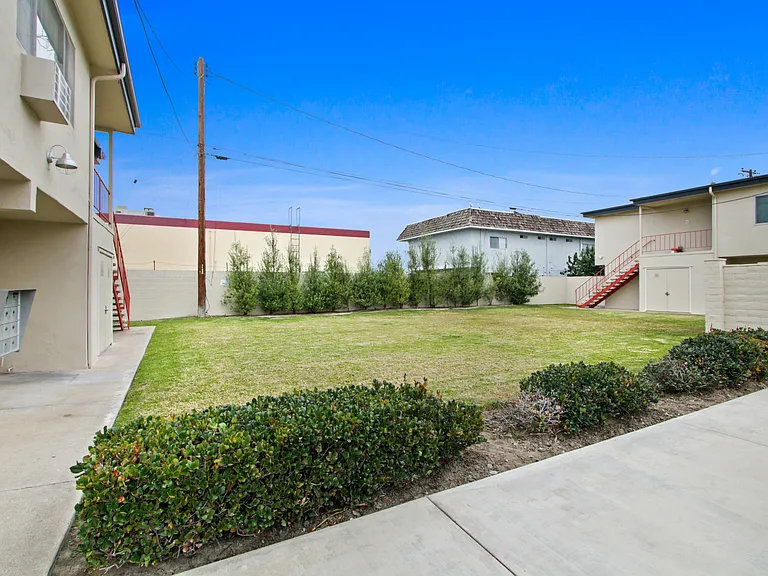
Interior Courtyard
14071 Ash St #A — Photo 27

$2,900/ mo
Doesn't include deposits and fees
2 beds2 baths1200 sqft townhouse
14071 Ash St #A
Your booked tour

What you get

Pet-friendlyLaundryParkingAir conditioning

Costs, fees, and lease terms

Lease terms

Owner pays water and trash. Resident responsible for gas electricity. No Smoking. 1 year lease. $60 application fee per adult applicant. 8/1/2026 or sooner move in date desired.

Pricing comparison

$356

At $2,900, this listing is priced $356 more than the current market rate for a 2 bedroom home in Westminster.

Pets

  • Dogs

    Allowed
    Number allowed1
  • Cats

    Allowed
    Number allowed1

The neighborhood

About the building

**Remodeled 2-Bedroom Townhouse with Private Patio/Yard & Attached 2-Car Garage** Beautifully remodeled 2-bedroom townhouse-style unit with bedrooms upstairs and the main living area downstairs. Features include stainless steel appliances, hardwood floors, quartz countertops, hardwood cabinets, recessed lighting, modern plumbing and light fixtures, honeycomb tile bathroom floors, fresh paint, and sound-reducing dual-pane windows. AC & Heat in all rooms. Enjoy a private front patio/yard, direct access to an attached private 2-car garage with in-unit laundry hookups, plus a 3rd open parking space. Spacious, modern, and move-in ready.

Nearby schools

Students who live in 14071 Ash St #A attend the following Westminster Elementary School District (Unified School District) and Huntington Beach Union High School District (Unified School District) public schools:
GreatSchools ratings are based on test scores and additional metrics when available.

14071 Ash St #A
By contacting this property, you agree to our Terms of Use. Visit our Privacy Portal for more information. When you click “Send message”, we’ll send your inquiry to the property manager so they can reach out and answer your questions.

Find similar homes

Spot something off?Good catch. Flag it and help keep listings legit.