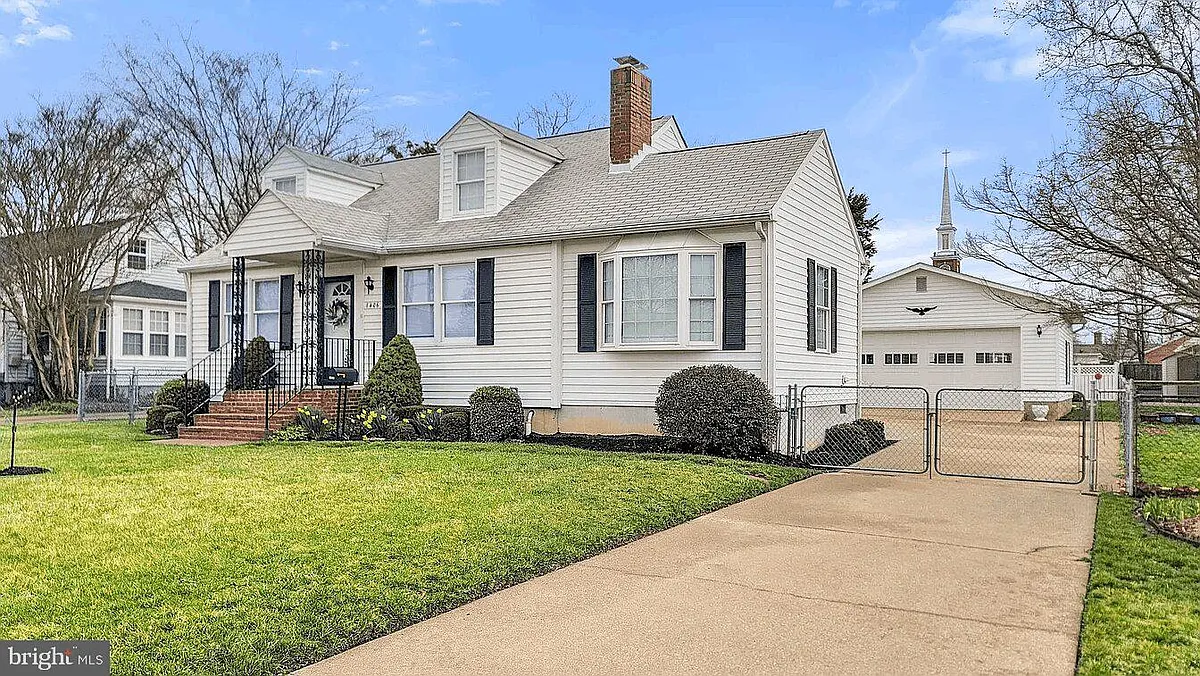
• Primary Photo - 1406 F St
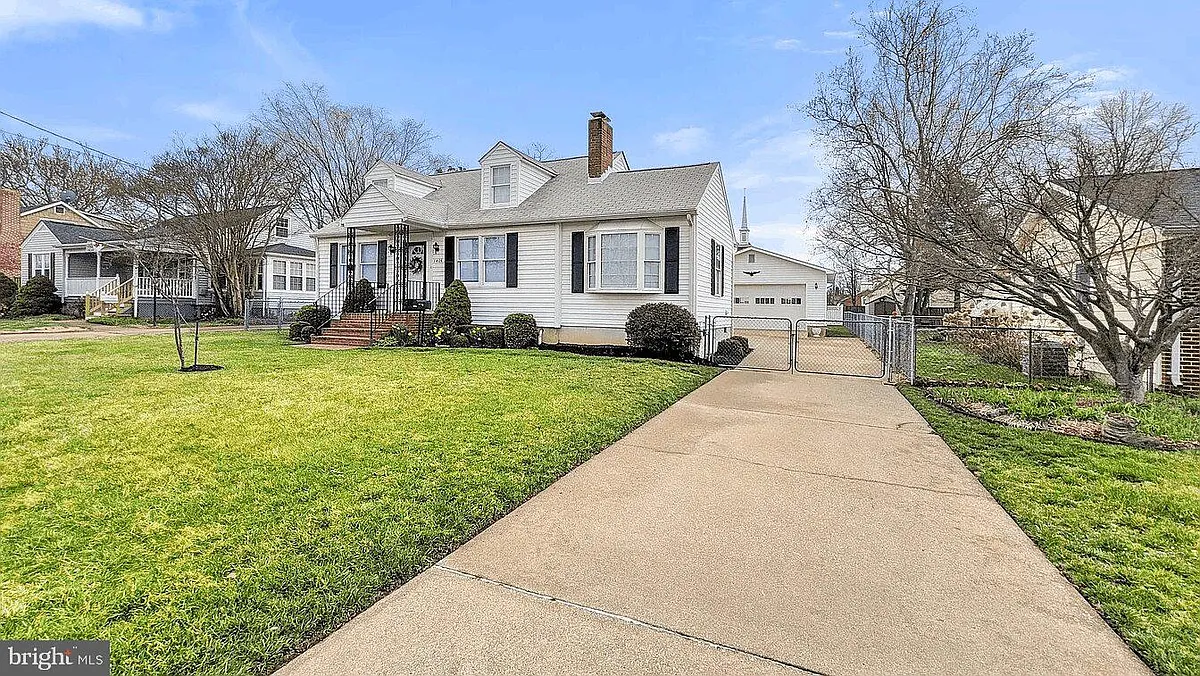
  • Building Photo - 1406 F St
1/42

1406 F St

Woodbridge, VA 22191

$3,500
4
Beds
3
Baths
2208
Sqft
Doesn't include required deposits and fees

Highlights

  • Cats and dogs allowed
  • In-unit washer / dryer
  • Central A/C
  • Electric A/C
  • Gas Heating
  • Detached garage, driveway
  • None
  • Dishwasher, refrigerator, microwave oven, garbage disposal
  • Listed 27 days ago
  • Updated 8 hours ago

Commute

Loading

Loading commute times...

About 1406 F St

Charming and spacious two-story Cape Cod featuring 4 bedrooms and 3 full bathrooms, plus a fully finished basement with its own private entrance ideal for guests, extended family, or added privacy. The home offers new hardwood flooring and a bright, inviting living room with a cozy fireplace. The primary suite features a brand-new en-suite bathroom with heated floors (2026), creating a comfortable and modern retreat. The finished basement adds exceptional flexibility and includes a bedroom, full bathroom, new wet bar (2026), laundry area, and additional storage space perfect for private living or entertaining. Upstairs, you'll find the primary bedroom, office space, and another full bathroom (2026), along with a second set of washers and dryers (added in 2025) for extra convenience. Step outside to a flat, fully fenced backyard, beautifully maintained and perfect for outdoor living, kids, or pets. The property also features a detached, oversized 2-car garage with a car lift, plus an additional storage shed. Convenient access to I-95, Occoquan, and Potomac Mills Mall. Located in the highly desirable Belmont Elementary School district, making it an excellent choice for families.

Apartment amenities

Property amenities
  • Architecture Style: Cape Cod
  • Basement
  • Building Deposit Fee Maximum: 4000
  • Building Deposit Fee Minimum: 4000
  • Ceiling Fan
  • Central Air Conditioning
  • Covered Parking Spaces: 2
  • Detached Garage
  • Dishwasher
  • Driveway
  • Dryer
  • Electric Air Conditioning
  • Entry Level Bedroom
  • Fireplace
  • Flooring: Carpet
  • Flooring: Hardwood
  • Garbage Disposal
  • Gas Water Heater
  • Heating system: Forced Air
  • Heating: Gas
  • Ice Maker
  • Laundry: In Unit
  • Lot Features: Level,Open Lot,Rear Yard,Front Yard,Landscaped
  • MLS Listing ID: VAPW2118408
  • MLS Organization Unique Identifier: M00000309
  • Microwave Oven
  • Open Parking
  • Parking Spaces: 2
  • Refrigerator
  • Roof Type: Composition
  • School District: Prince William County Public Schools
  • Stove
  • Washer
  • Water Heater
  • Year Built: 1949

Pet policy

Cats allowed
    Dogs allowed
      By contacting this property, you agree to our Terms of Use. Visit our Privacy Portal for more information. When you click "Send message", we'll send your inquiry to the property manager so they can reach out and answer your questions.

      Find similar homes

      Listing provided by

      Bright MLS